Ground Floor: Open-Concept Living & Everyday Spaces
The ground floor serves as the heartbeat of the home, designed around an open-concept layout that encourages easy transitions between entertaining, family time, and everyday living. The ground-floor spaces include the entrance hallway, two living areas, dining room, kitchen, meditation room, cloakroom, home office, powder room, primary bedroom with its walk-in wardrobe and en-suite, and the utility/plant room.
Entrance Hallway: Double-Height Entry & Curved Staircase
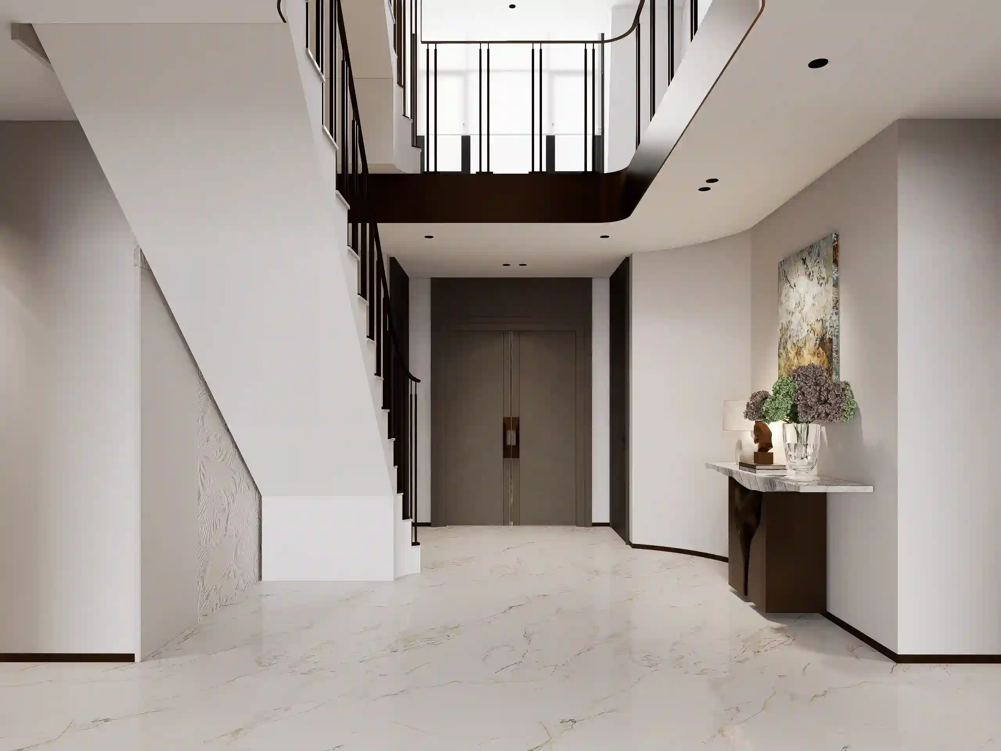
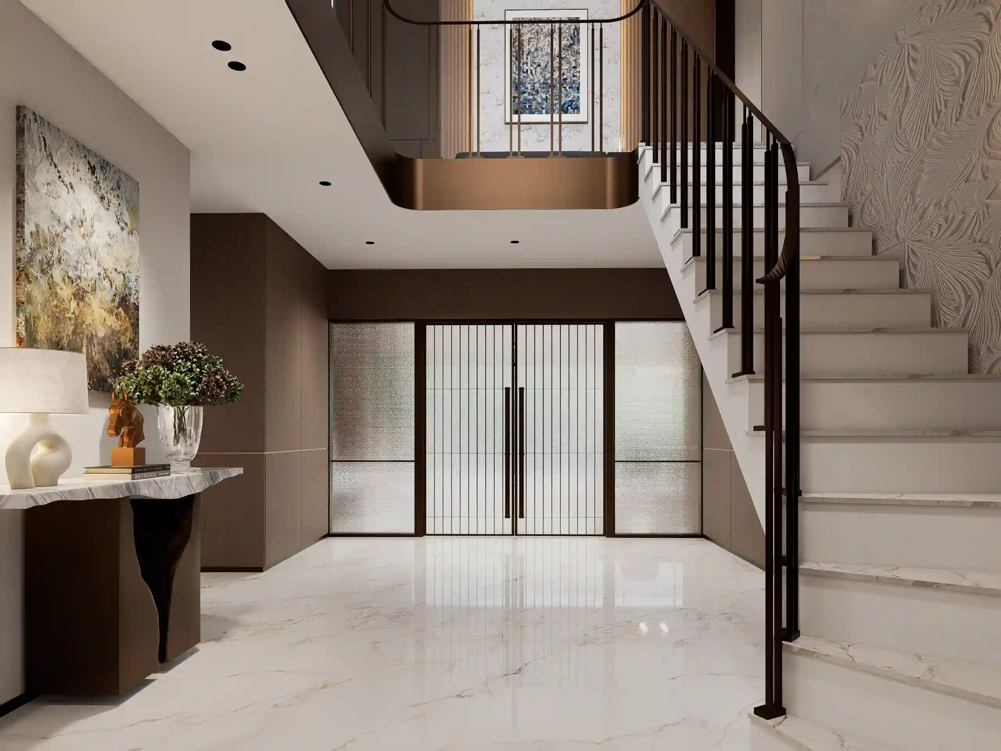
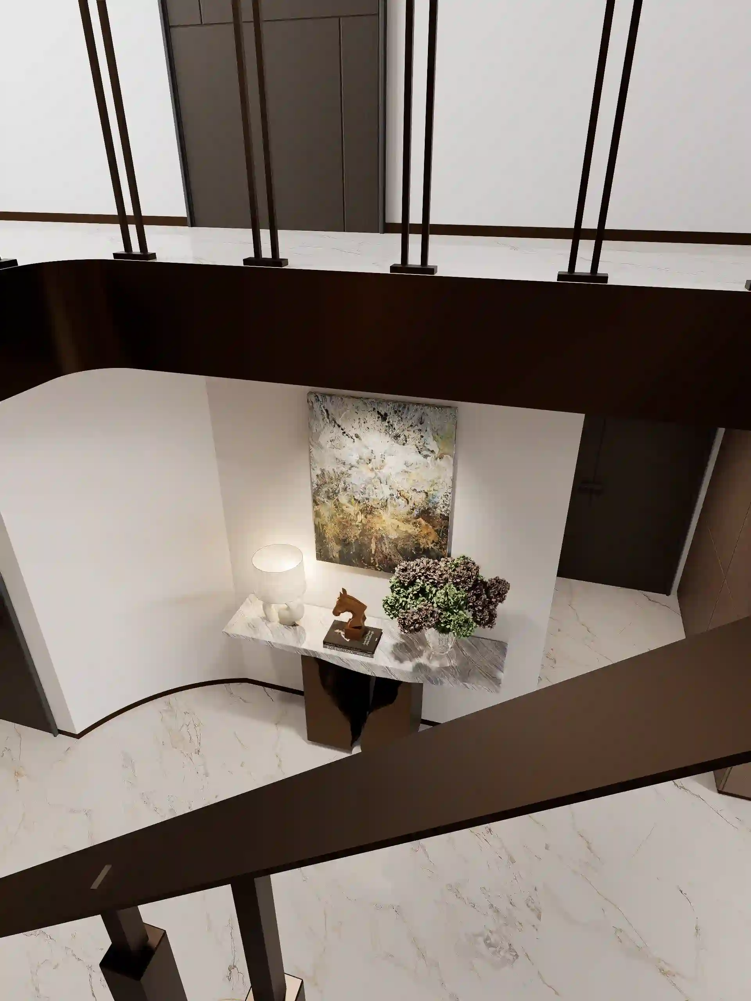
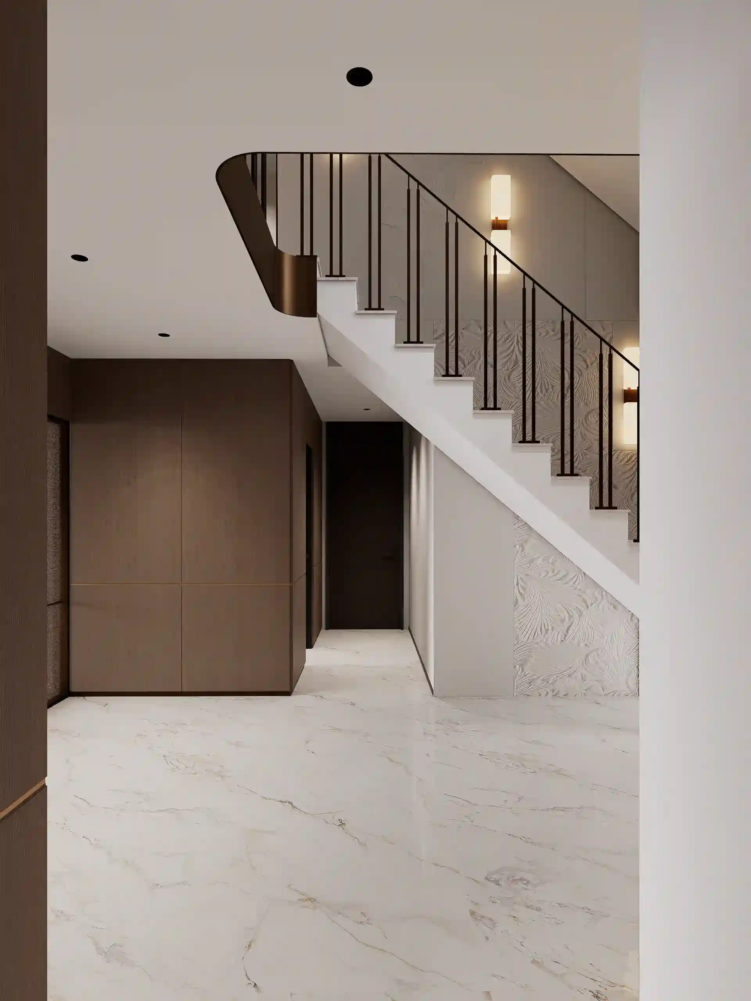
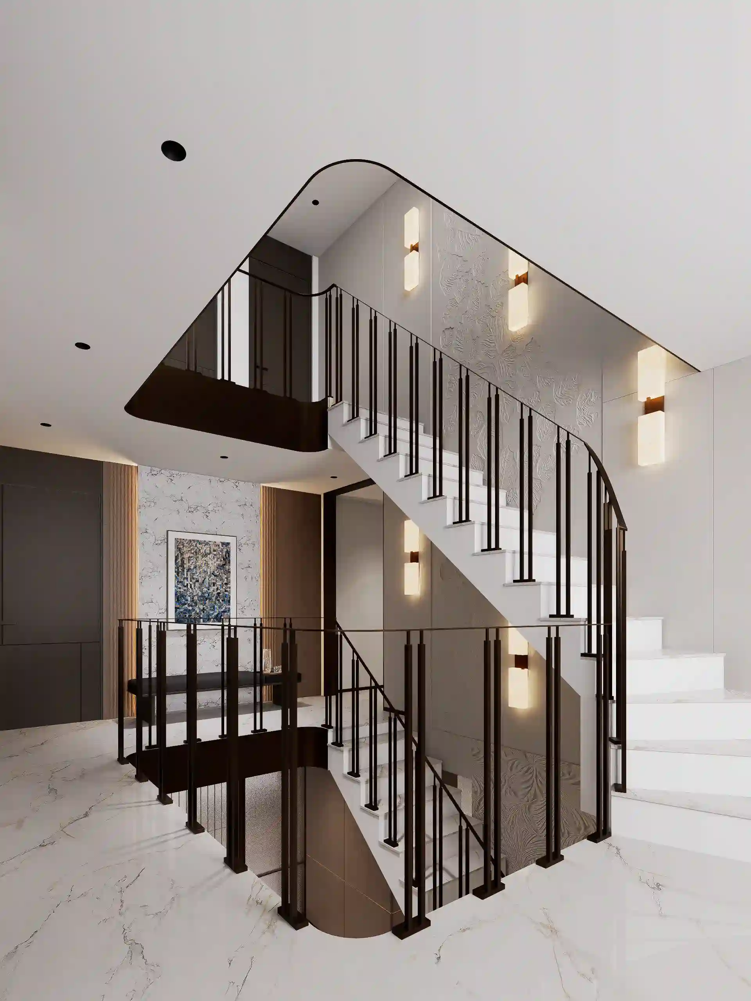
The entrance hallway creates a strong first impression from the moment visitors pass through the double exterior doors. A double-height ceiling void with an overhead mezzanine gallery brings natural light into the center of the home, while large-format white Italian marble flooring with subtle grey veining provides a clean foundation.
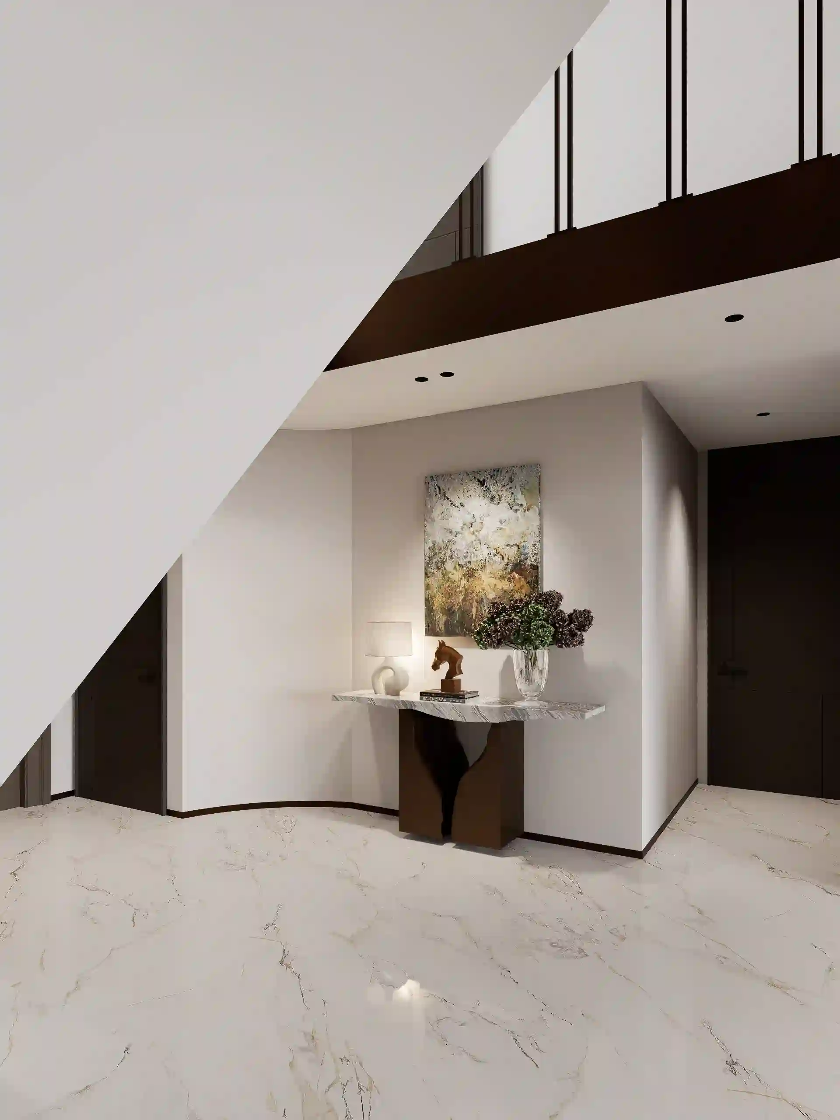
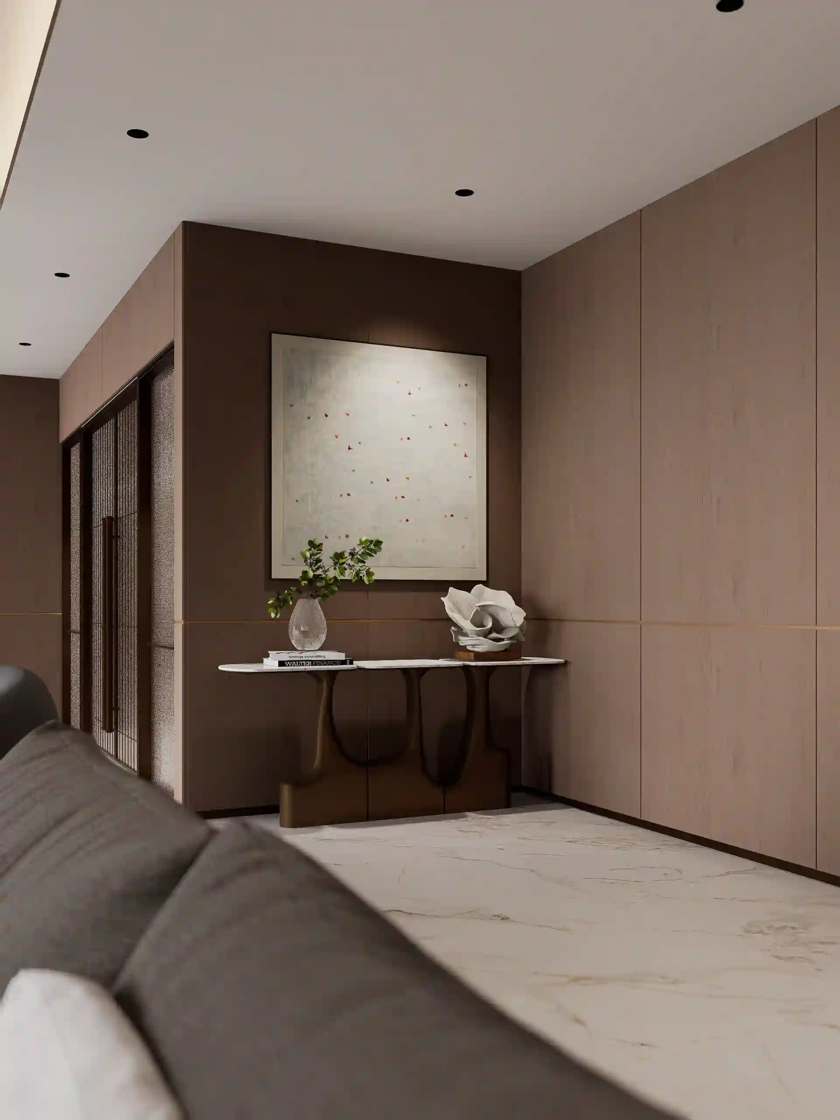
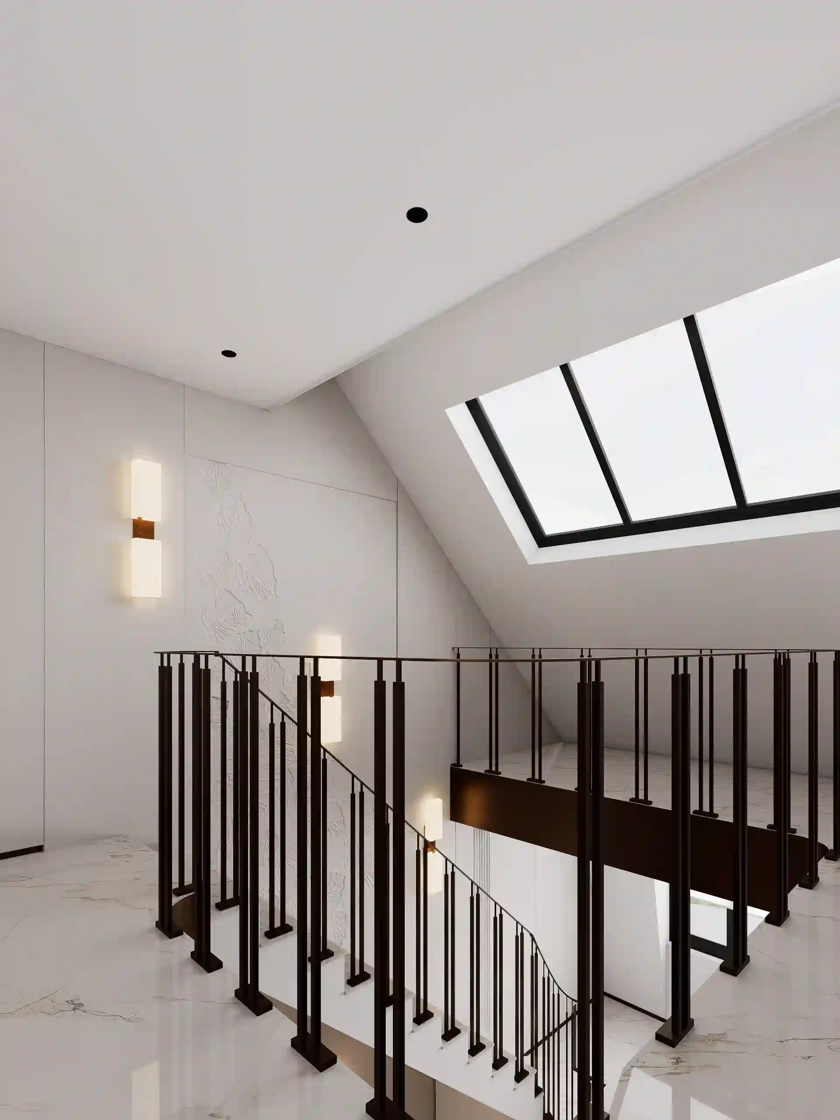
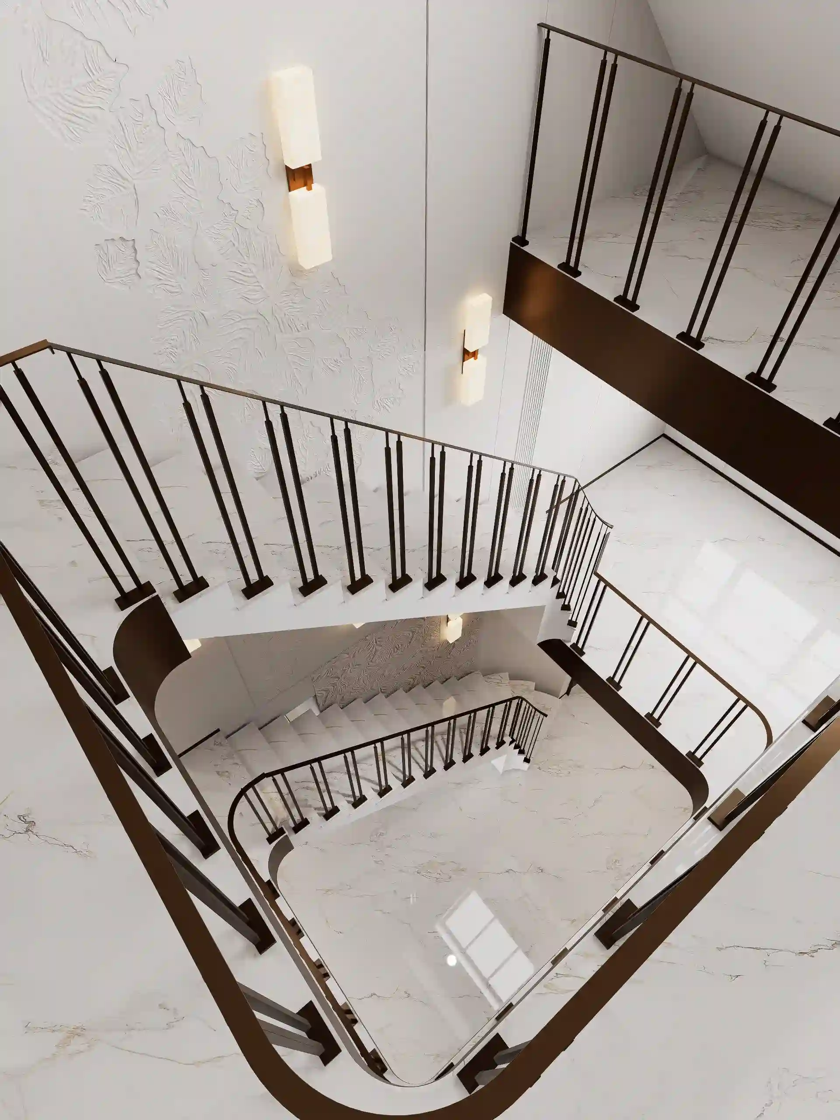
A sweeping curved staircase with dark wood treads and sleek black iron balustrades leads to the upper gallery, visually connecting the ground floor with the levels above. Recessed spotlights provide focused lighting along the circulation space, while an elegant wall-mounted marble console is styled with floral arrangements, decorative sculptures, and a statement table lamp.
Set against a textured white-and-grey relief feature wall, these details add depth and character to the otherwise light-toned entrance. The combination of the open stairwell, upper gallery, marble flooring, and custom decorative elements gives the hallway both a practical circulation function and a distinct architectural presence.
Living, Dining & Kitchen: An Open Social Setting
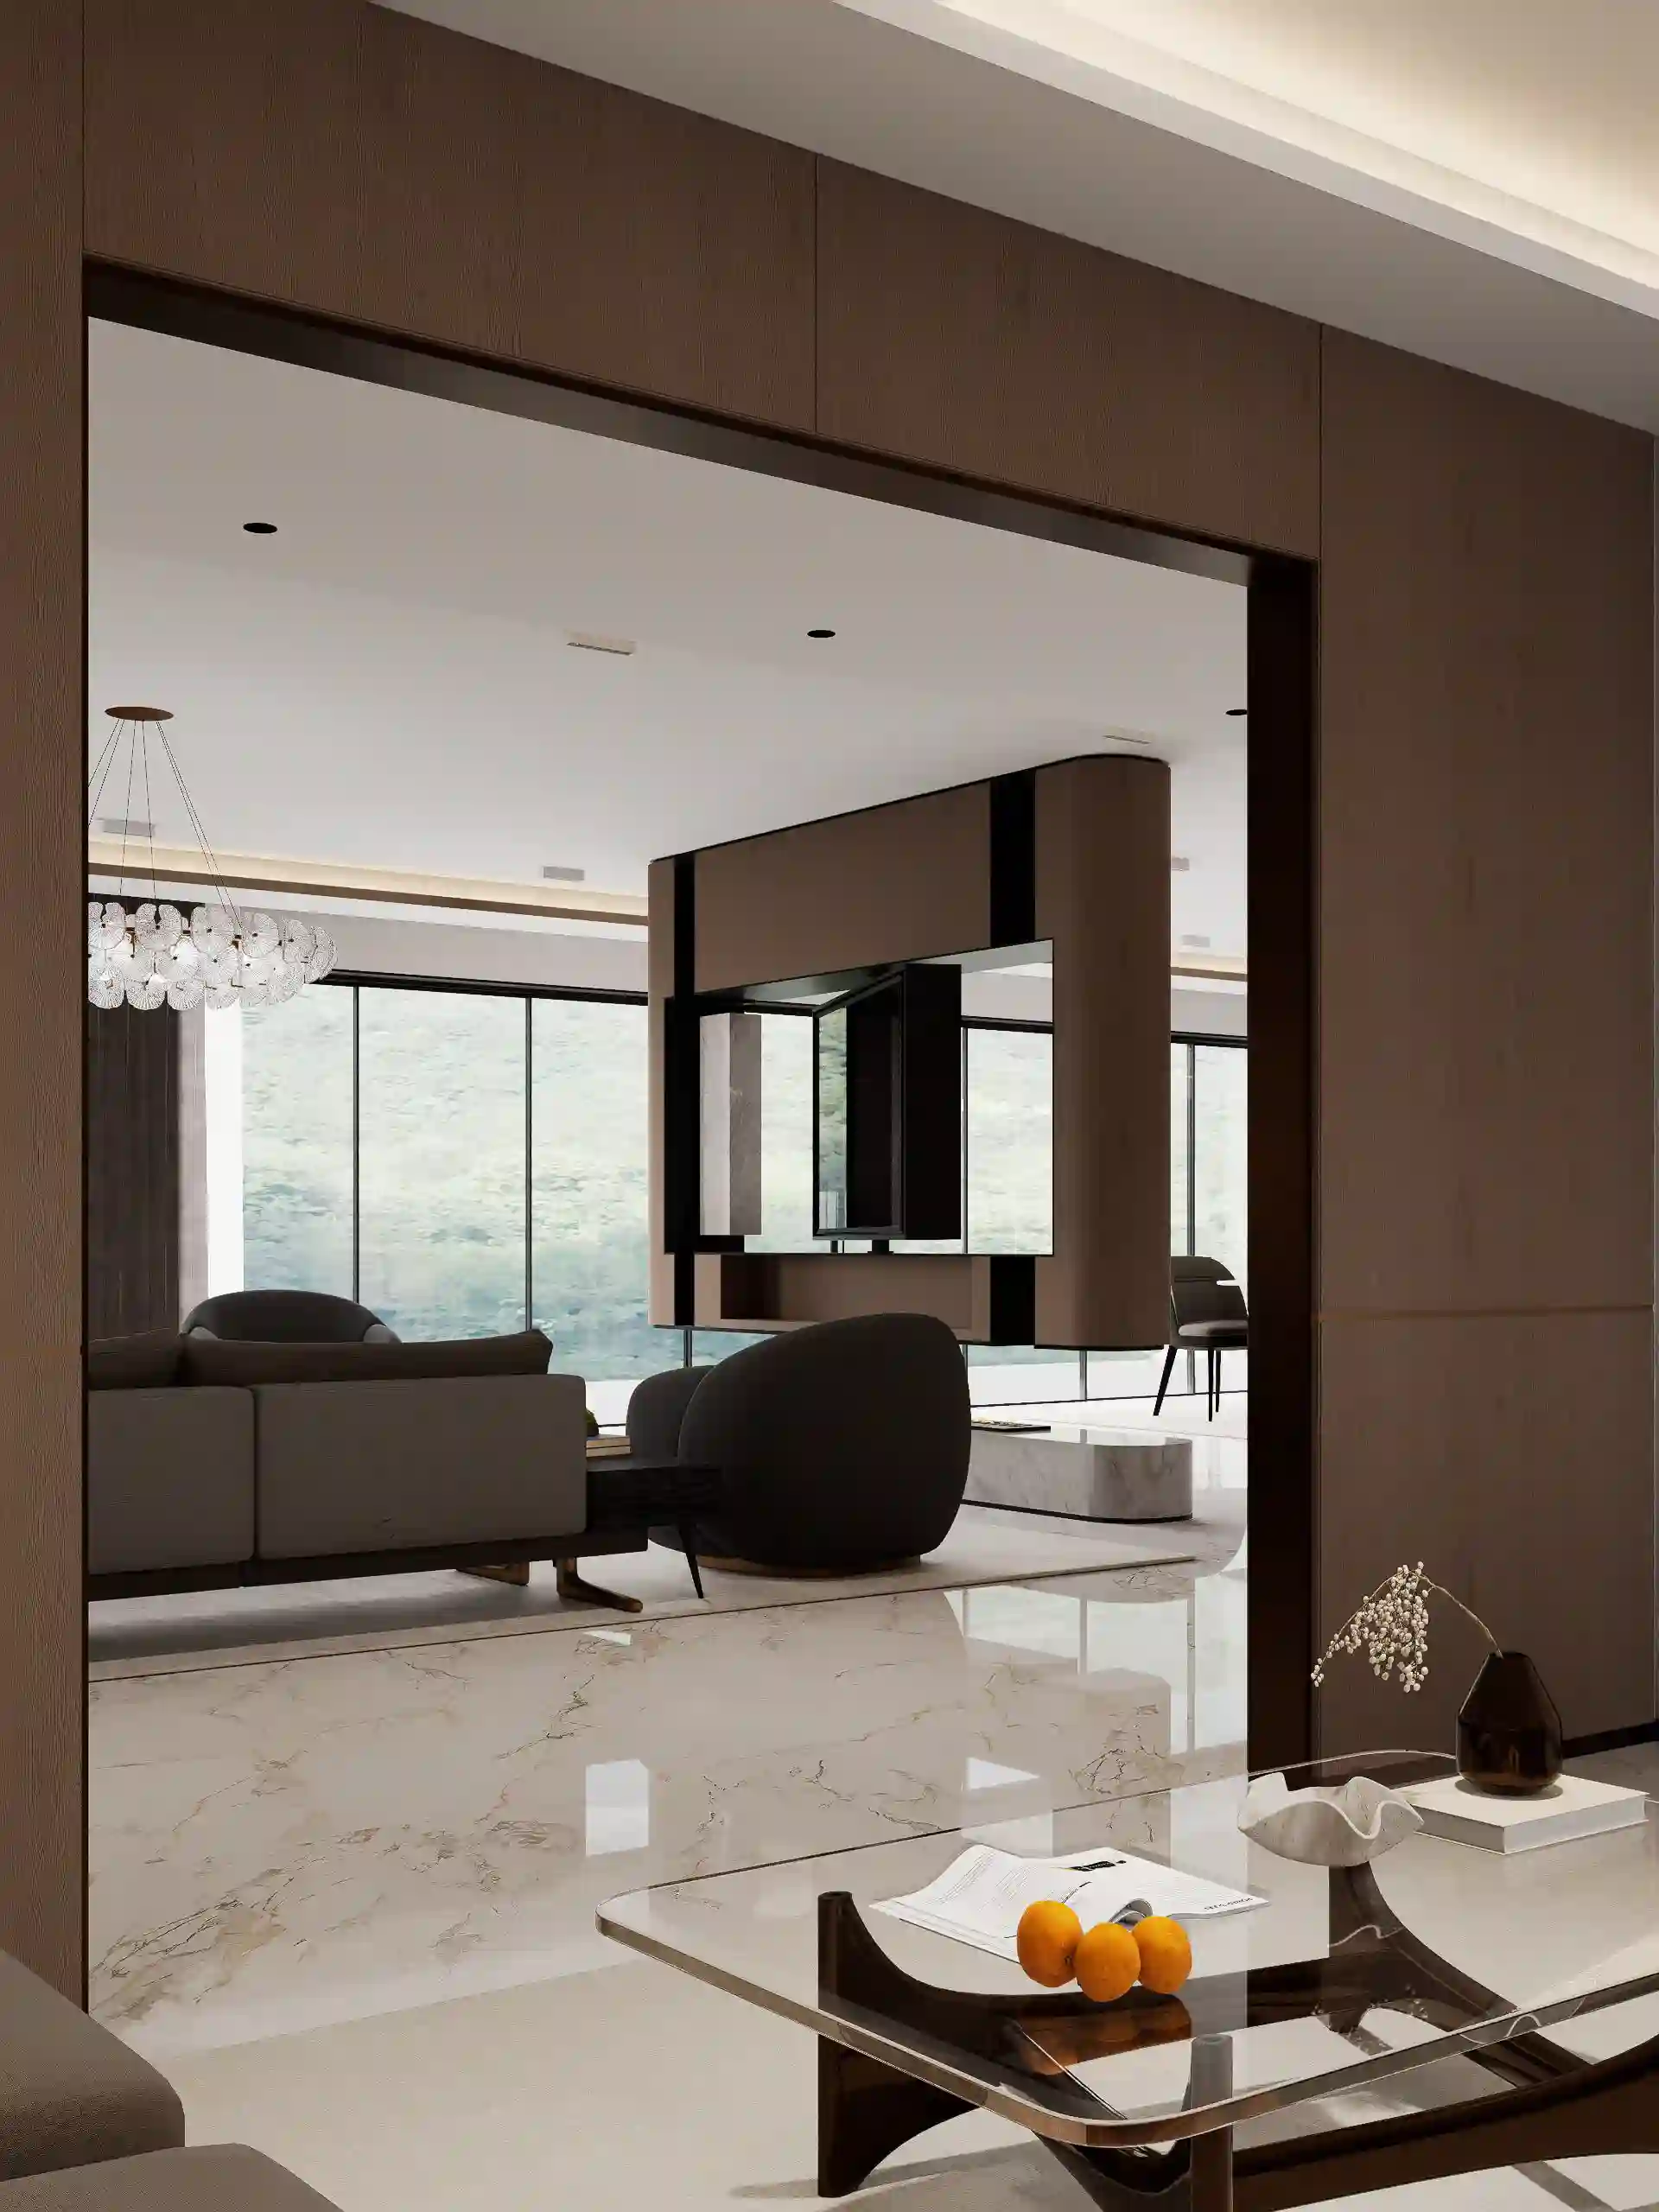
Family Living Room: Linear Fireplace & Open Seating
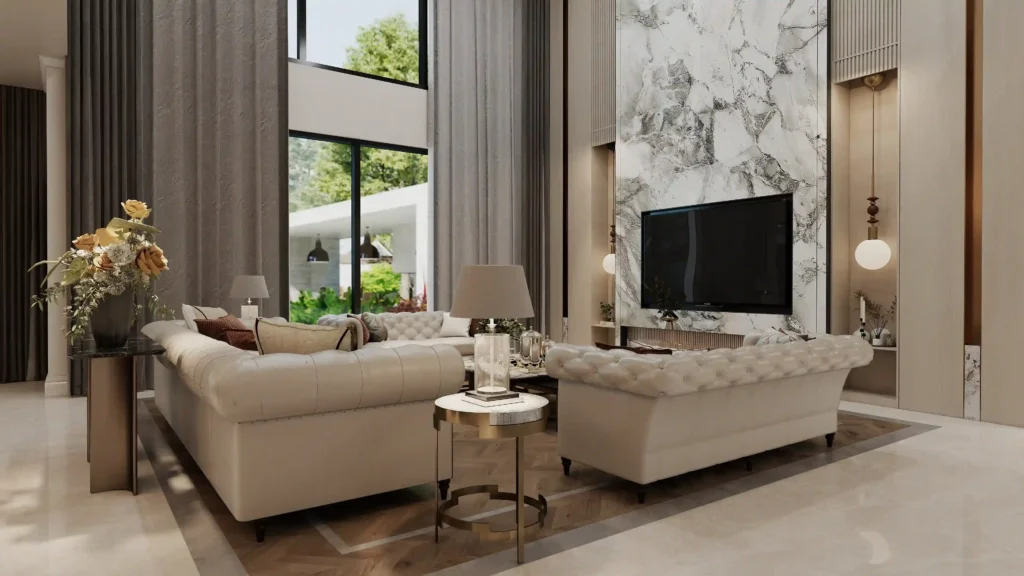
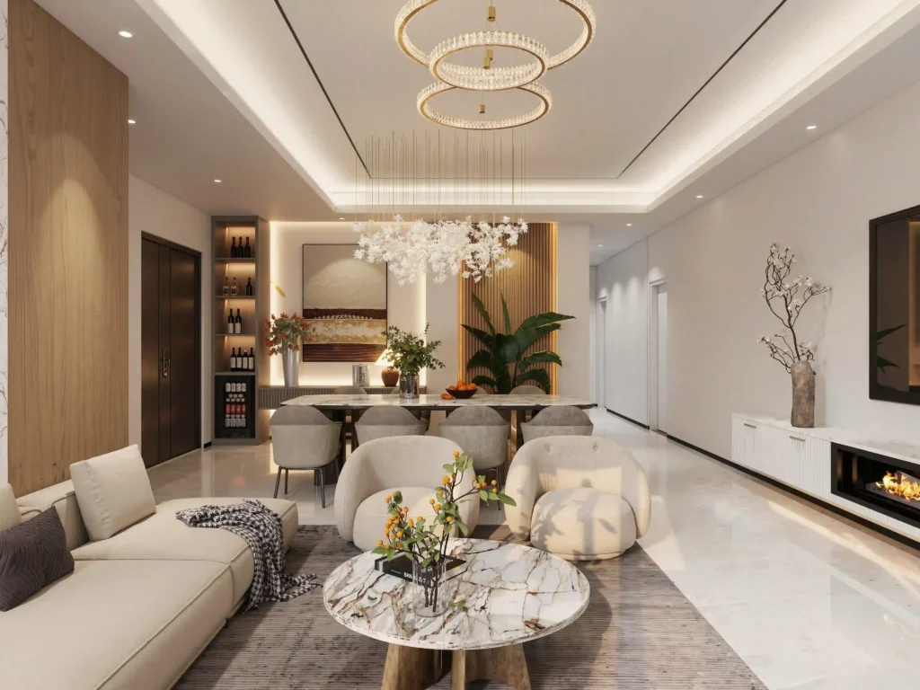
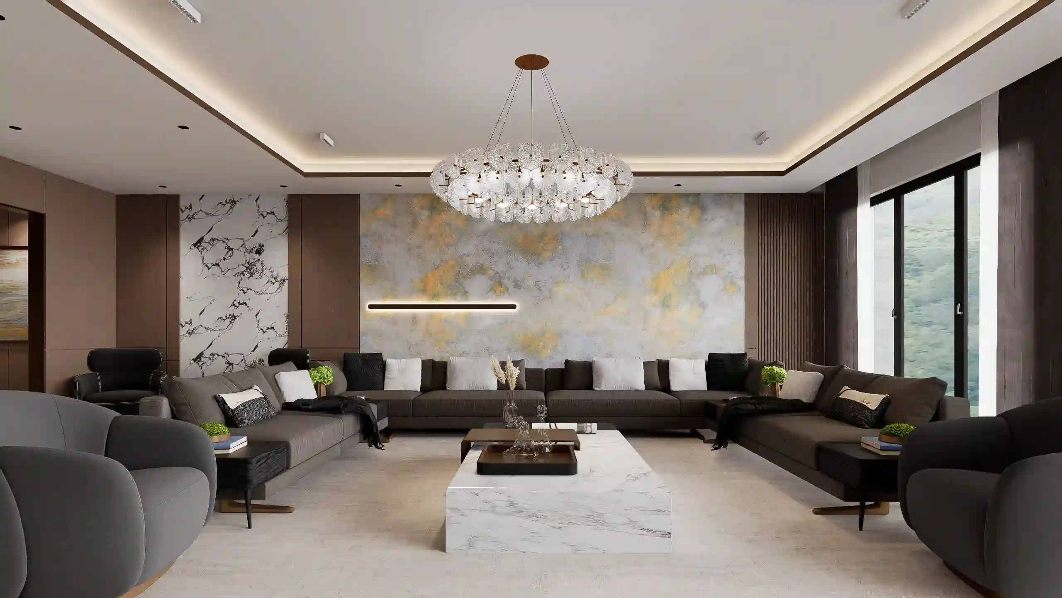
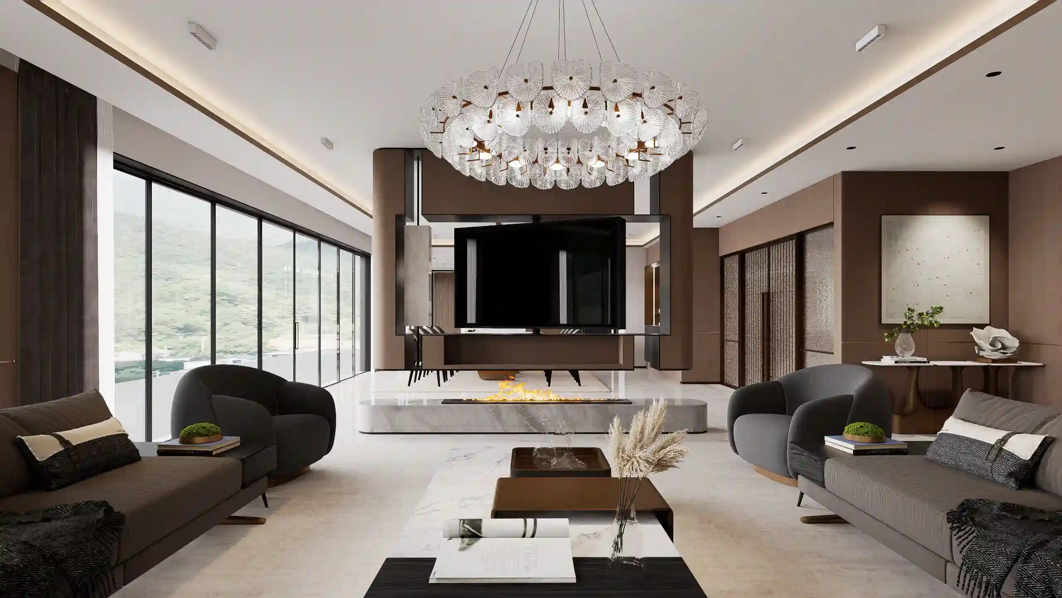
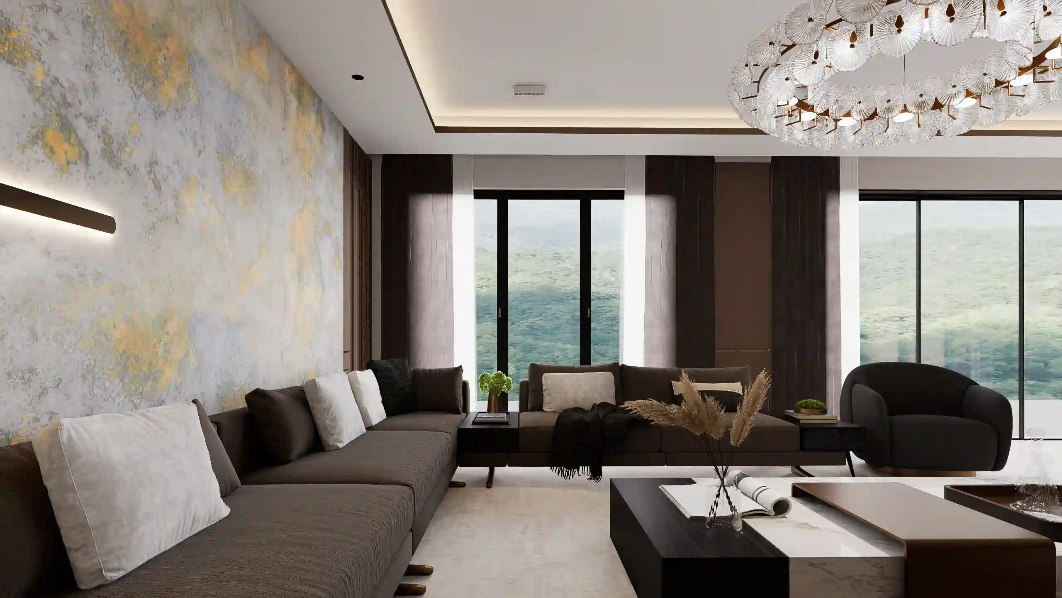
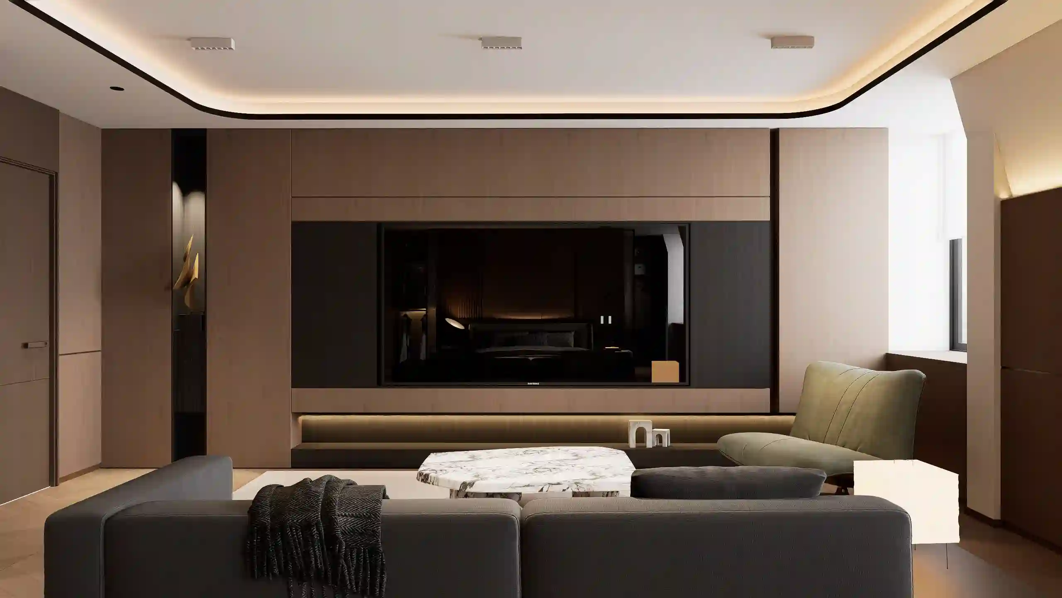
The main living room is arranged as a generous open-plan space for entertaining and family time, centered around a contemporary linear fireplace and a wall-mounted rotating smart TV unit. A large modular low-profile sectional in charcoal and taupe fabric creates multiple seating zones, complemented by monochrome scatter cushions and bespoke black wood side tables.
A striking marble coffee table ensemble sits at the center, while a textured metallic gold-and-grey feature wall adds contrast to the otherwise warm, neutral palette. Floor-to-ceiling glass sliding doors open the room toward the surrounding greenery, bringing natural light and exterior views into the living space.
A multi-tier glass pendant chandelier serves as the main decorative lighting feature, complemented by concealed ceiling lighting for additional illumination. Together, the fireplace, feature wall, expansive glazing, and layered seating arrangement give the room a comfortable setting for both family use and entertaining.
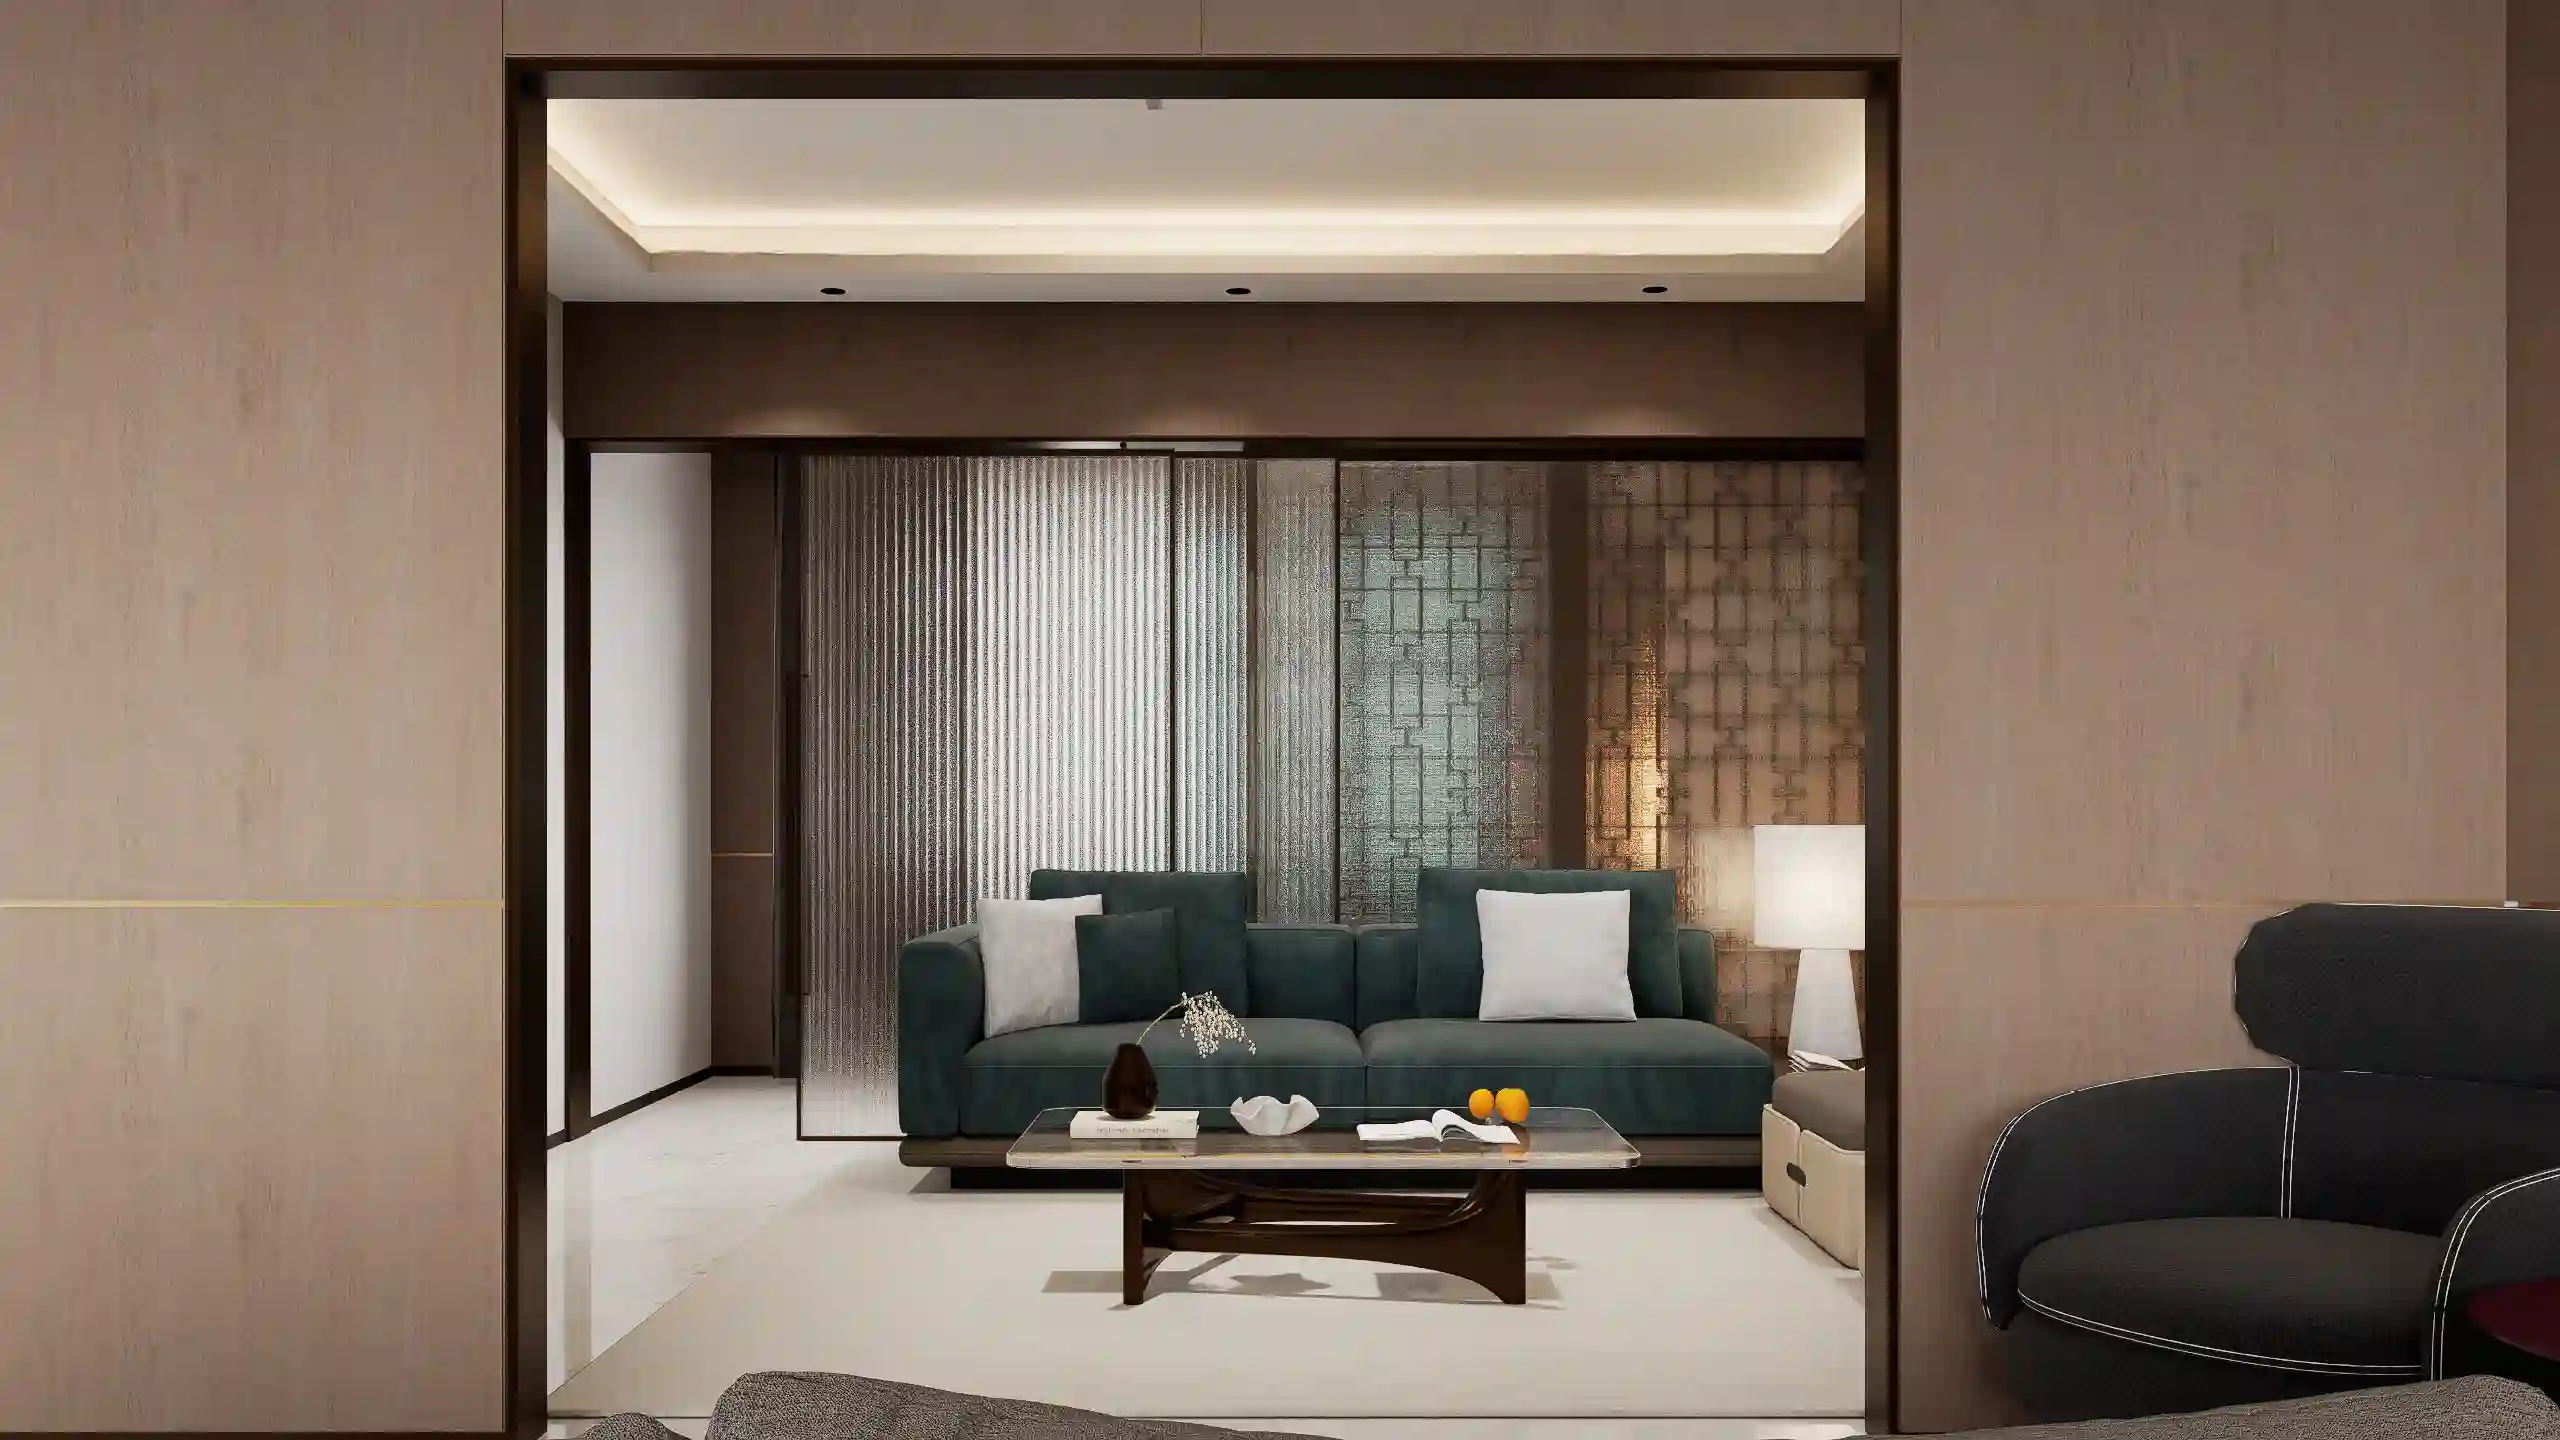
Secondary Living Room: A More Private Family Space
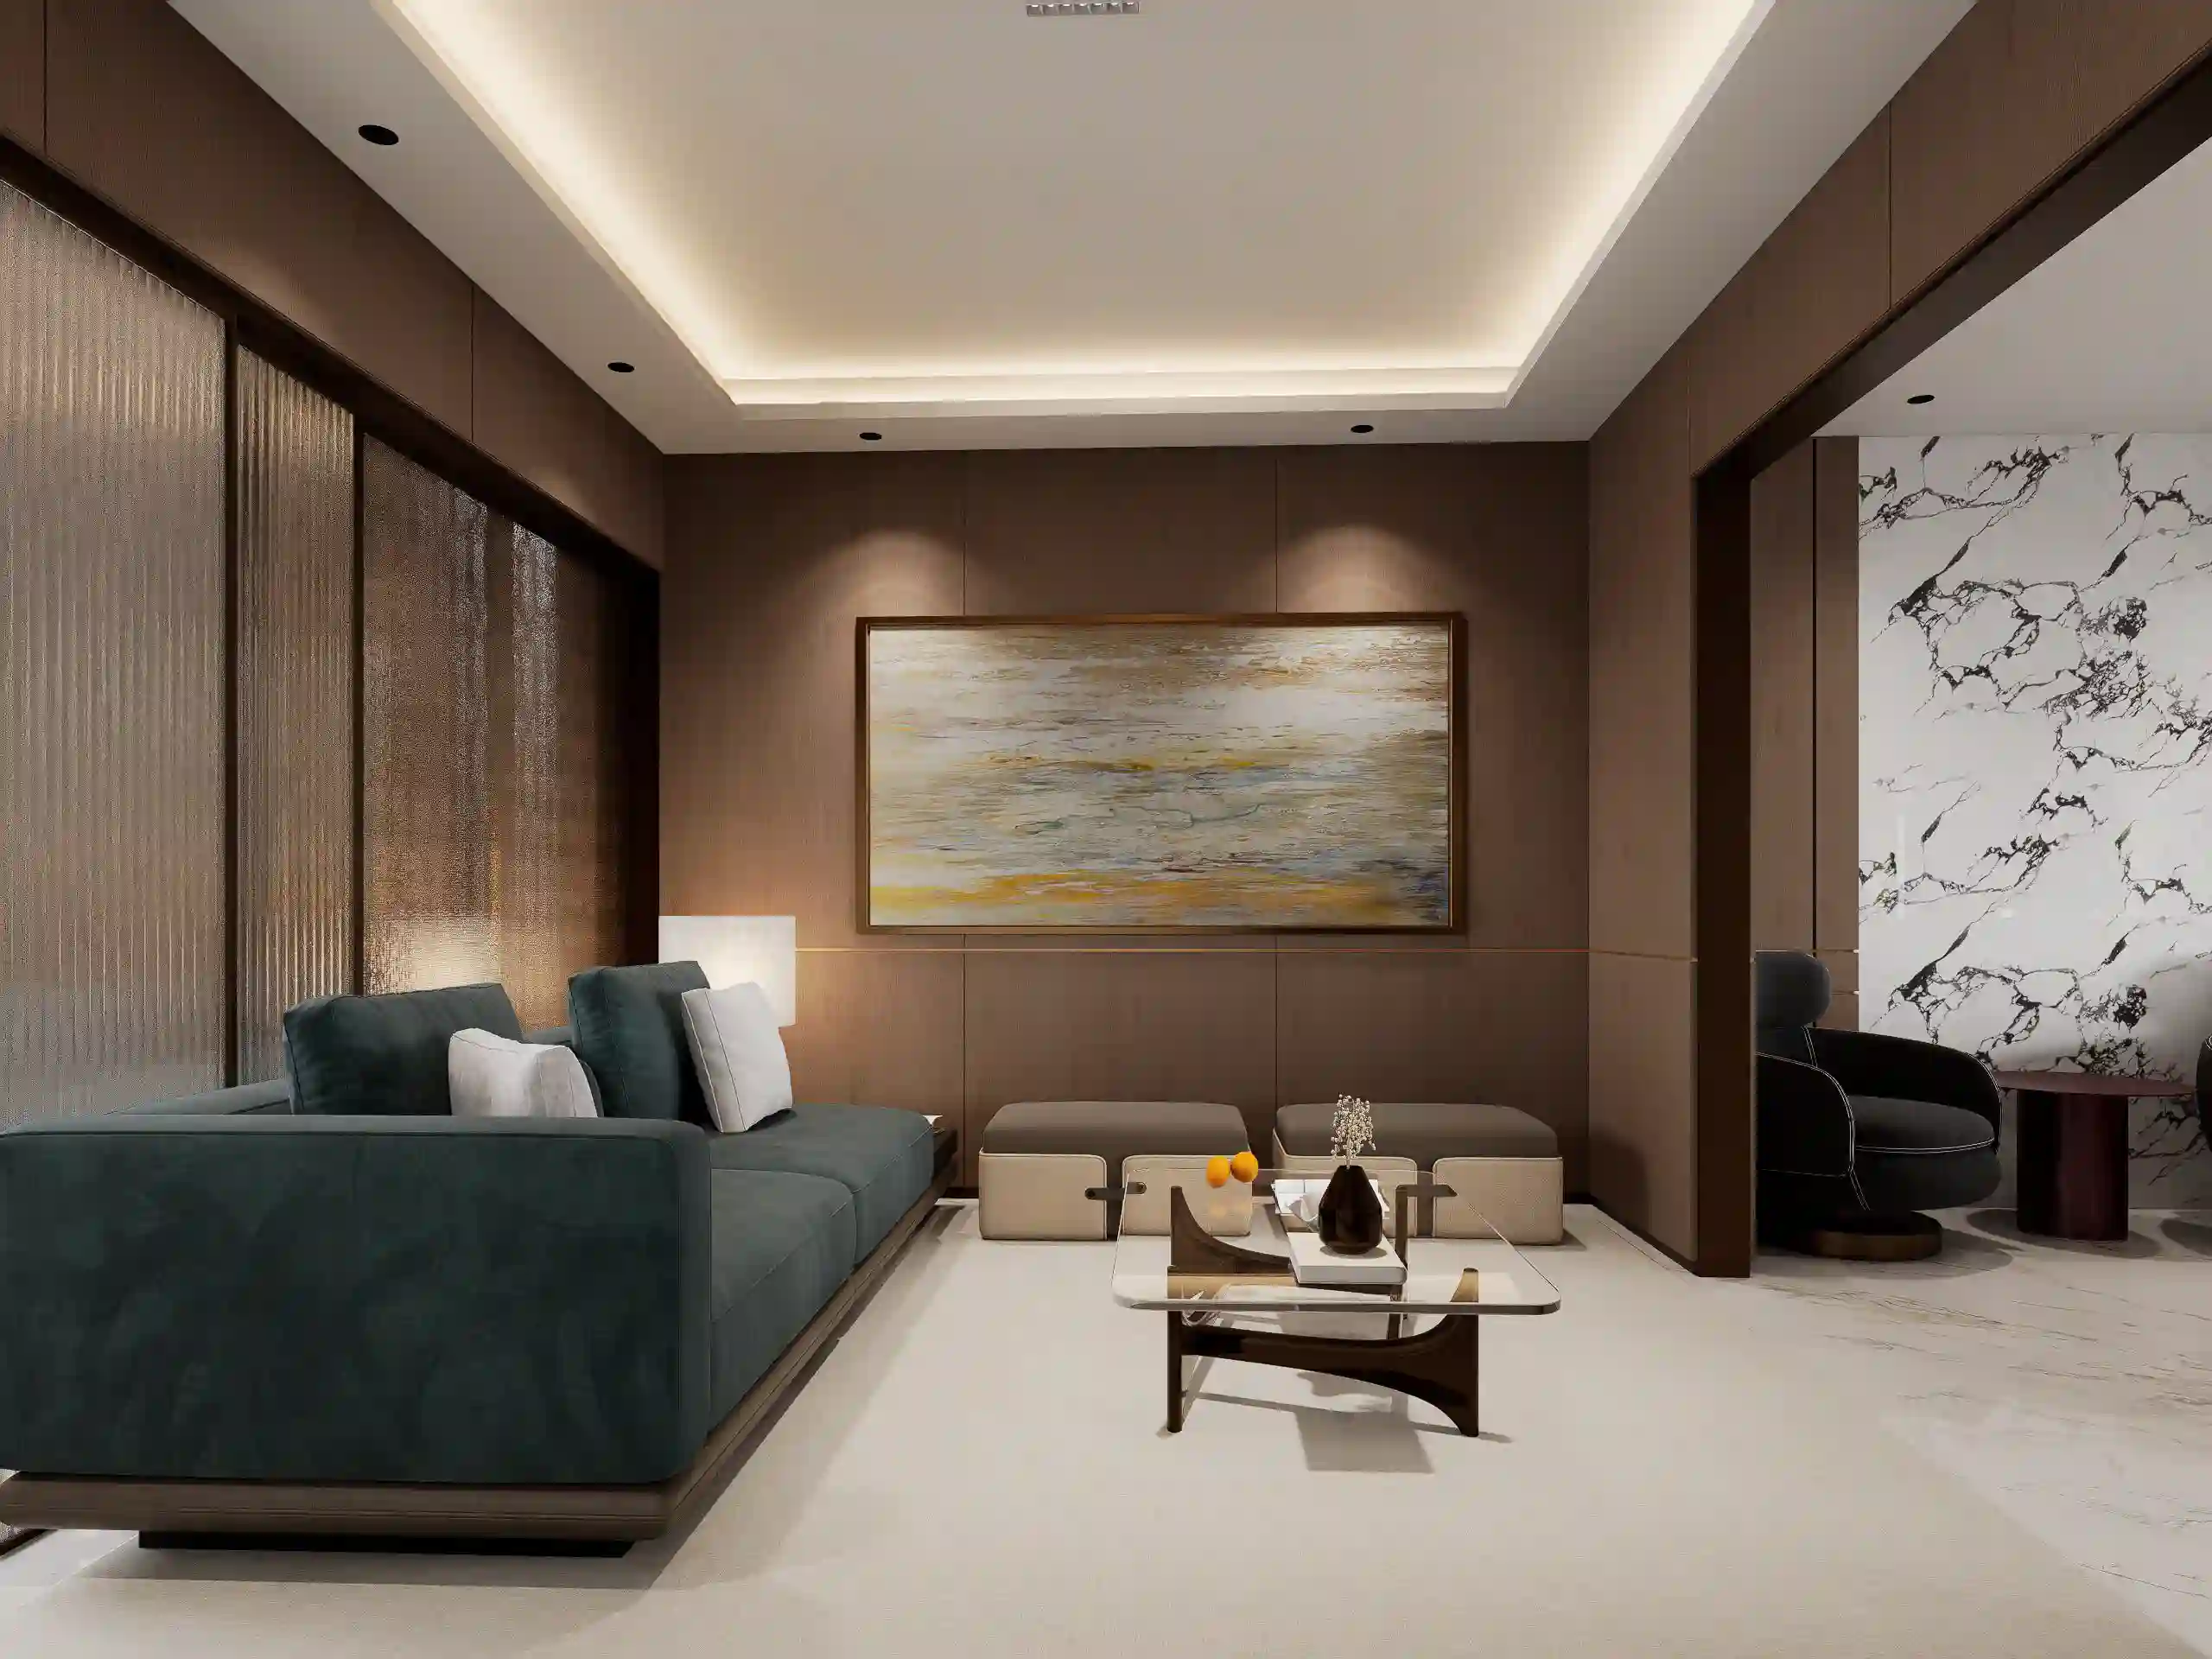
Located beside the family living room, the secondary living room provides a more private setting for quieter conversations and relaxed family time. Its more enclosed layout and darker palette create a clear contrast with the brighter, open-plan family living area, while keeping the two spaces closely connected.
The room is furnished with a deep green sofa, two ottomans, and a glass-top tea table, creating a simple and comfortable arrangement for informal seating and conversation. Warm wood finishes and integrated lighting add definition to the space without making it feel overly formal.
Positioned directly beside the meditation room, the secondary living room also serves as a quieter transition between the main family living area and the more private meditation space.
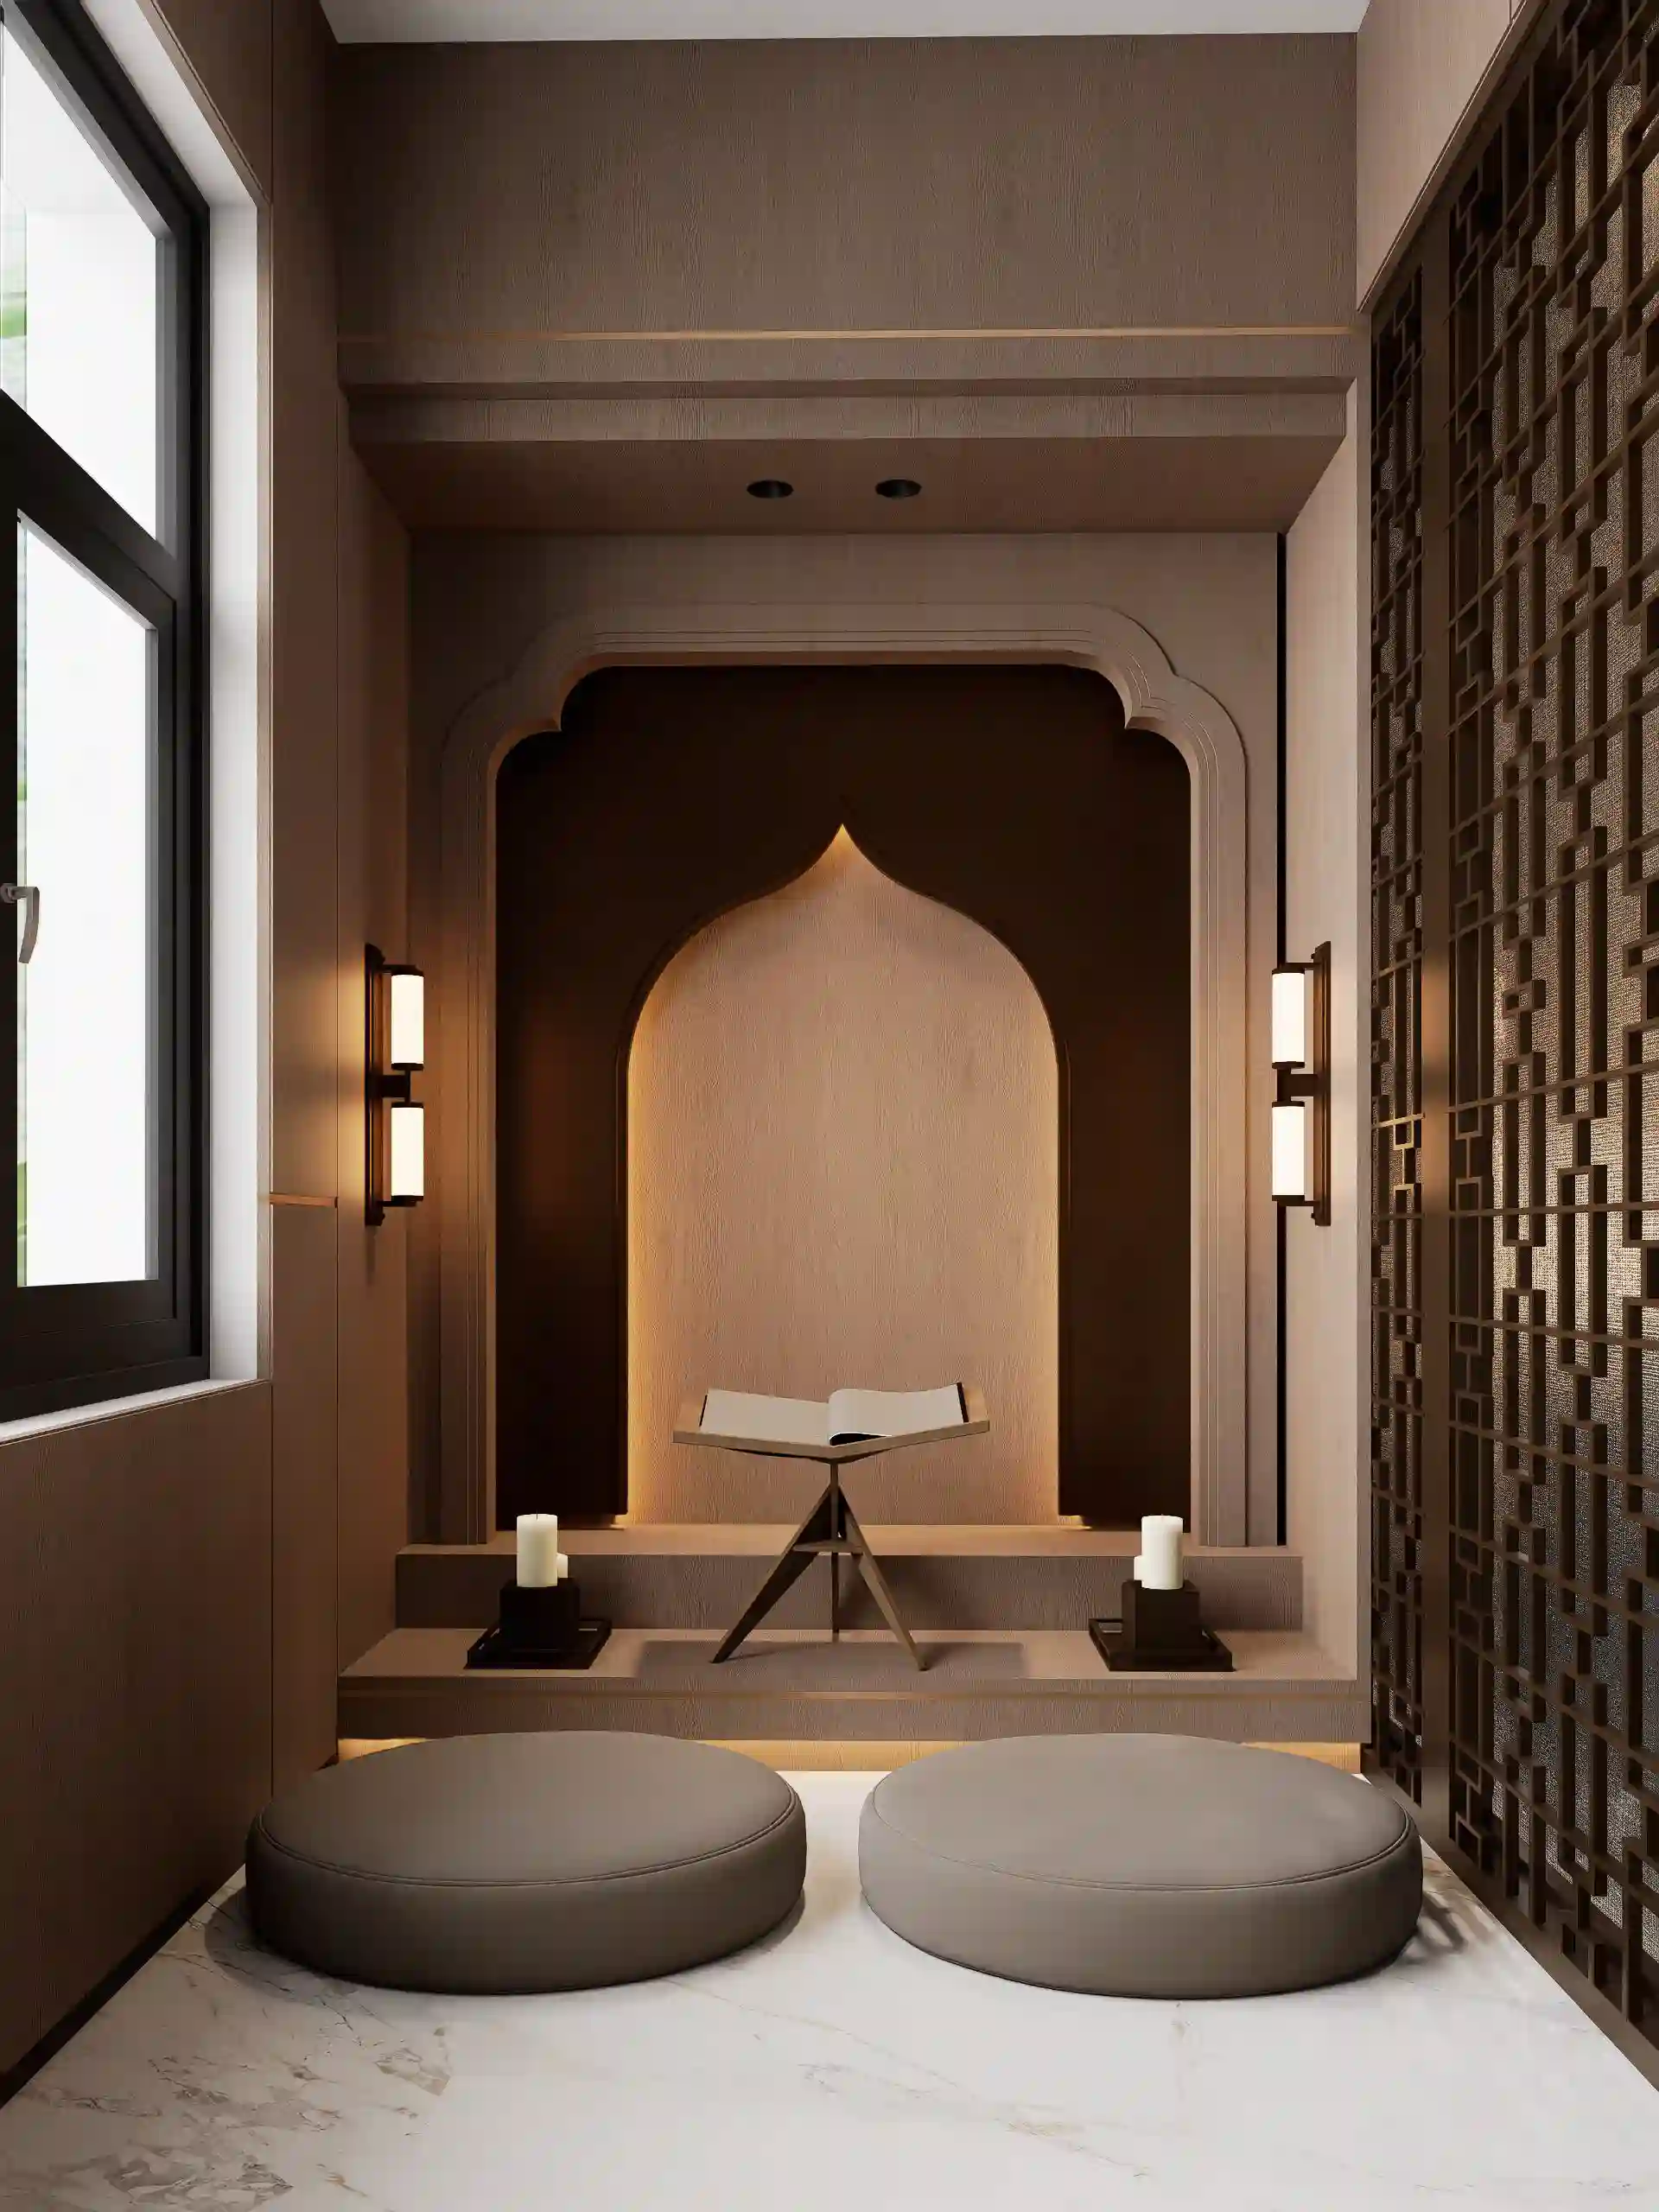
Meditation Room: A Dedicated Space for Family Tradition
Located next to the secondary living room, the meditation room provides a dedicated space for worship and family tradition within the home. A decorative screen separates the space from the adjacent area while maintaining a degree of visual openness.
The room is intentionally minimalist, featuring a raised altar platform against the wall, with two low round floor pouffes arranged in front on marble flooring. Rich wood finishes wrap the space, while a tiered arched niche forms the backdrop and is softly illuminated by concealed LED strip lighting.
Warm indirect lighting brings out the depth of the woodwork and architectural details, while the restrained furniture arrangement keeps the focus on the altar. The meditation space has a calm and private character, creating a clear contrast with the brighter open-plan living areas.
Dining Area: Formal Dining & Entertaining
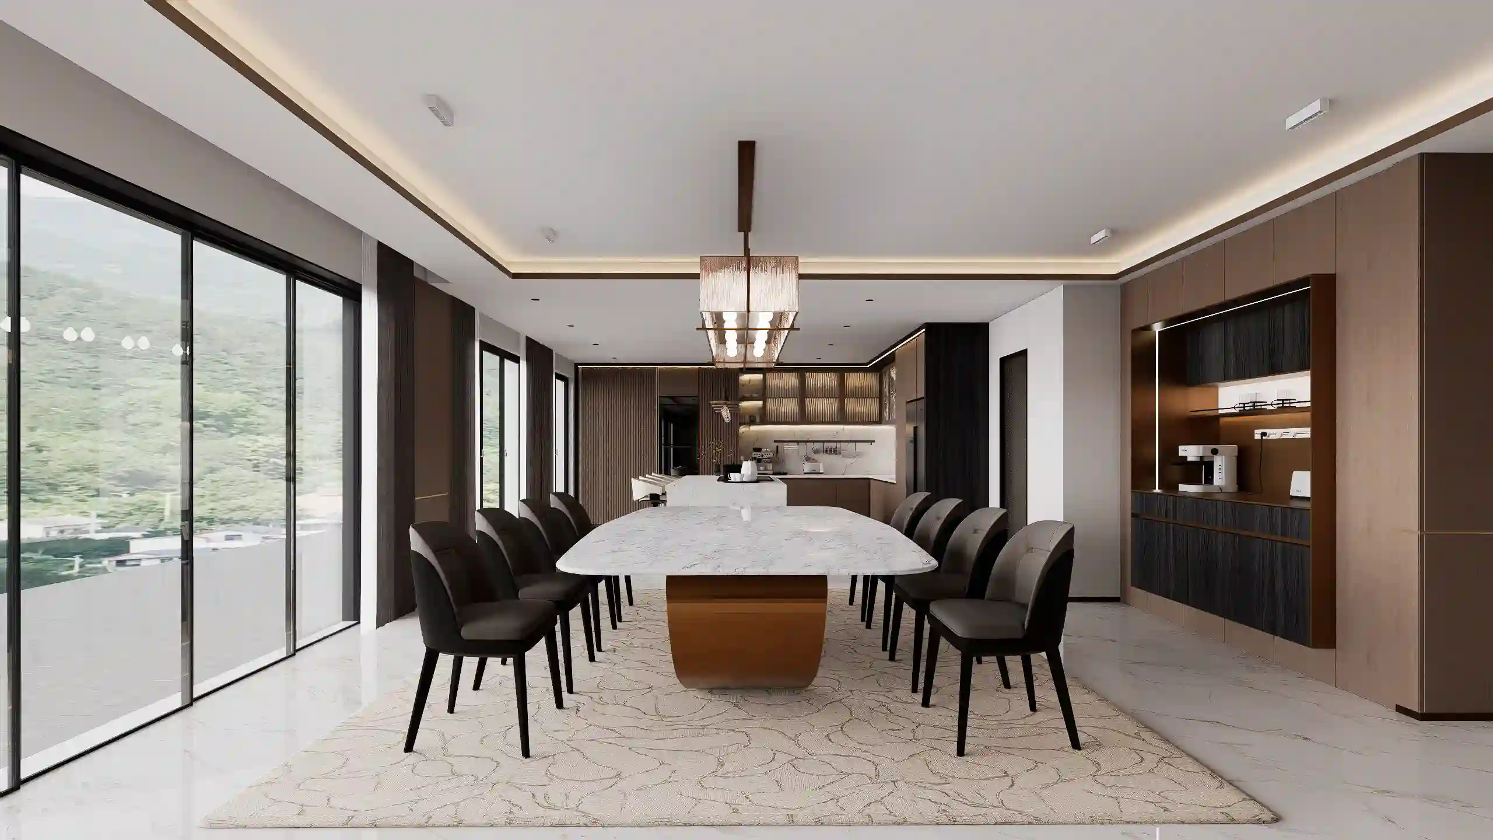
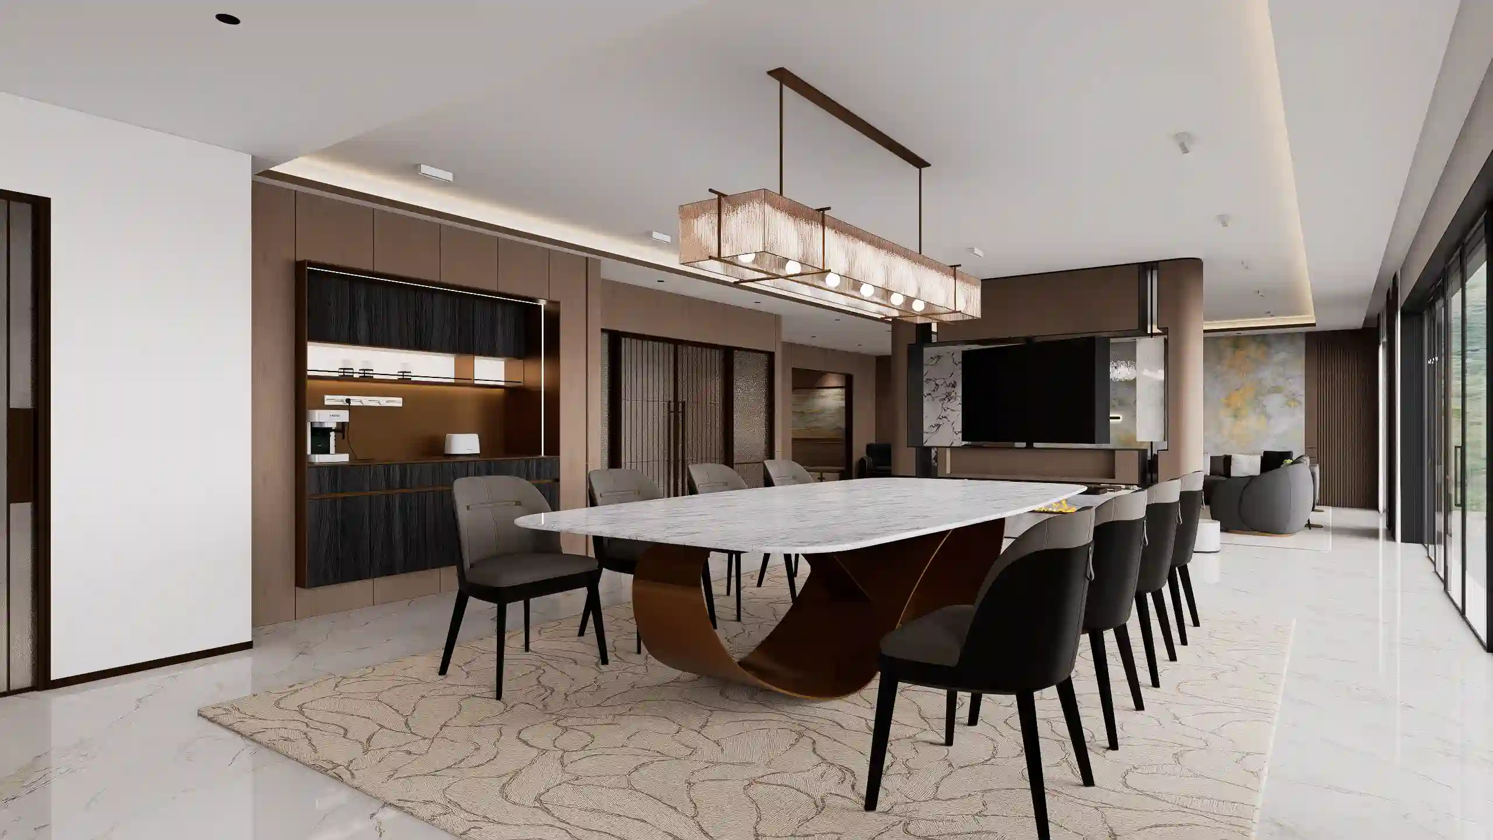
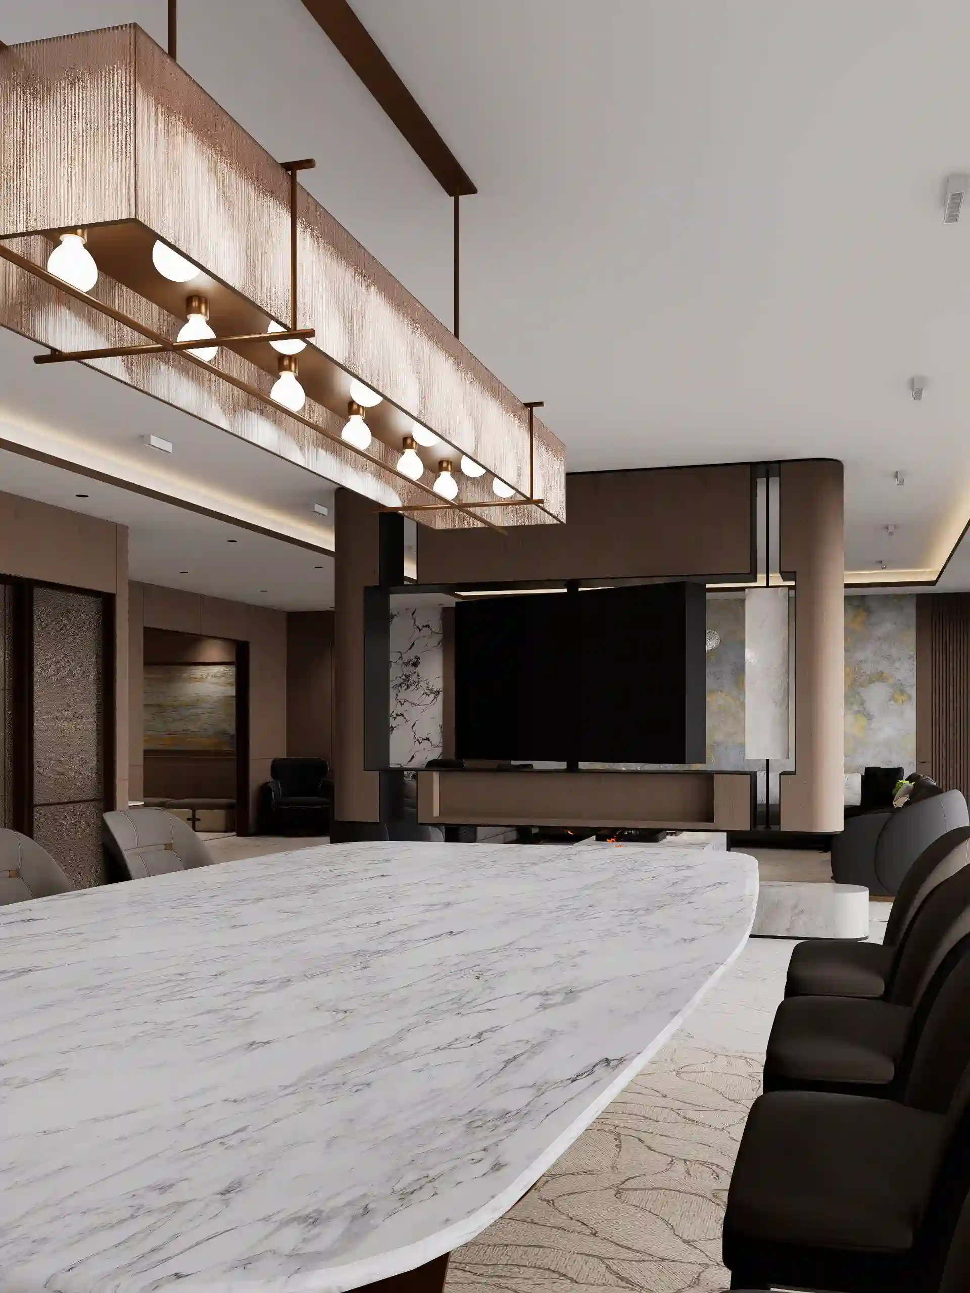
The dining area is positioned between the main living room and kitchen, creating a natural setting for both everyday meals and entertaining. An oversized elongated white marble dining table with a sculptural bronze pedestal base is paired with high-back dark charcoal leather dining chairs and a linear bronze-and-glass chandelier.
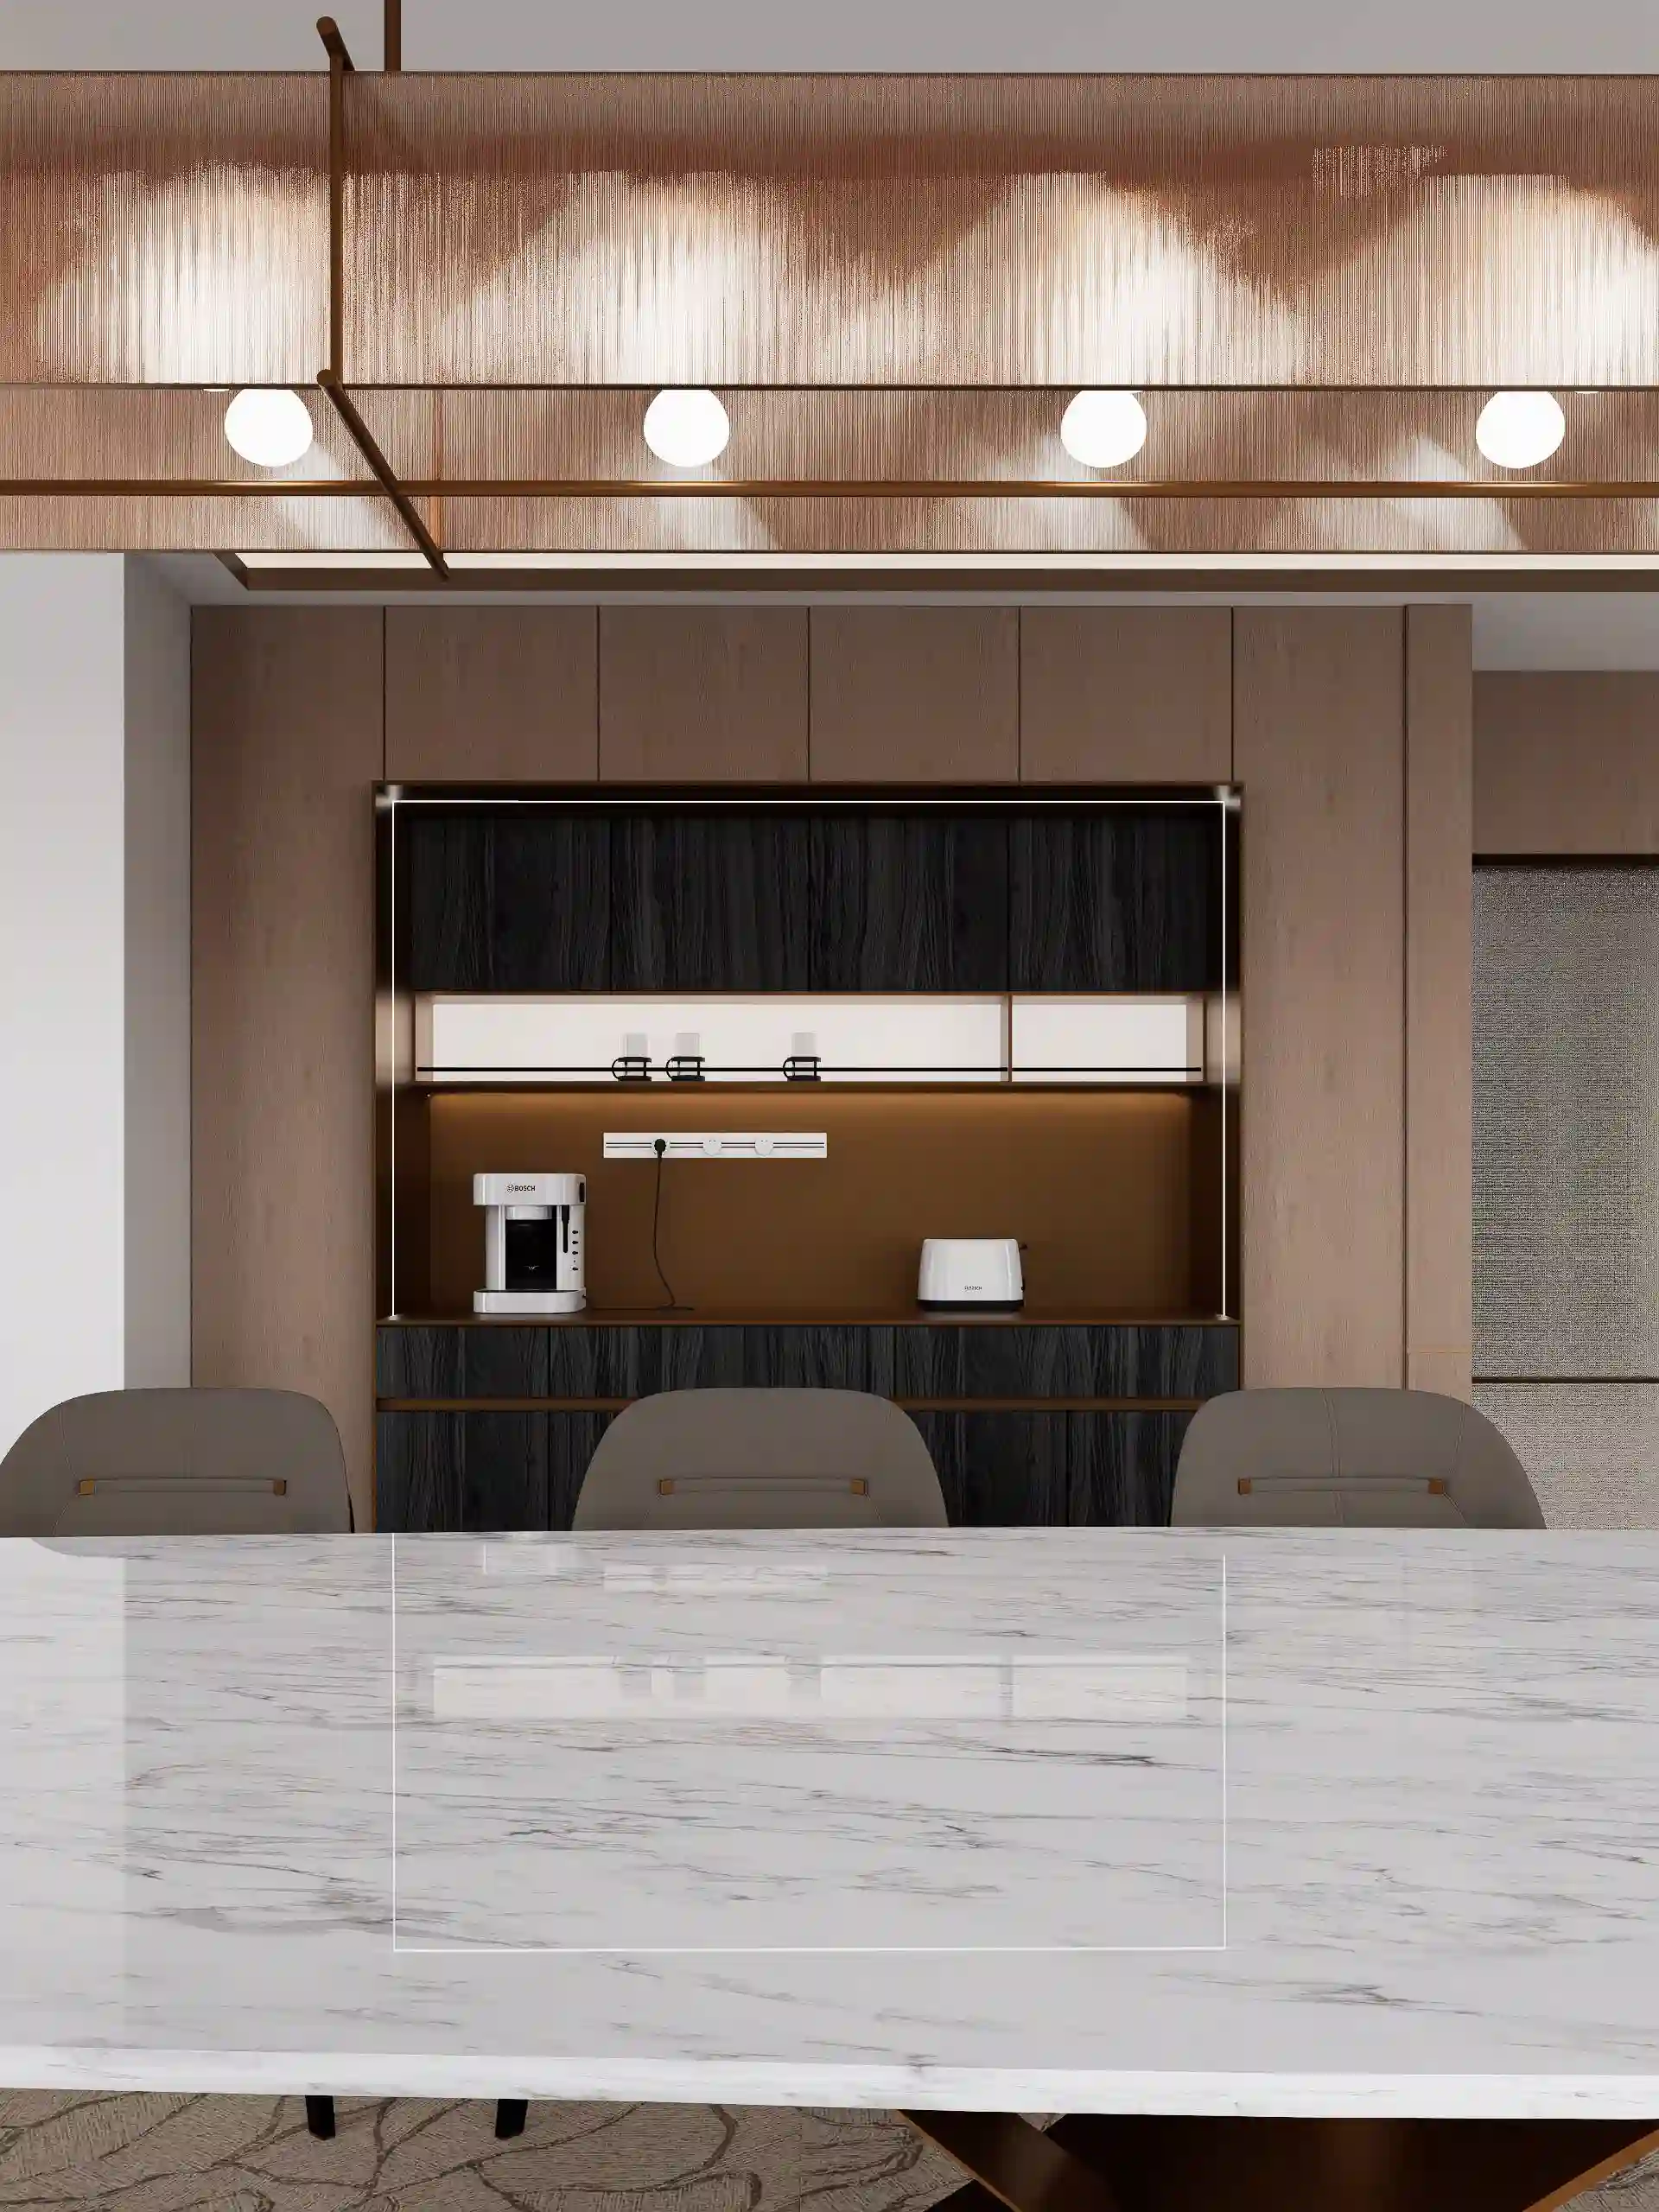
A custom built-in dark wood sideboard hutch provides additional storage, while illuminated display shelving and a dedicated coffee station add practical functions to the dining area. The combination of warm timber, marble, and large windows maintains visual continuity with the adjacent living spaces.
Kitchen: Open-Plan Cooking & Informal Dining
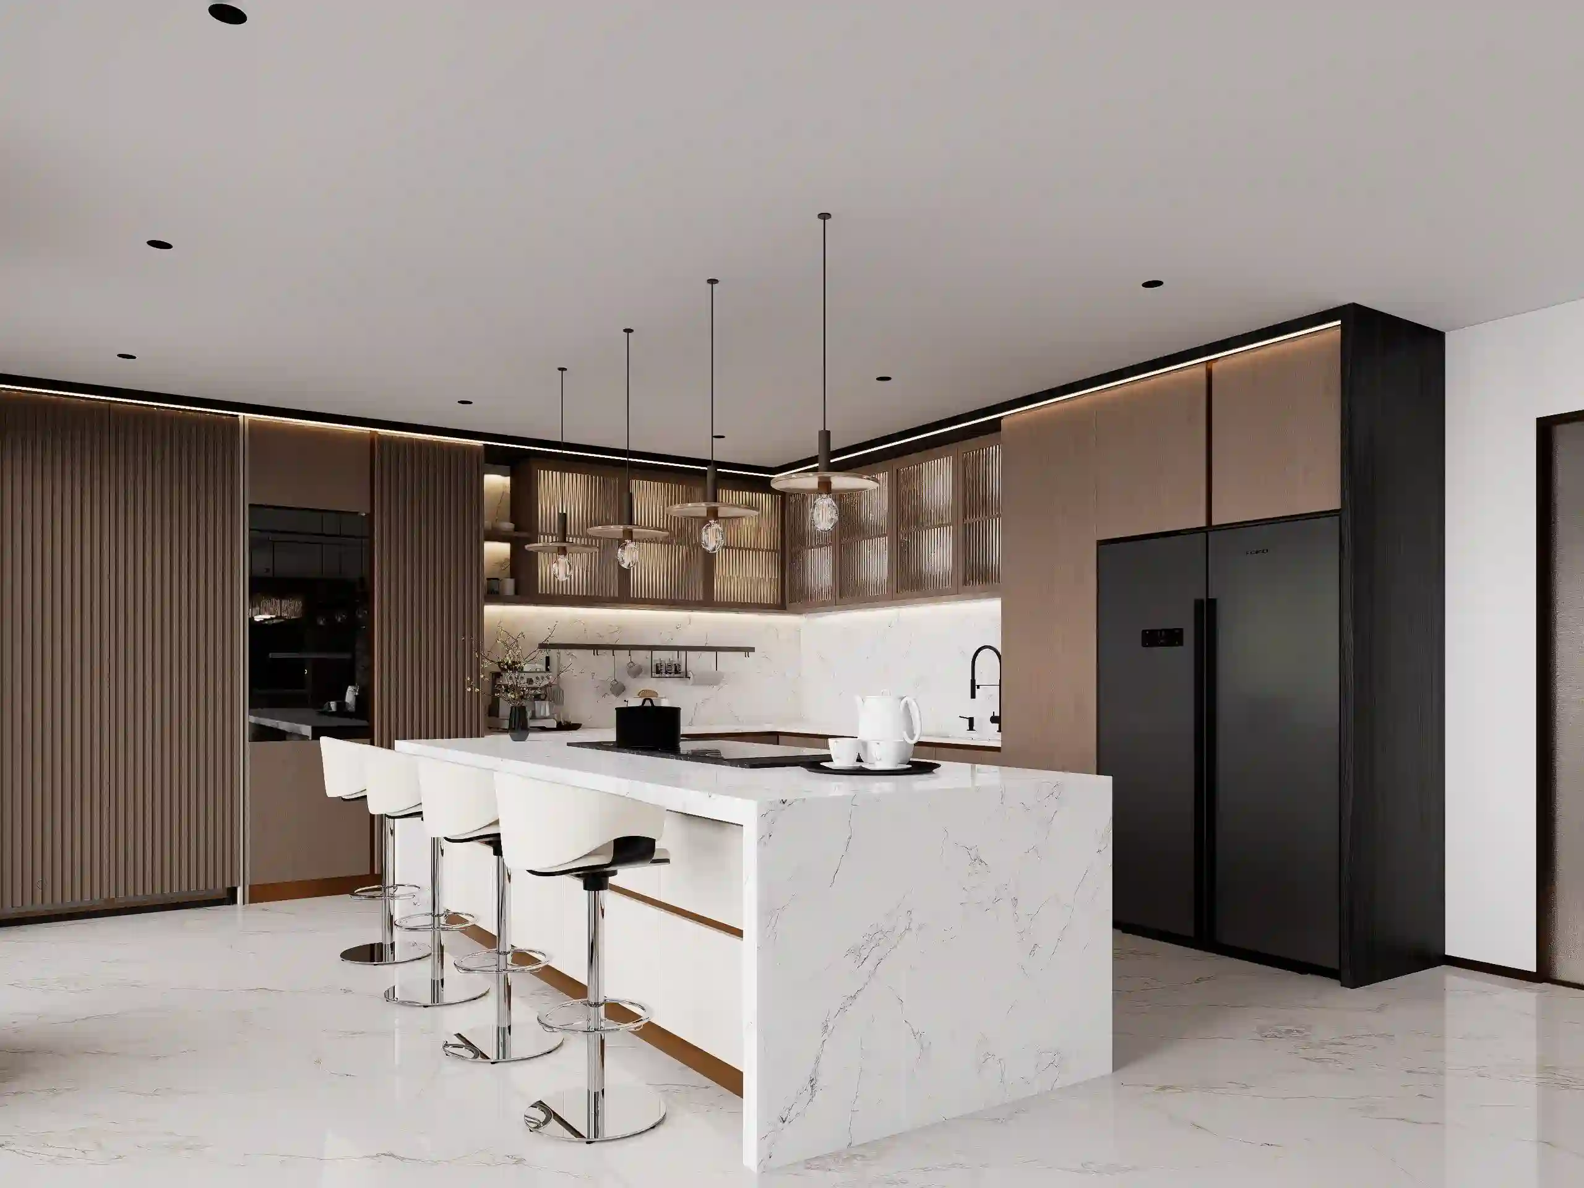
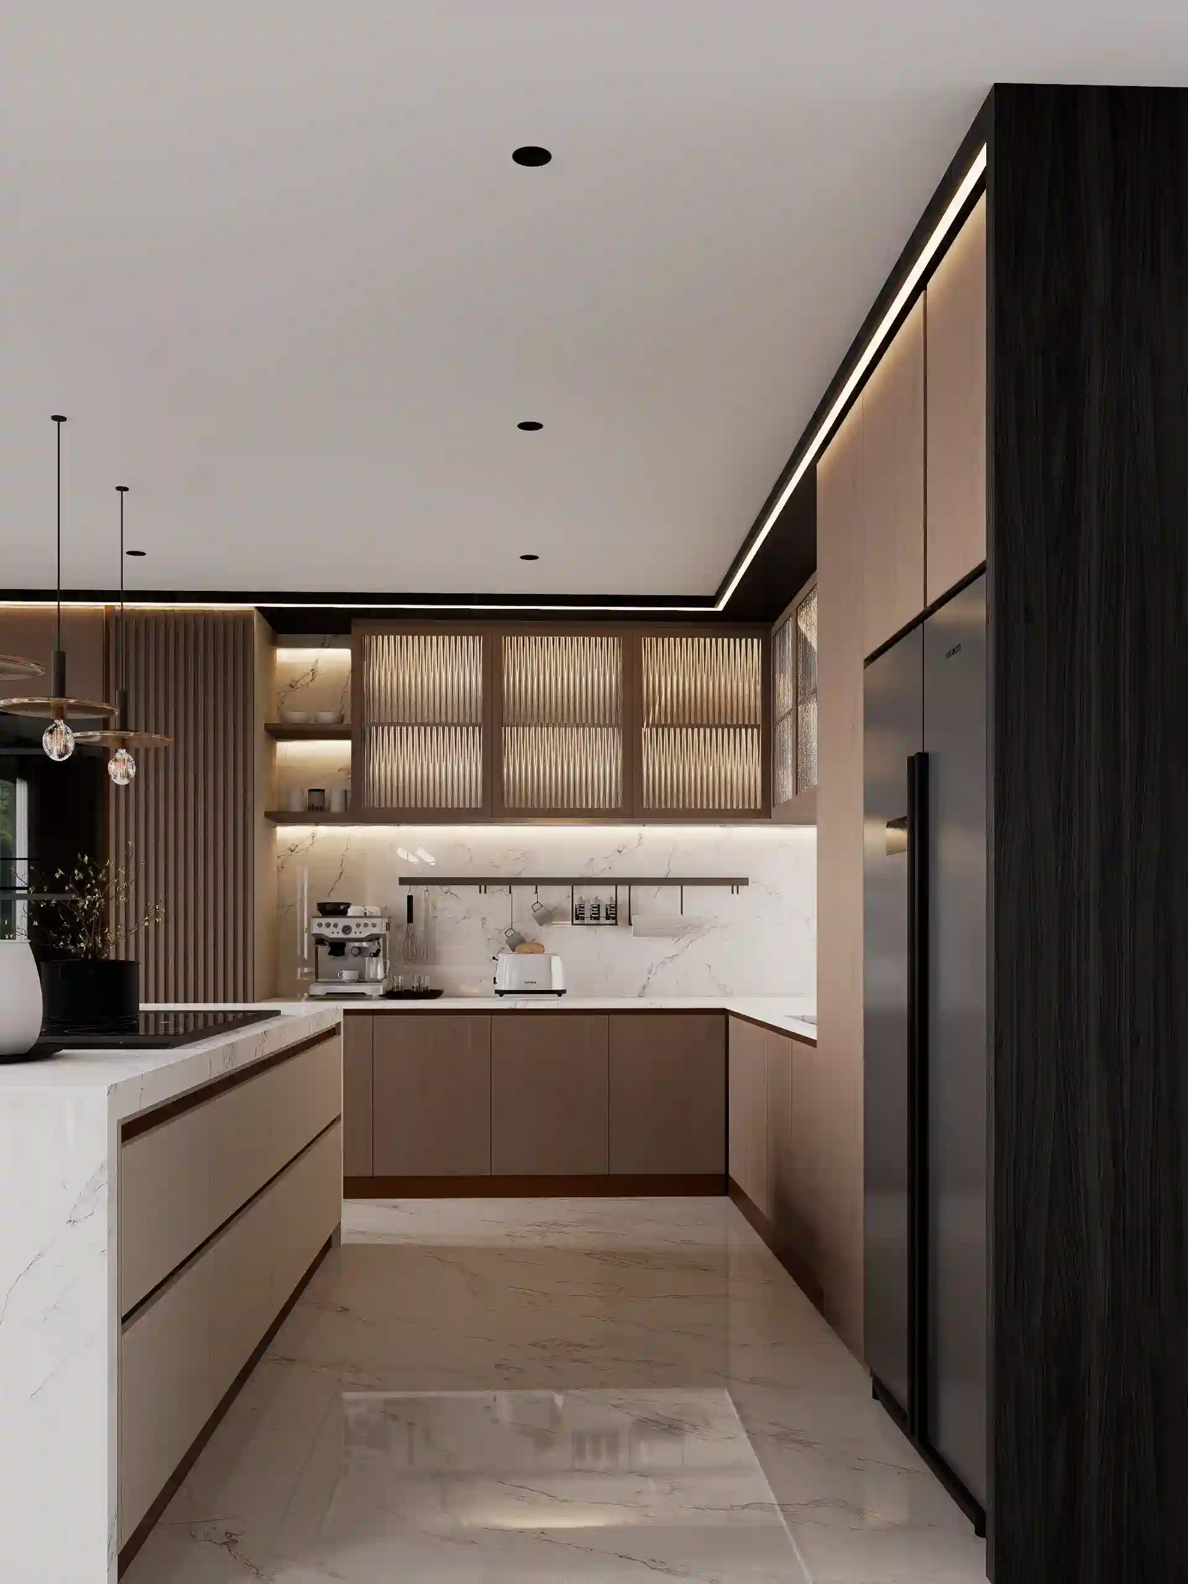
The kitchen is designed as an open and functional part of the main living environment, with a substantial waterfall light marble surface island forming the center of the working area. An integrated induction cooktop and sleek barstools allow the island to serve both food preparation and informal dining.
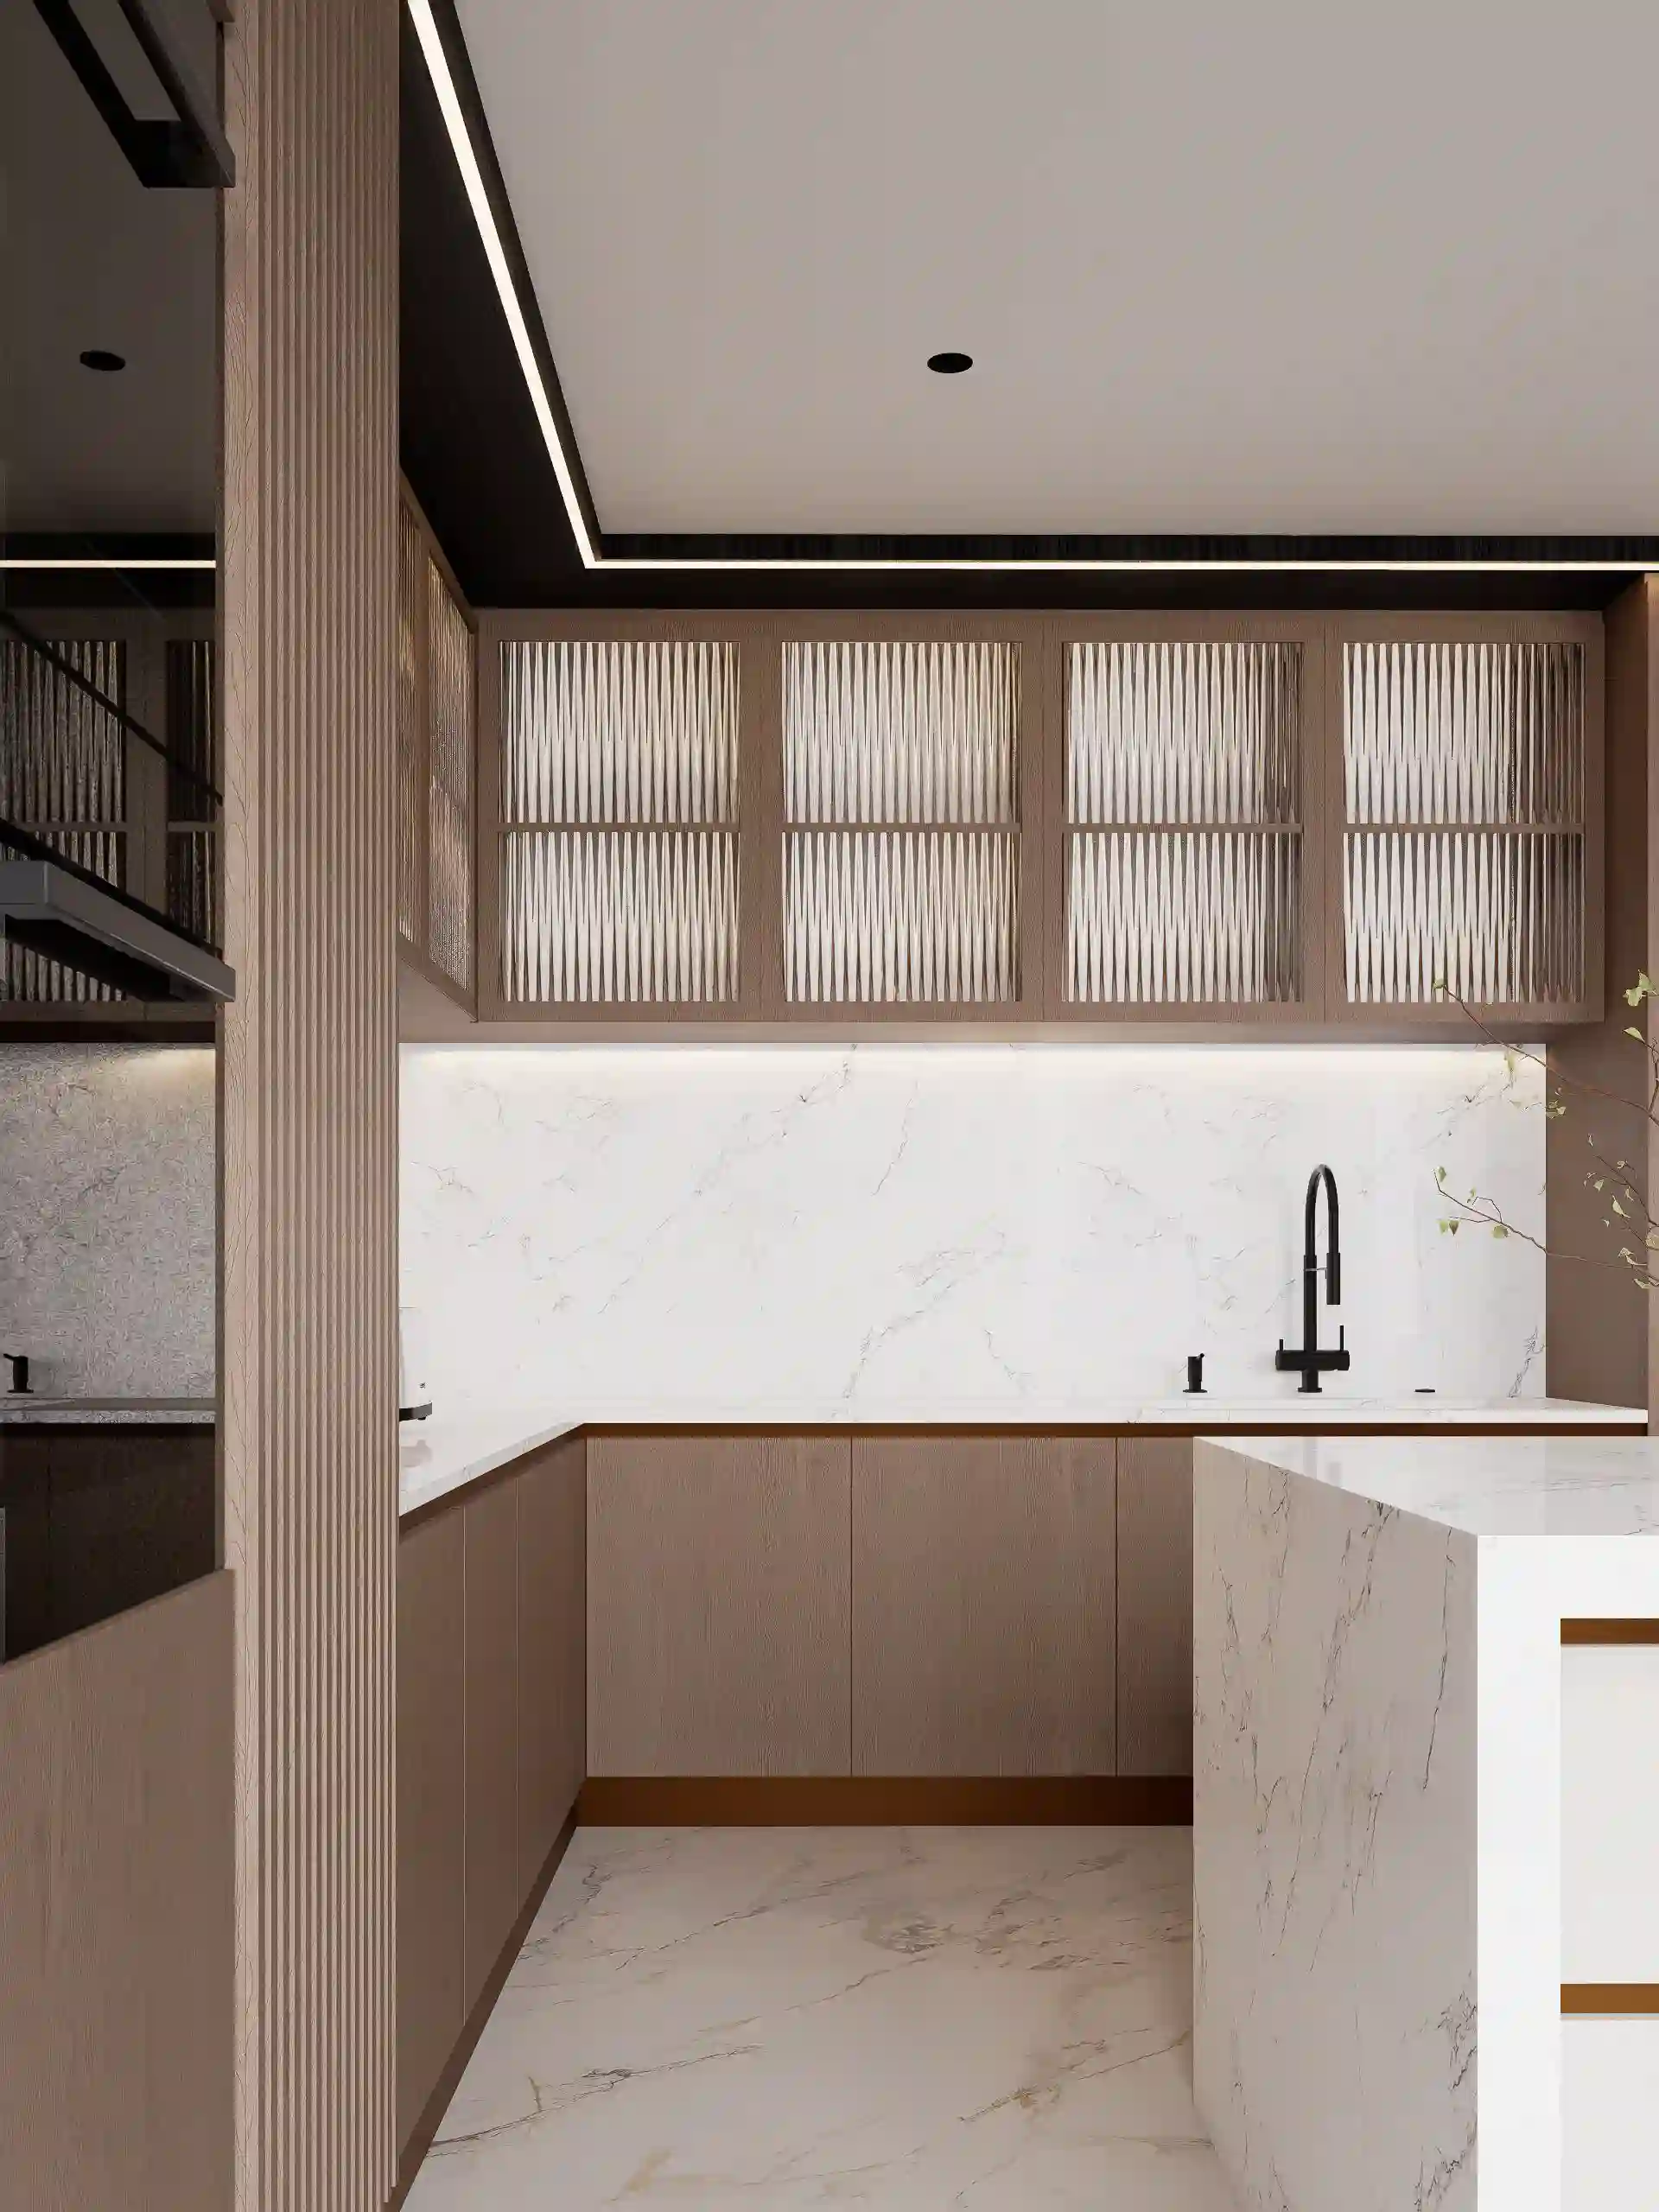
Floor-to-ceiling handleless dark wood cabinetry provides extensive storage, complemented by reeded glass upper cabinet doors with warm LED strip lighting. Integrated appliances, including a double-door refrigerator and built-in ovens, keep the main kitchen visually organized.
Utility / Plant Room: Hidden & Organized Household Storage
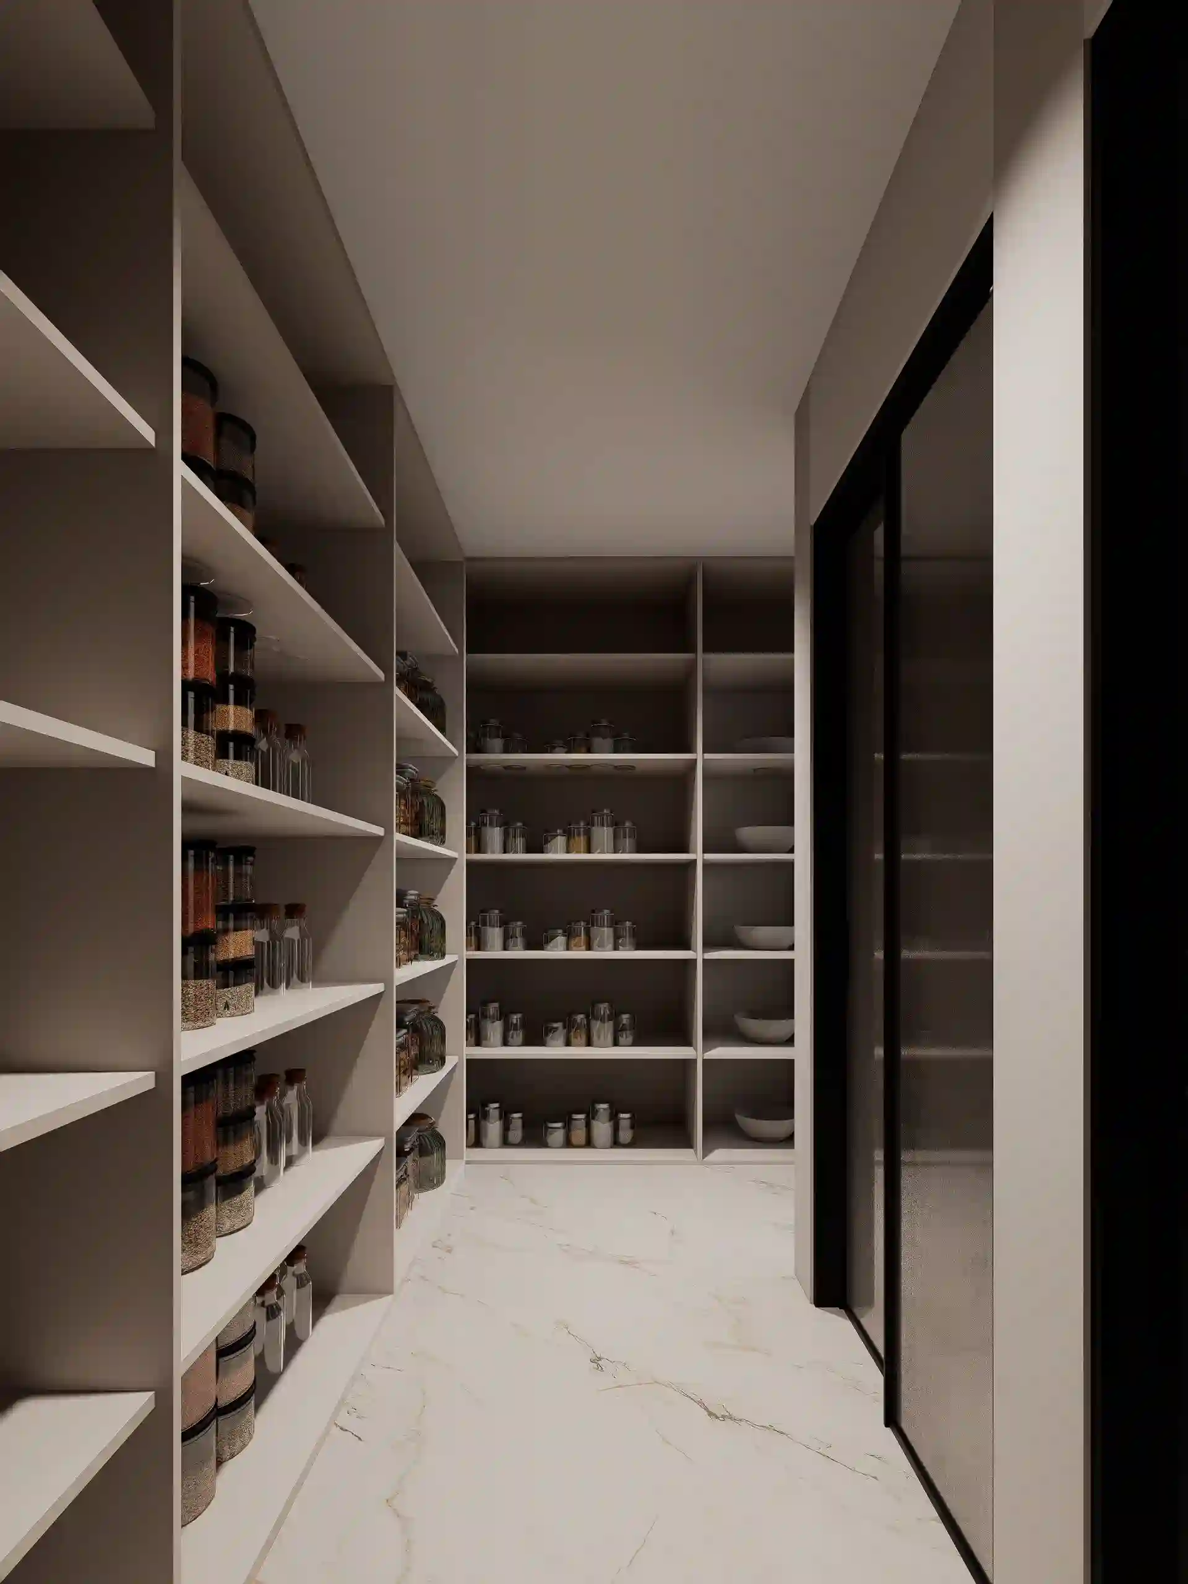
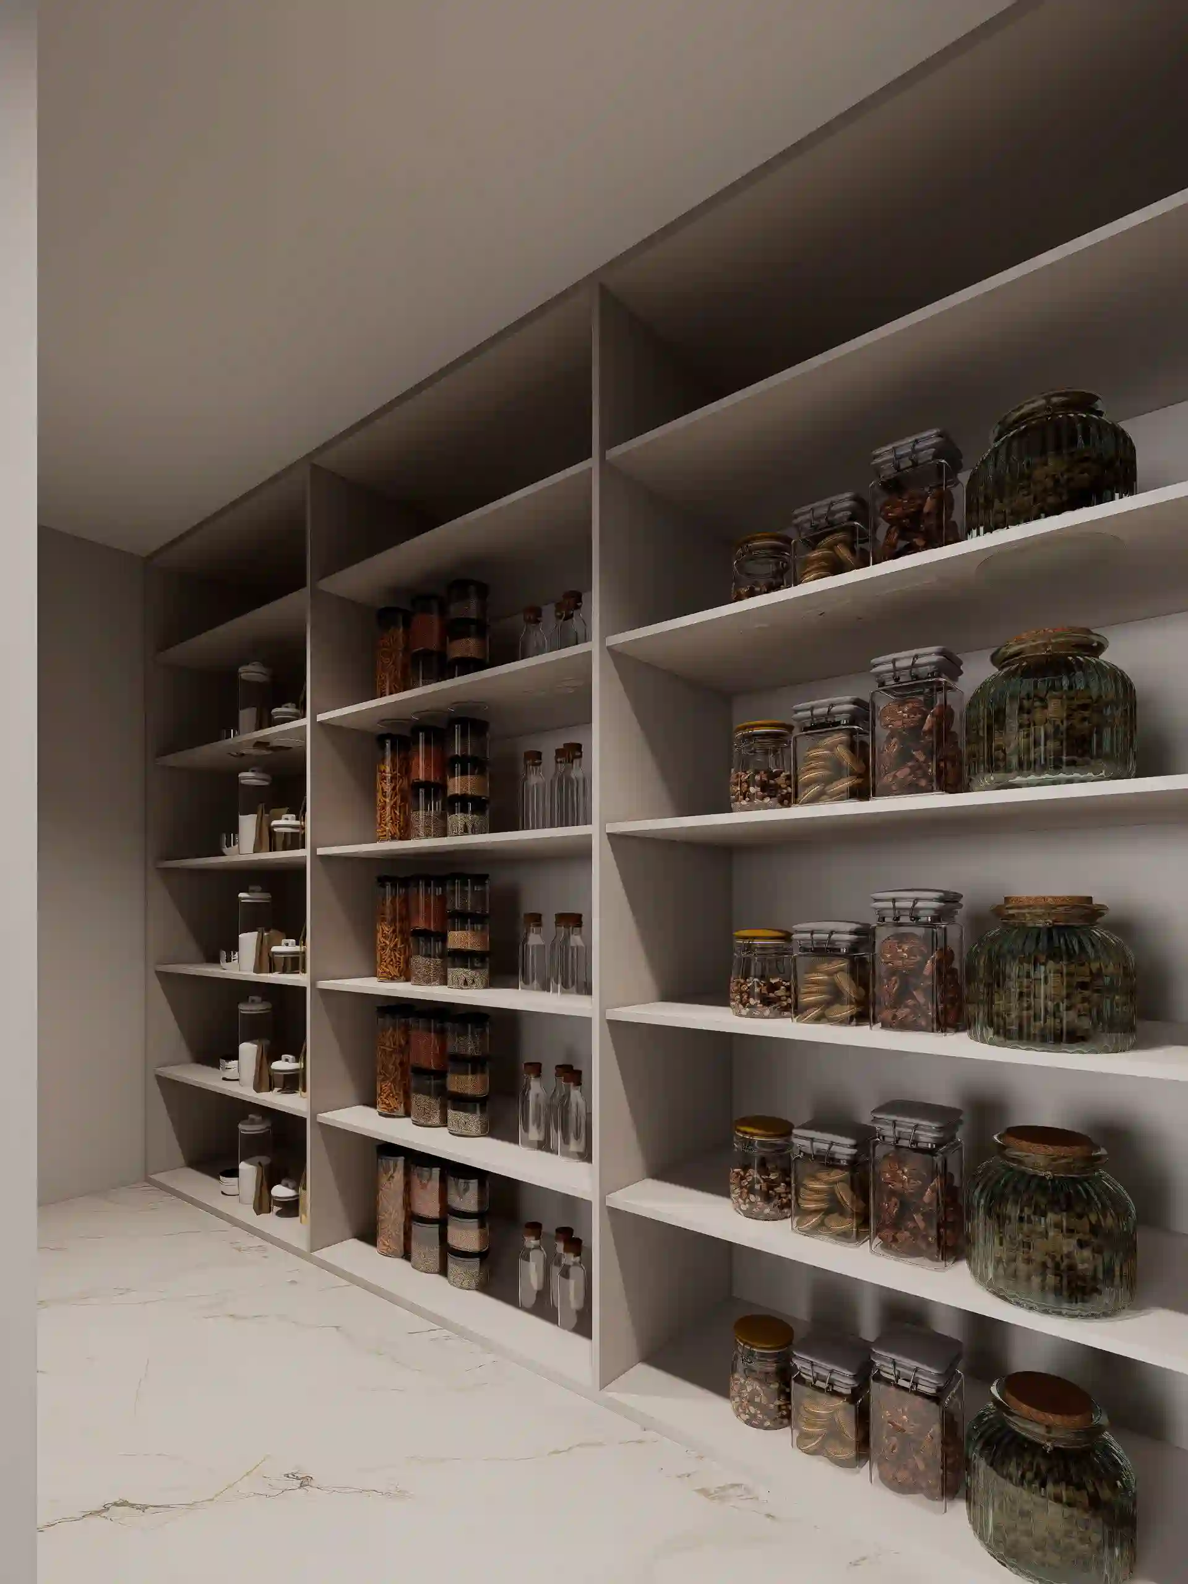
The Utility / Plant Room is discreetly concealed behind a door within the kitchen, keeping household storage and practical functions out of sight while remaining easily accessible for everyday use.
Pull-out drawers and built-in cabinets make efficient use of the available space, while dedicated spice and pantry storage keeps frequently used items organized and within easy reach. The concealed layout helps maintain the clean appearance of the kitchen while providing a practical storage area immediately behind it.
Supporting Spaces: Cloak Room, Home Office & Powder Room
The home office and cloak room are positioned on opposite sides of the entrance hallway, with the cloak room on the left and the home office on the right as you enter the home. Together, they provide practical functions close to the main entrance while maintaining the clean, organized character of the villa.
Cloak Room: Built-In Coat & Shoe Storage
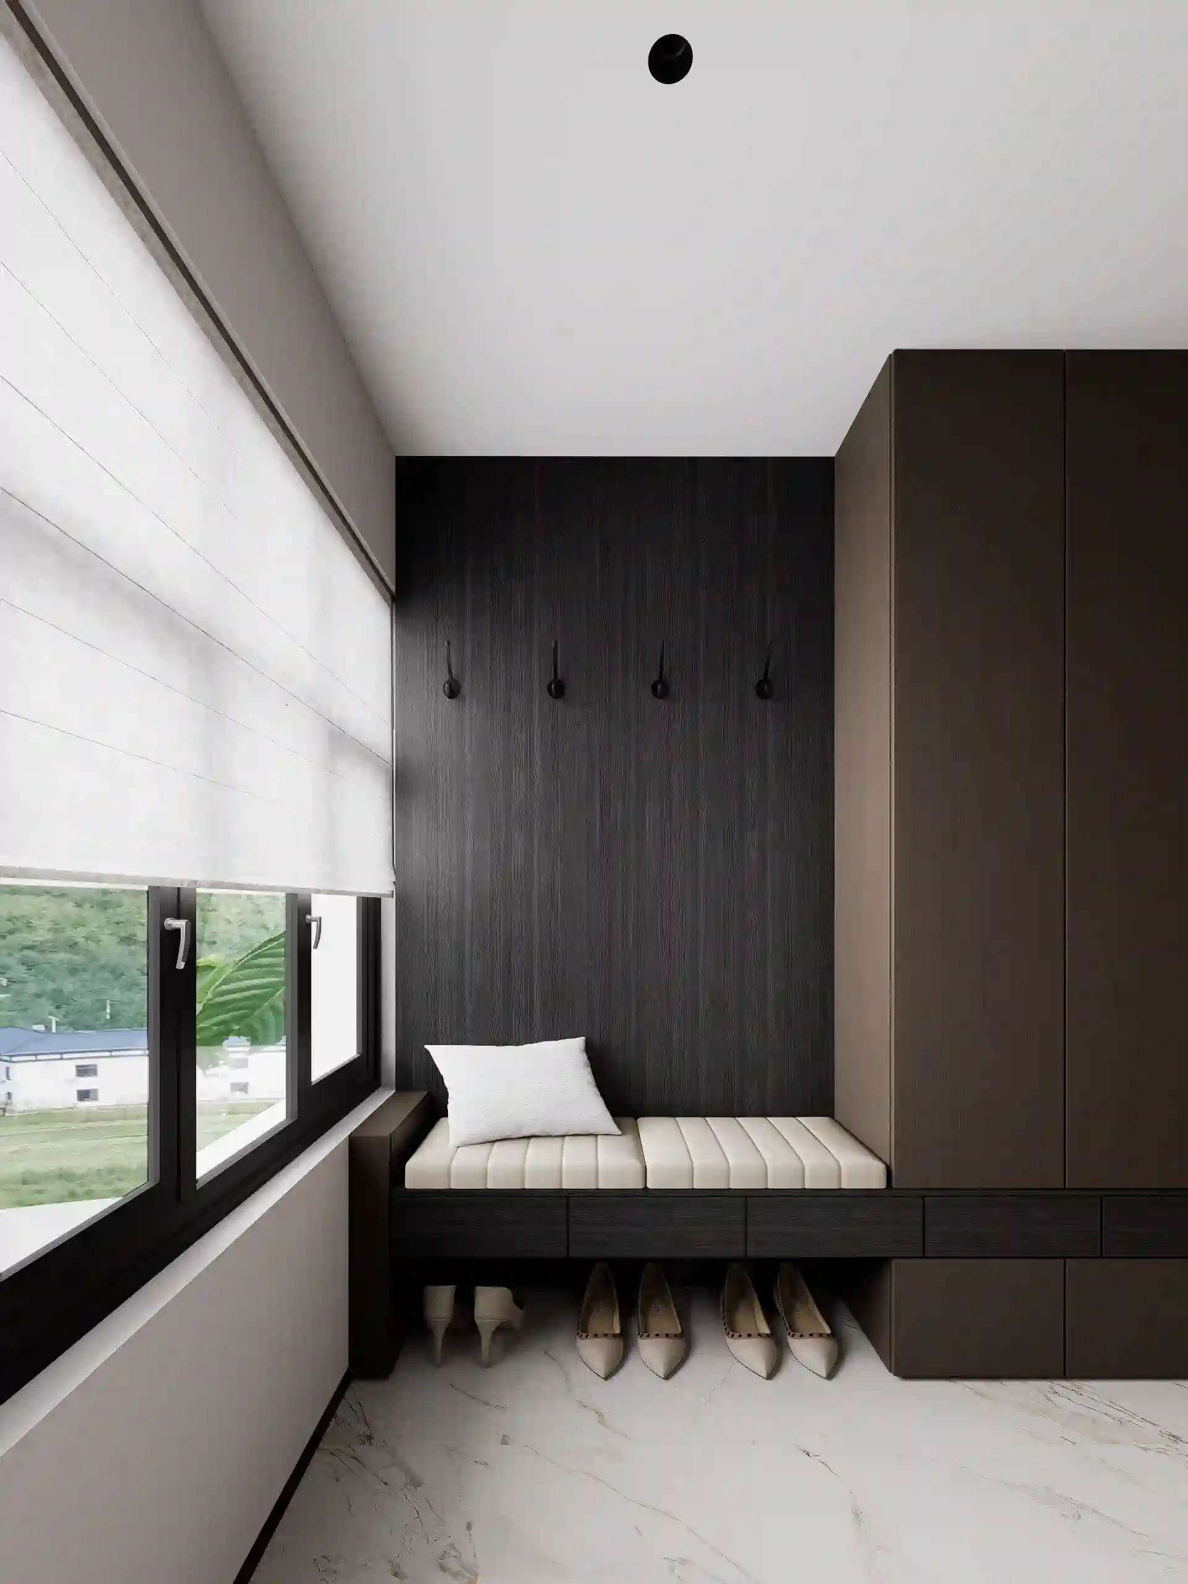
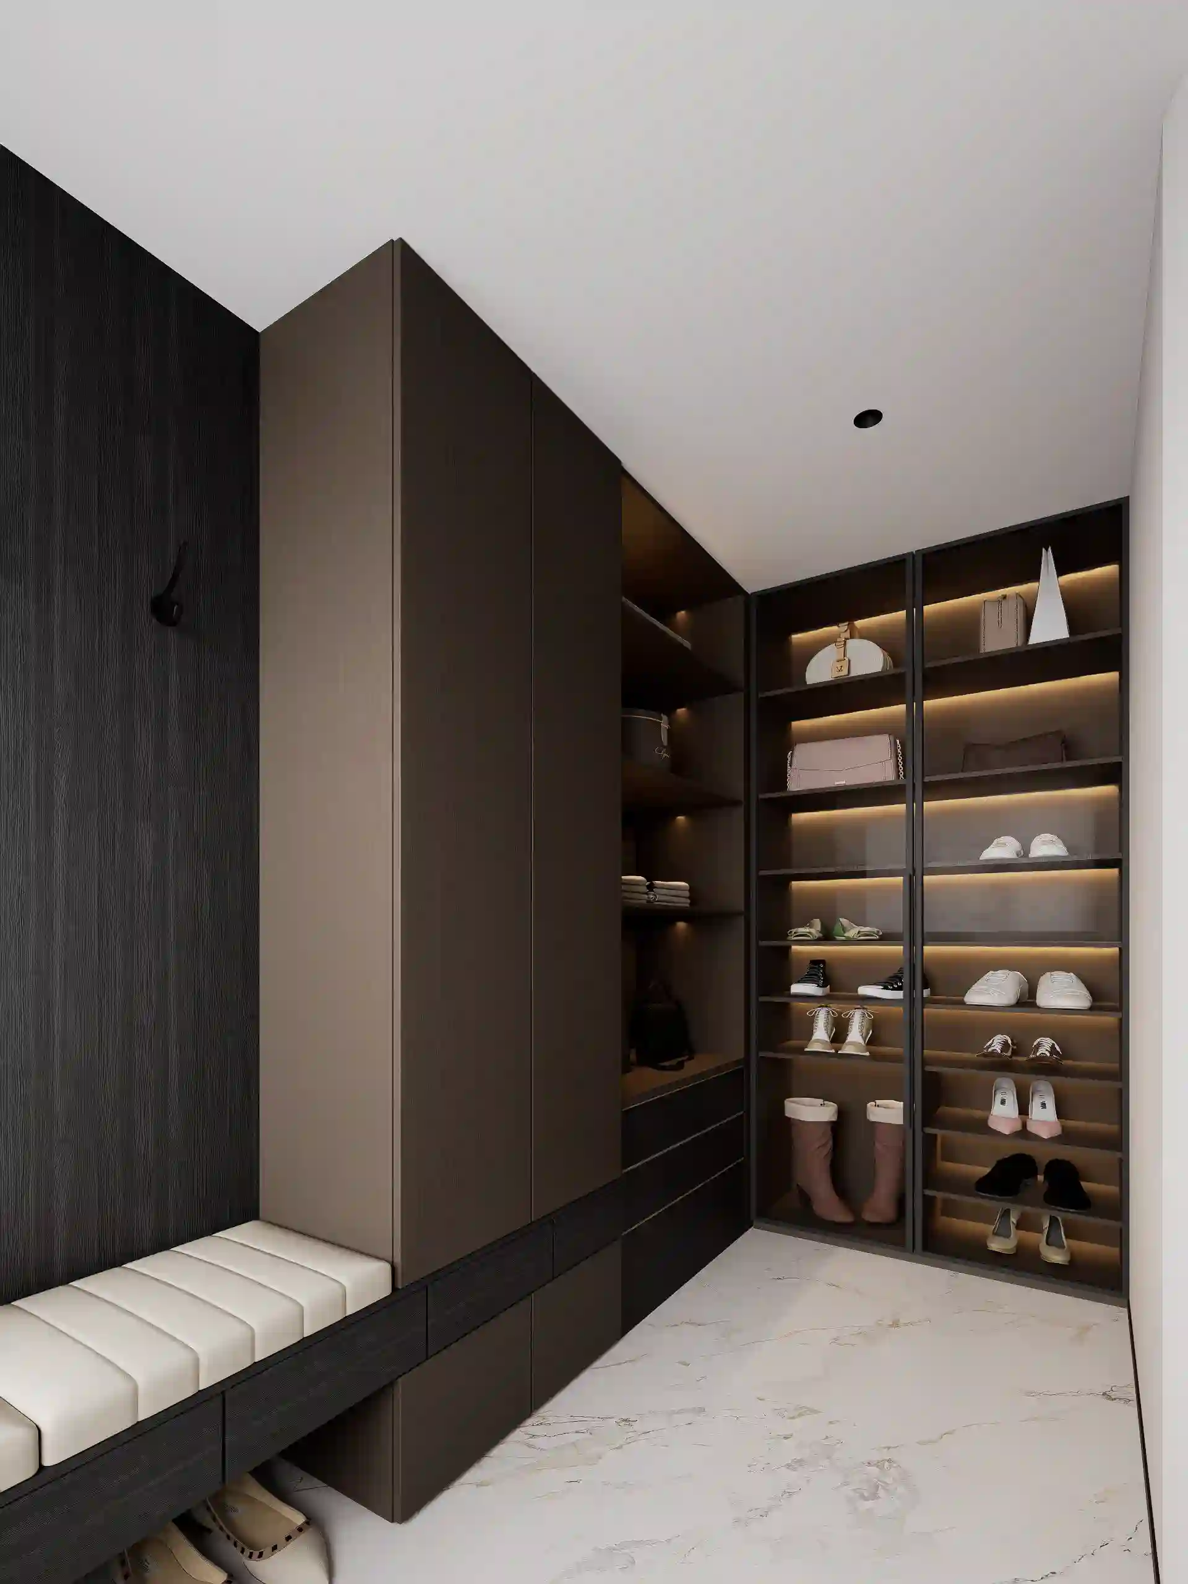
Located directly off the entrance hallway, the cloak room provides convenient storage for coats, shoes, and other everyday essentials, with custom floor-to-ceiling dark veneer storage for coats, boots, and shoes. An integrated upholstered bench with concealed shoe drawers provides a convenient place to sit, while wall-mounted hooks and full-height shelving keep everyday items organized.
Warm integrated backlighting within the storage adds visibility and definition without taking away from the room’s restrained dark palette.
Home Office: A Dedicated Workspace
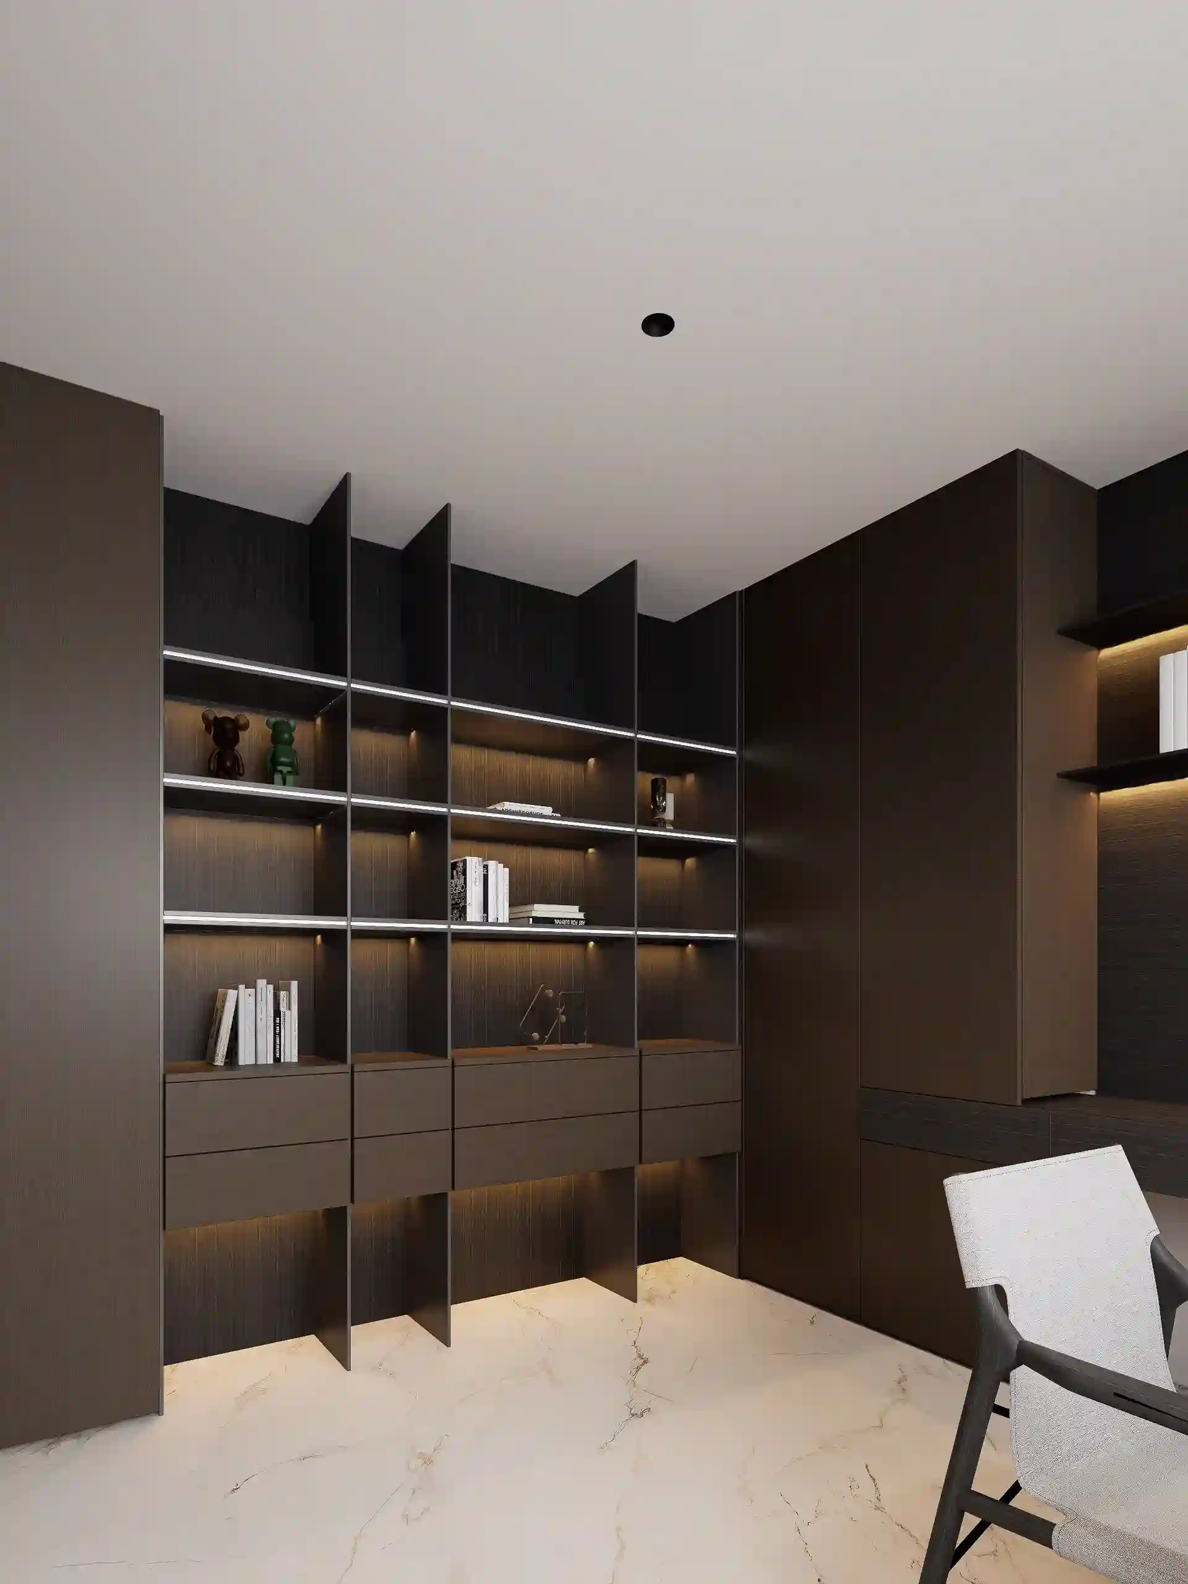
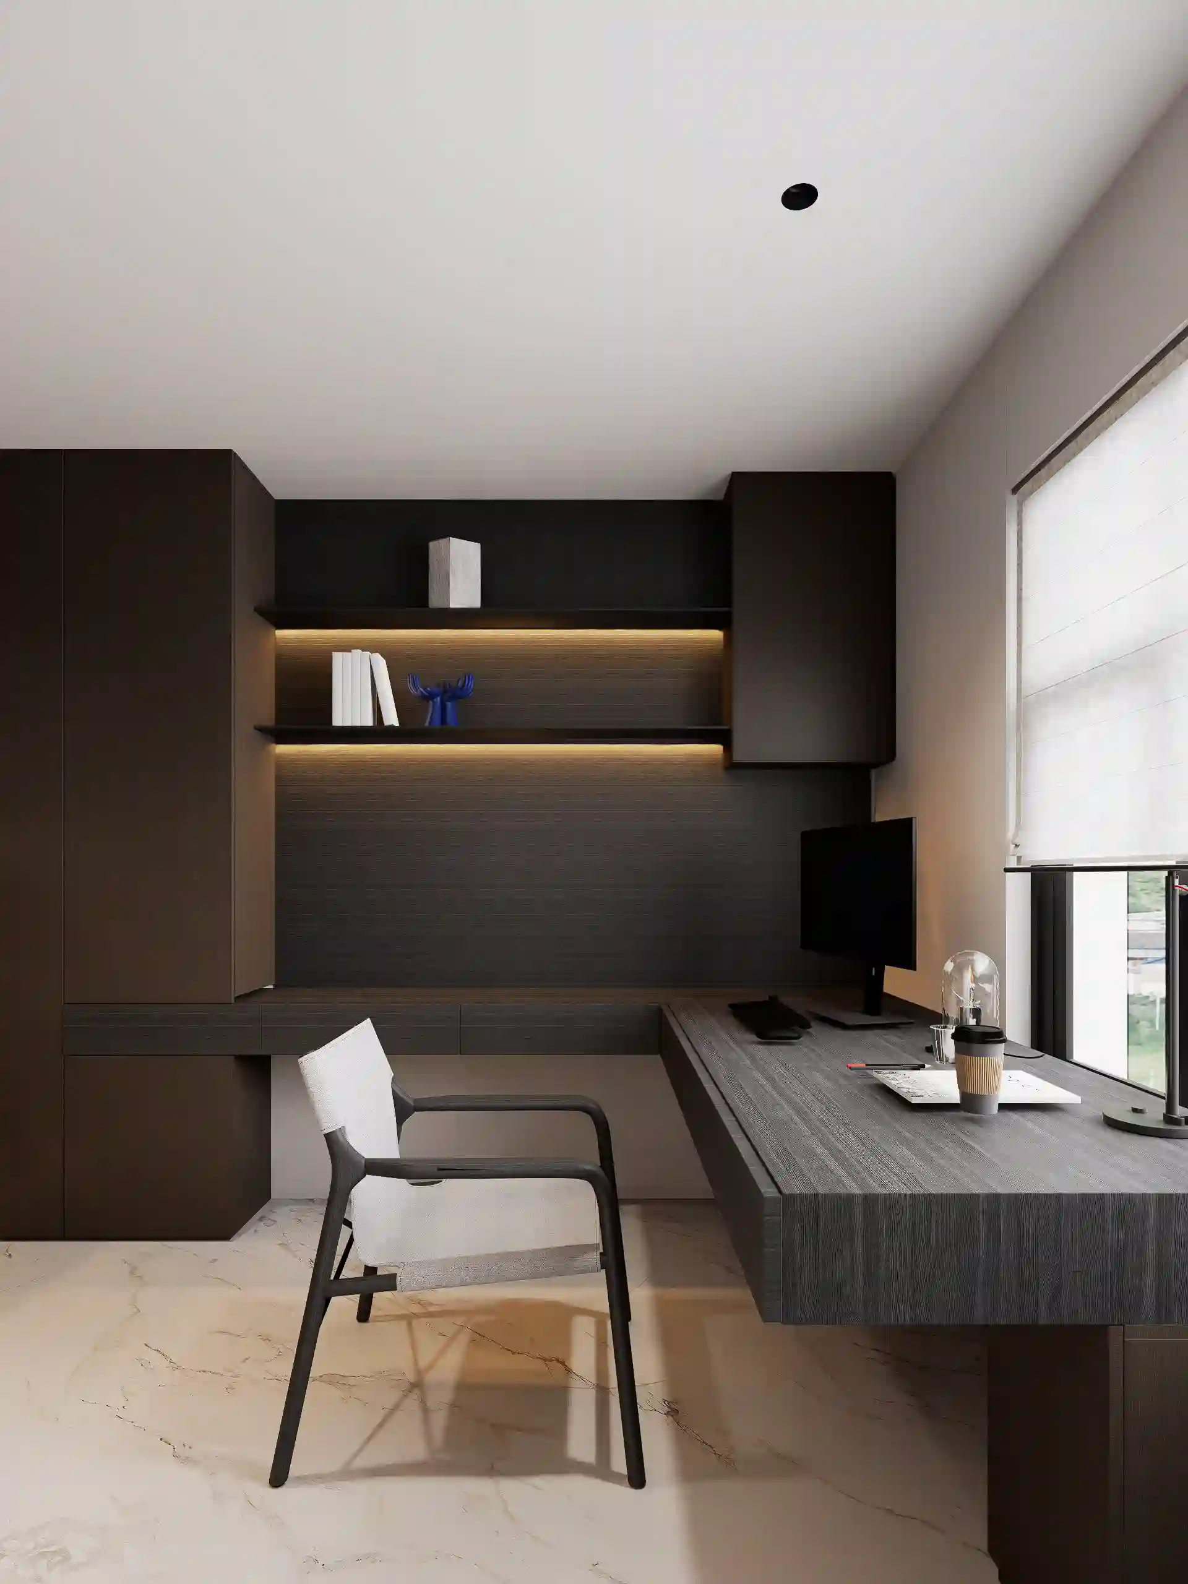
The home office provides a quiet and professional setting for focused work, featuring a dark wood cantilevered desk paired with sleek desk seating. The open bookshelves frame the workstation, with integrated LED lighting within the shelving recesses for both practical and ambient illumination.
A large window brings natural daylight into the room, while the combination of custom cabinetry, open shelving, and dark wood finishes keeps the office consistent with the wider villa.
Powder Room: Compact But Practical
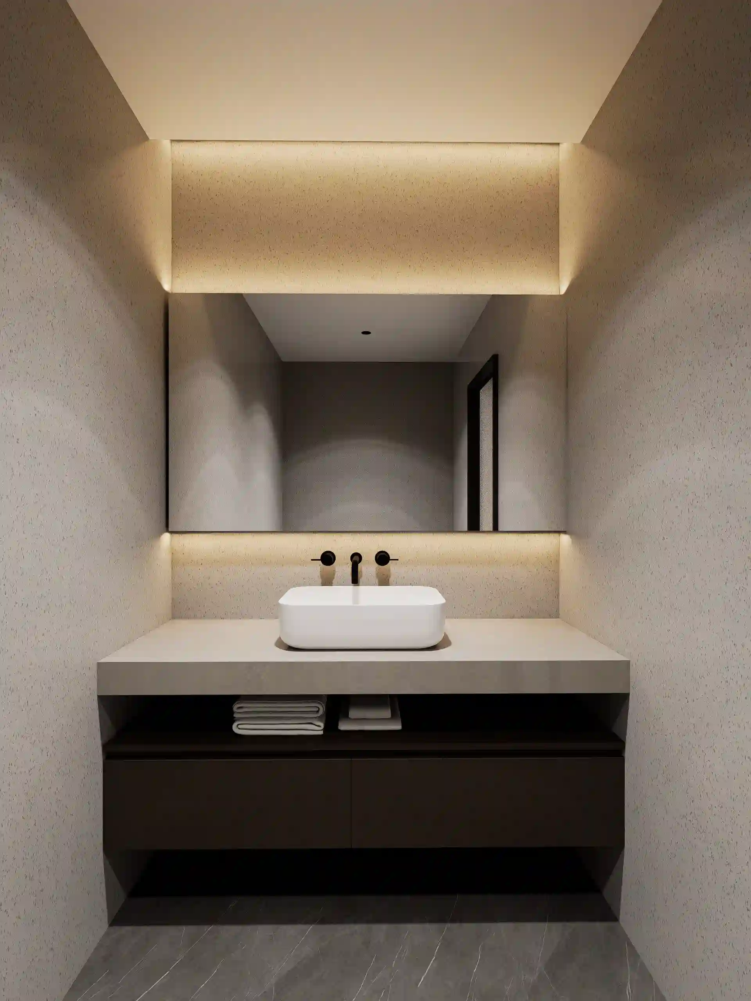
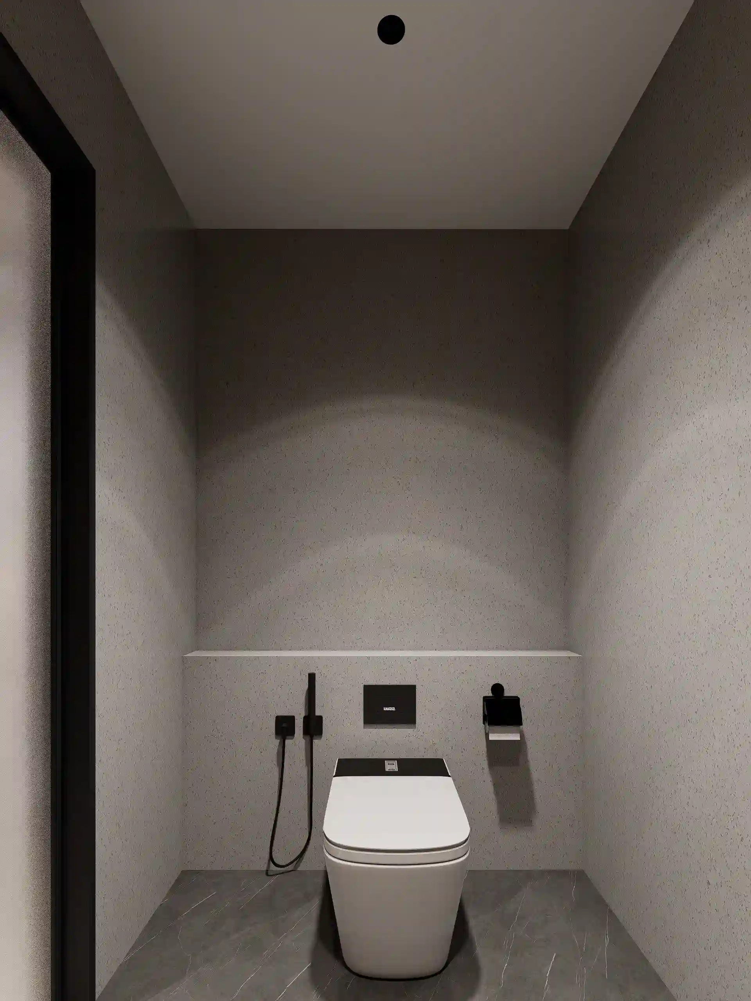
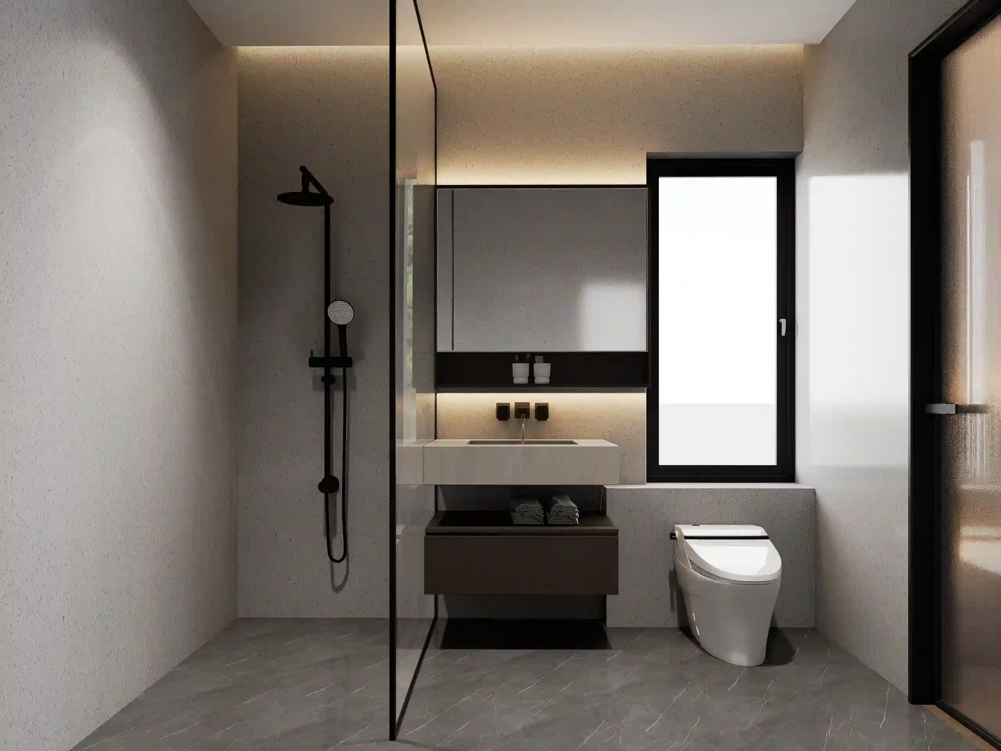
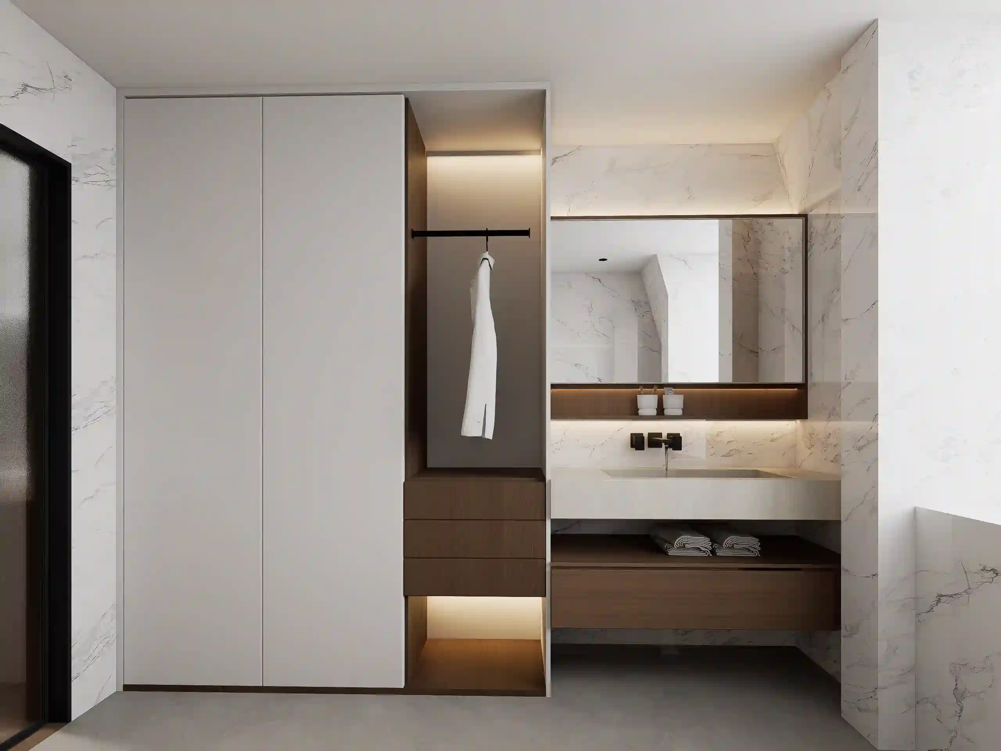
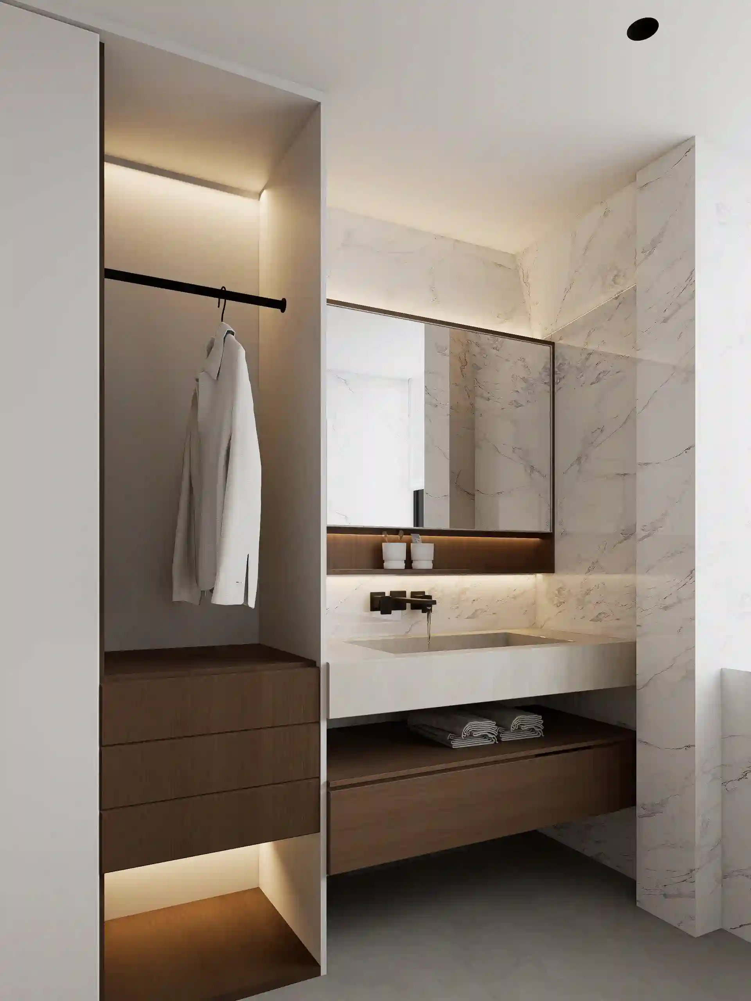
The powder room makes efficient use of its compact footprint through a floating stone vanity with a vessel sink, matte black wall-mounted faucets, and an oversized backlit mirror. Neutral textured plaster walls and dark cabinetry add depth, while a concealed wall-hung smart toilet keeps the overall composition clean and uncluttered.
The restrained combination of proportion, materials, and integrated lighting gives the small guest bathroom a polished and functional character.
Primary Suite: Warm Wood & Layered Lighting
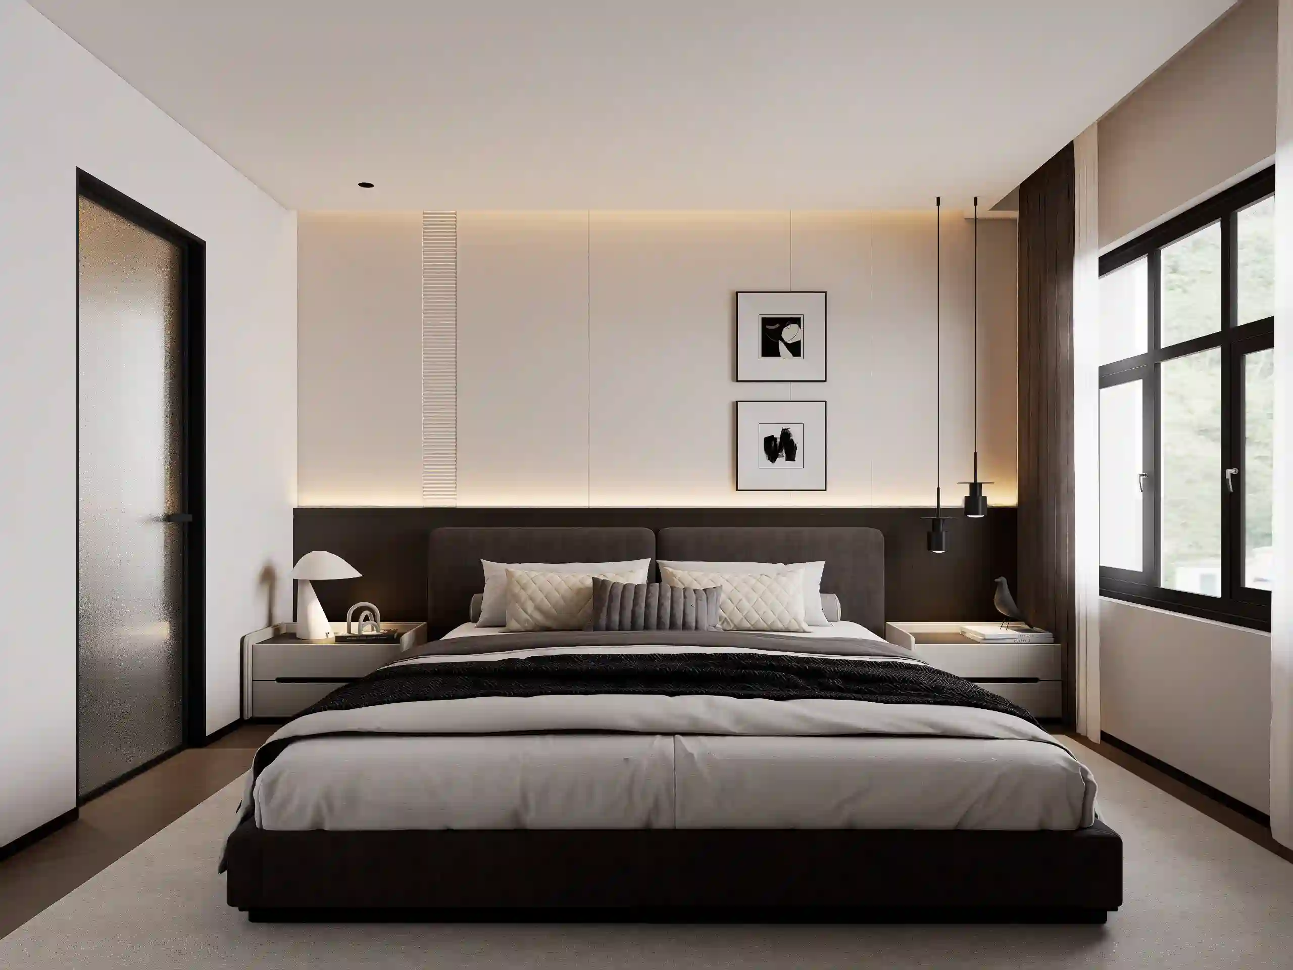
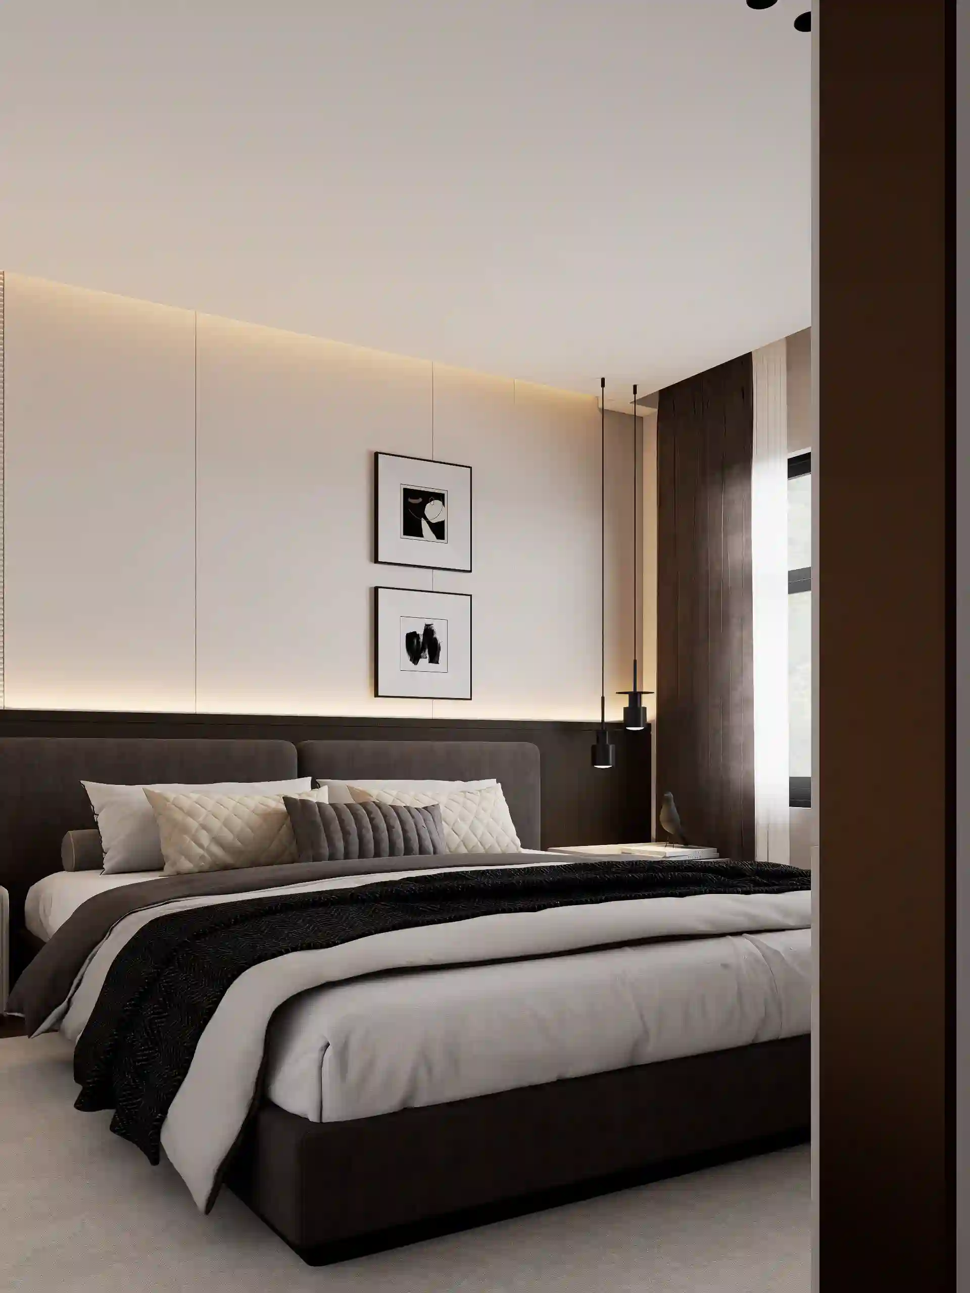
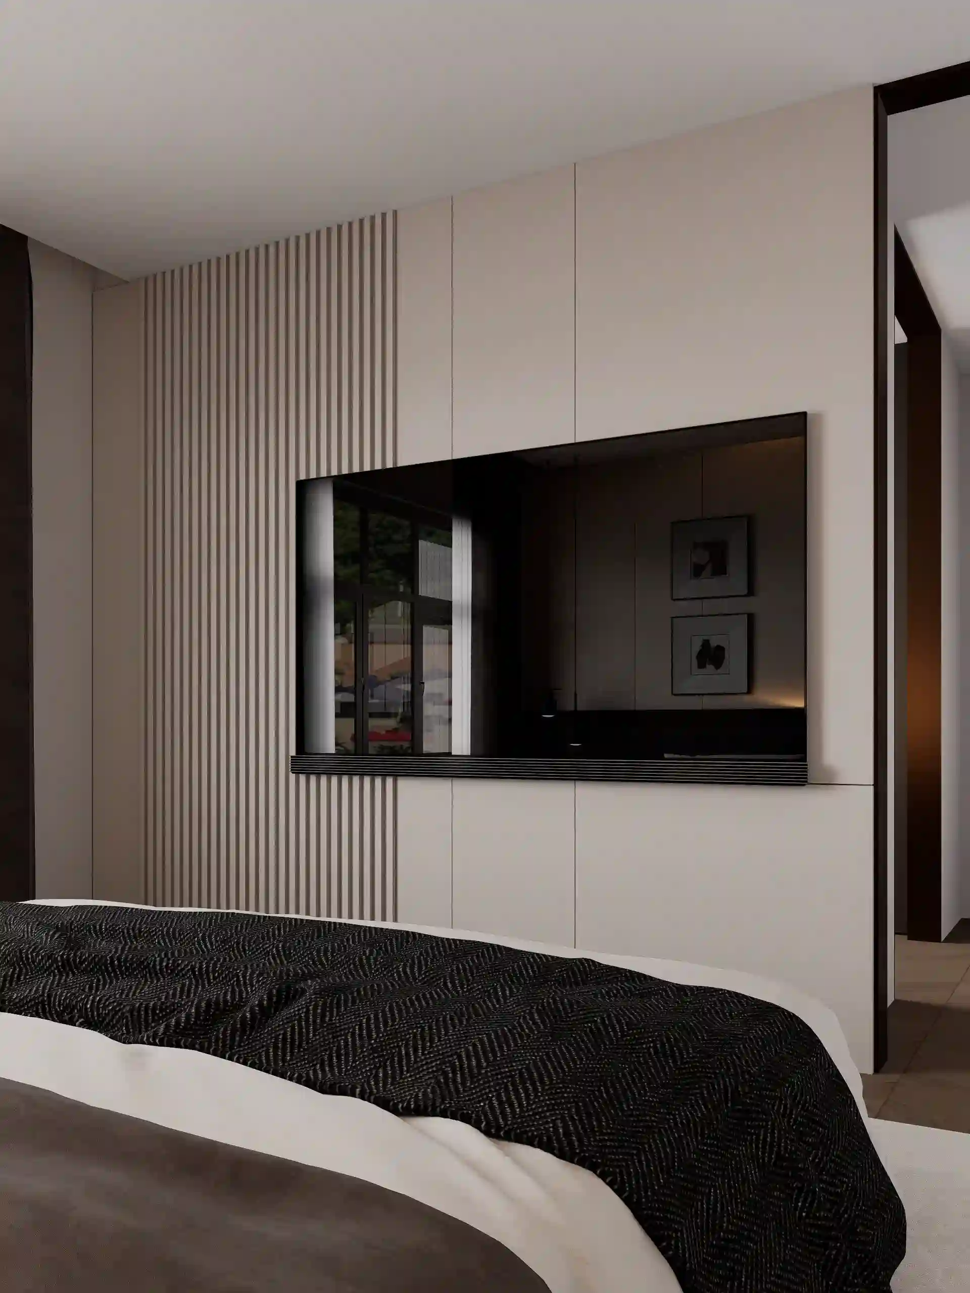
The primary bedroom forms the main private bedroom suite on the ground floor, with a Super King-size upholstered bed measuring 1800 × 2000 mm as the focal point of the room. Matching bedside tables with designer table lamps sit on either side, while a warm wood feature wall with vertical acoustic slat paneling adds texture behind the bed.
Layered recessed ceiling lighting and integrated lighting within the feature wall provide a combination of ambient and focused illumination. Darker cabinetry and furniture contrast with the light flooring and neutral bedding, while a wall-mounted 65-inch flat-screen TV provides an additional function for everyday use. Large windows bring natural light into the room and keep the overall palette light and balanced.
Walk-In Wardrobe: Organized Storage & Dressing
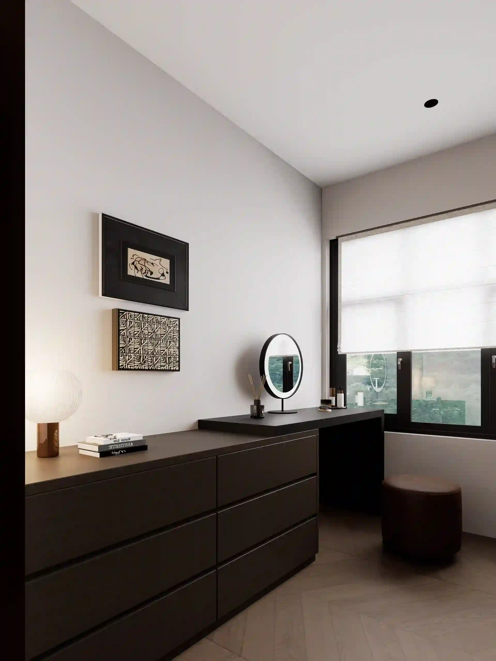
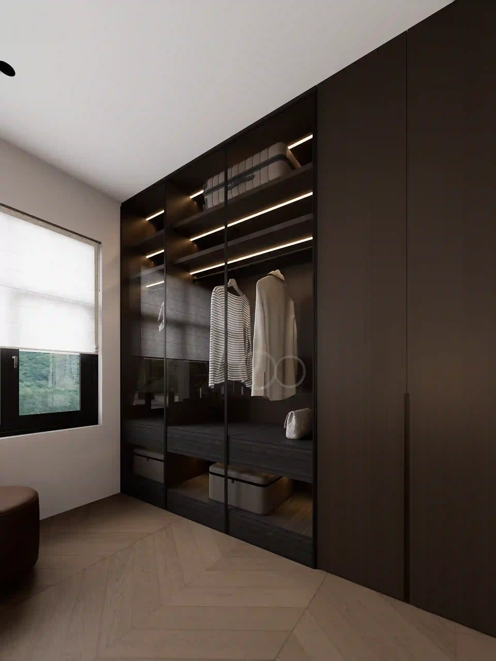
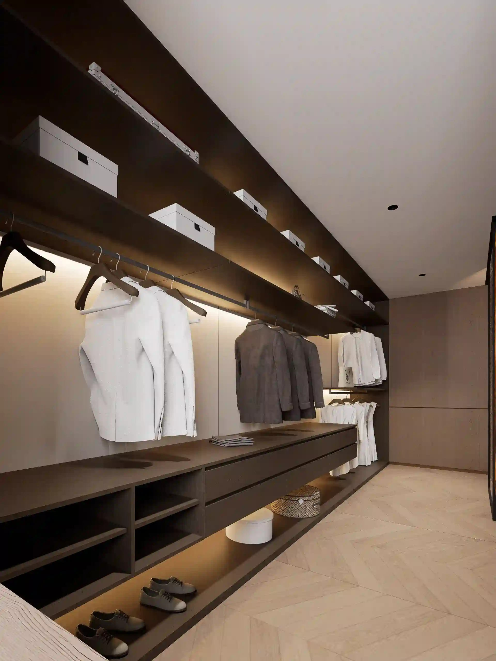
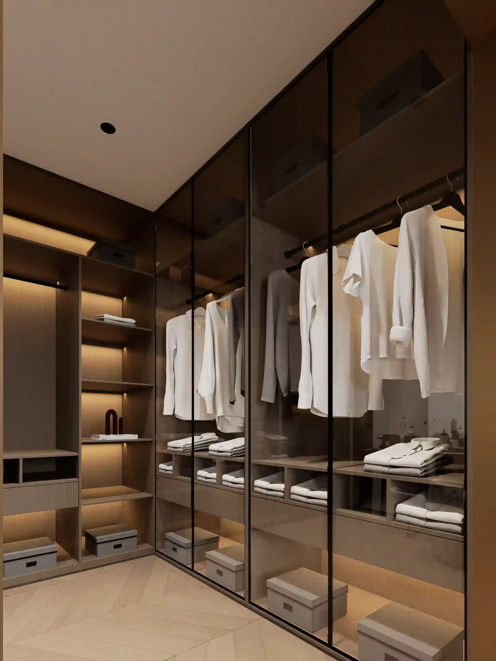
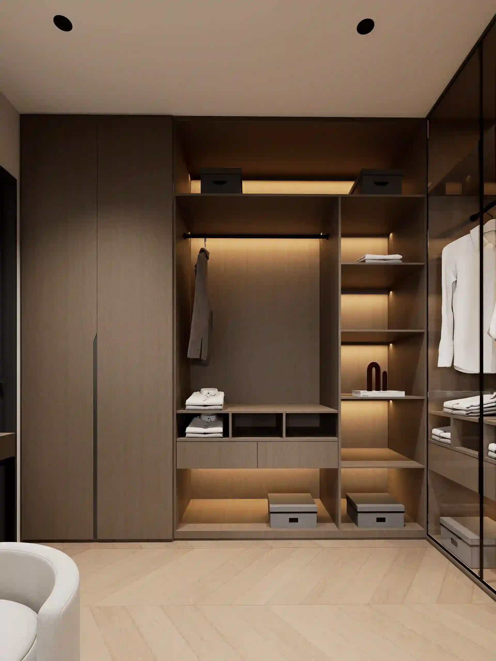
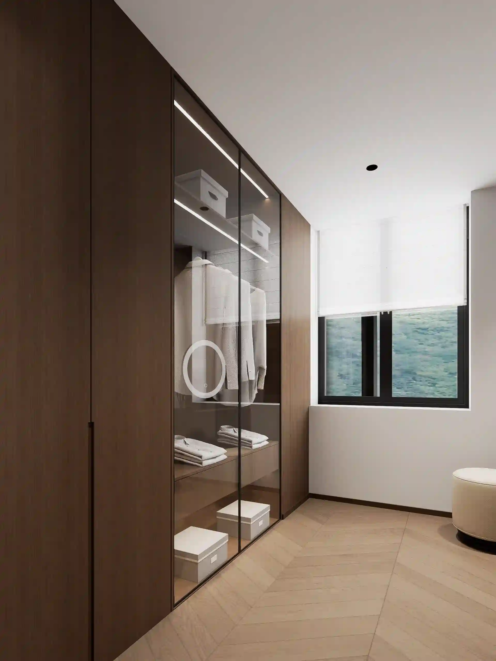
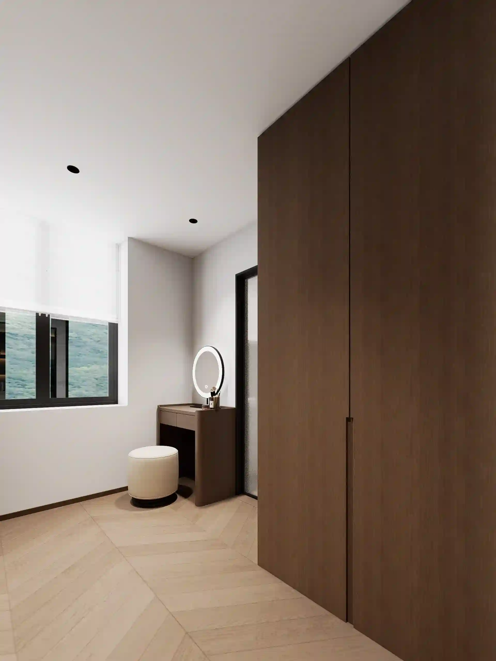
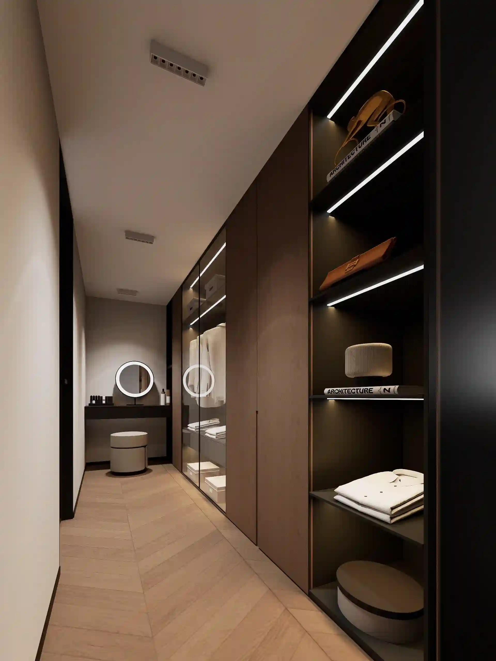
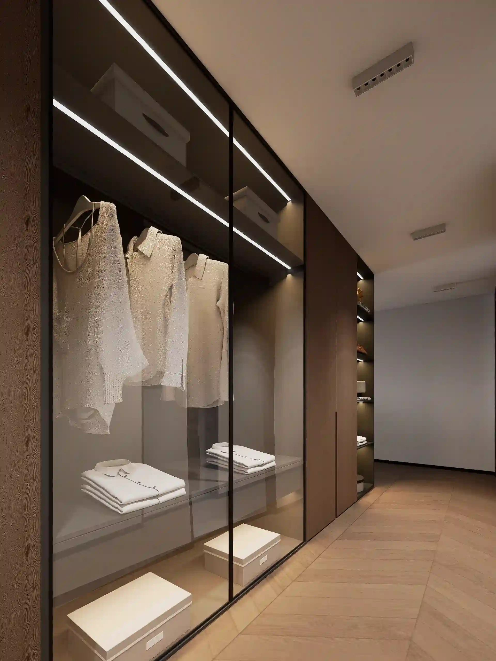
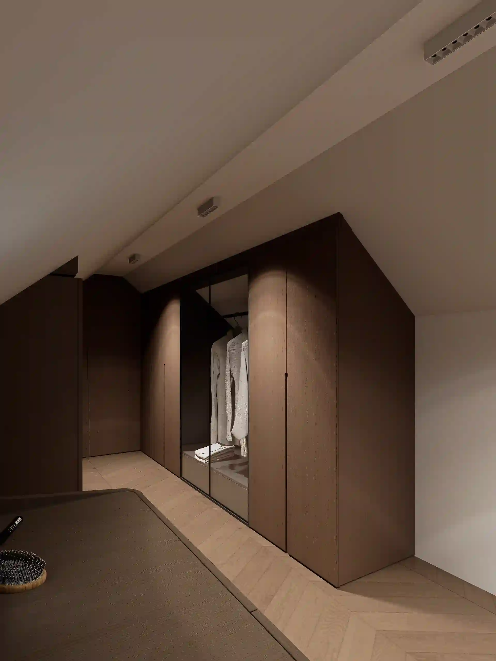
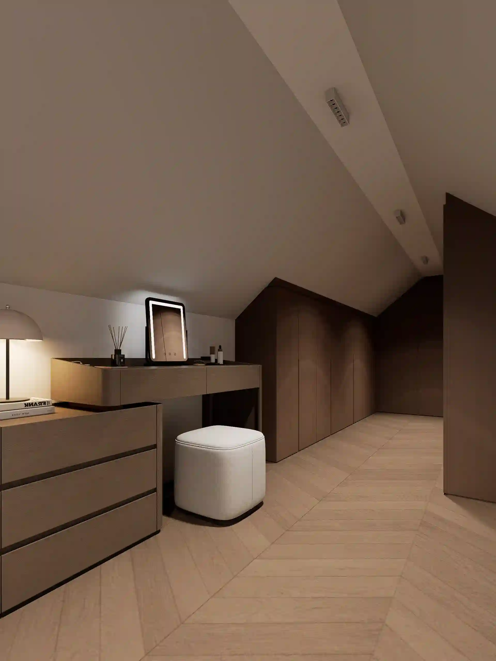
The adjoining walk-in wardrobe uses floor-to-ceiling custom wardrobe towers with glass-fronted doors and internal LED lighting. Hanging sections, open shelving, and drawers provide organized storage, while illuminated display areas add visibility to selected items.
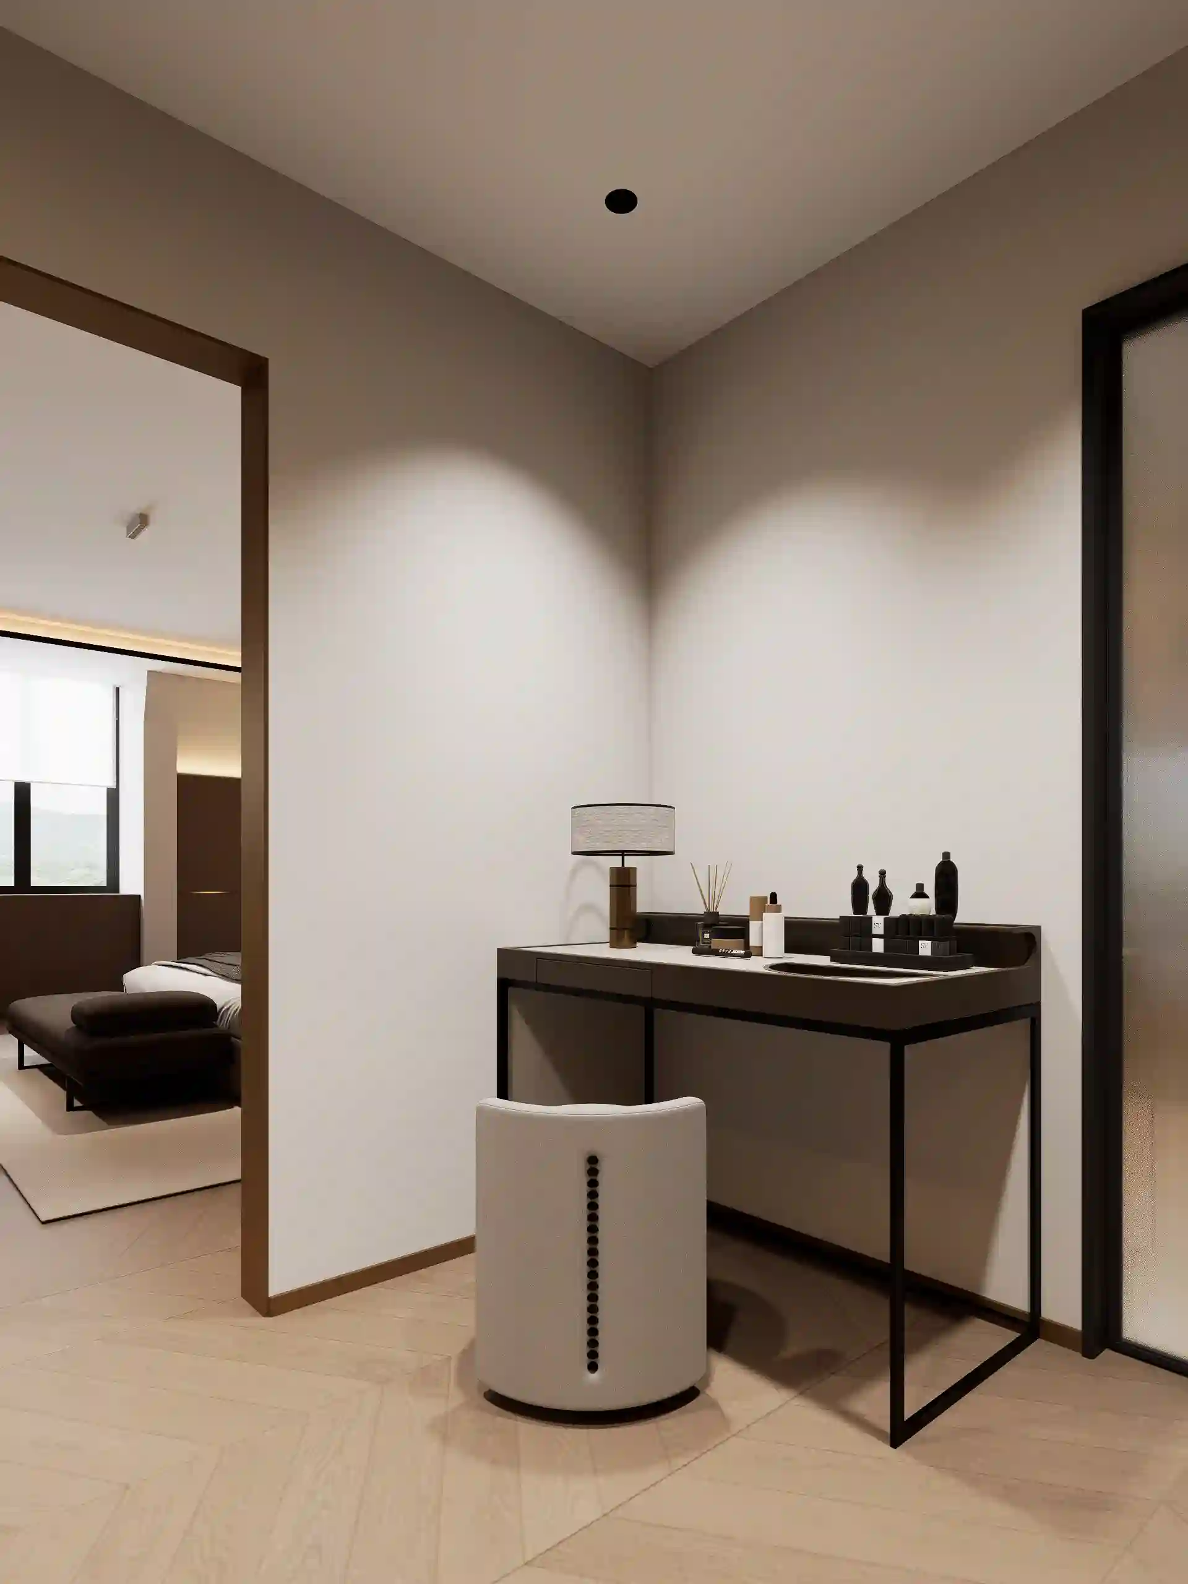
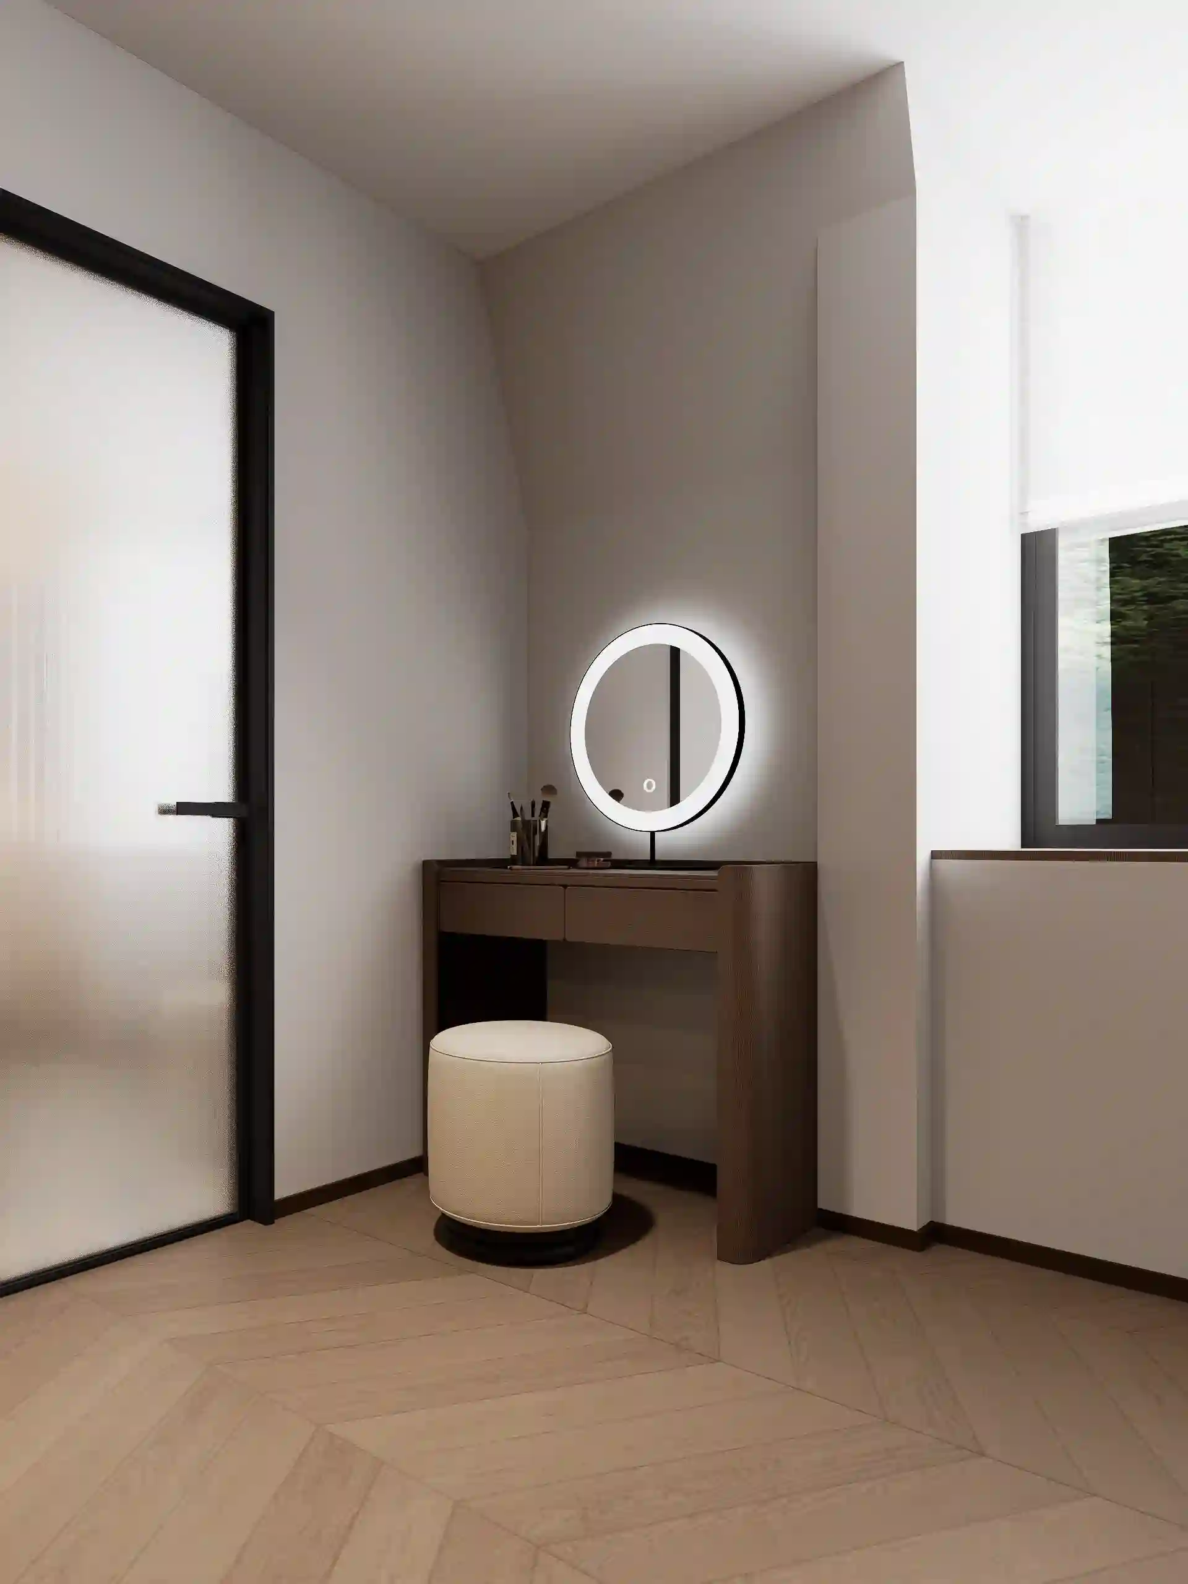
A dedicated dressing table with a round backlit Hollywood mirror and matching upholstered vanity stool creates a practical dressing area within the wardrobe, keeping storage and daily preparation functions together in one space.
En-Suite: Contemporary Wet-Room Design
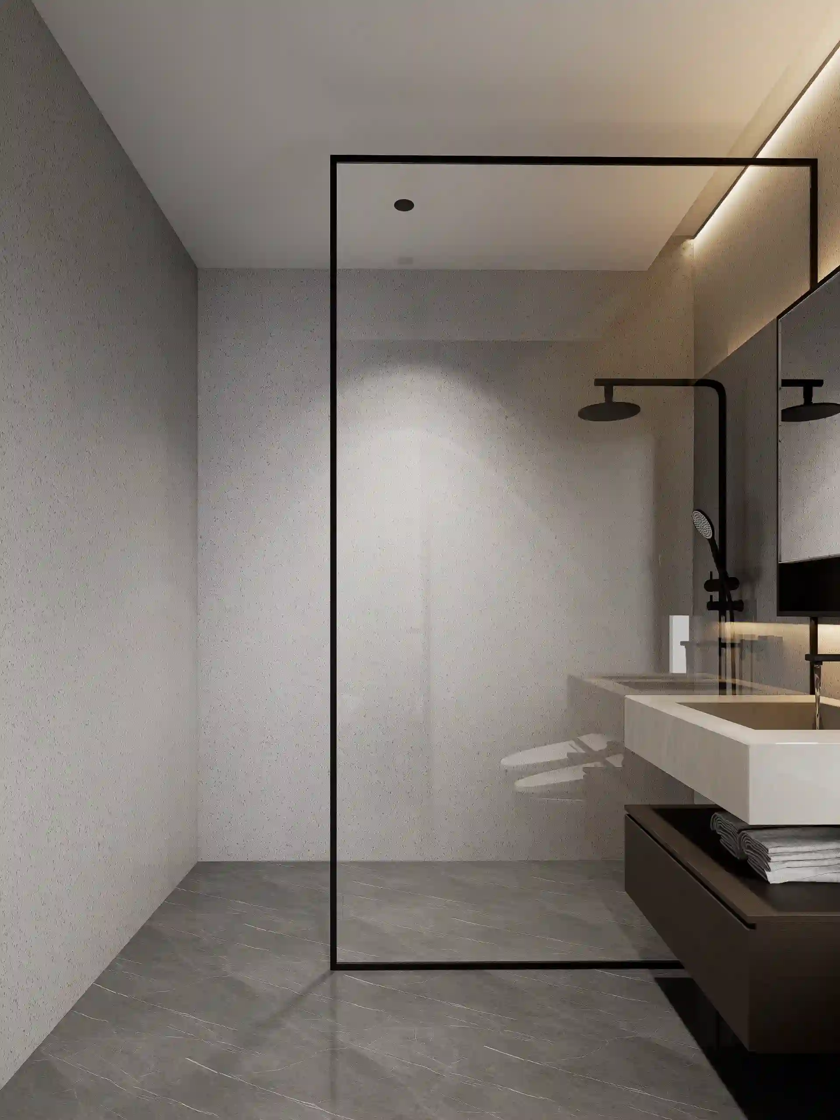
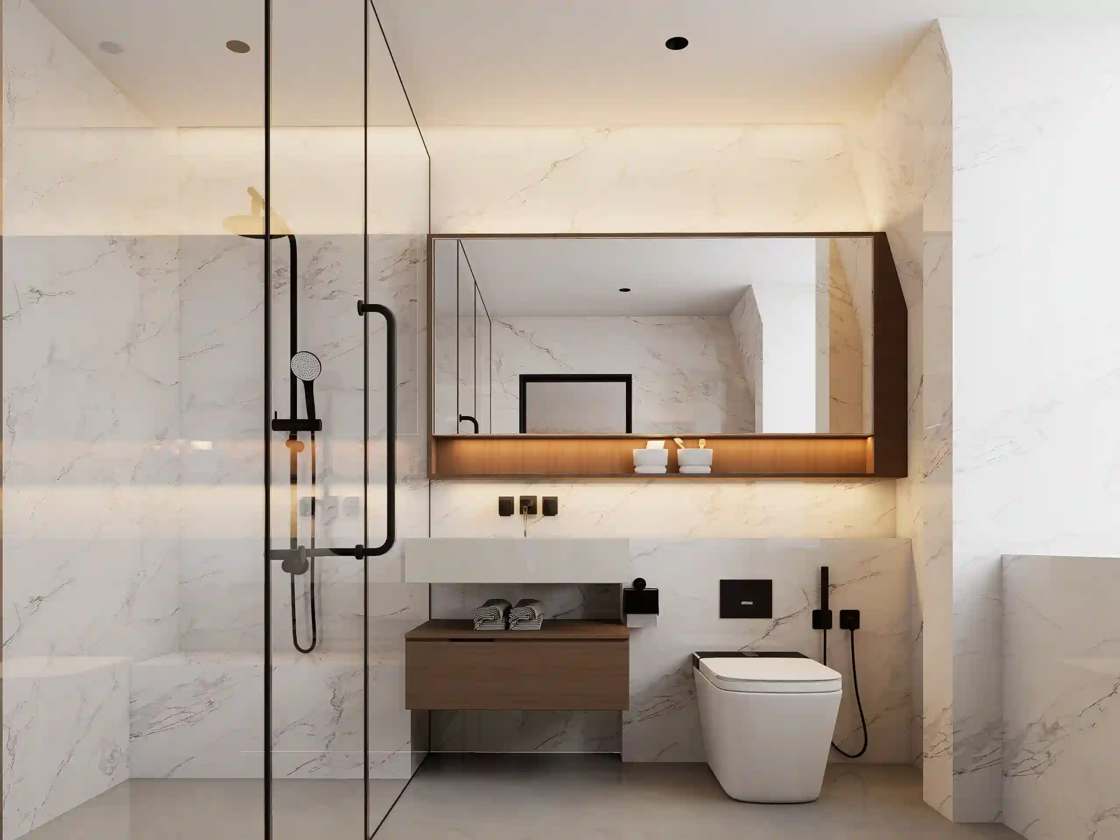
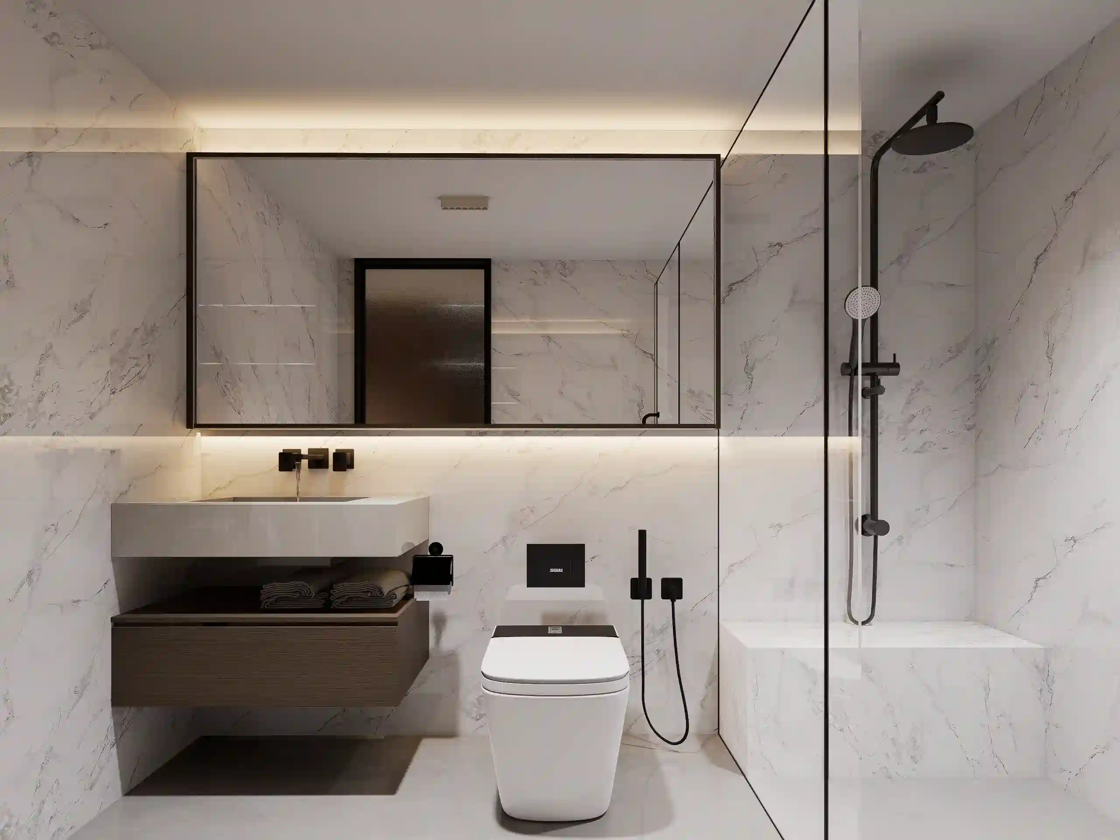
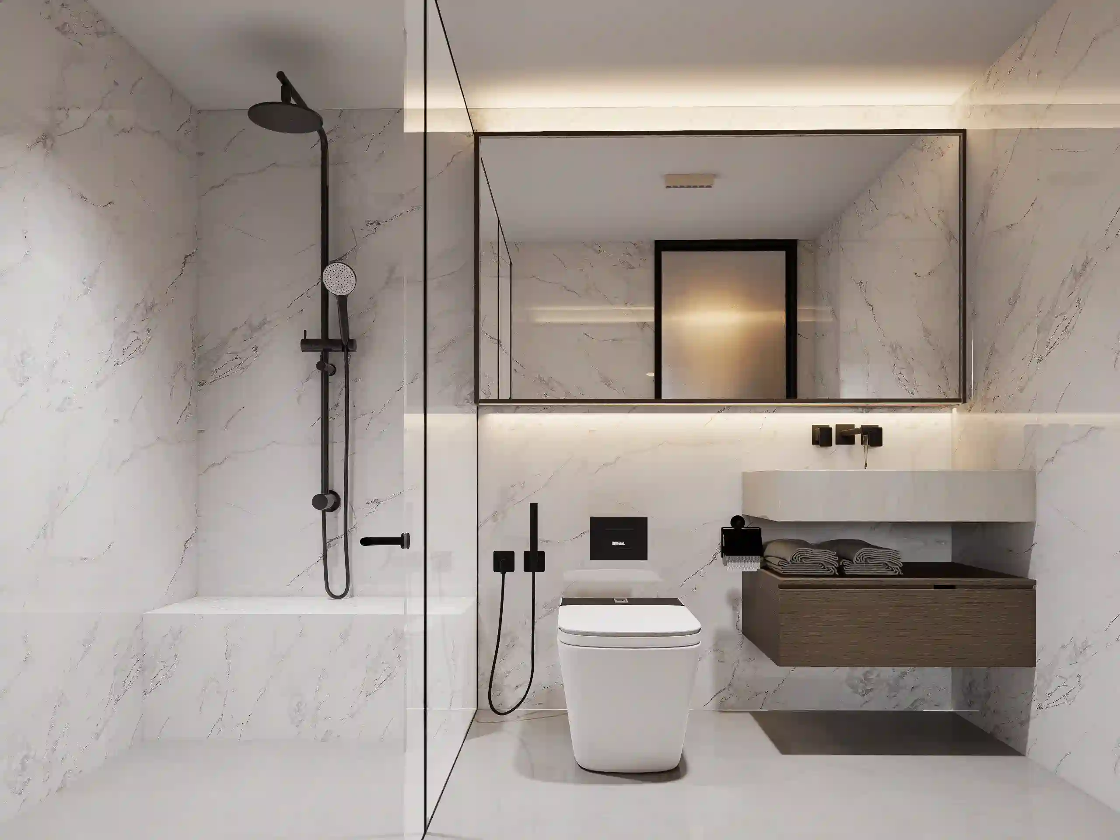
The en-suite continues the villa’s contemporary design language with a large-format grey stone-textured tile finish throughout the bathroom. A 2100 × 900 mm glass walk-in shower tray provides a spacious showering area, complemented by a floating vanity sink and wall-hung smart toilet.
Integrated mirror lighting adds practical illumination around the vanity, while the frameless glass shower keeps the compact bathroom visually open. The restrained grey and neutral palette creates a consistent connection with the bedroom and walk-in wardrobe.
Overall, the primary bedroom, walk-in wardrobe, and en-suite form a complete private suite, with a coordinated material and lighting scheme carried throughout the sleeping, dressing, and bathing areas.
First Floor: Private Bedrooms & Entertainment
Accessed via the grand staircase, the first floor shifts toward private residential spaces while retaining the villa’s warm contemporary material language. It includes the main landing, a total of three bedrooms with dedicated dressing and bathroom areas, as well as a laundry room and cinema/music room.
Landing: Open Void & Upper-Level Connection
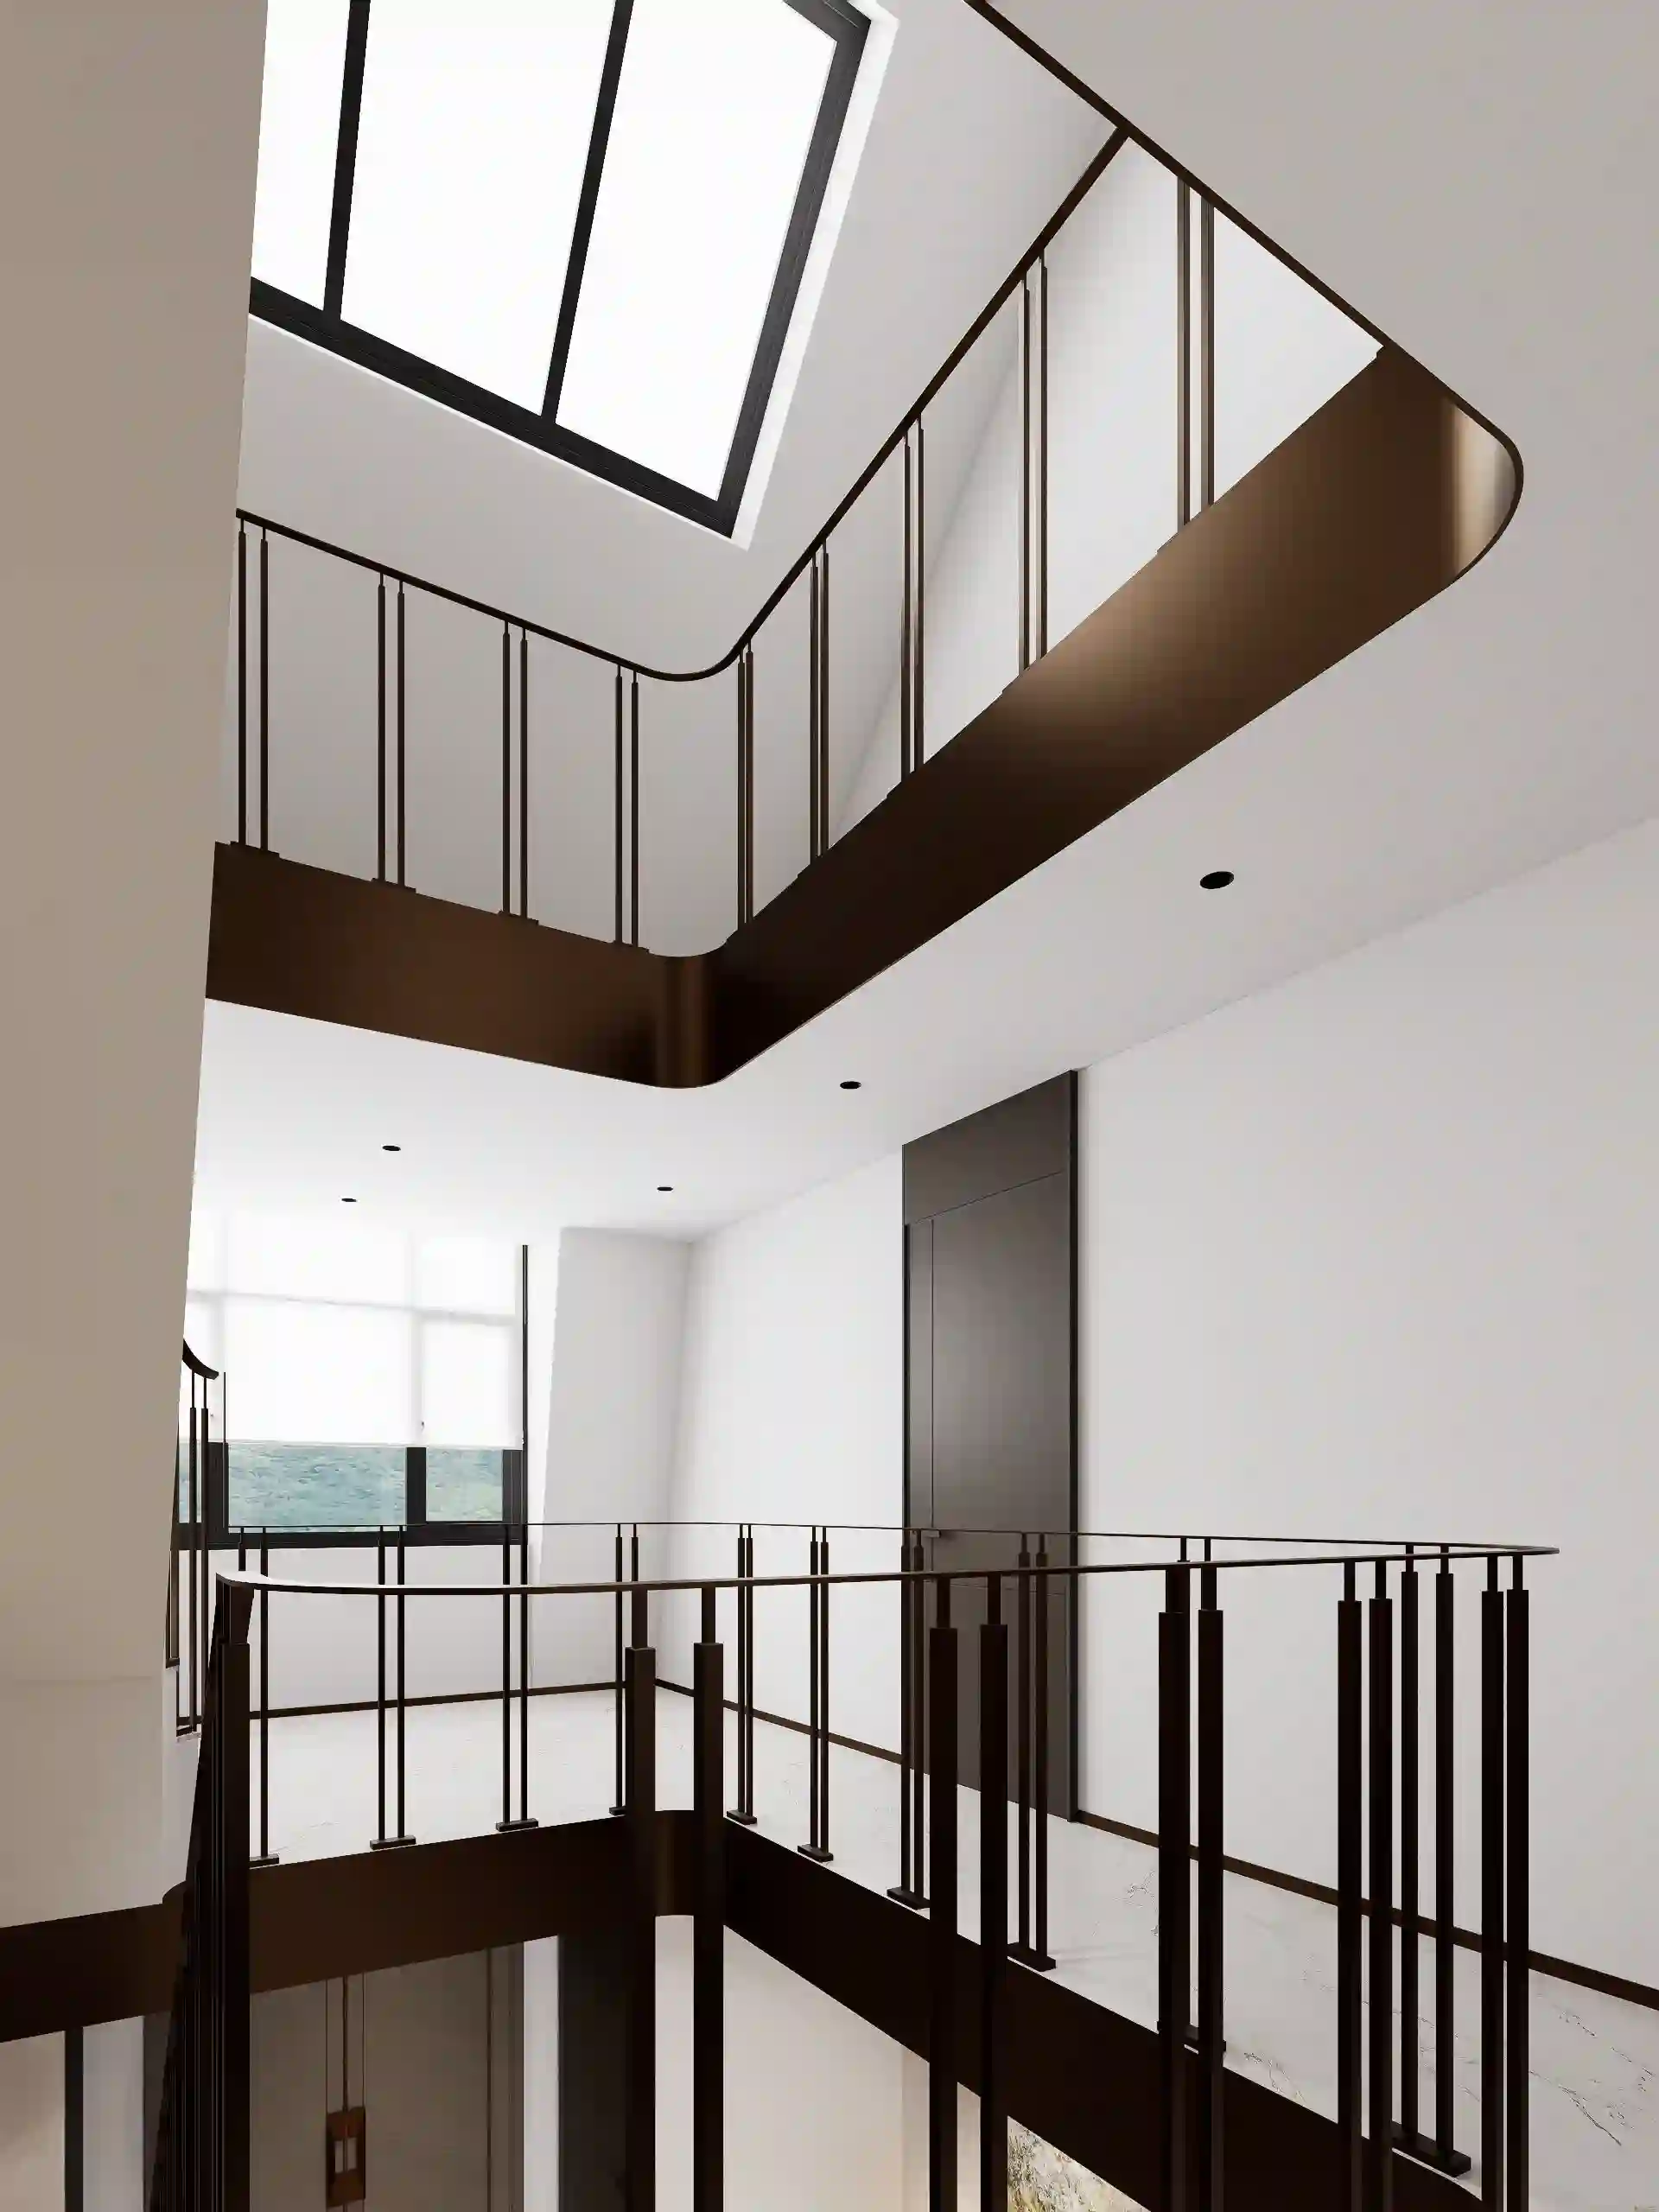
The first-floor landing overlooks the ground-floor foyer through sleek metal balustrades, extending the open vertical circulation established by the main staircase. Dark stair railings contrast with the light walls and flooring, while large overhead glazing brings natural daylight into the central circulation space.
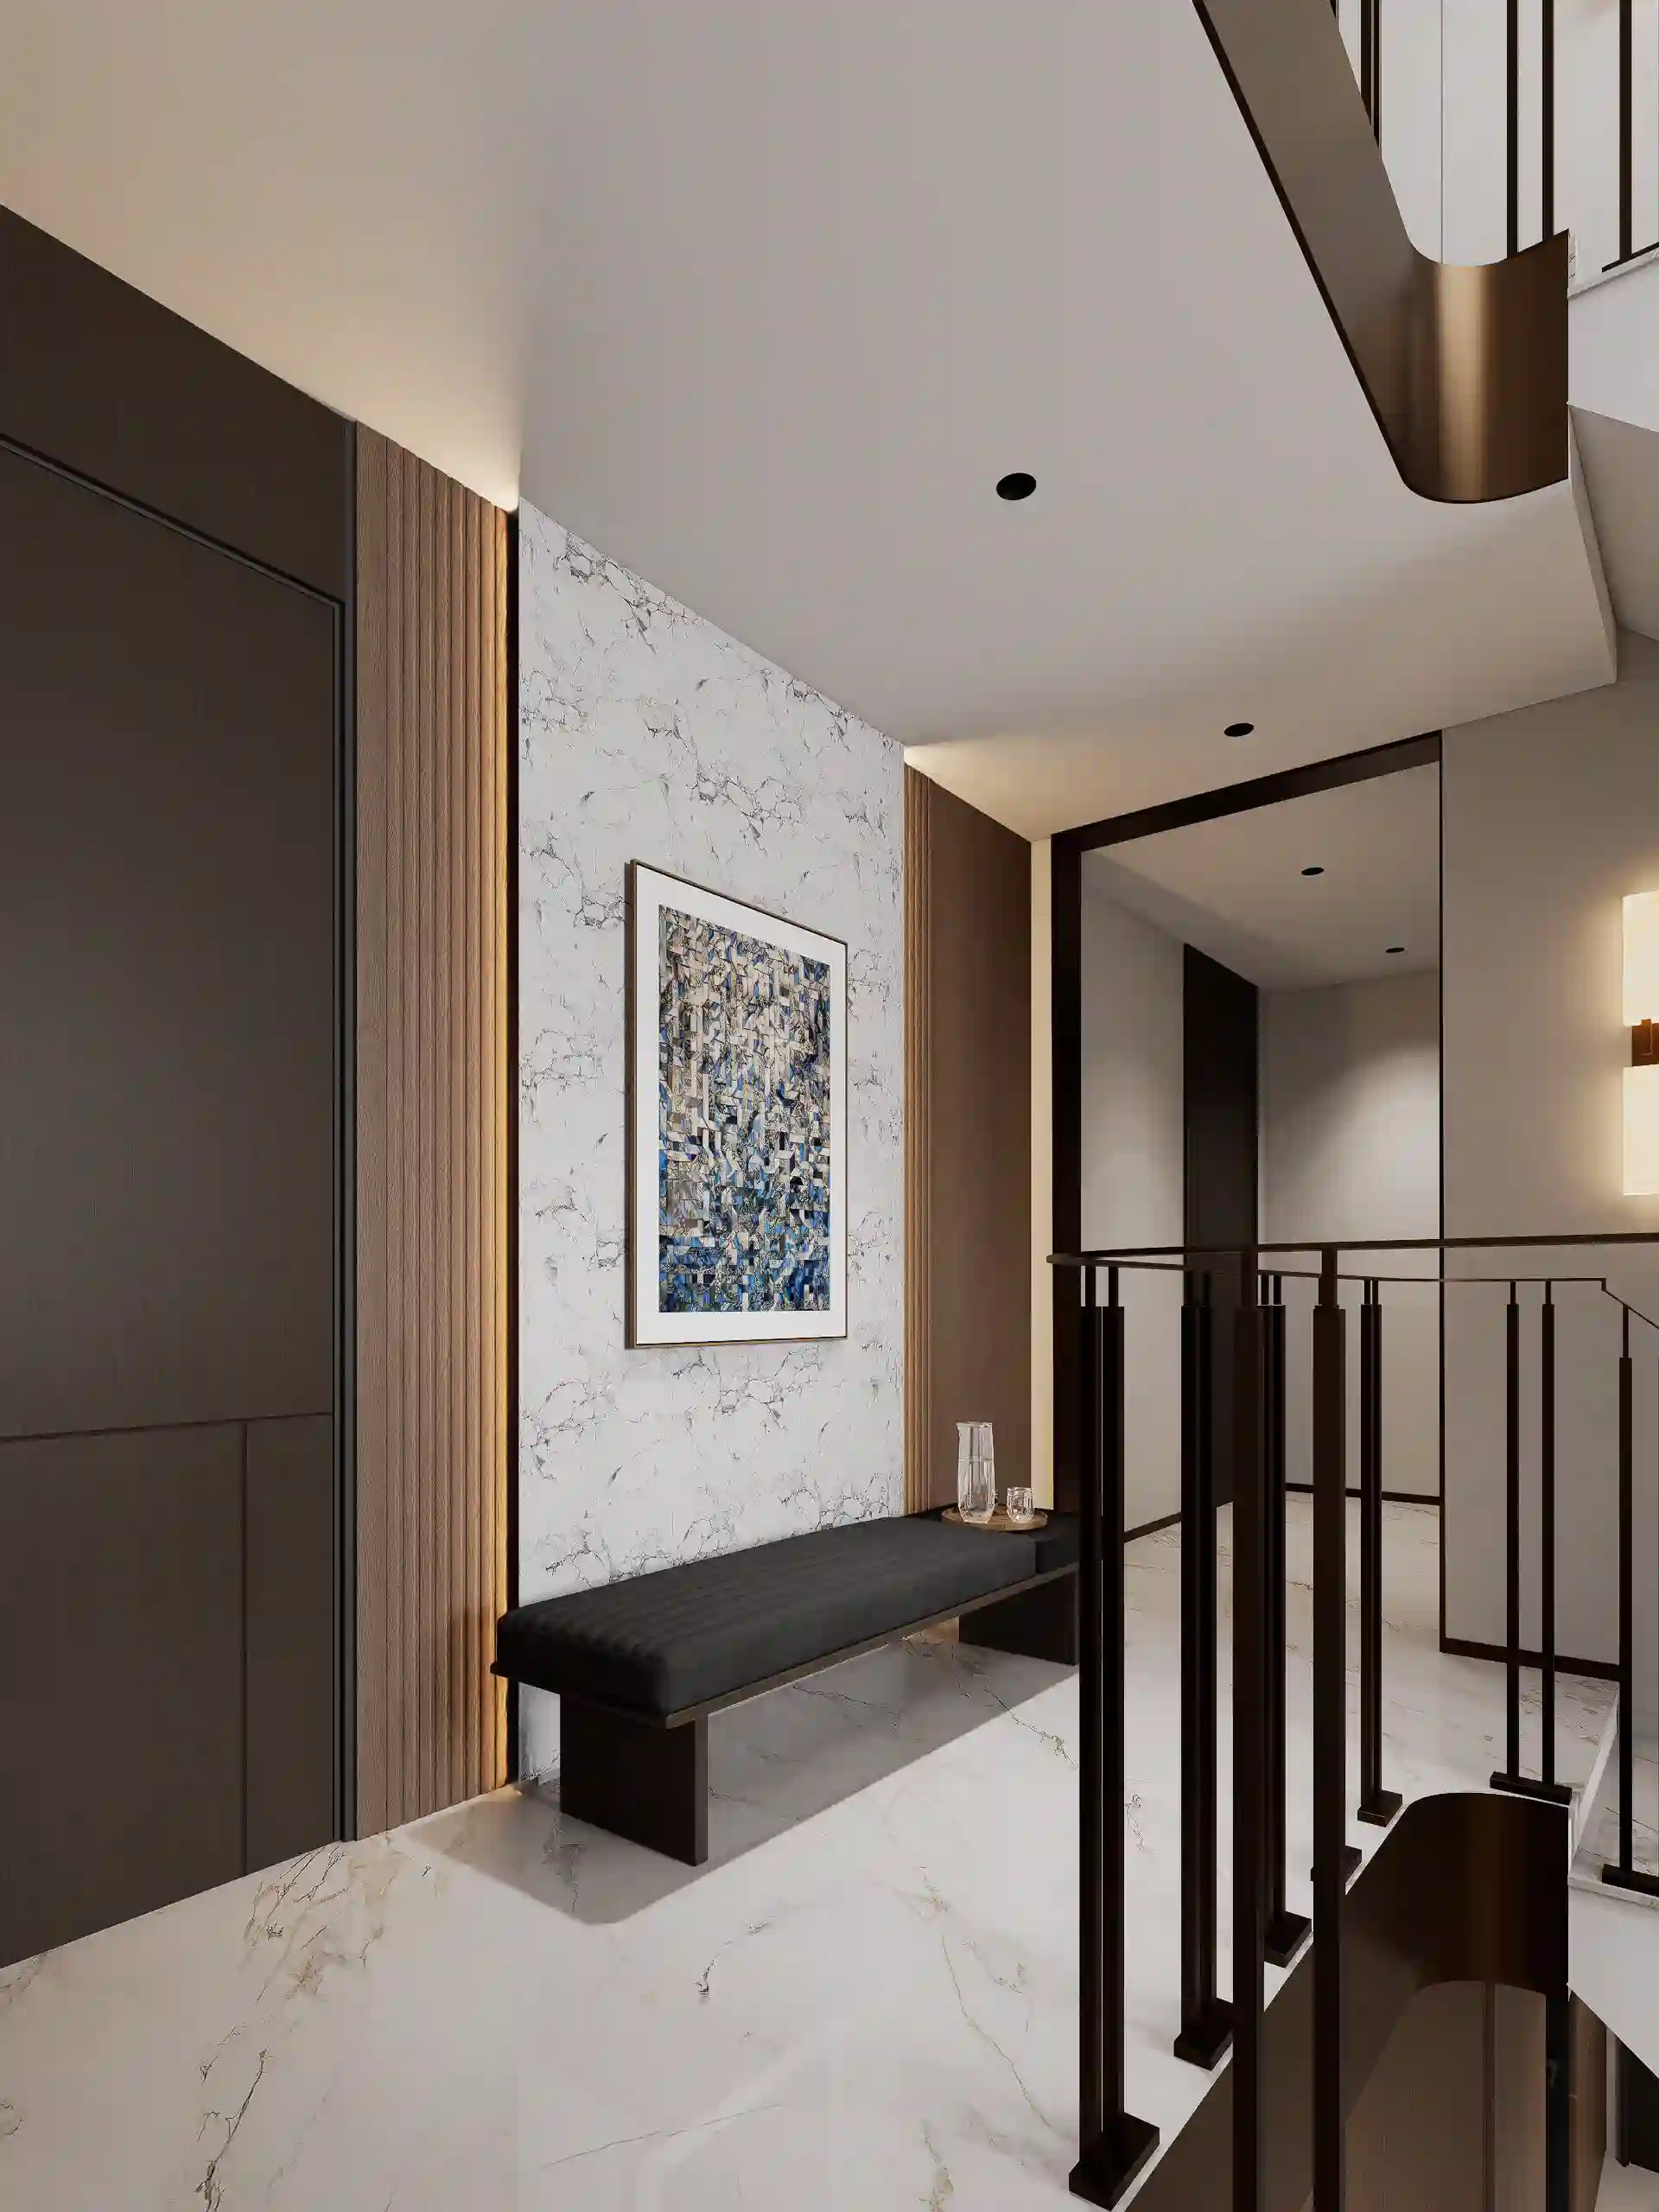
A sleek wall console is paired with a low-profile upholstered bench, creating a practical seating nook along the upper landing corridor. The arrangement adds a decorative focal point to the circulation area while providing a place to pause. Rather than functioning simply as a passage between bedrooms, the landing forms an open connection between the private rooms and the foyer below.
First-Floor Bedrooms: Private Suites & Custom Dressing
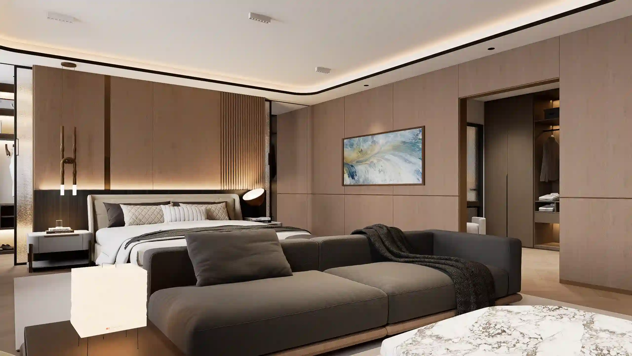
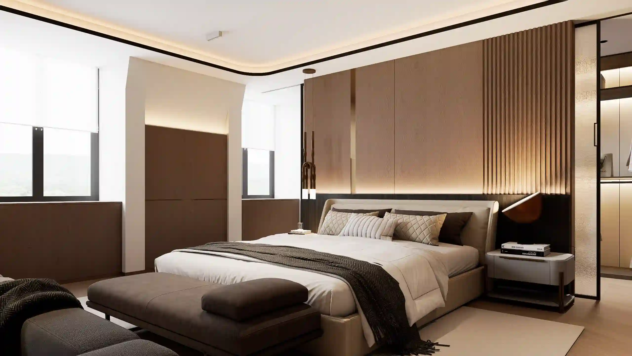
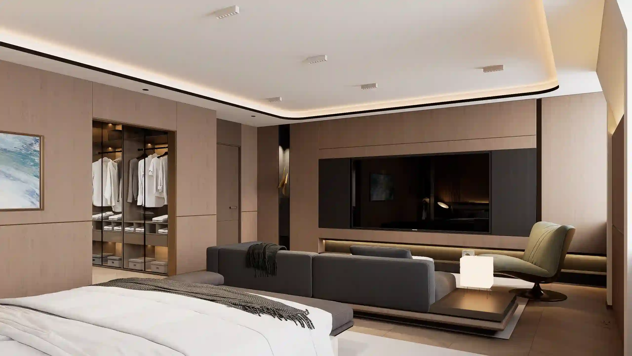
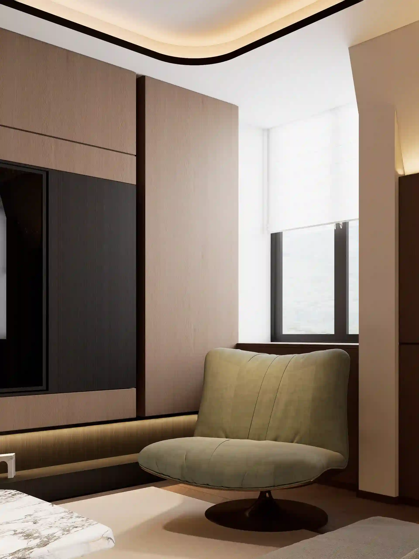
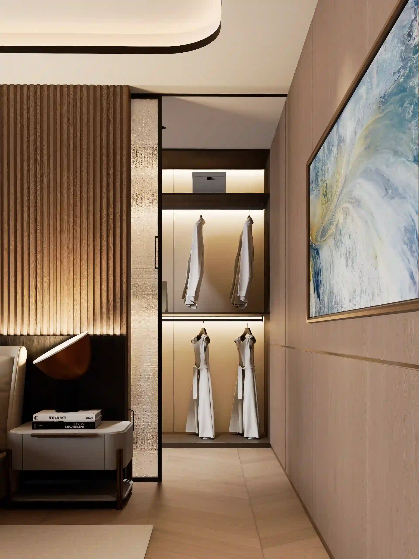
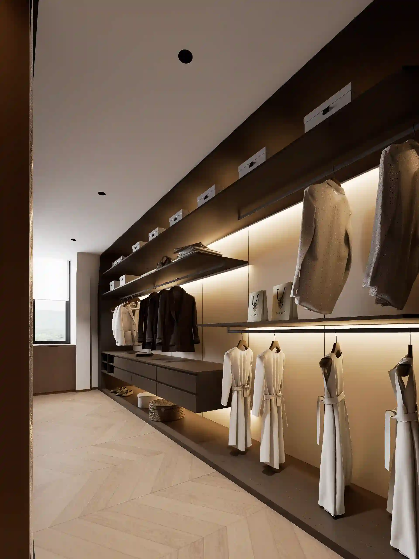
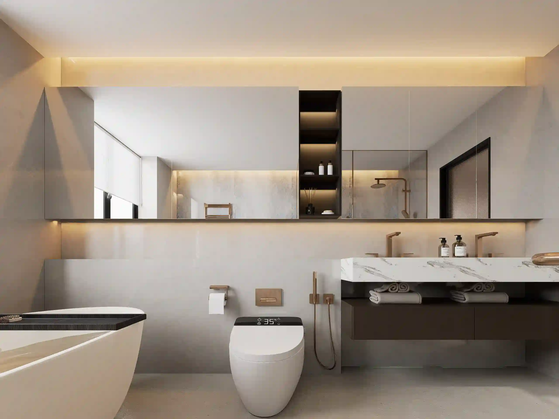
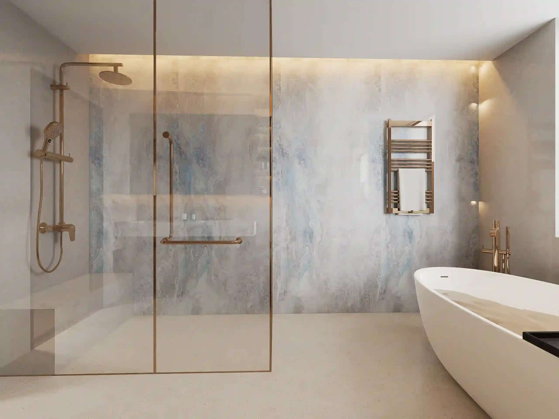
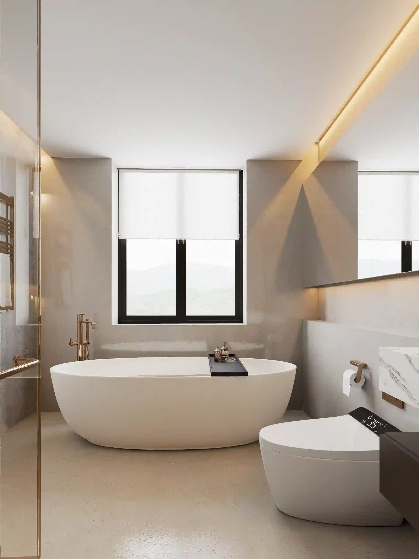
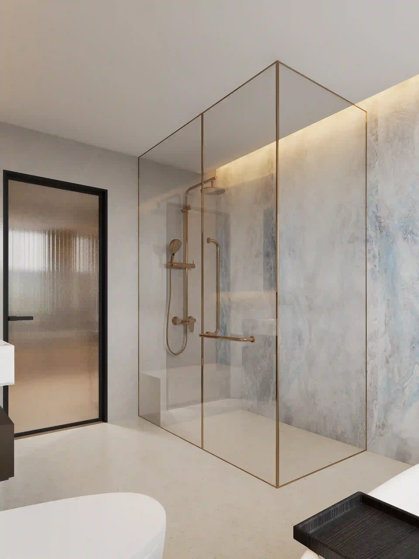
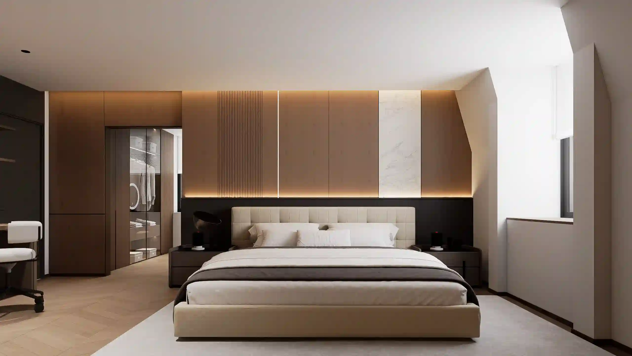
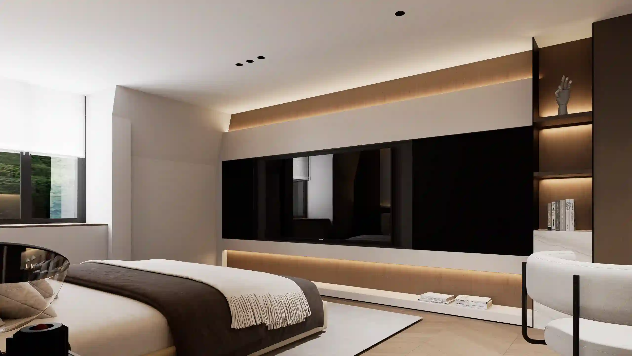
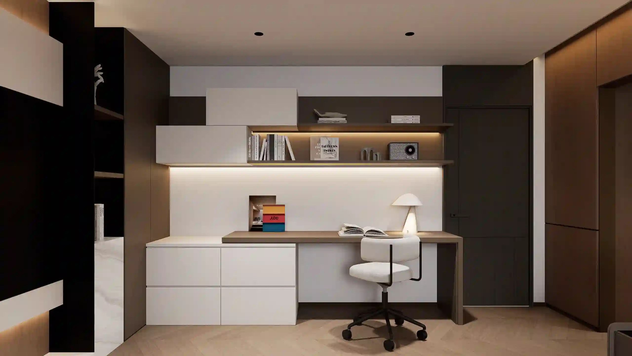
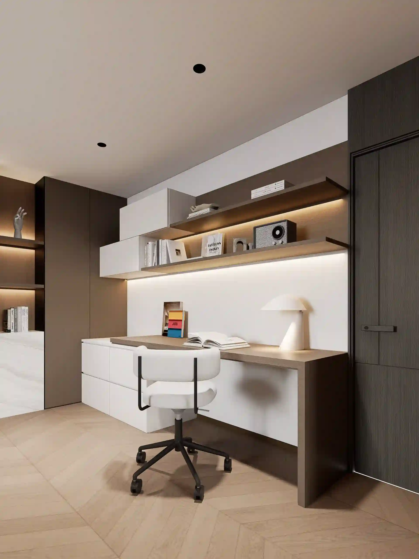
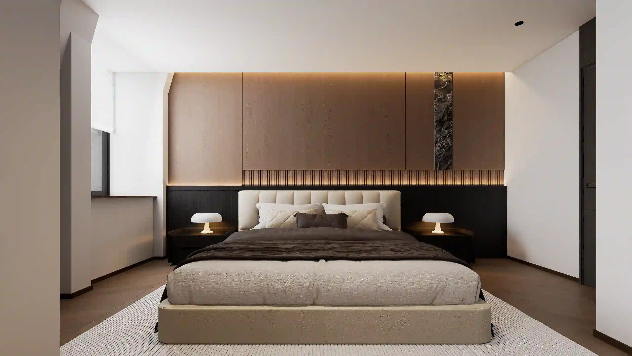
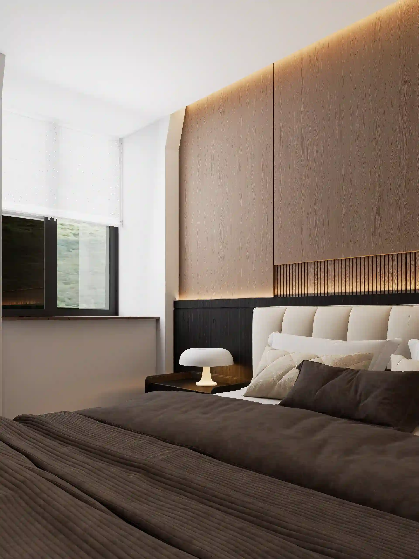
The first floor includes three private bedroom suites, each paired with dedicated dressing and bathroom areas. Across the three bedrooms, warm wood feature walls, upholstered beds, integrated lighting, custom cabinetry, and neutral finishes create a consistent contemporary language, while each room has its own furniture arrangement and functional details.
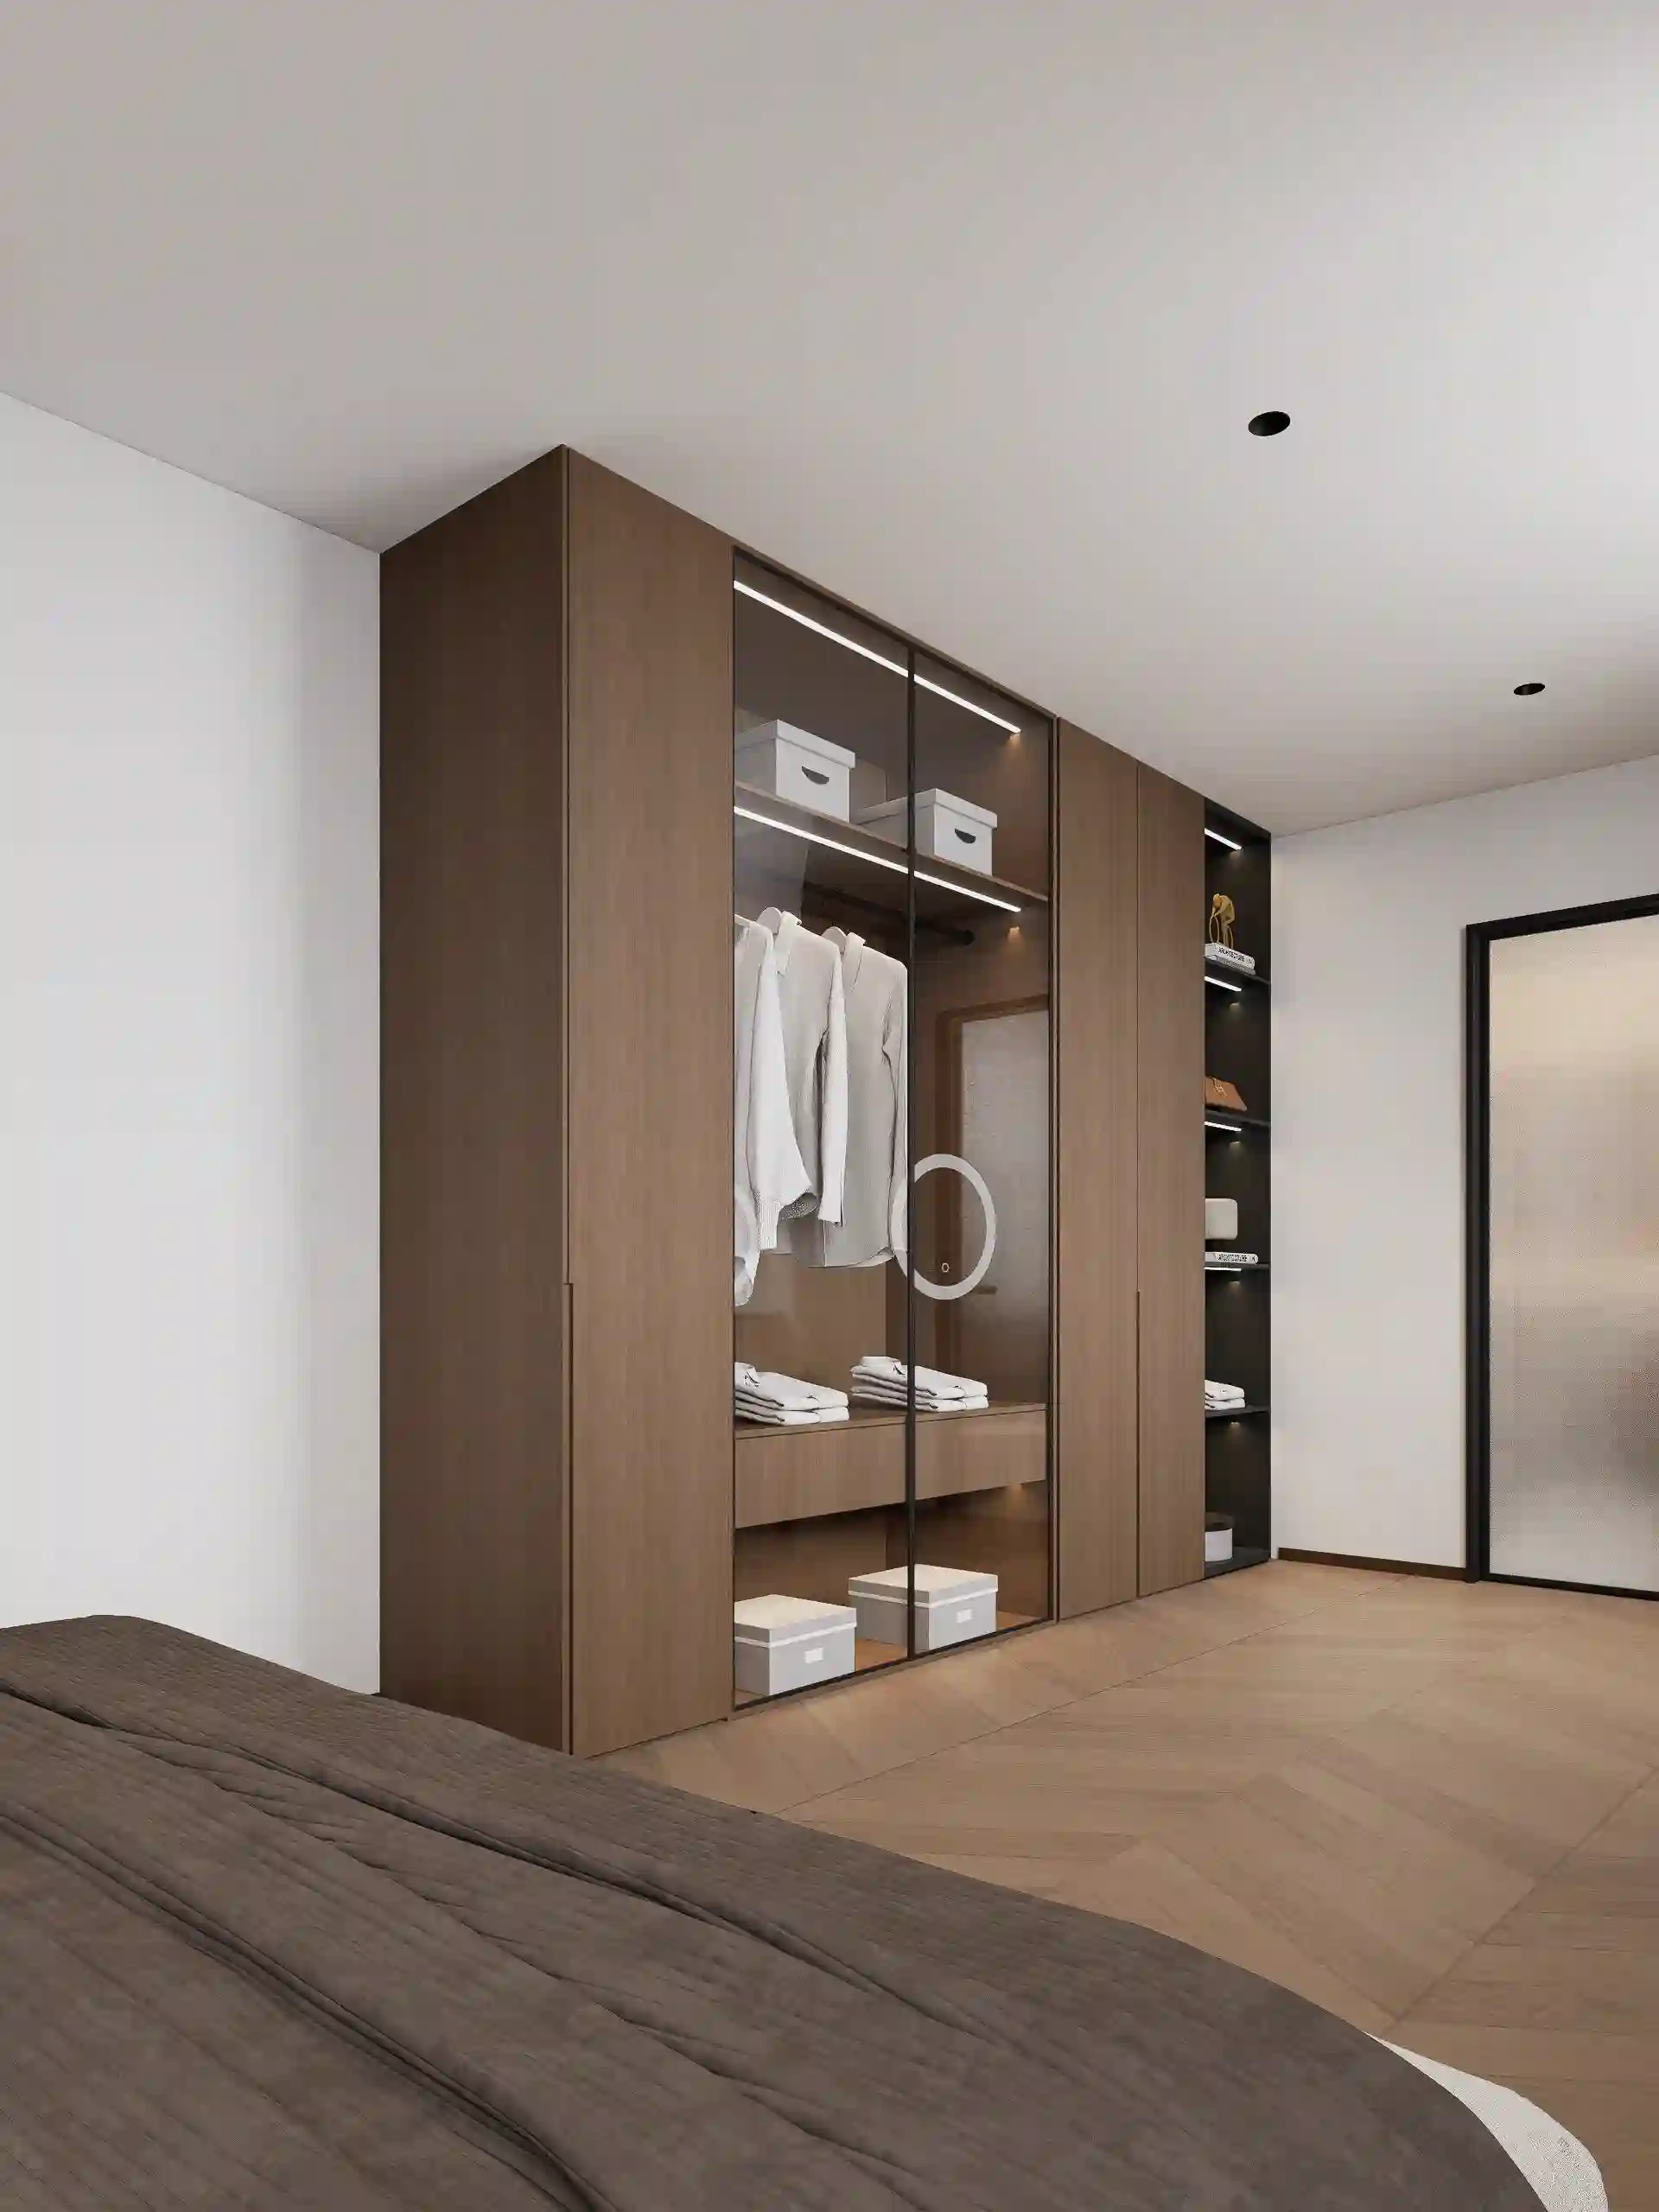
The bedrooms include generous sleeping areas, with selected rooms incorporating dedicated workspaces or lounge seating. Their adjoining walk-in wardrobes provide extensive custom storage through full-height cabinetry, hanging sections, drawers, shelving, and illuminated display areas, with dressing tables incorporated where required.
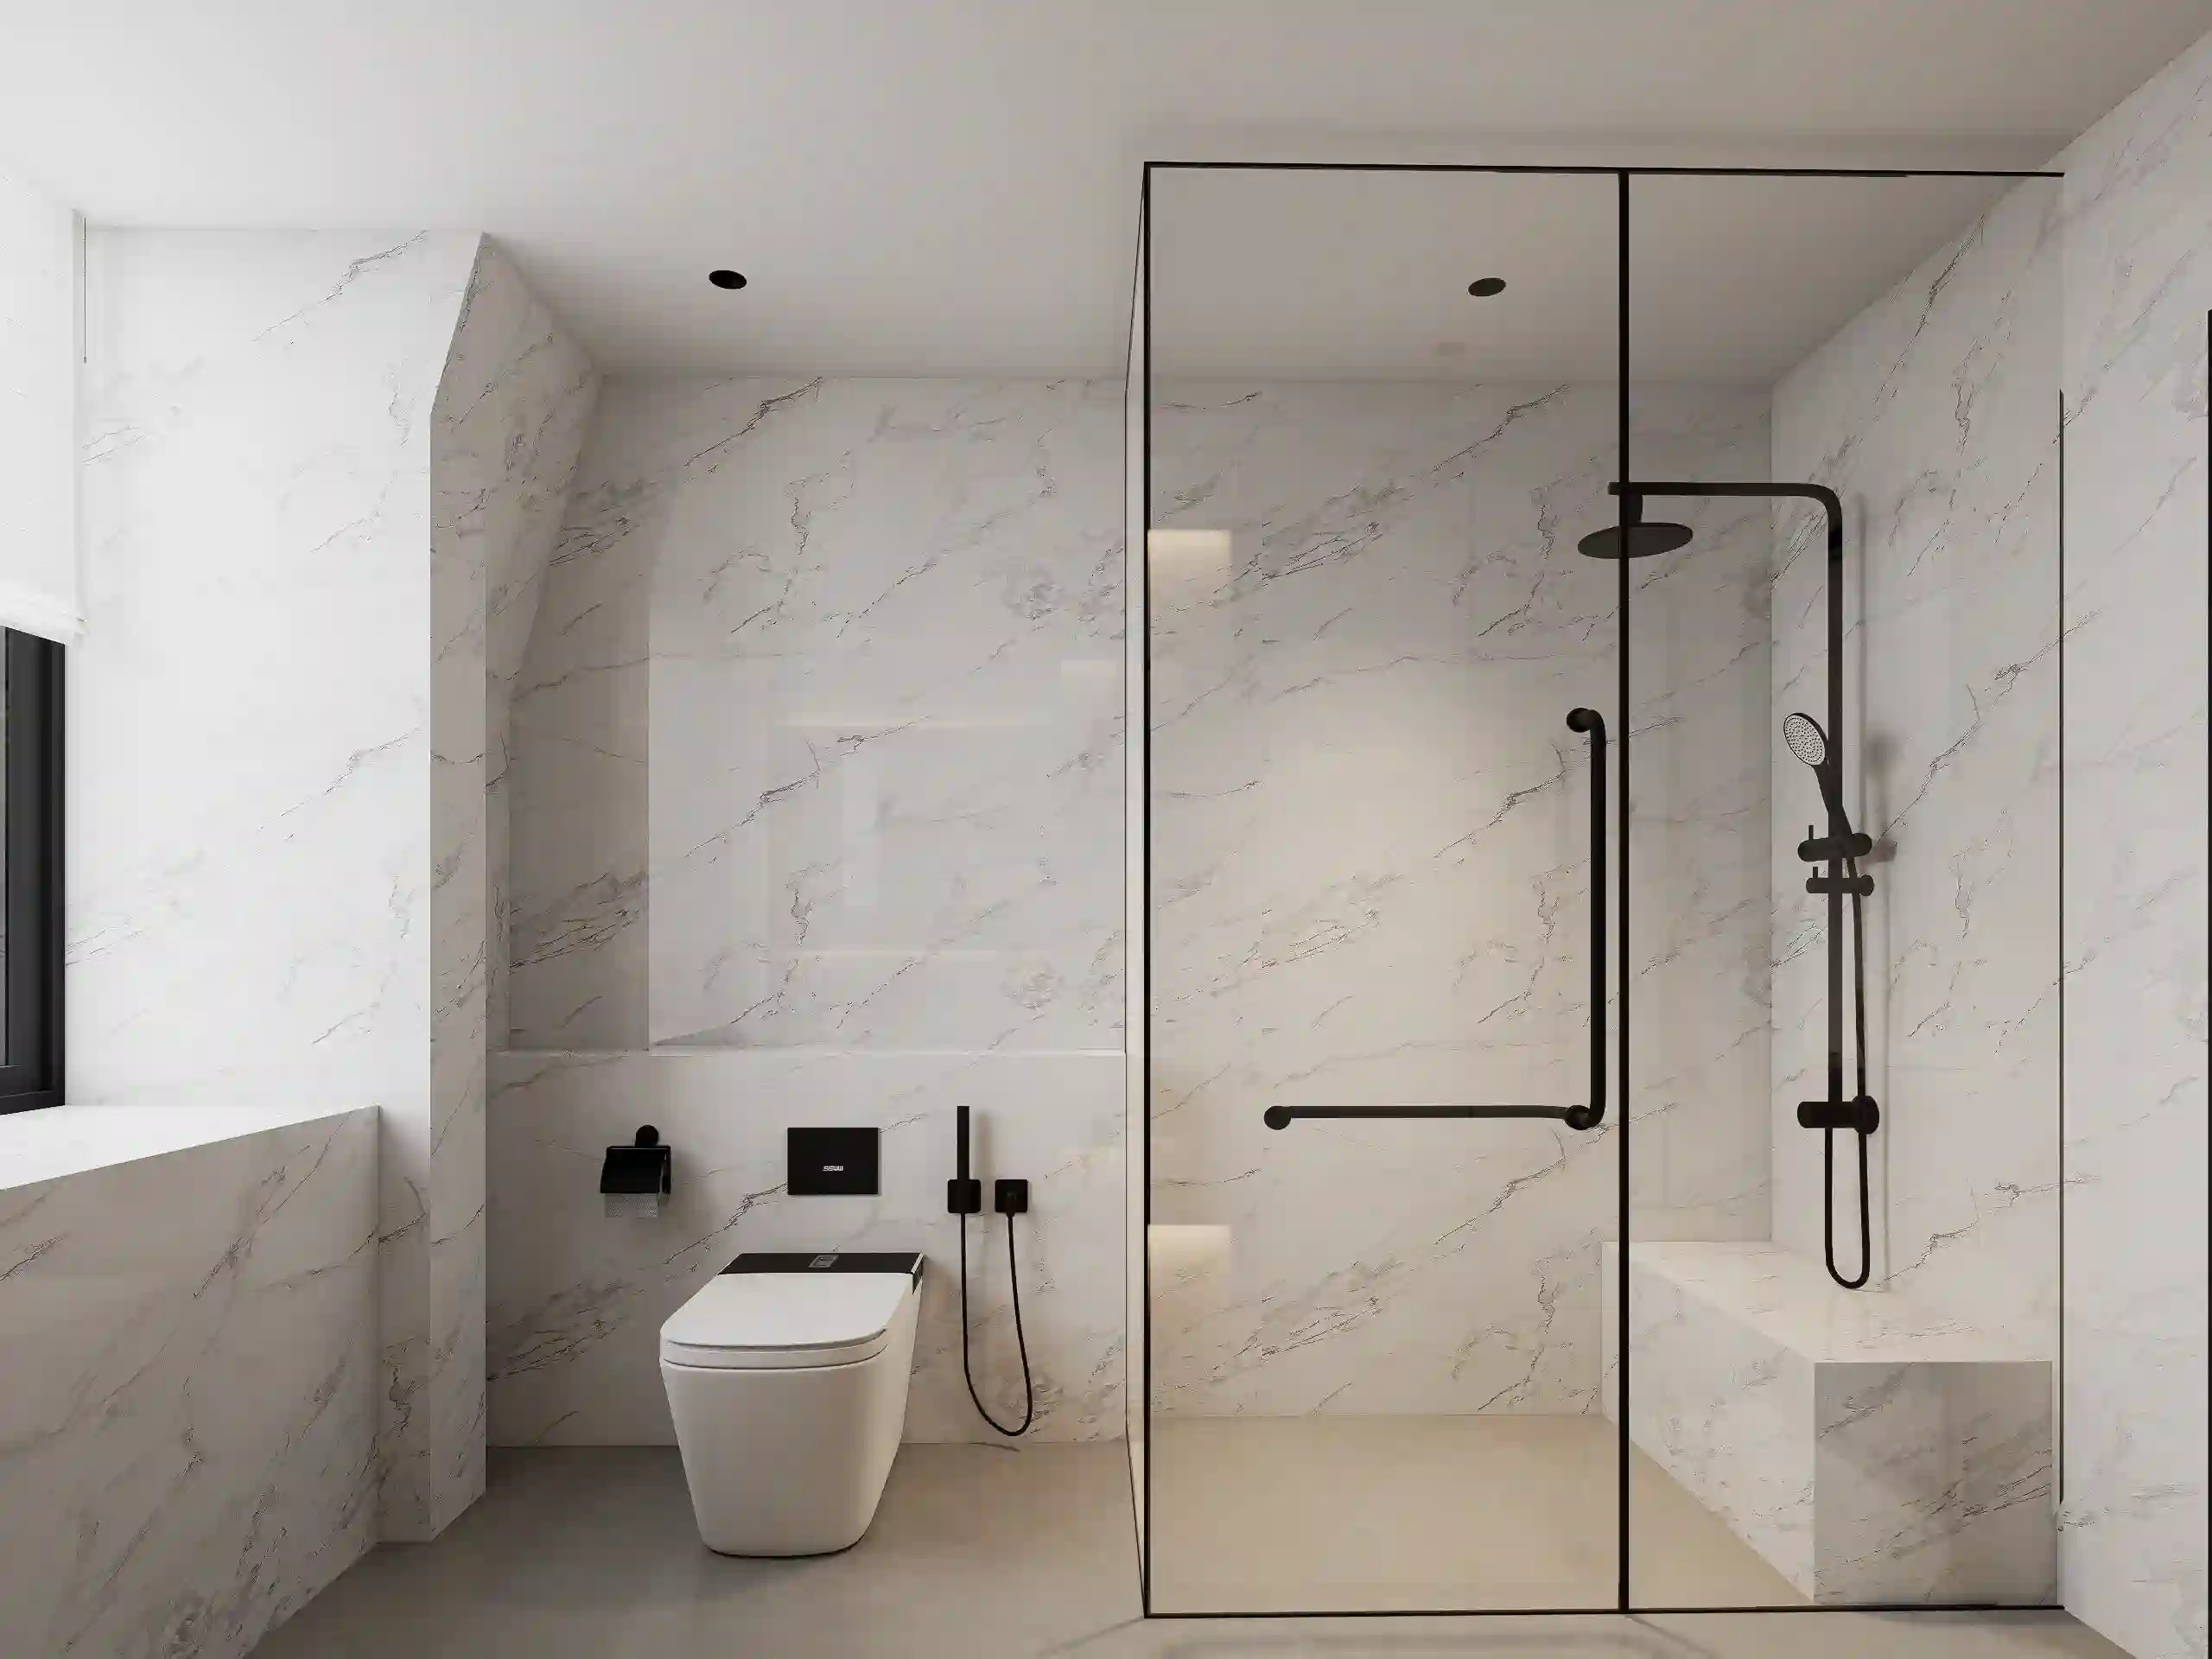
The en-suites continue the same material approach with light stone or marble-look surfaces, walk-in showers, floating vanities, integrated lighting, and wall-mounted sanitaryware. Selected bathrooms also include freestanding bathtubs and double vanities, giving each suite a slightly different configuration while maintaining a cohesive design throughout the first floor.
Laundry Room: Practical Workflow & Built-In Storage
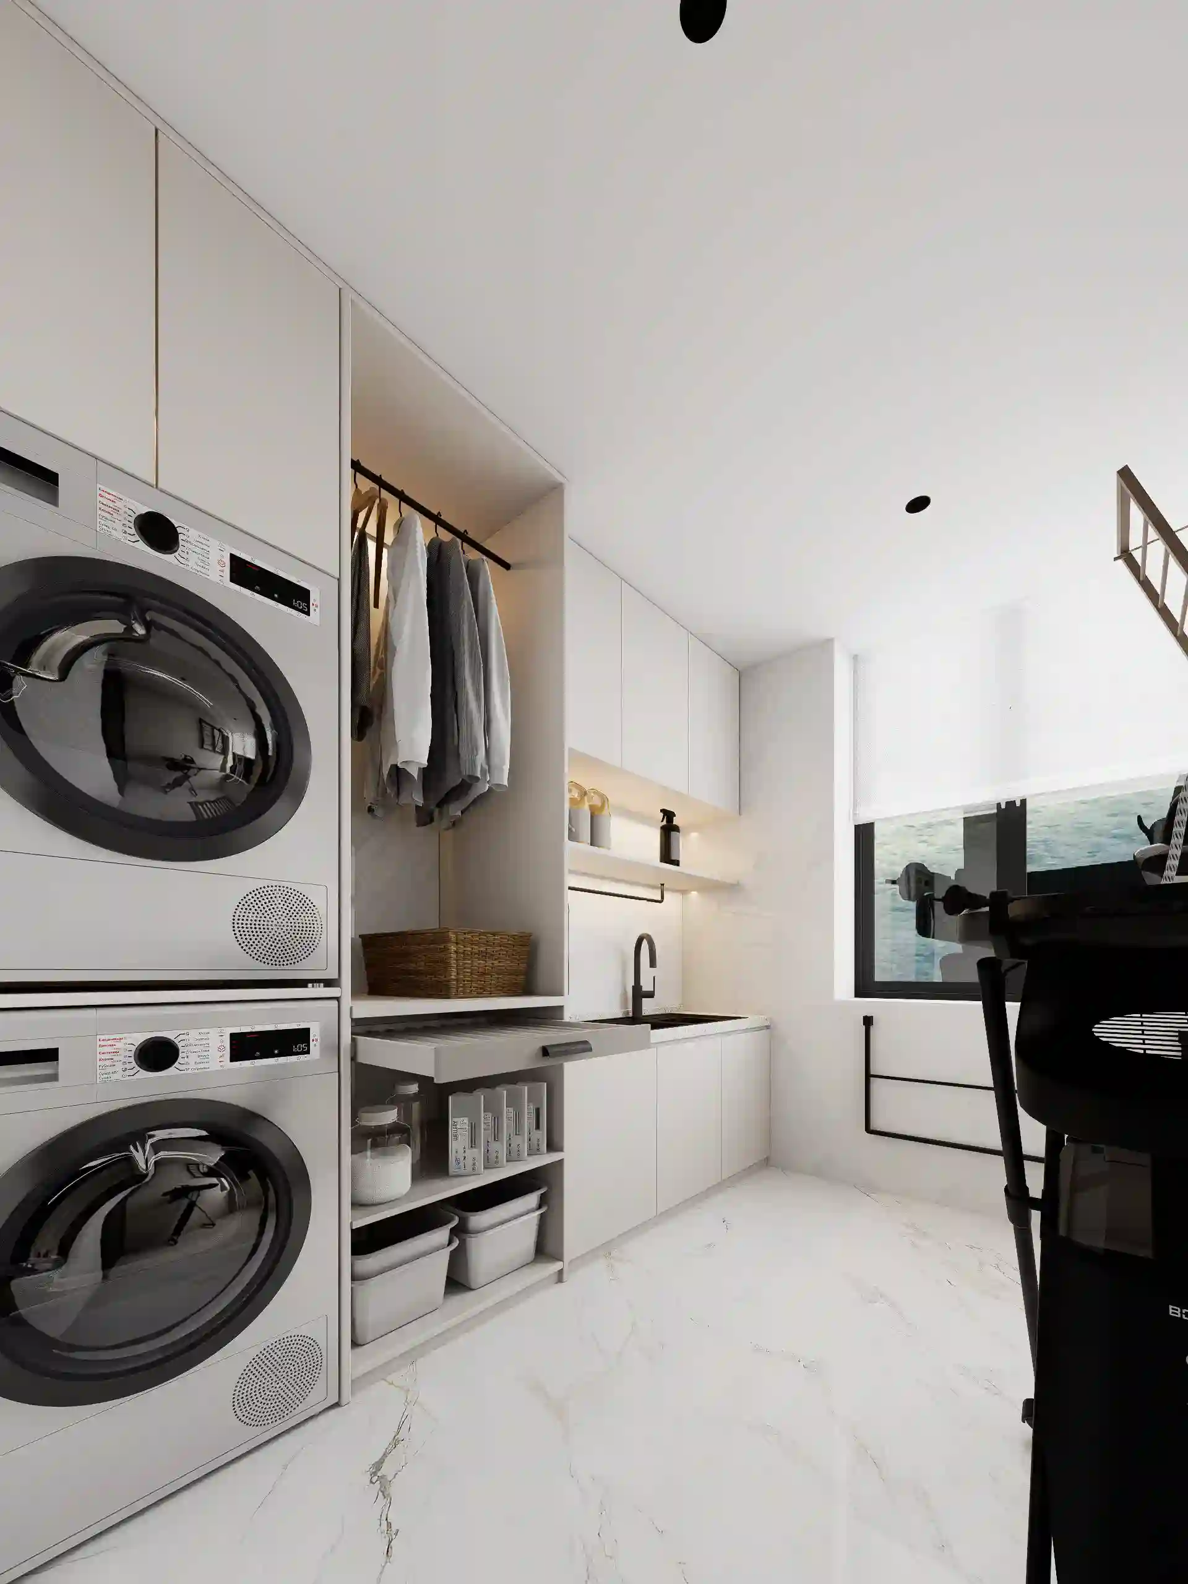
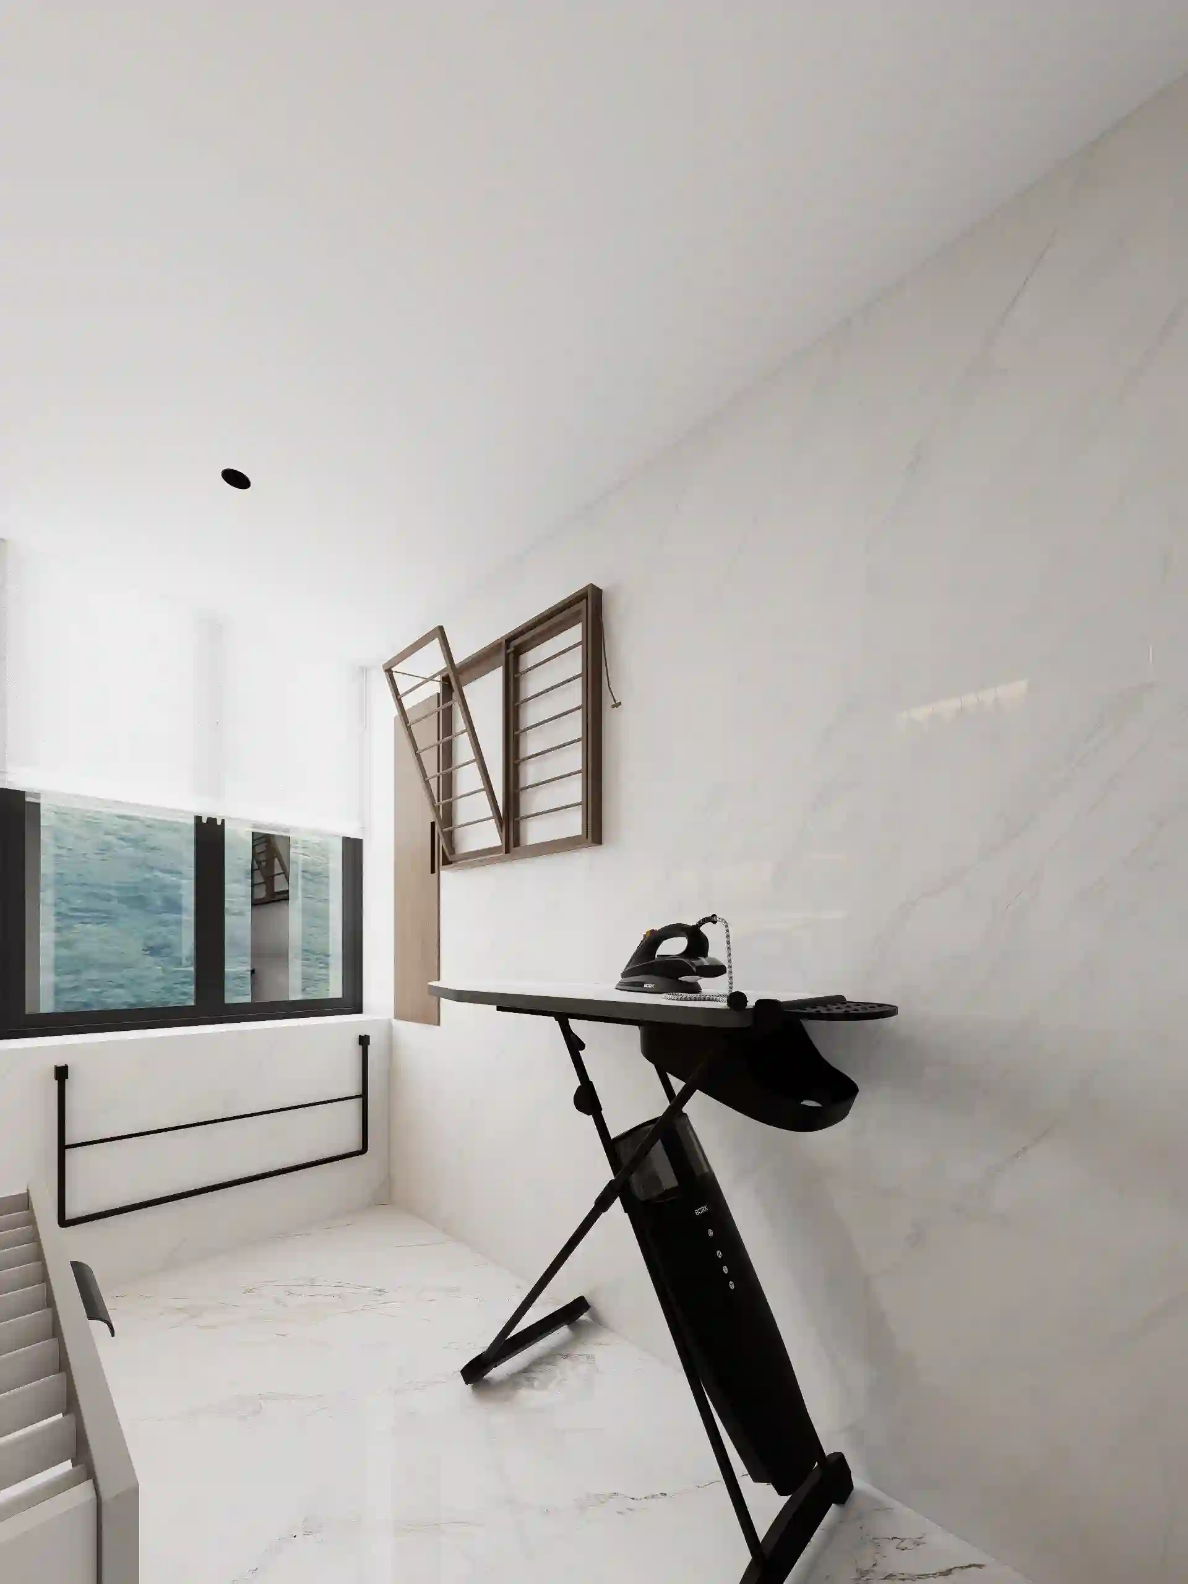
The first-floor laundry room is organized around an efficient workflow, with an integrated side-by-side washer and dryer tower, utility sink, and dedicated folding counter. Built-in cabinetry provides additional storage, while an ironing table, hanging racks, and a vertical laundry chute connecting the upper and lower levels support everyday household tasks.
Cinema / Music Room: Immersive Media & Music Space
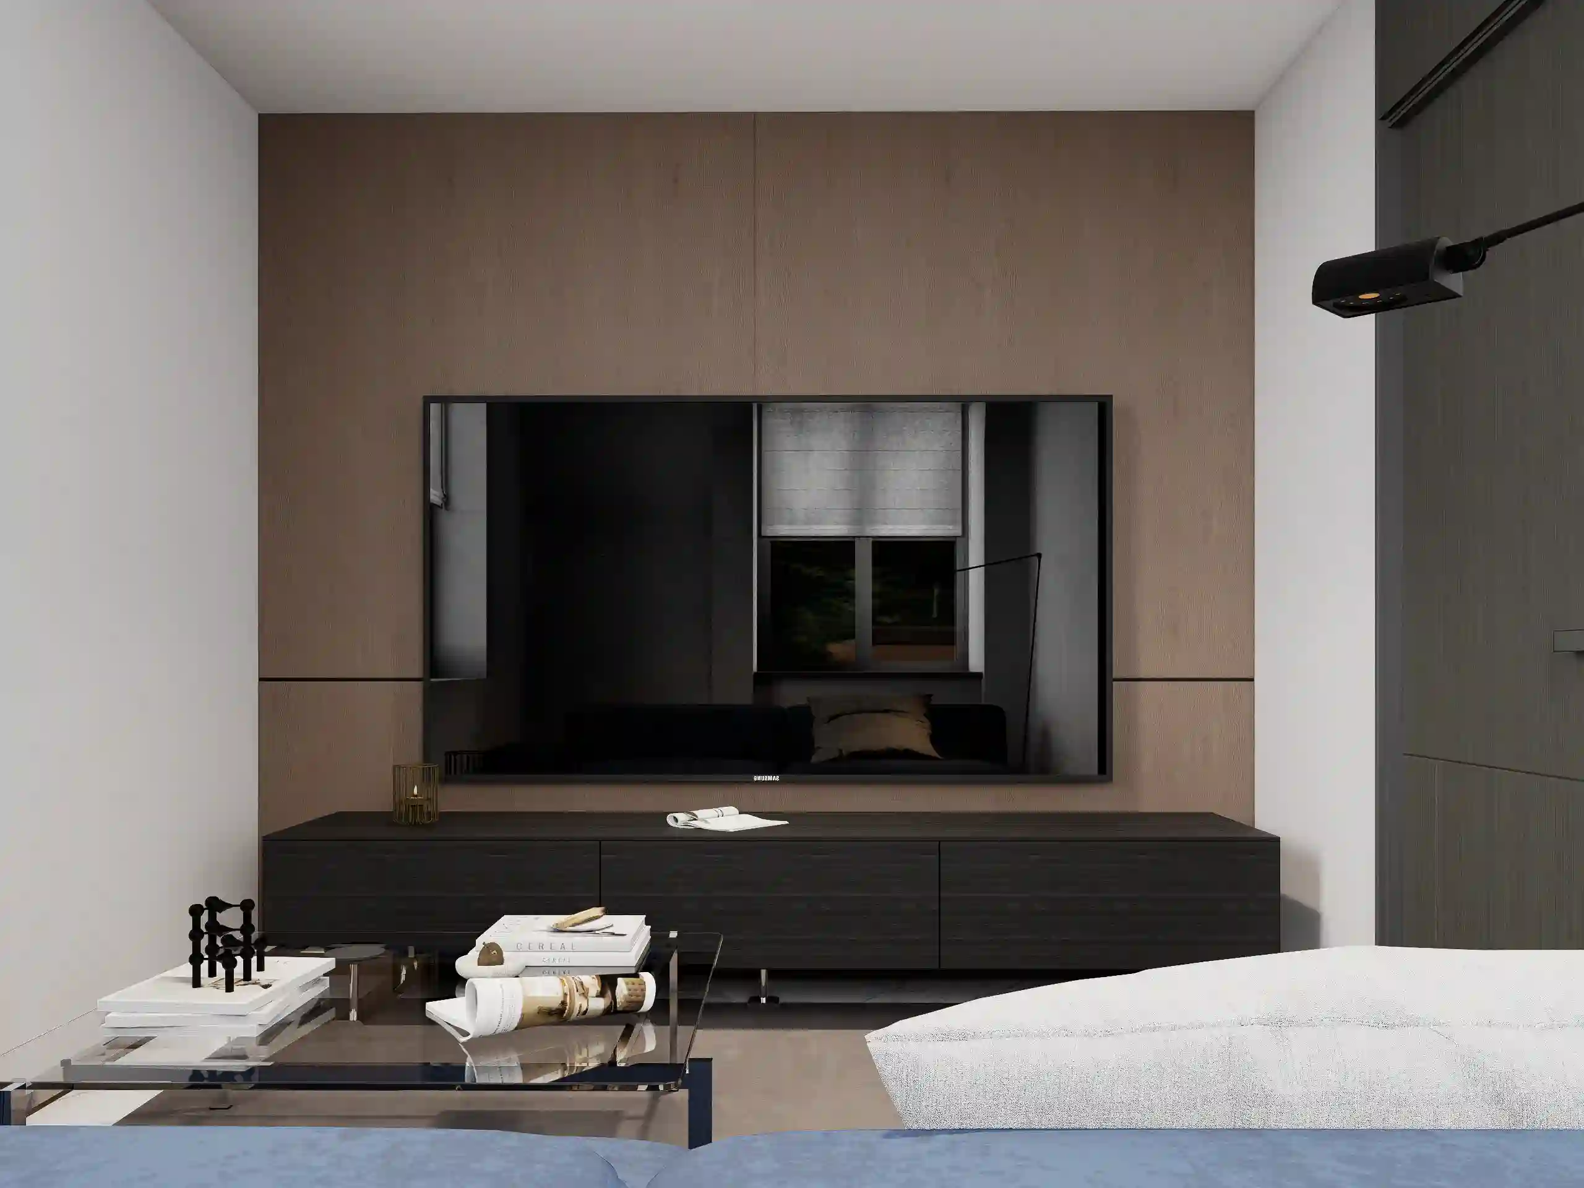
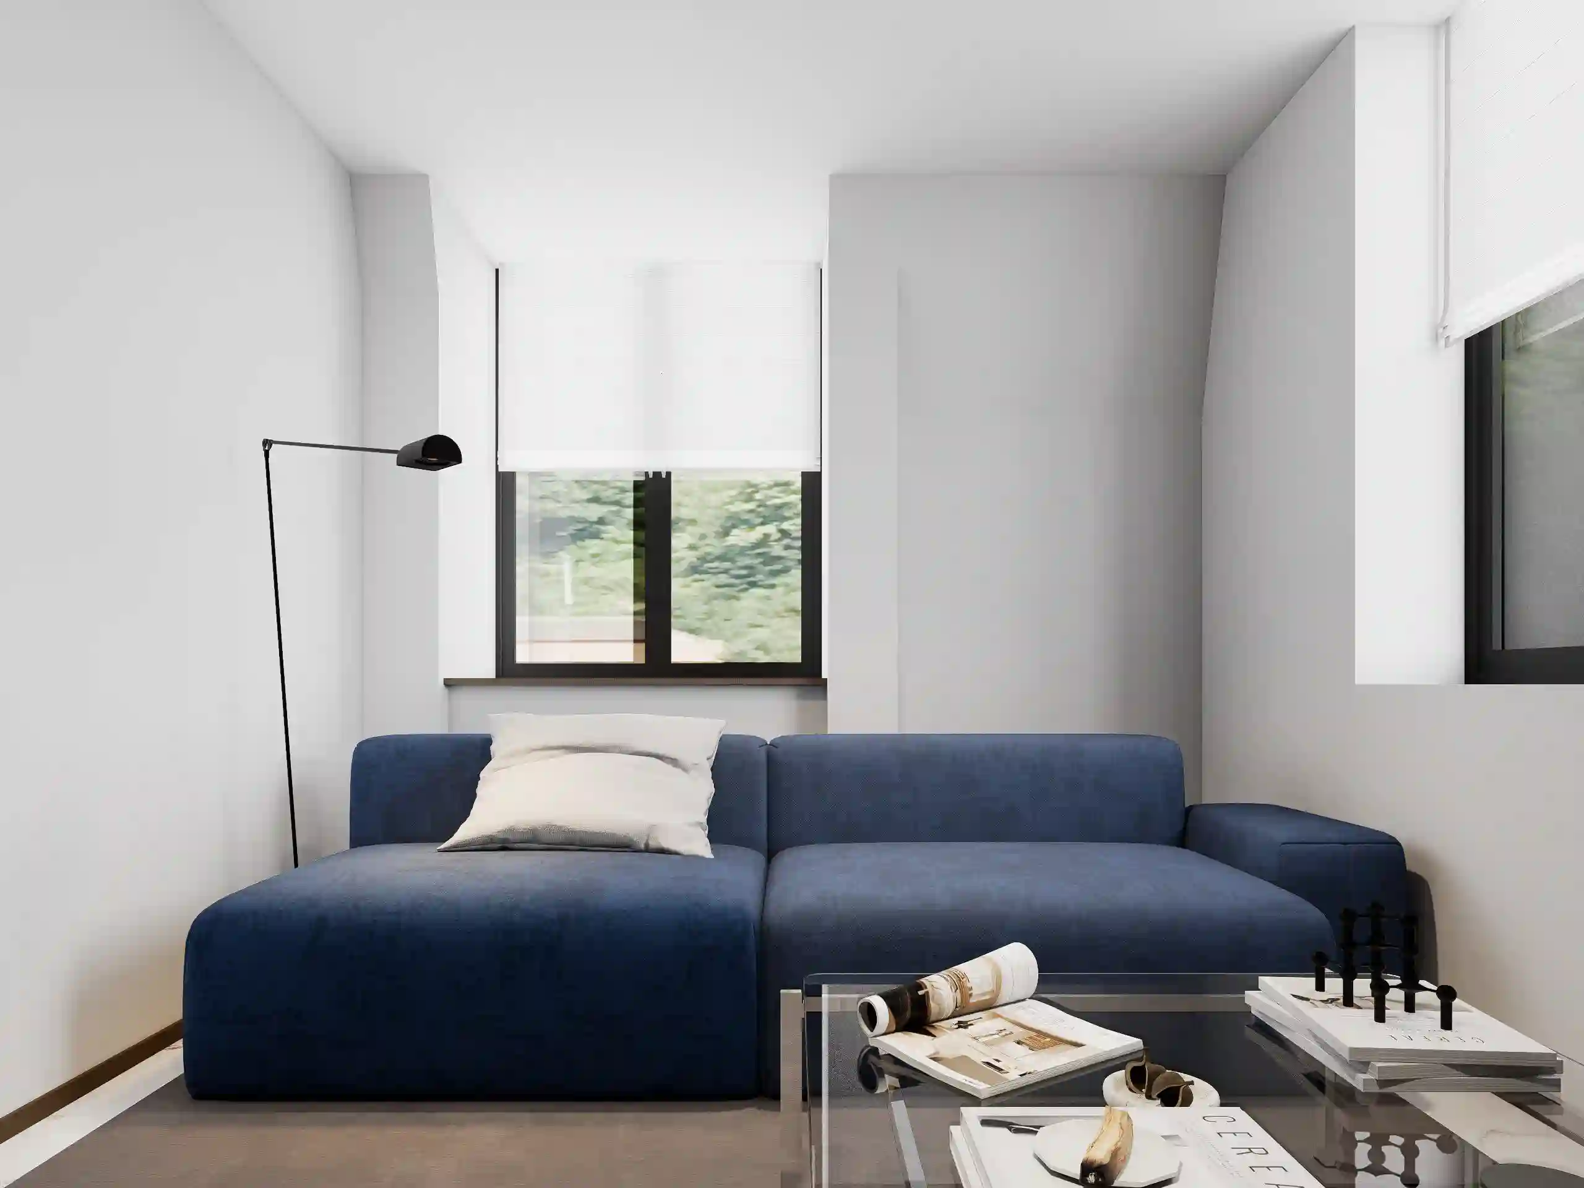
The cinema/music room creates a darker, more immersive setting within the home, with a TV screen wall and integrated surround sound speakers. A custom sectional sofa measuring 2100 × 1600 × 1000 mm provides comfortable seating, while concealed mood lighting and acoustic-focused finishes help create a dedicated environment for films, music, and relaxed entertainment.
Loft: Private Bedrooms Under the Roof
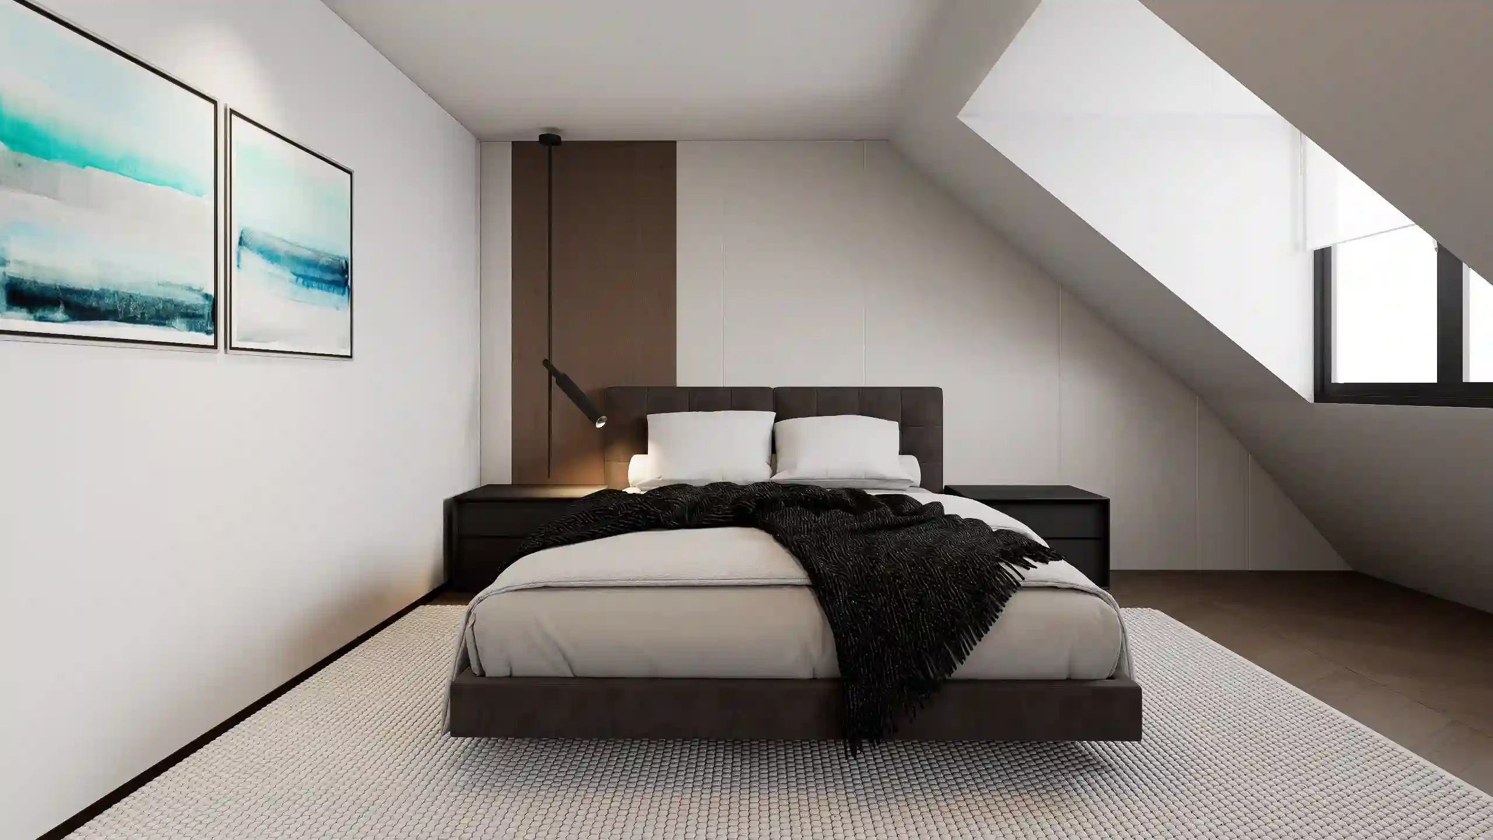
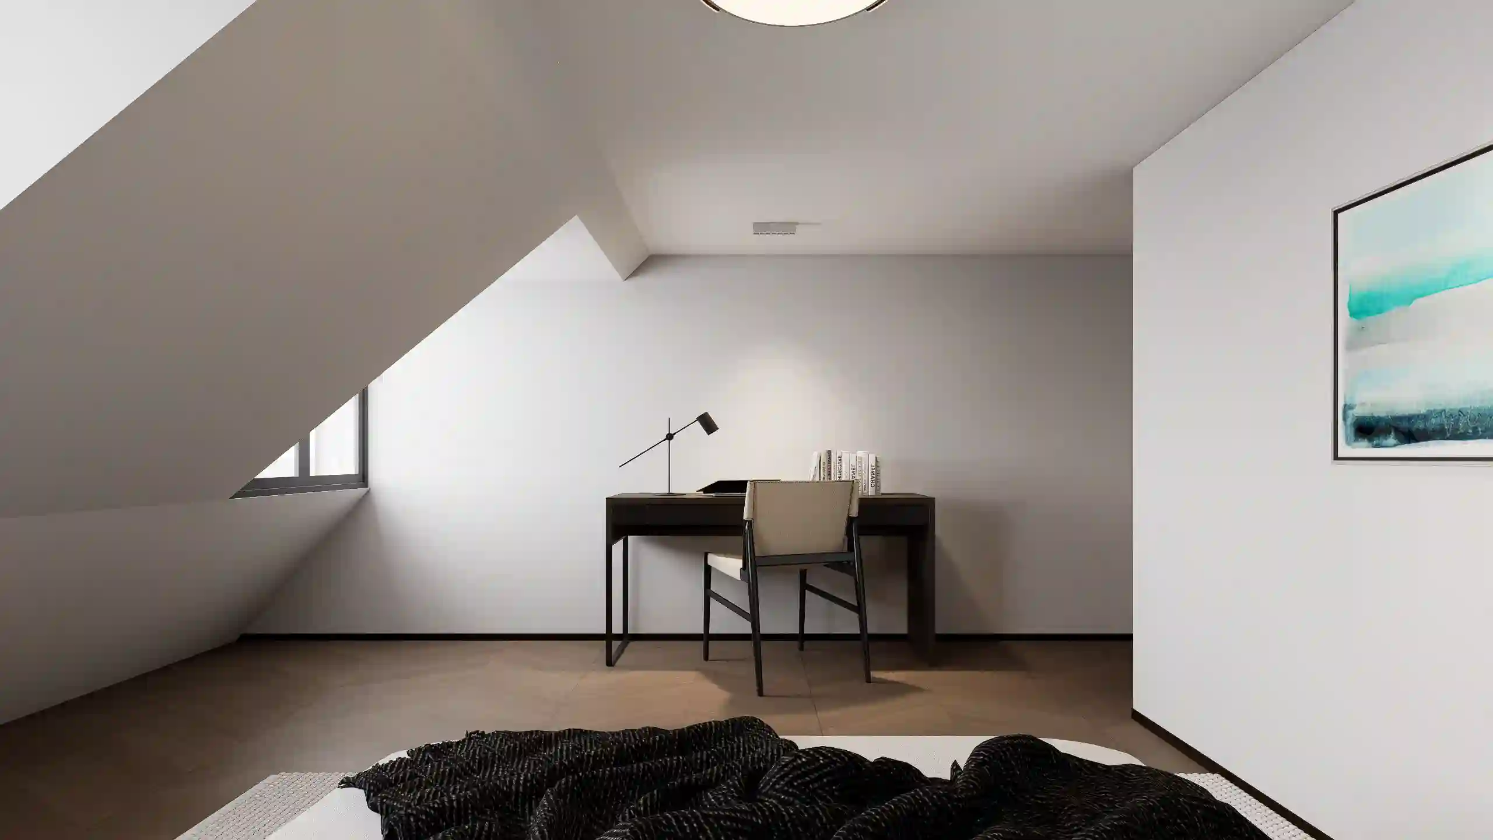
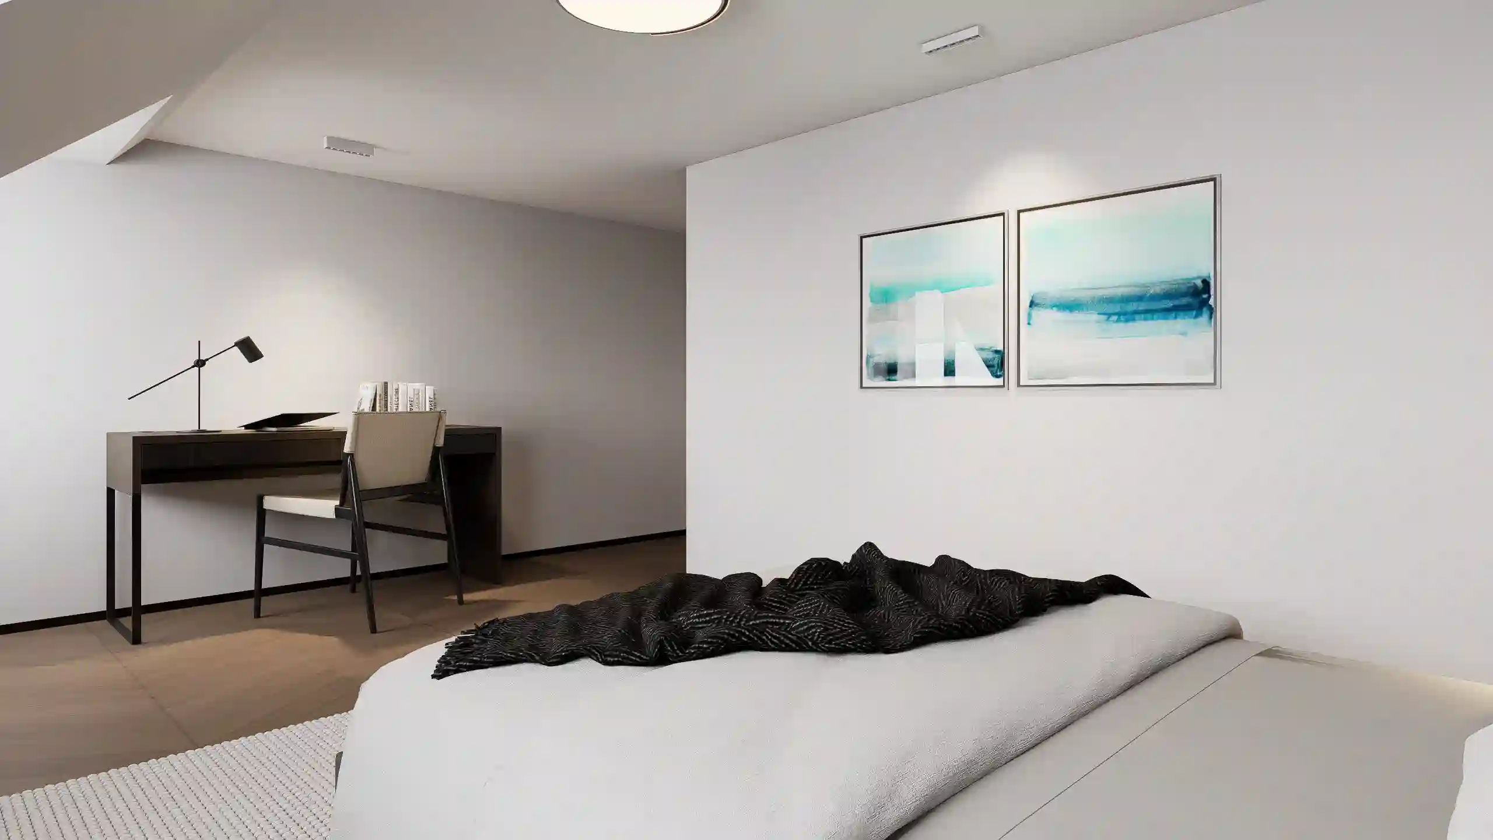
The loft level makes use of the roof geometry and skylights to create two private bedroom suites with en-suite bathrooms. The sloping ceilings give the rooms a more intimate character, while built-in wardrobes, study areas, storage seating, and eaves storage make efficient use of the available space.
Loft Bedrooms: Pitched-Roof Living & Custom Storage
The two loft bedrooms share a pitched-roof setting but have distinct layouts. One features a King-size bed, a bespoke study desk, custom wardrobe units, and integrated storage seating, making efficient use of areas with different ceiling heights. Its compact en-suite includes a shower enclosure, vanity, wall-hung WC, and access to additional eaves storage.
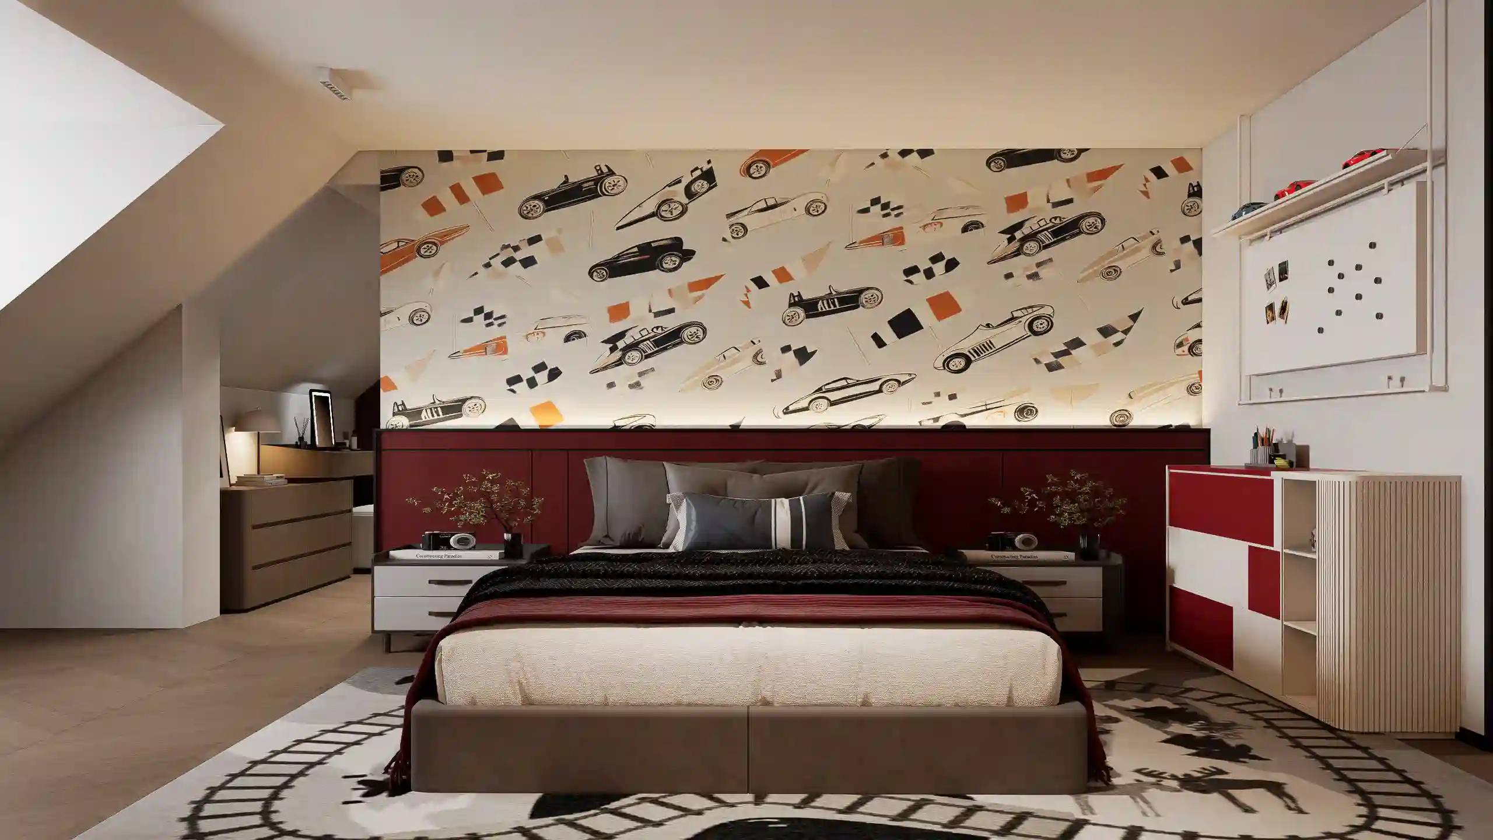
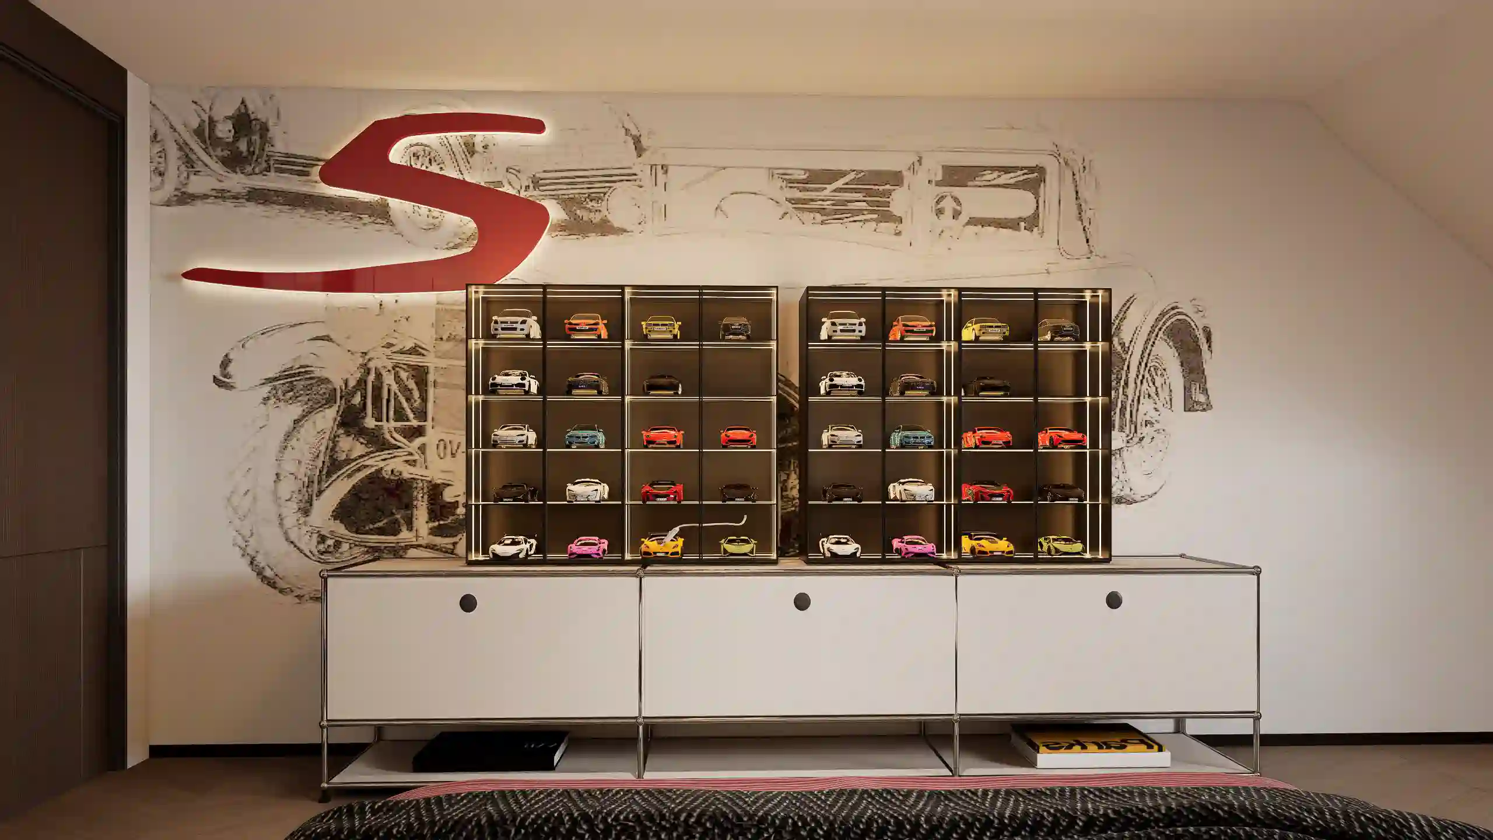
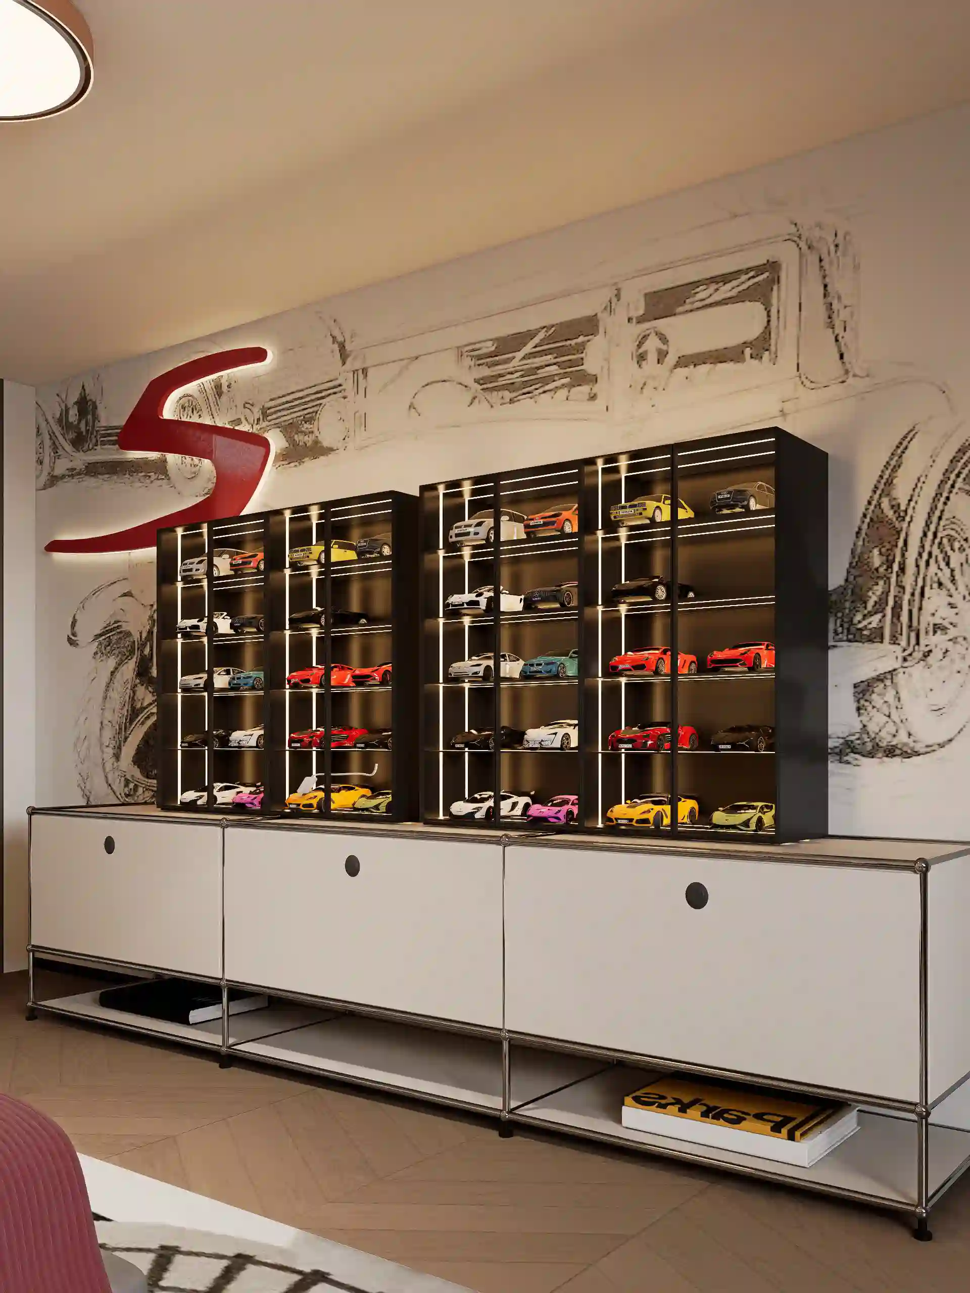
The second bedroom has a brighter, more personalized character, with roof skylights, a Super King-size bed, built-in wardrobes, a study workstation, and integrated storage seating. A graphic automotive/racing feature wall gives the room a stronger visual identity, while custom storage follows the sloping roof. Its en-suite provides a walk-in shower, vanity, and wall-mounted sanitaryware in the villa’s consistent contemporary palette.
A Cohesive Material Language Across Three Levels
Although each room has a different function and atmosphere, the villa is connected by a consistent palette and detailing strategy.
Warm Wood: Wood appears across feature walls, kitchen cabinetry, wardrobes, media walls, and built-in storage. It adds warmth and continuity throughout the predominantly neutral interiors.
Stone & Marble-Look Surfaces: Light stone and marble-look finishes are particularly prominent in the kitchen and bathrooms, creating a clean contrast with darker wood and cabinetry.
Architectural Lighting: Concealed LED strips, recessed ceiling lights, illuminated cabinetry, and indirect lighting are used throughout the home to highlight architectural forms and provide softer illumination in the evening.
Integrated Cabinetry: Built-in storage is a recurring element across the kitchen, living areas, office, bedrooms, walk-in wardrobes, laundry room, and loft spaces. Rather than treating storage as separate furniture, the design integrates it into the architecture of each room.
Neutral Contemporary Interiors: Cream, beige, taupe, light stone, warm wood, and darker accents form a restrained palette that keeps the focus on the architecture, materials, and custom detailing.
A Contemporary Luxury Villa Designed as a Complete Living Environment
From the open-plan living areas and private bedroom spaces to the home office, meditation room, bathrooms, laundry, utility areas, and cinema/music room, this England villa demonstrates a consistent approach to contemporary luxury residential design.
The design combines refined materials with practical built-in solutions, creating visual continuity without making every room identical. Social areas remain open and connected, while private bedrooms and functional spaces are planned around their specific uses.
Wood, stone, and layered lighting provide recurring elements across the three levels, giving the villa a unified identity while allowing each space to retain its own character.
For homeowners, designers, and property professionals looking for a similar approach to whole-house customization, George Group provides integrated design, custom furniture, and home material solutions tailored to individual residential projects. If you’re planning a new-build or high-end residential project, get in touch with our team to discuss your requirements and explore how we can support your project.