1. Entrance & Foyer: An Open-to-Above Welcome
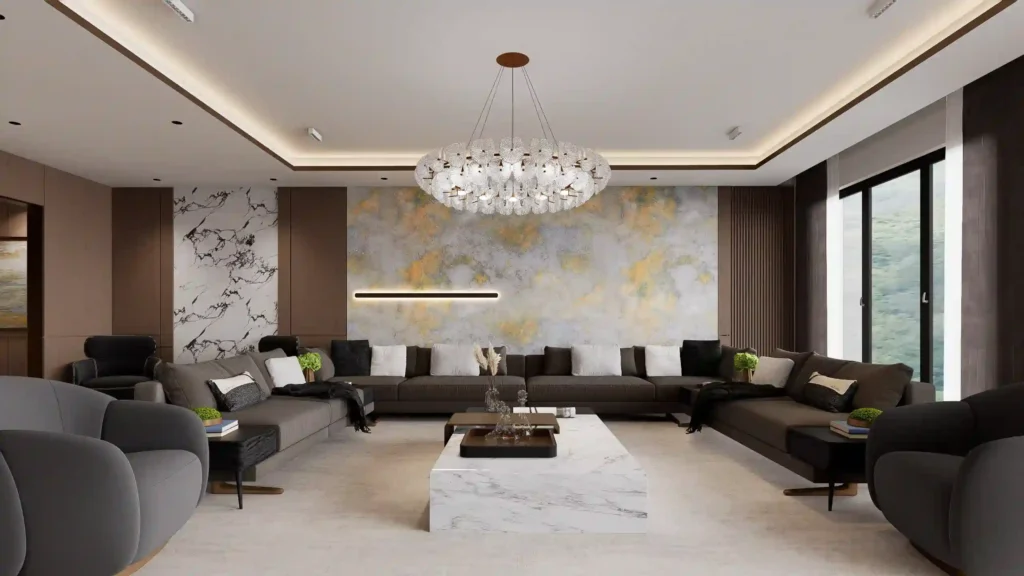
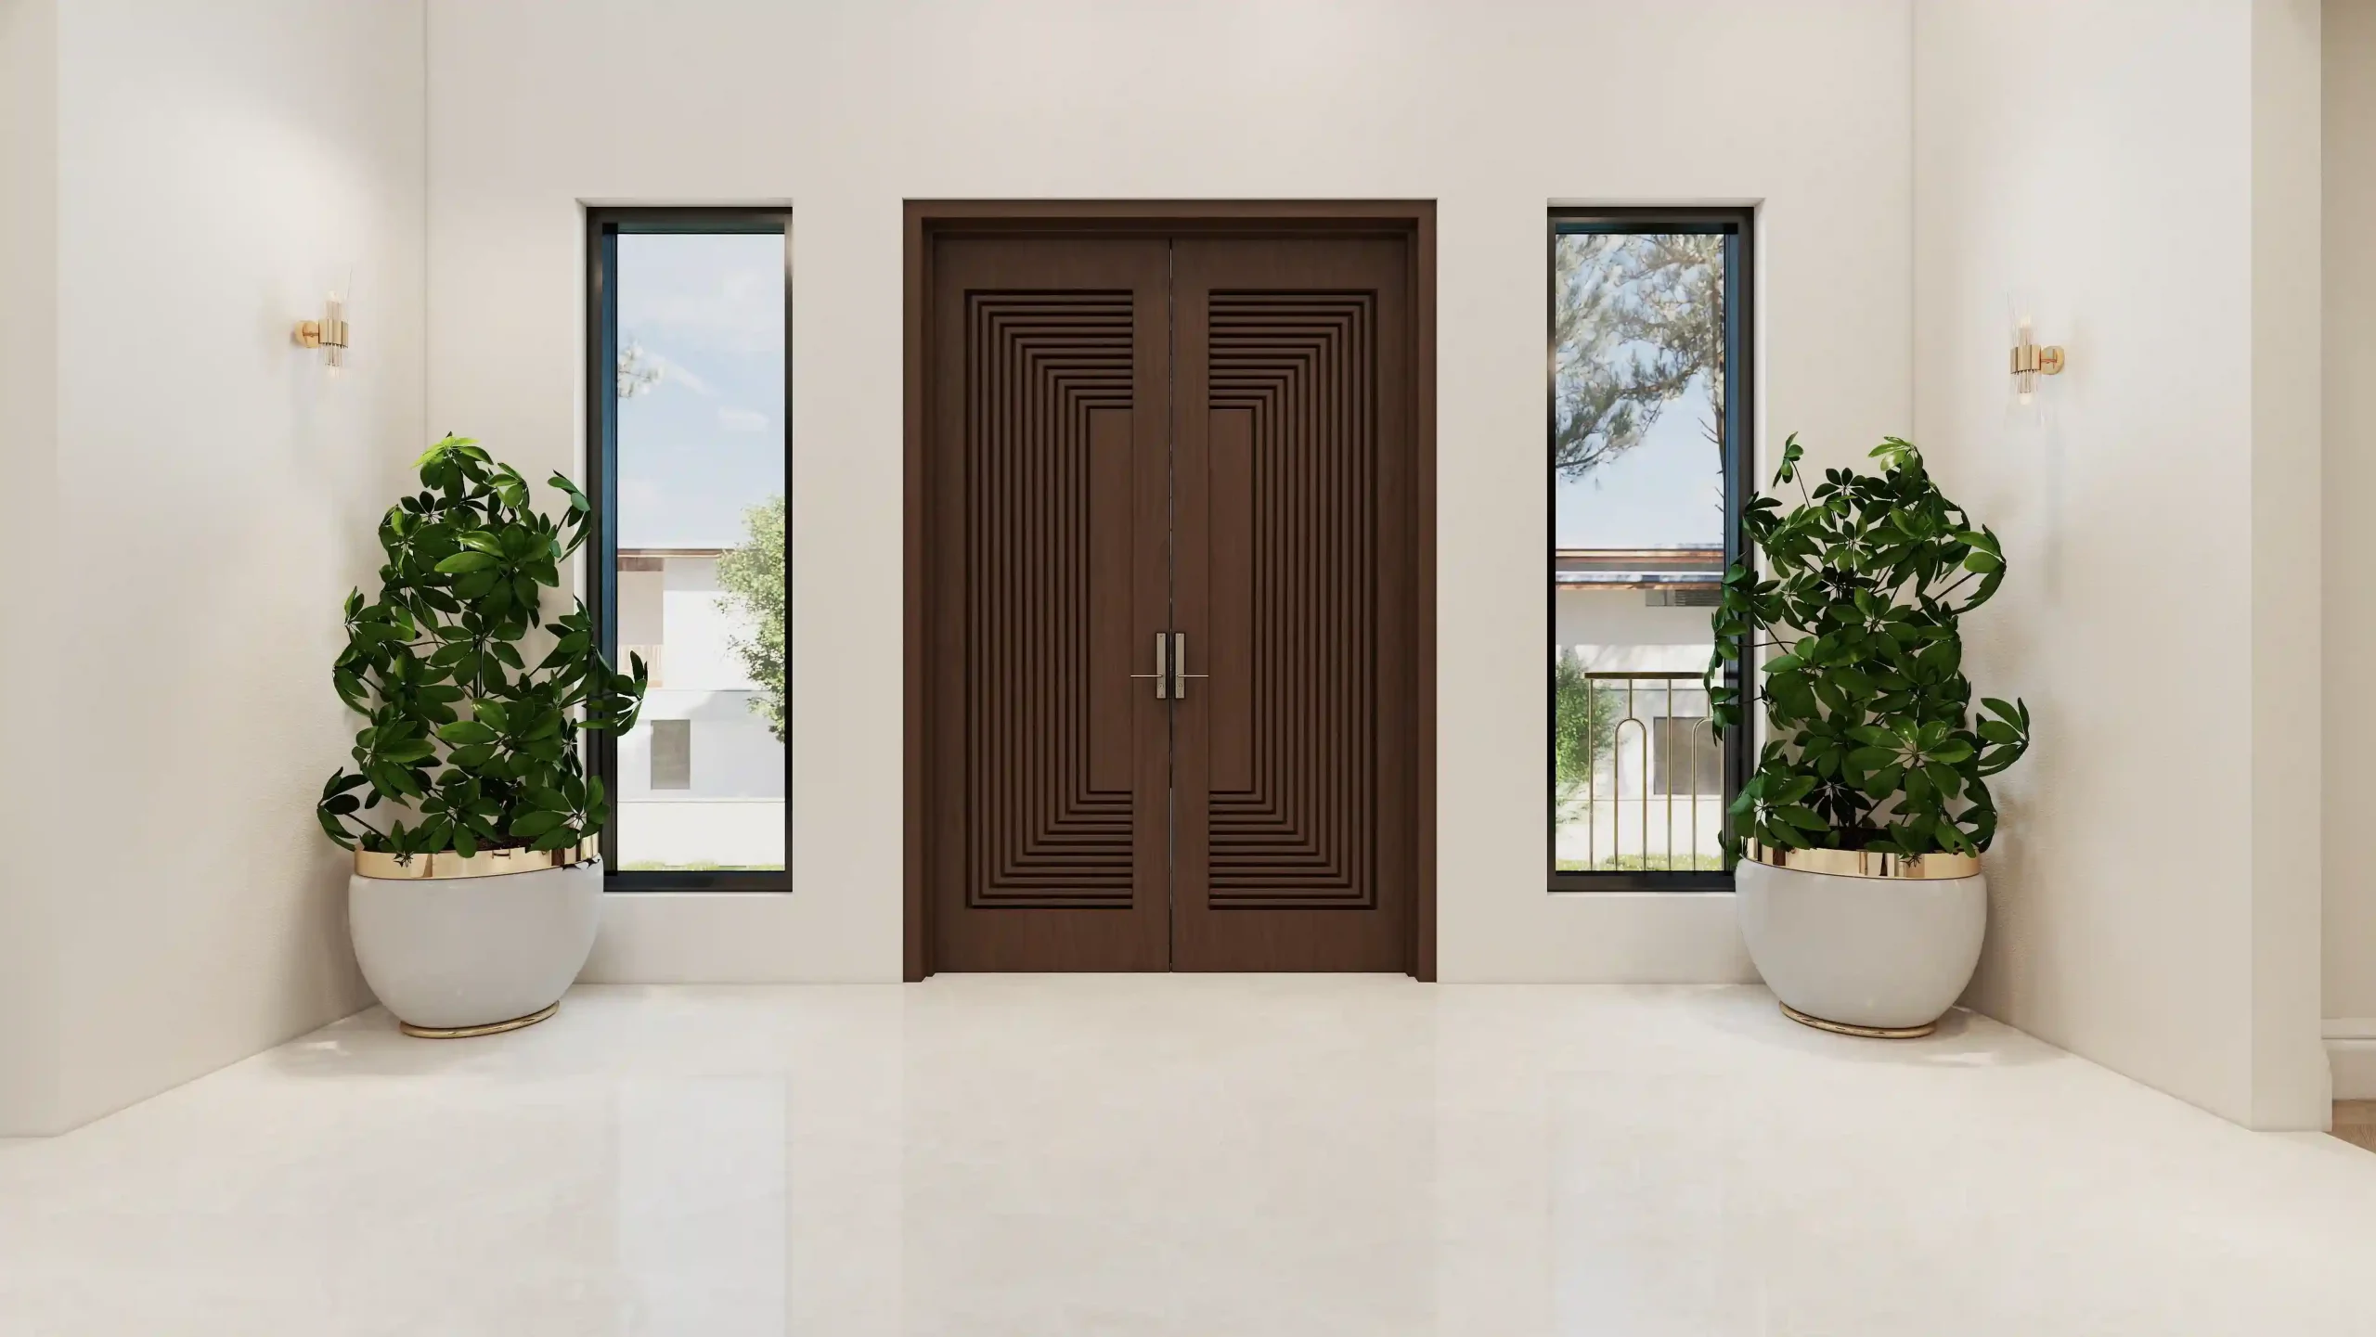
First impressions define the home. The entrance features grand double doors crafted from rich, dark wood with a precision-cut fluted pattern, leading into an open-to-above foyer with dramatic double-height ceilings, soft cream walls, and narrow vertical accent windows that bring natural light into the entry. A polished light stone floor with a circular pattern creates an immediate focal point, complemented by curved white planters with brass bases and warm gold wall sconces.
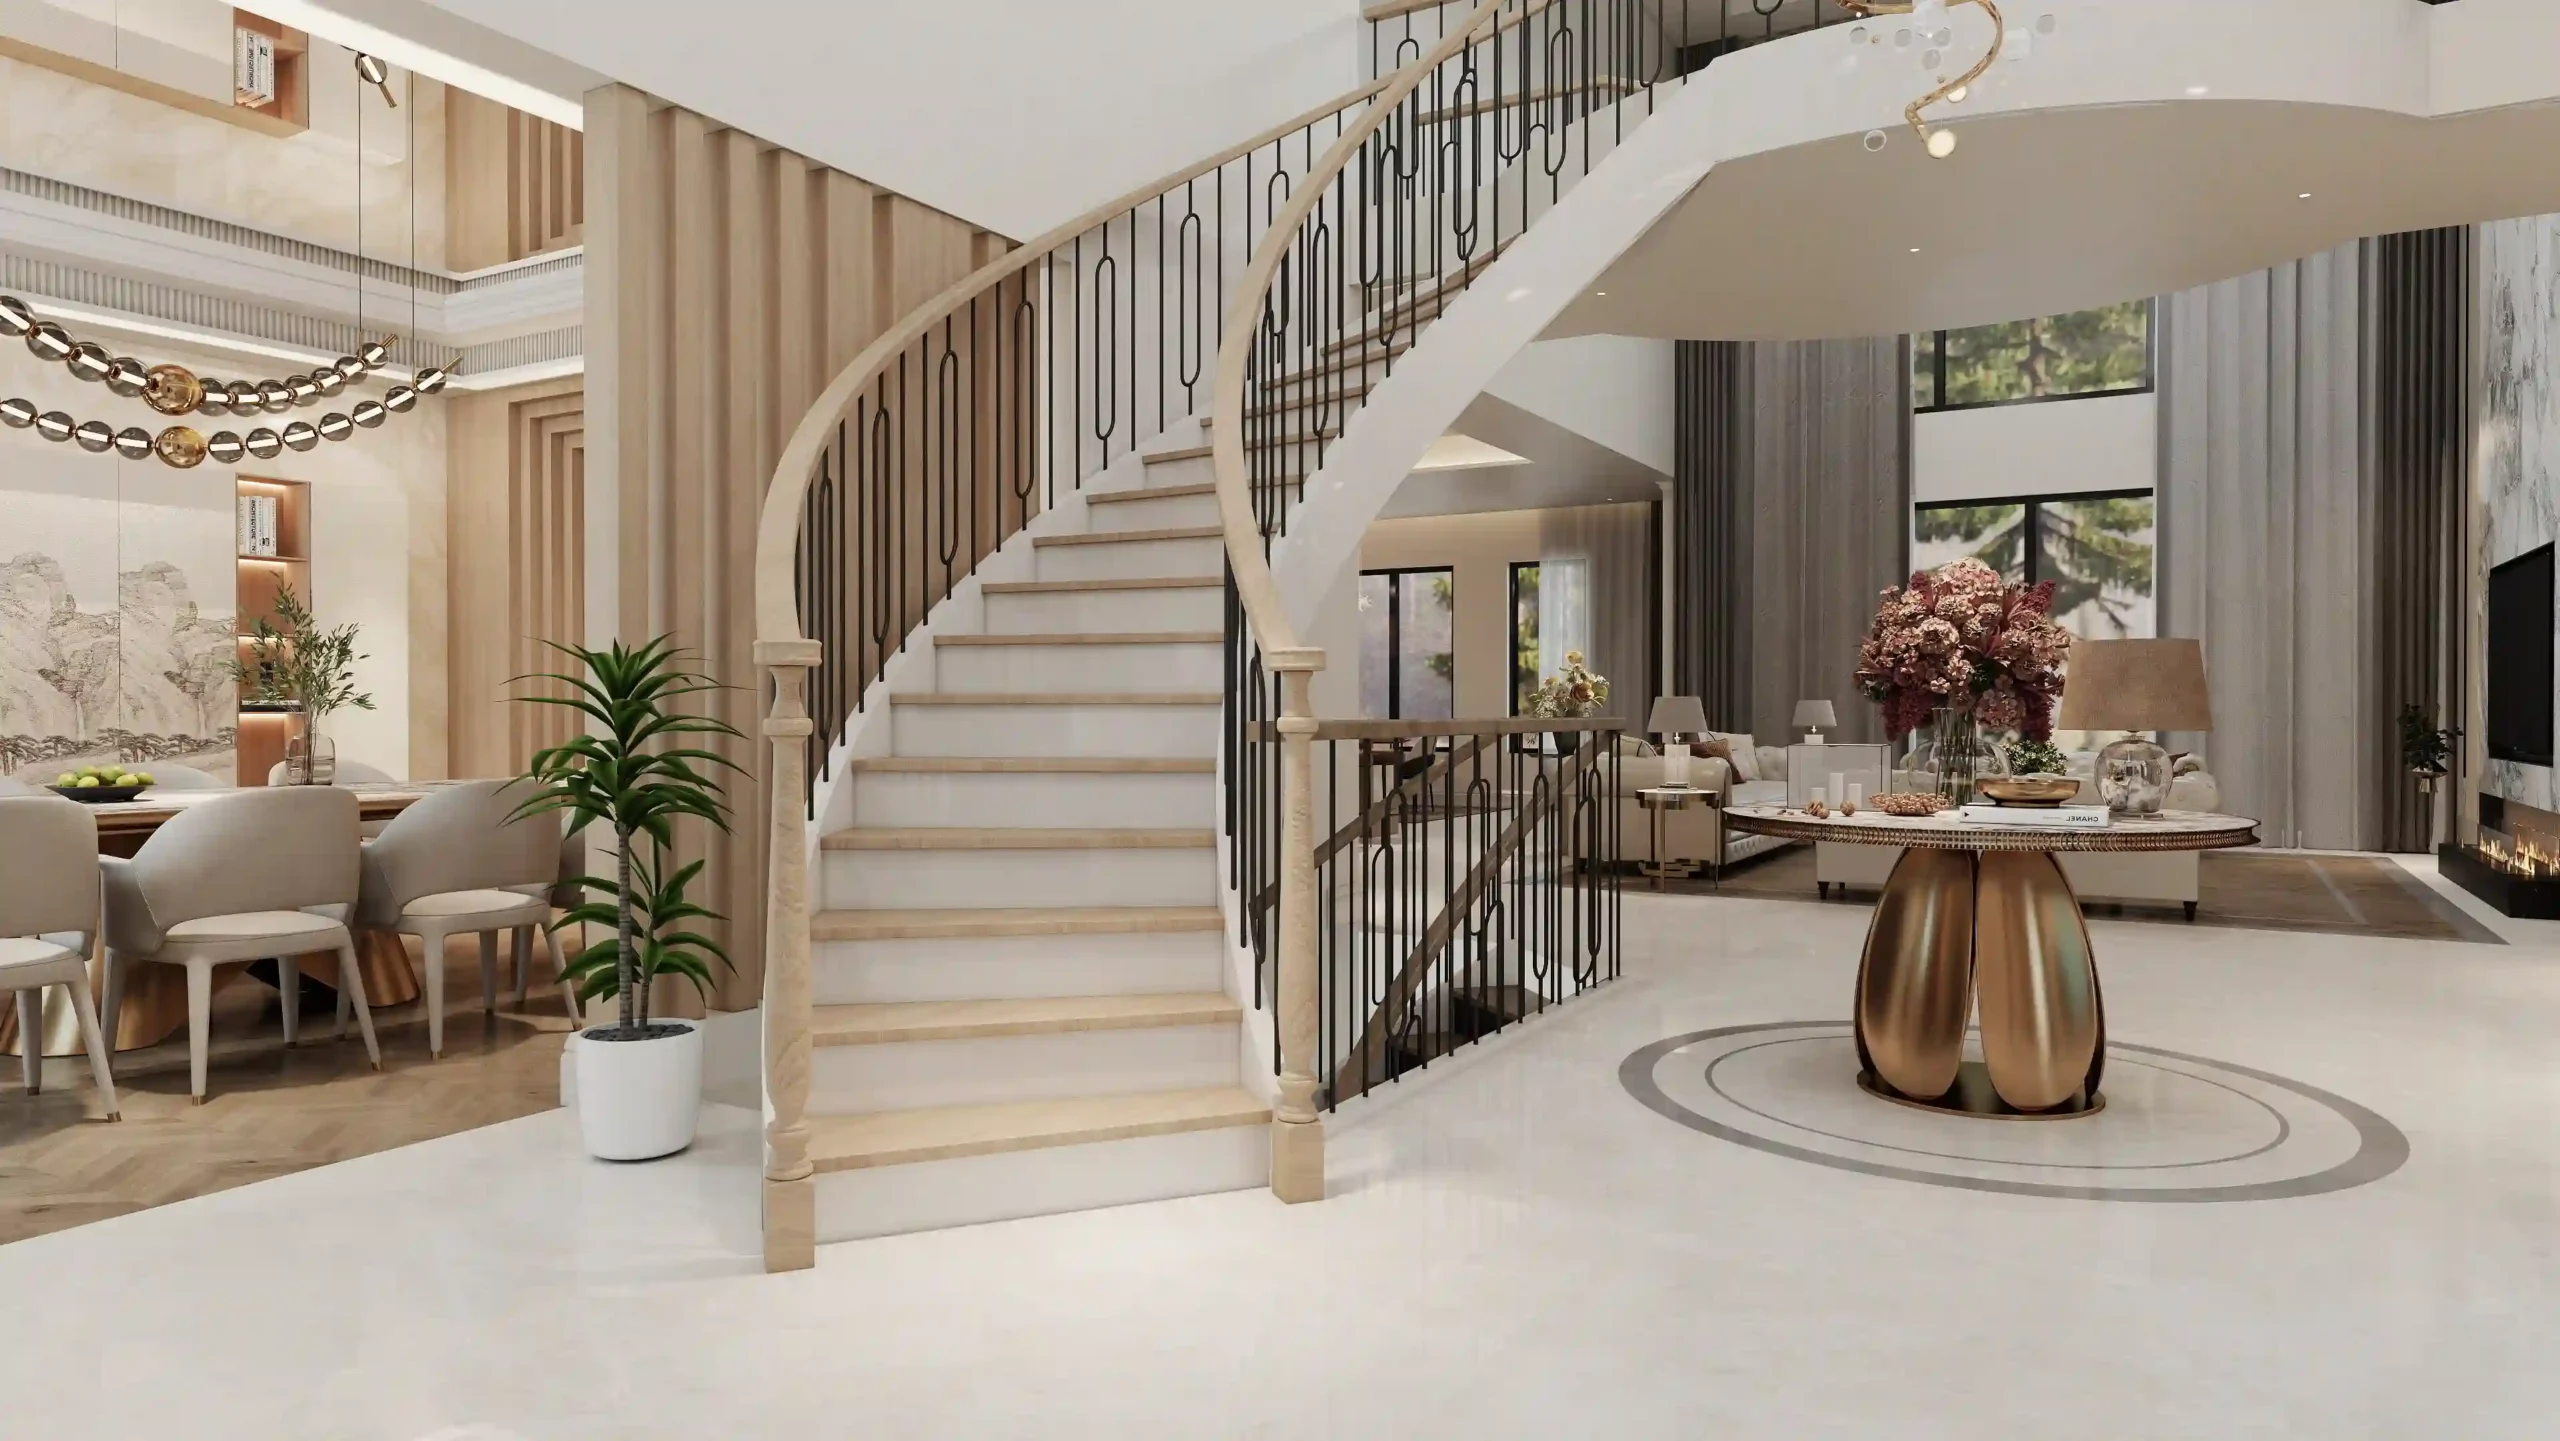
Further into the foyer, a curved staircase serves as both a sculptural centerpiece and a striking vertical element within the double-height space. Custom light oak stair treads and crisp white risers create a clean contrast against the dark metal railing. At the center of the two-story stairwell, a large multi-tier circular chandelier with warm gold accents fills the vertical space, casting a warm glow throughout the hallway while emphasizing the height of the foyer.
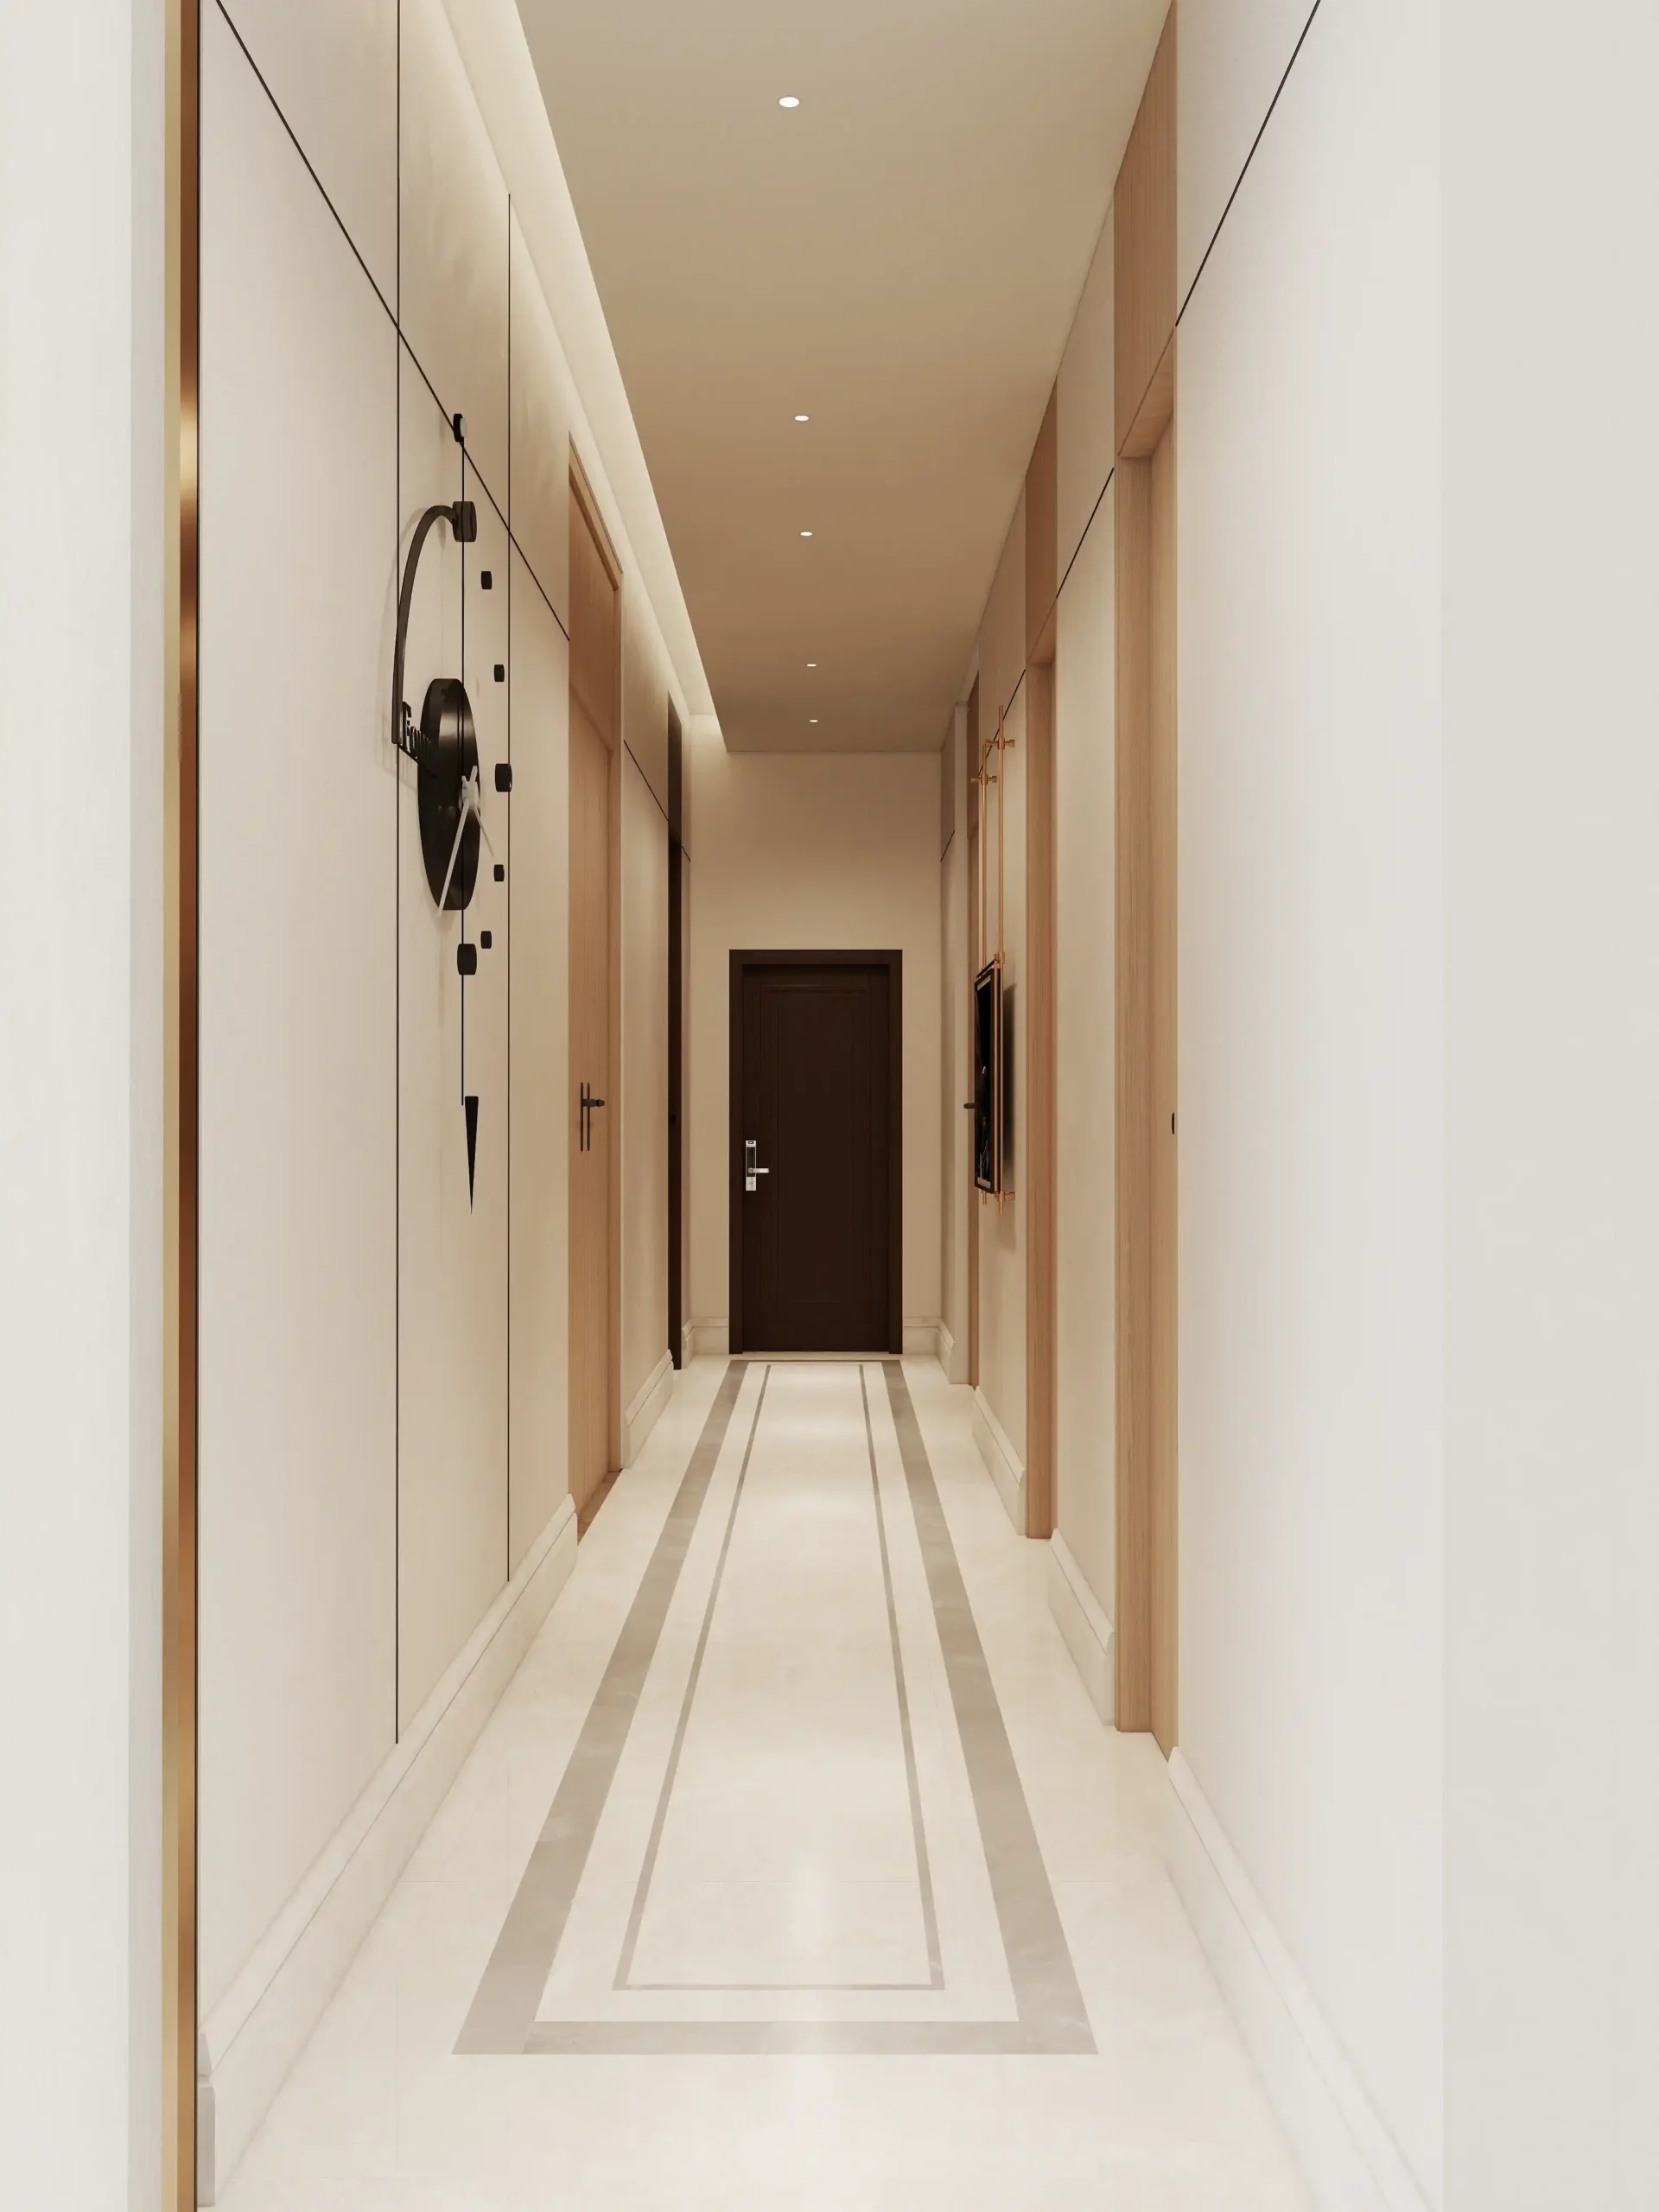
The open layout keeps the foyer visually connected to the living areas while providing clear circulation to the formal living room, study, bedrooms, kitchen, and garage—an arrangement well suited to a North American luxury home.
2. Great Room: Marble Fireplace & Double-Height Living
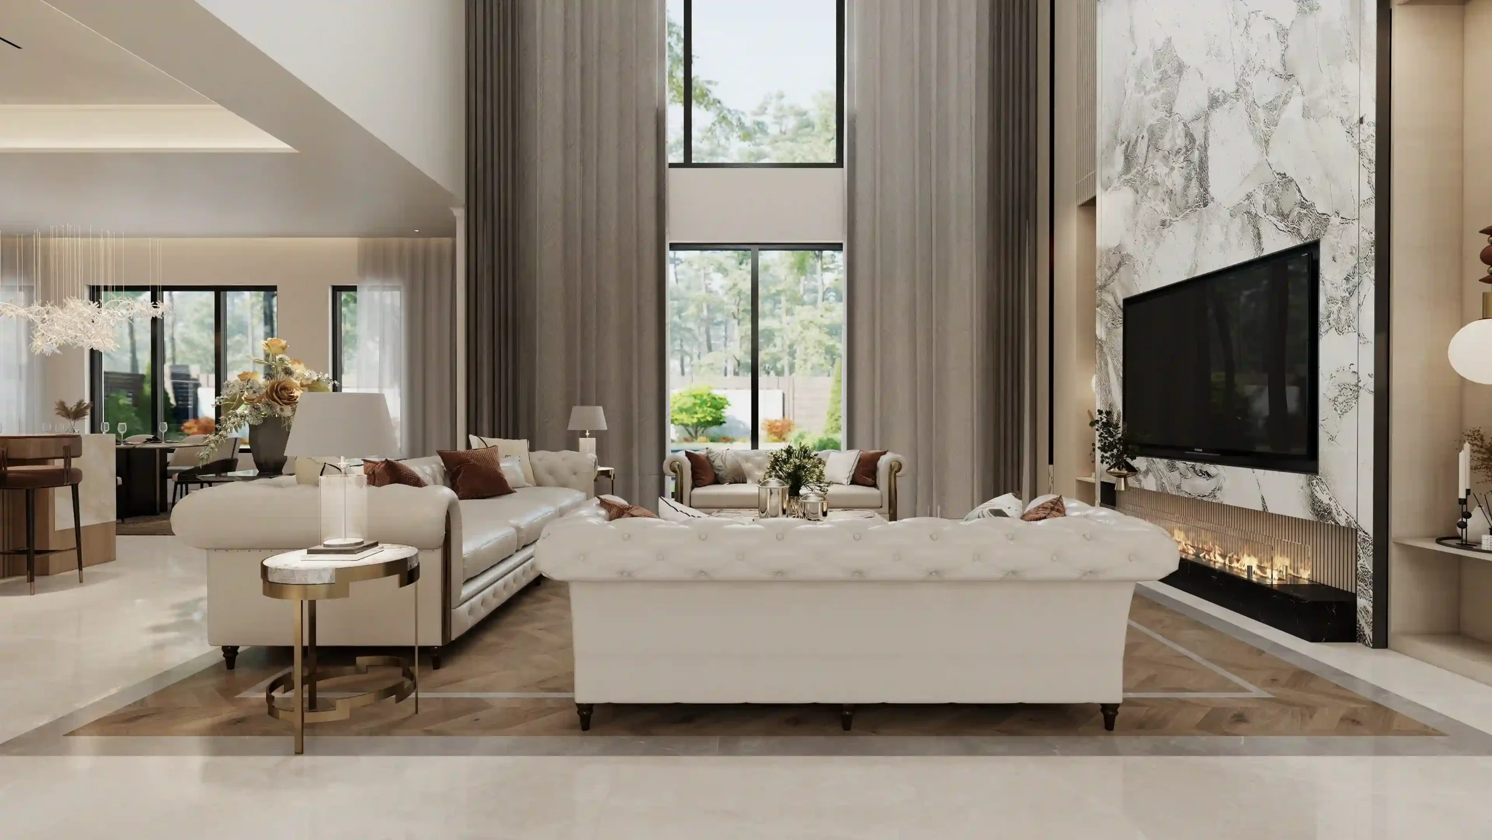
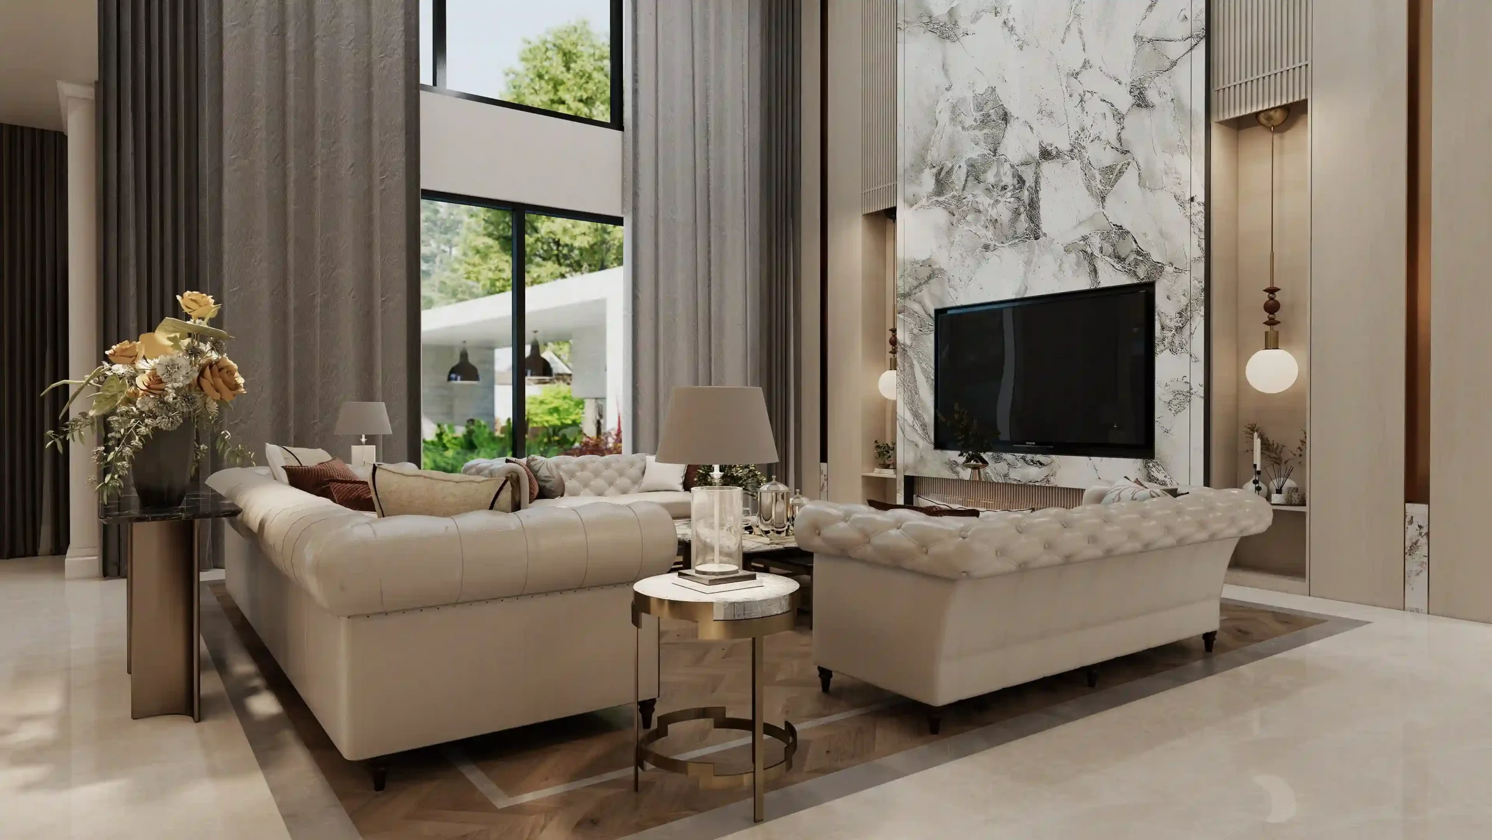
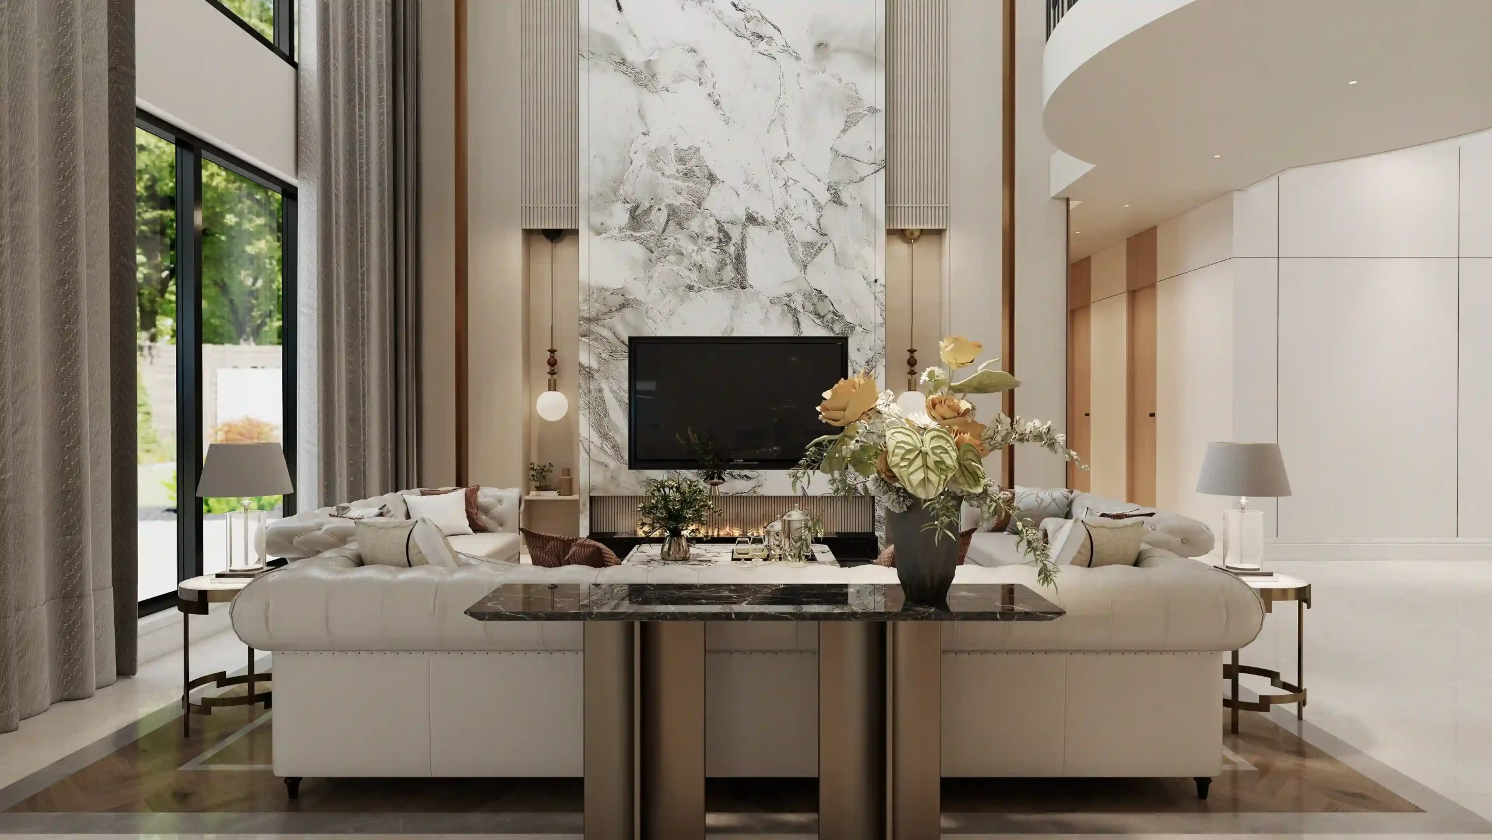
At the center of the home, the great room serves as the primary social space, combining a double-height ceiling with expansive floor-to-ceiling panoramic windows. Natural light enters from multiple directions, highlighting the warm neutral palette and layered textures throughout the room.
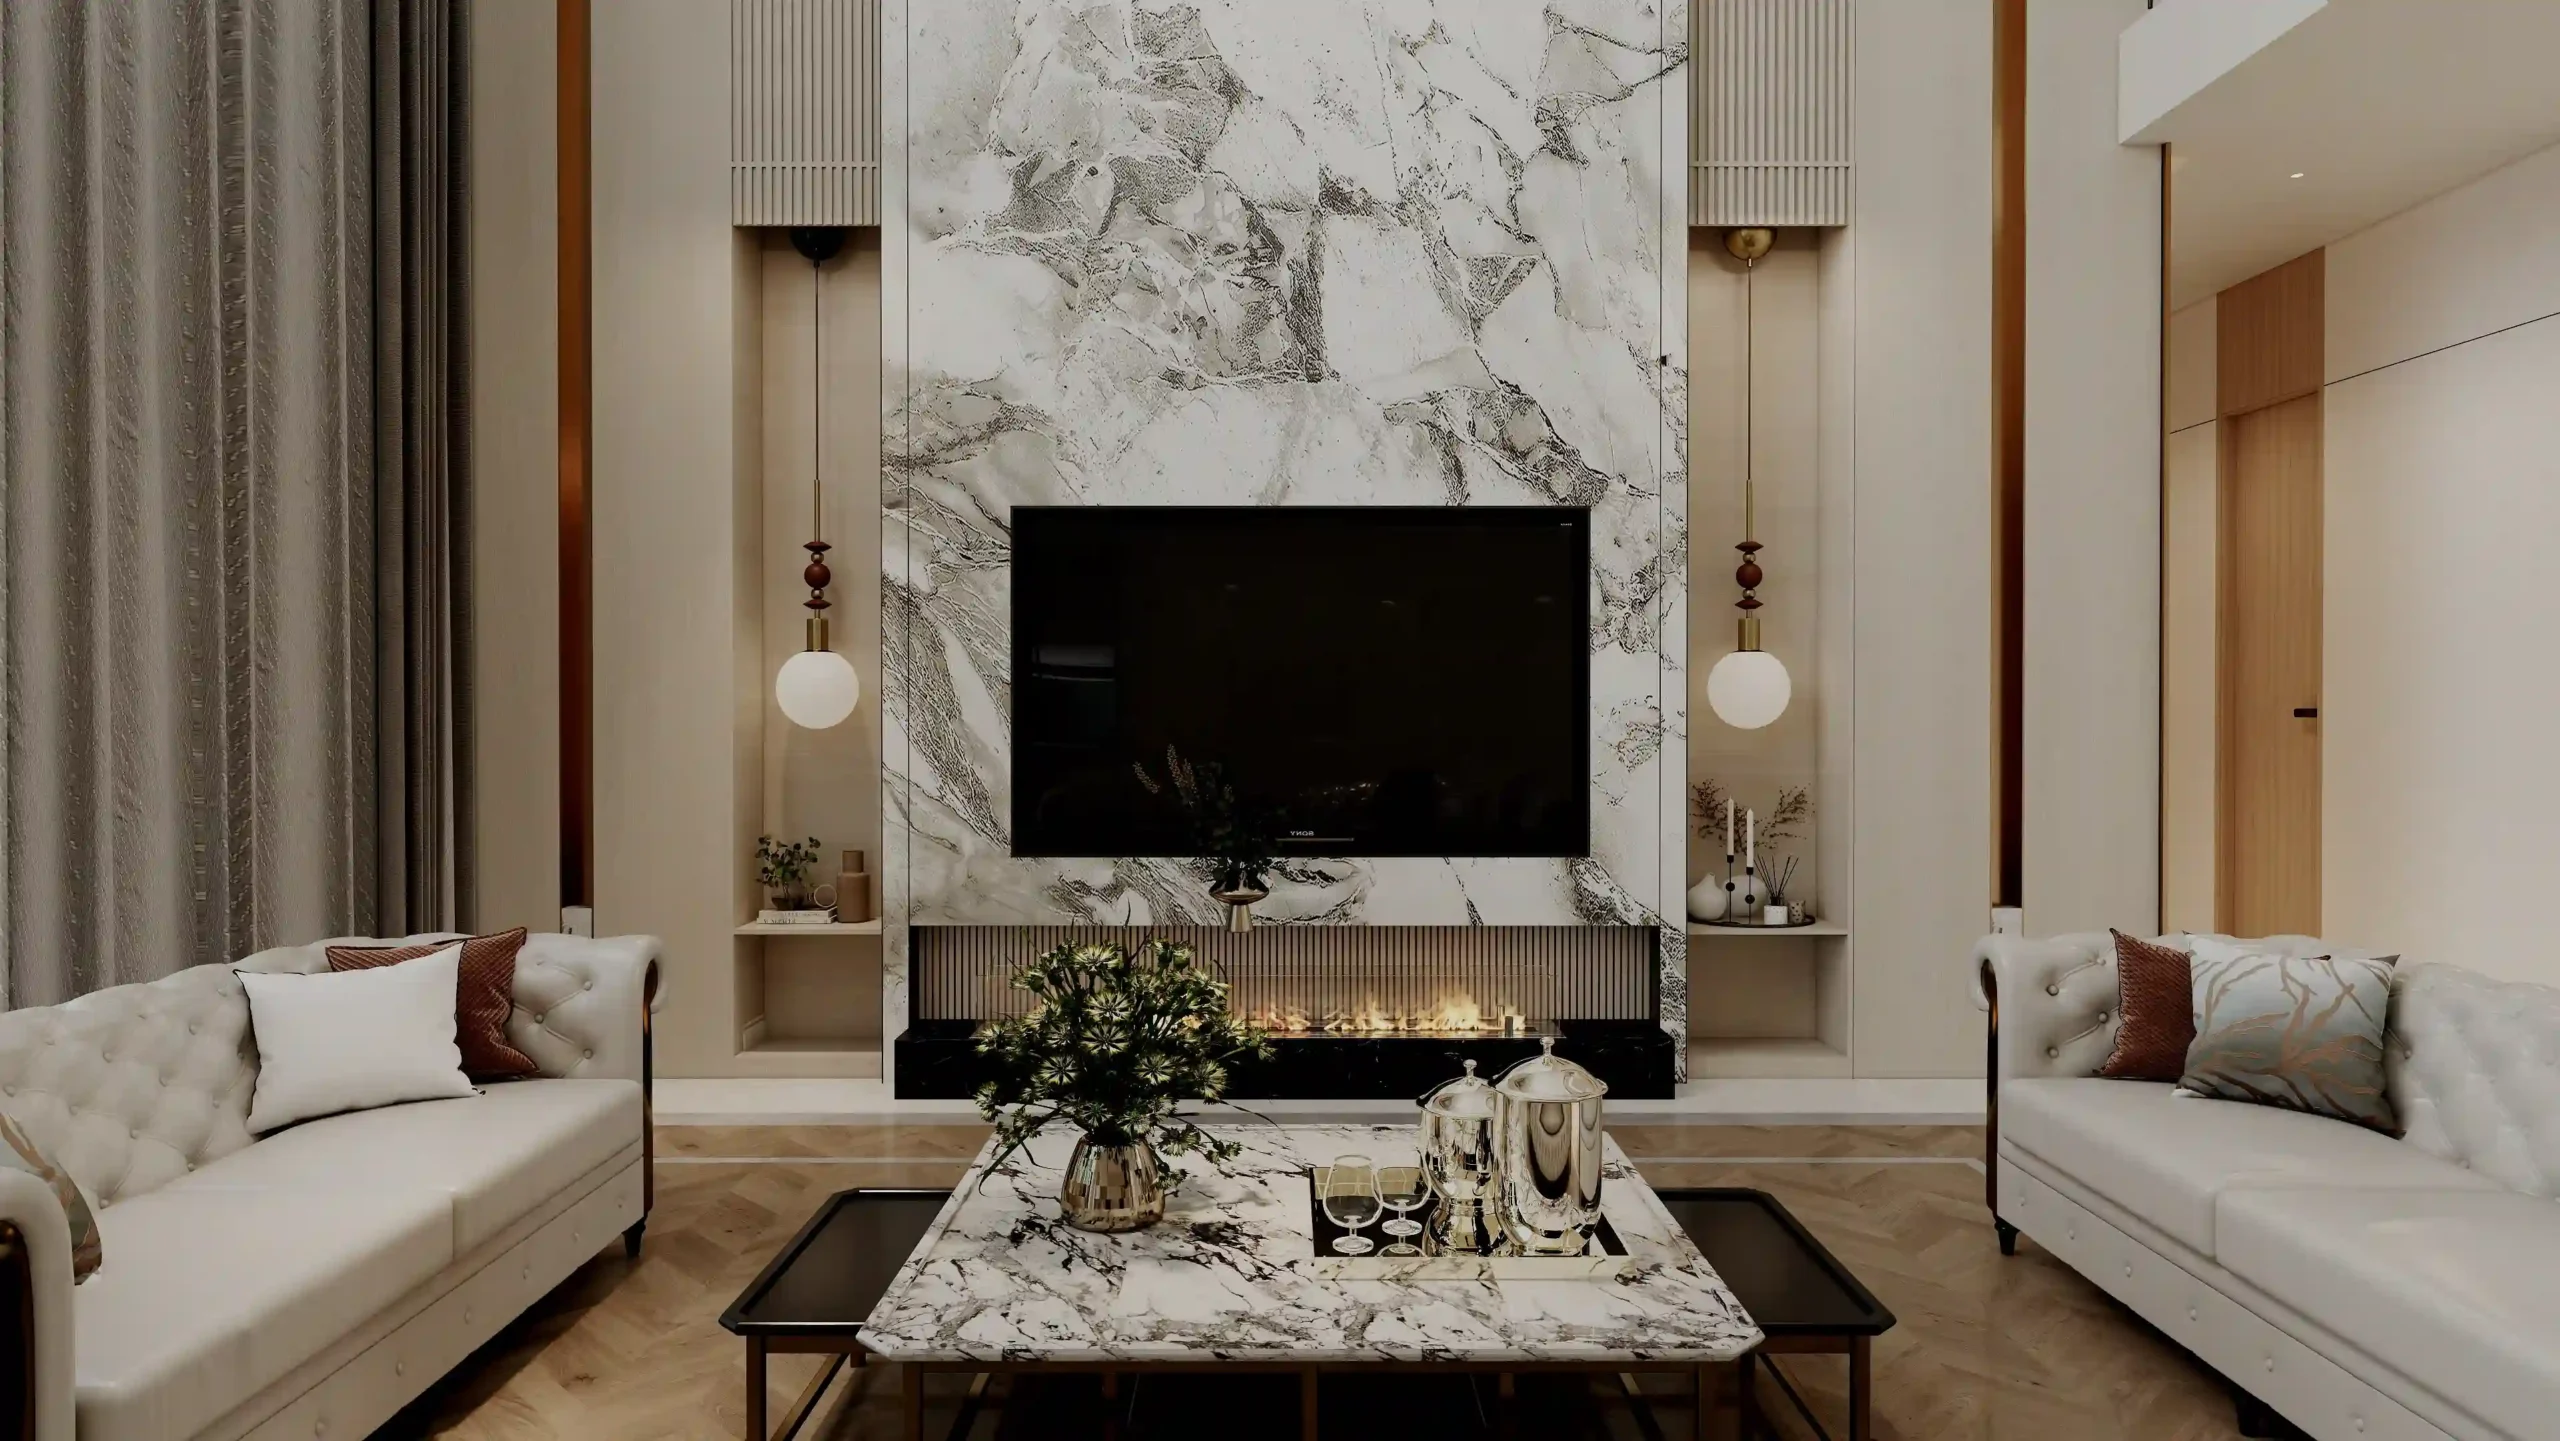
A full-height marble feature wall forms the main focal point, with dramatically sweeping veining adding visual depth. The stone extends vertically around a long linear gas fireplace and television, while dark fluted wall panels beneath the fireplace and a minimalist black grille detail introduce contrast. This marble fireplace design creates a strong architectural anchor without relying on excessive decoration. Adjacent to the marble wall, a short hallway leads to the bedrooms and other private spaces, creating a clear transition from the central living area to the home’s more private zones.
The furniture arrangement keeps the room comfortable and open. Deep-tufted cream sofas rest on herringbone hardwood floors, surrounding a marble-top coffee table with brass inlays that catches the ambient light. Understated wall sconces complete the seating area while maintaining clear visual connections with the dining room and kitchen.
3. Dual Kitchens & Breakfast Area: Designed for Everyday Living
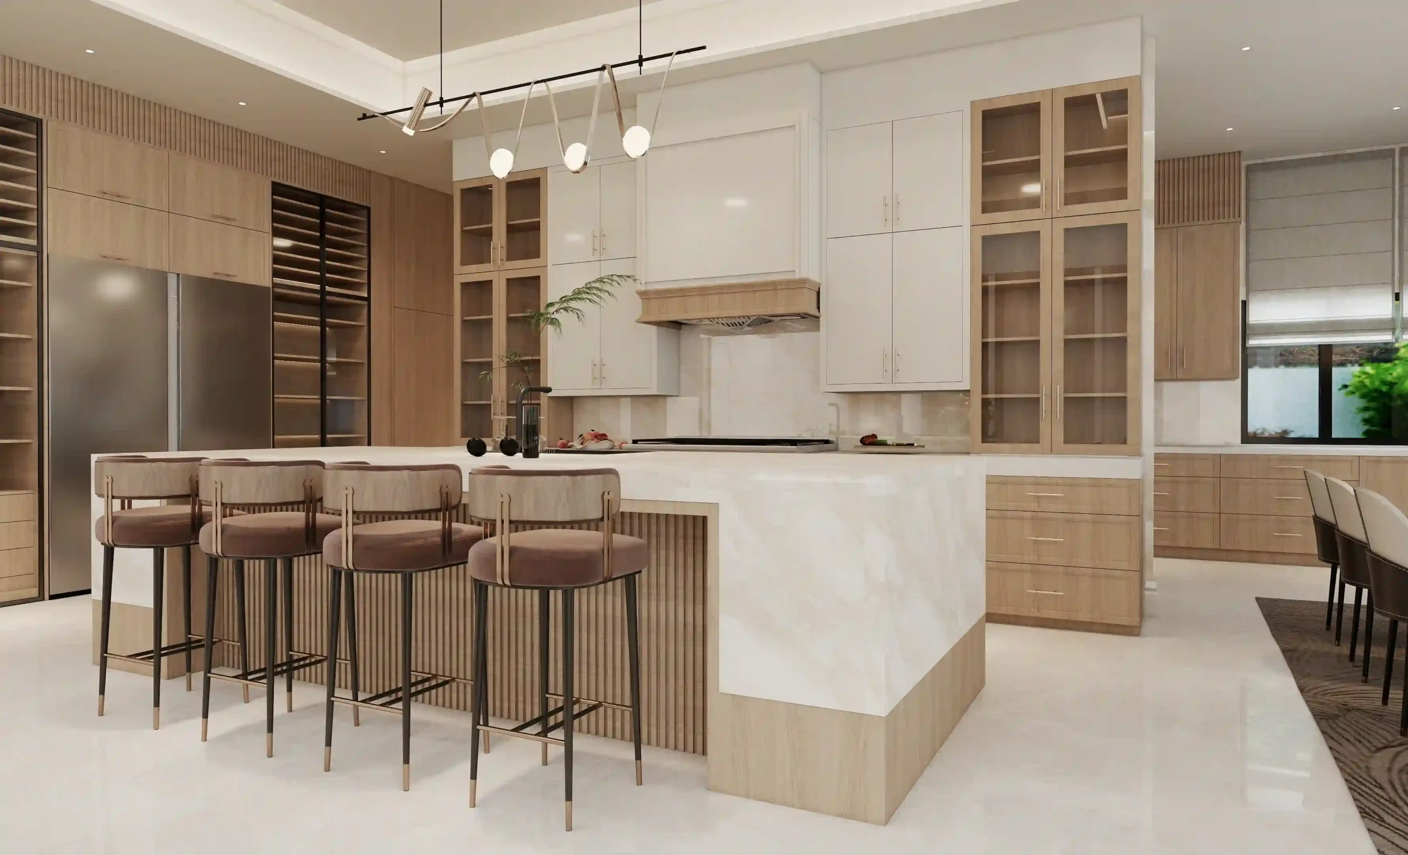
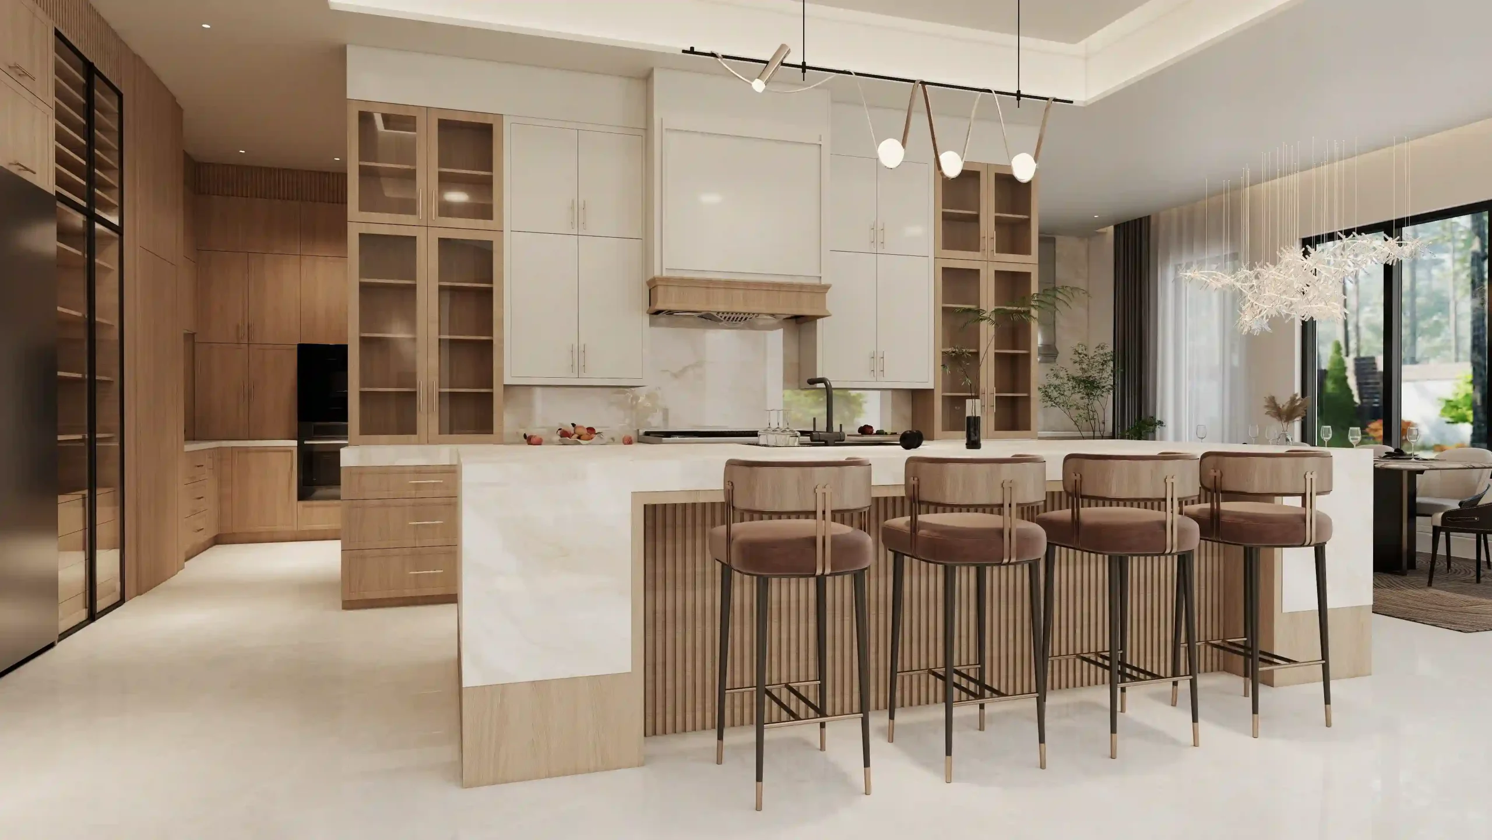
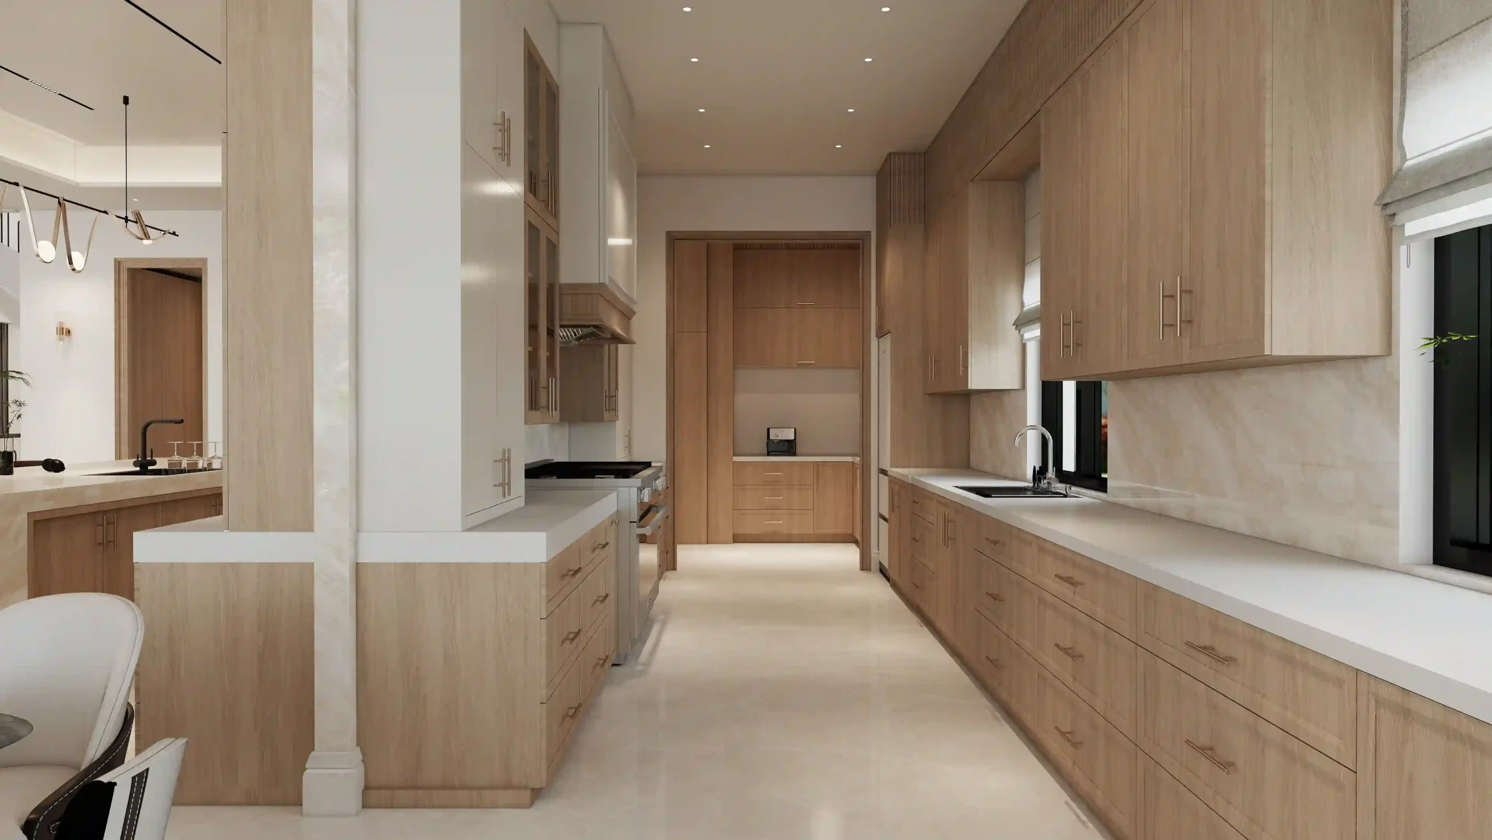
The kitchen is designed to support both everyday cooking and fine entertaining, with the culinary zone divided into a spacious main kitchen and a dedicated prep kitchen. Floor-to-ceiling cabinetry combines two-tone light wood with white lacquered doors, creating a balanced combination of warmth and brightness.
At the center, an oversized waterfall-edge island provides generous preparation space and casual seating. Warm fluted wood paneling along the island base adds texture, while leather barstools with brass legs make the space suitable for breakfast, casual meals, or conversations while cooking. A dedicated breakfast table within the kitchen area provides a separate setting for everyday meals.
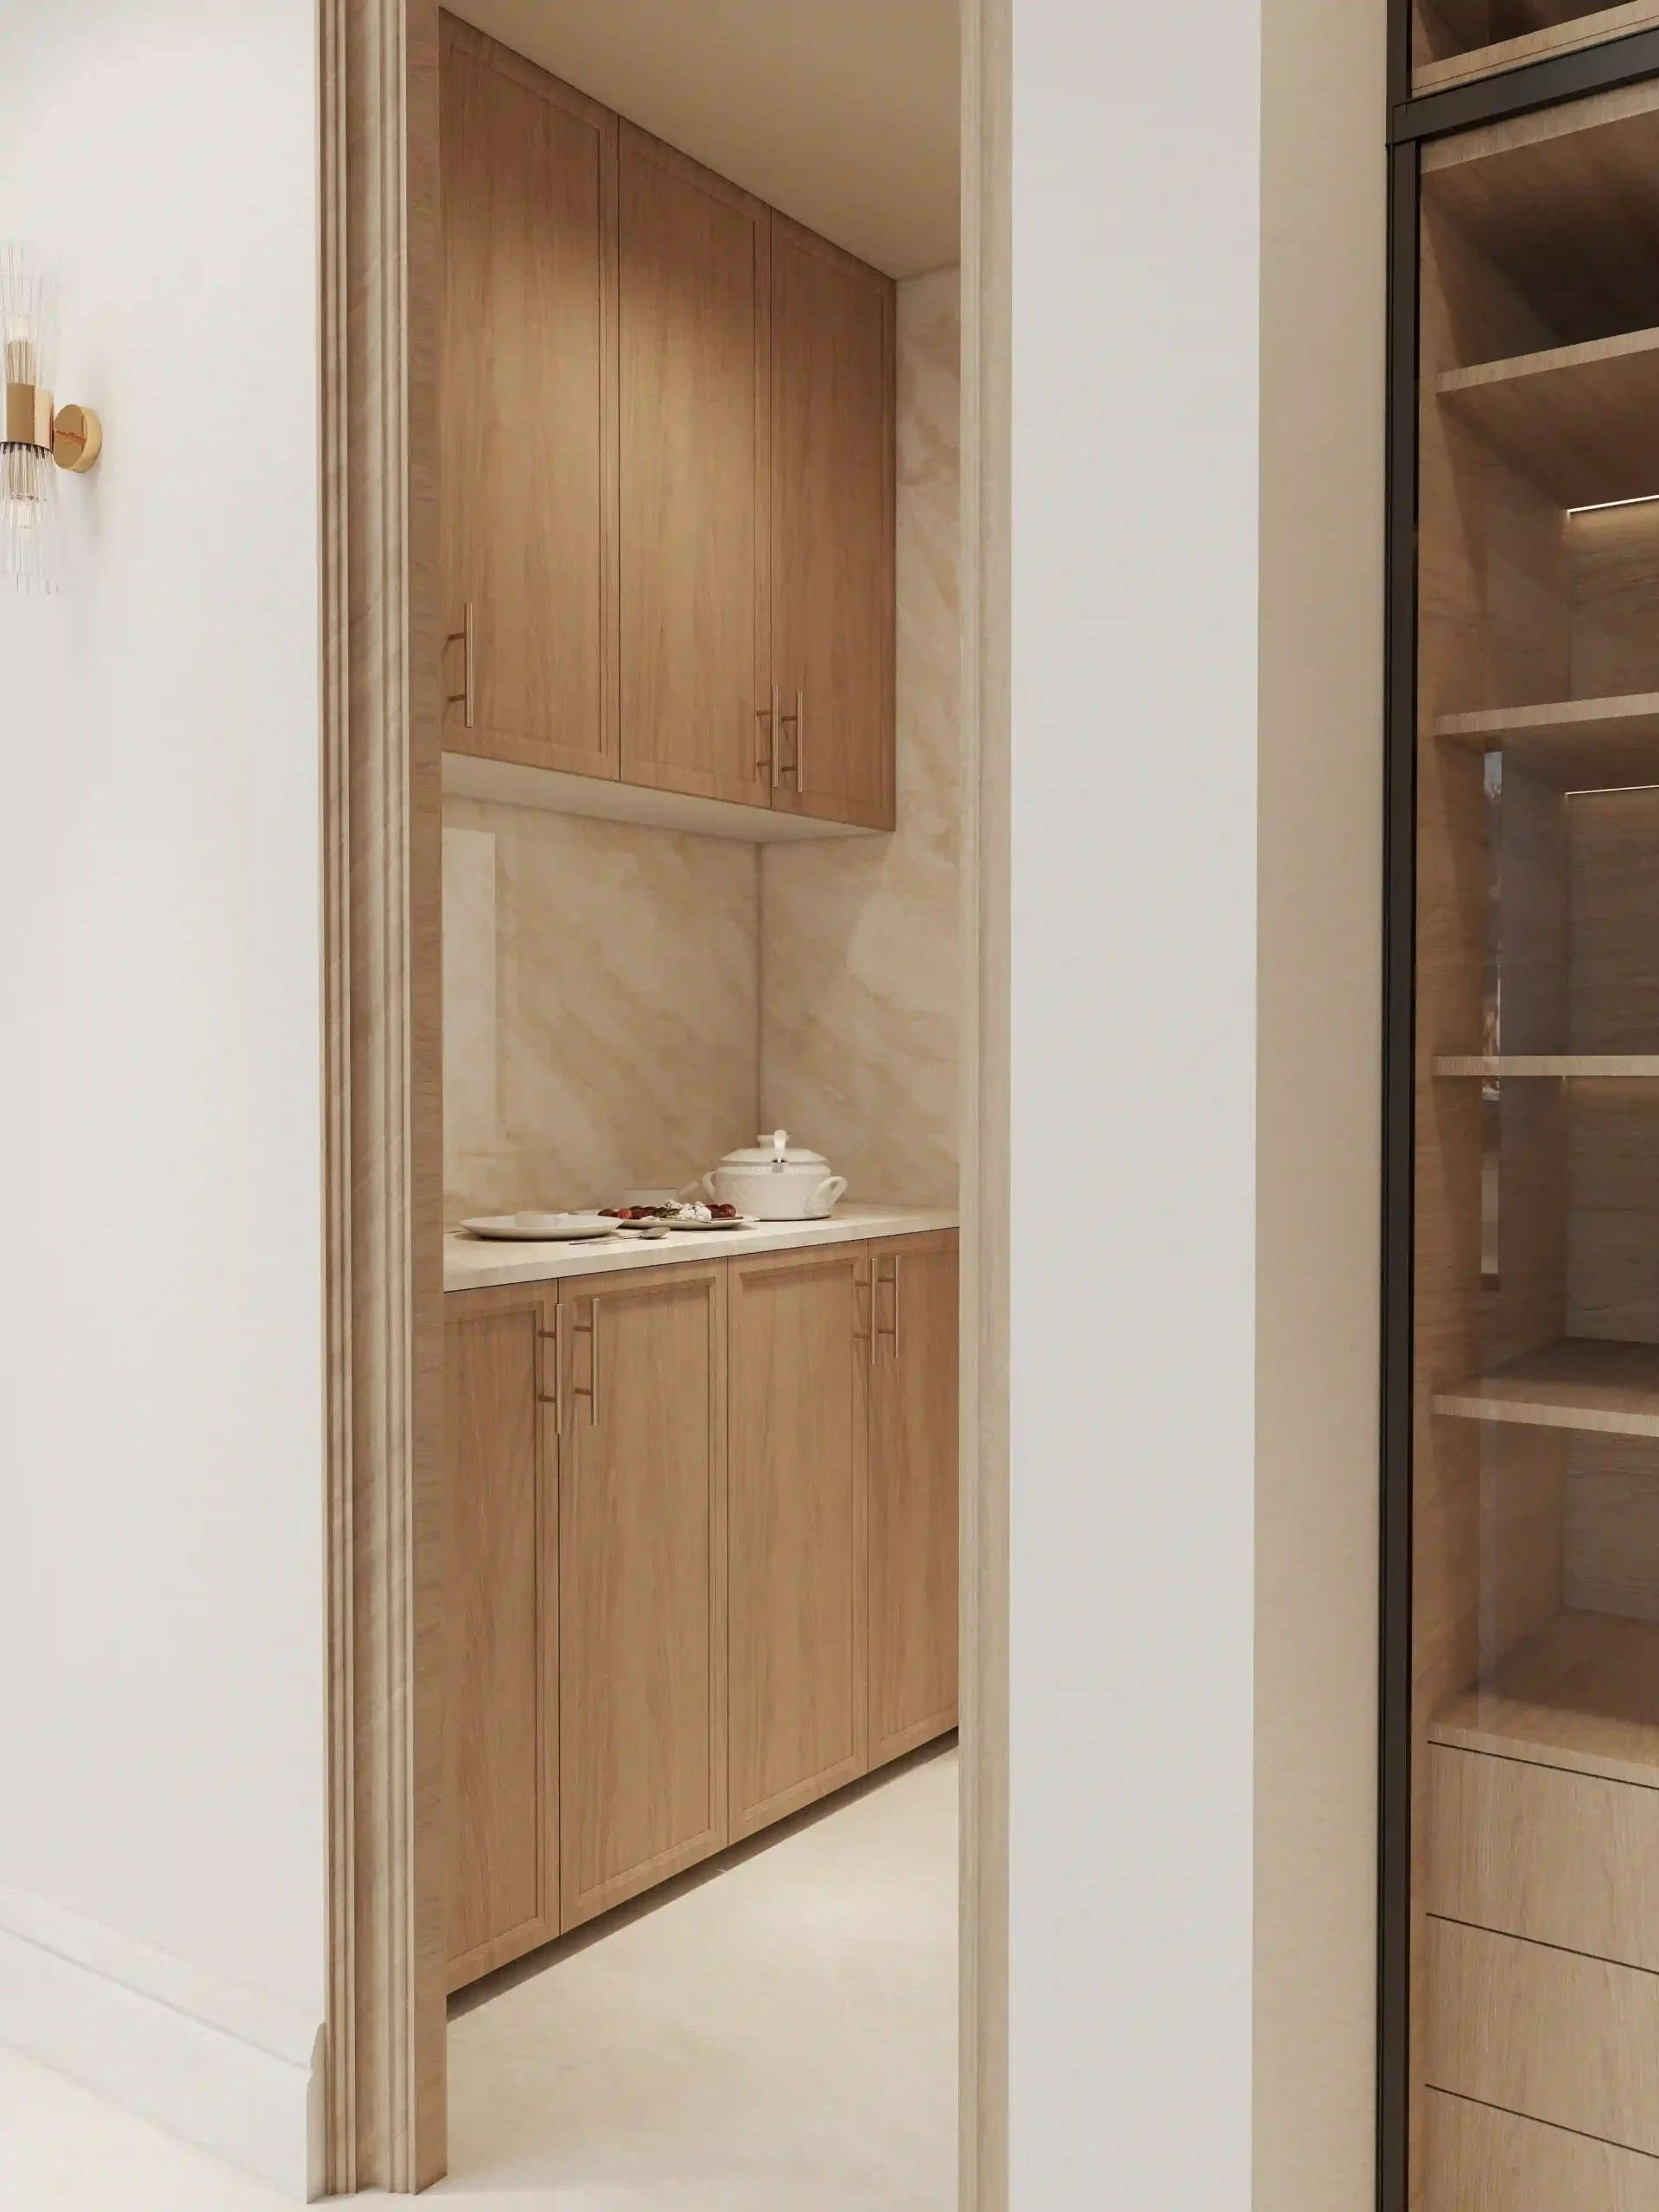
Behind the main kitchen, a separate prep kitchen provides a practical galley-style workspace for heavy cooking. Hidden behind the cabinetry at the back of the main kitchen island, it features heavy-duty ventilation, integrated appliances, stain-resistant quartz surfaces, dark countertops, and extensive base storage. This dedicated space keeps heavy cooking activities contained while preserving the clean, refined appearance of the main kitchen.
4. Dining Room & Servery: Refined Entertaining
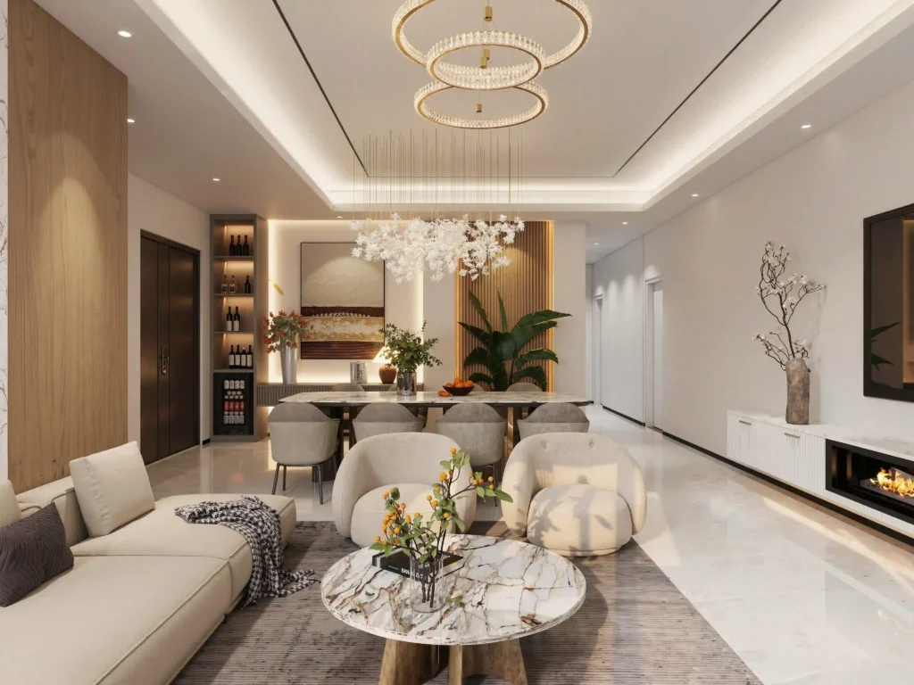
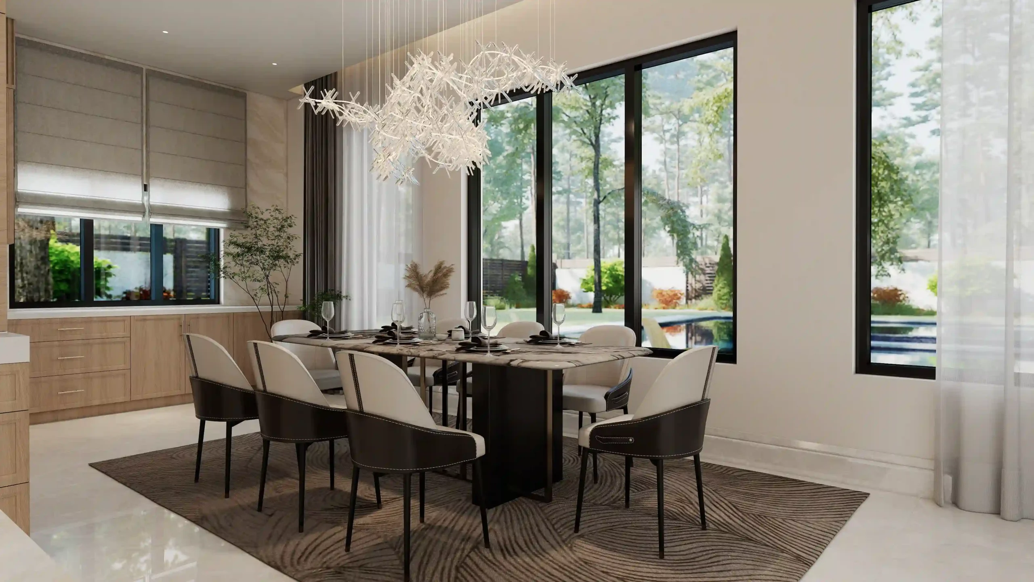
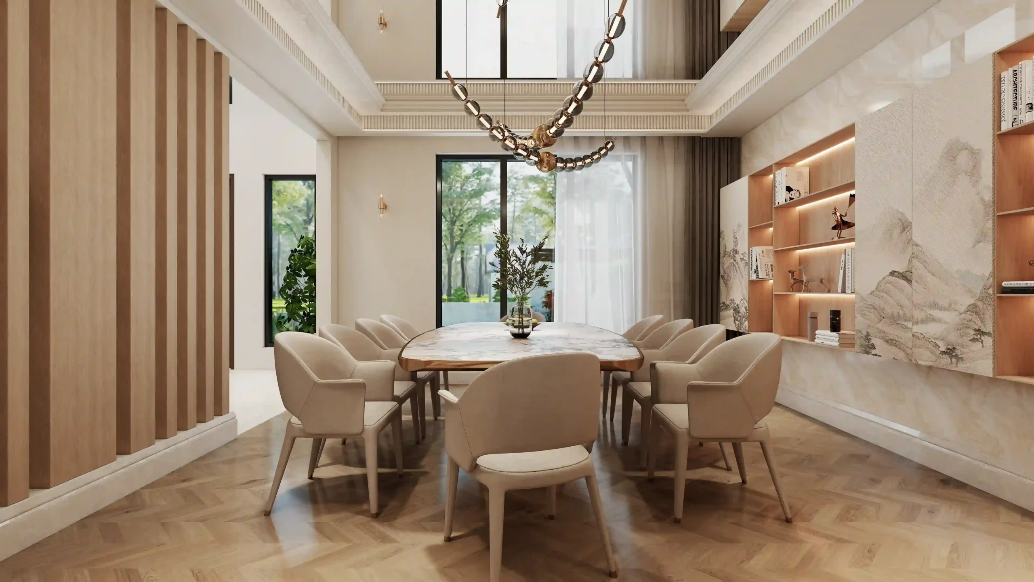
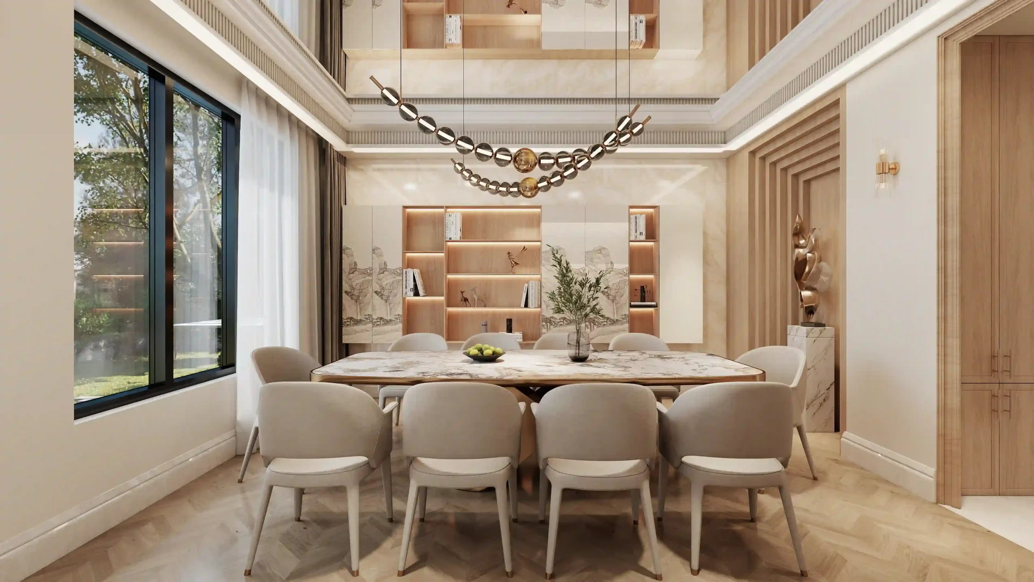
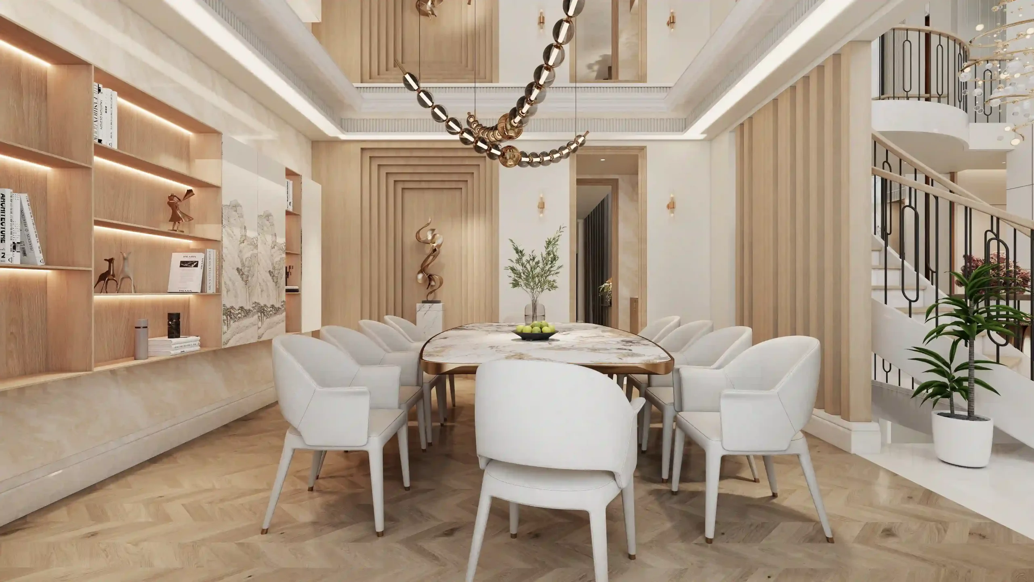
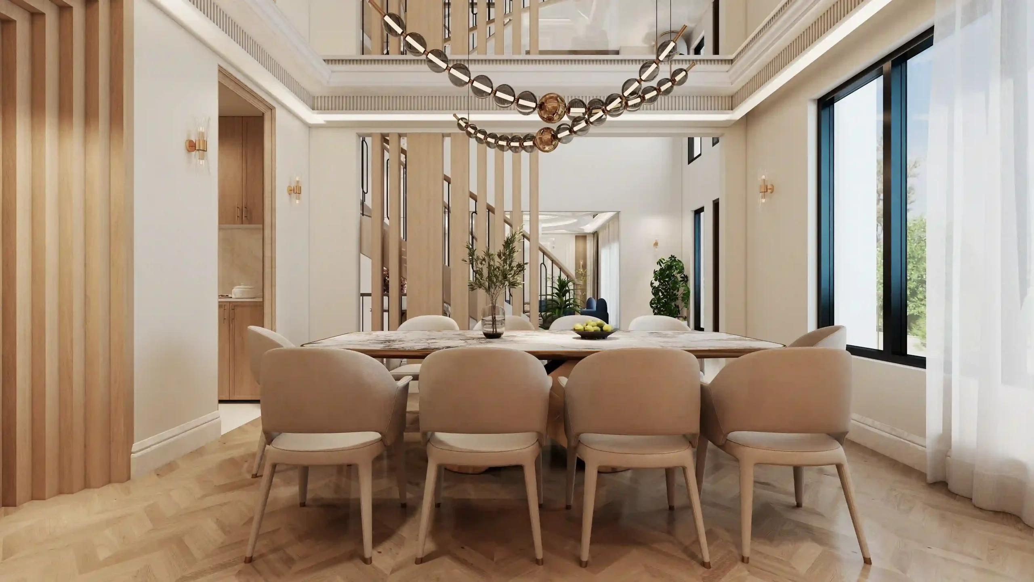
The dining room continues the open and sophisticated character of the main floor while providing a distinct setting for formal dining. A high ceiling gives the room a generous sense of scale, while a sculptural chain-link or molecular-style pendant creates a visual centerpiece above the dining table.
A large marble dining table provides seating for approximately eight to ten people and is surrounded by comfortable ivory and gray upholstered chairs. Underfoot, a herringbone wood floor adds warmth and introduces another layer of texture to the neutral palette. One side of the room features a custom wood-paneled feature wall with a subtle landscape mural, while artwork and open wood shelving create a display area. Semi-open wood slat screens provide partial separation from the foyer and adjacent spaces while maintaining natural light flow.
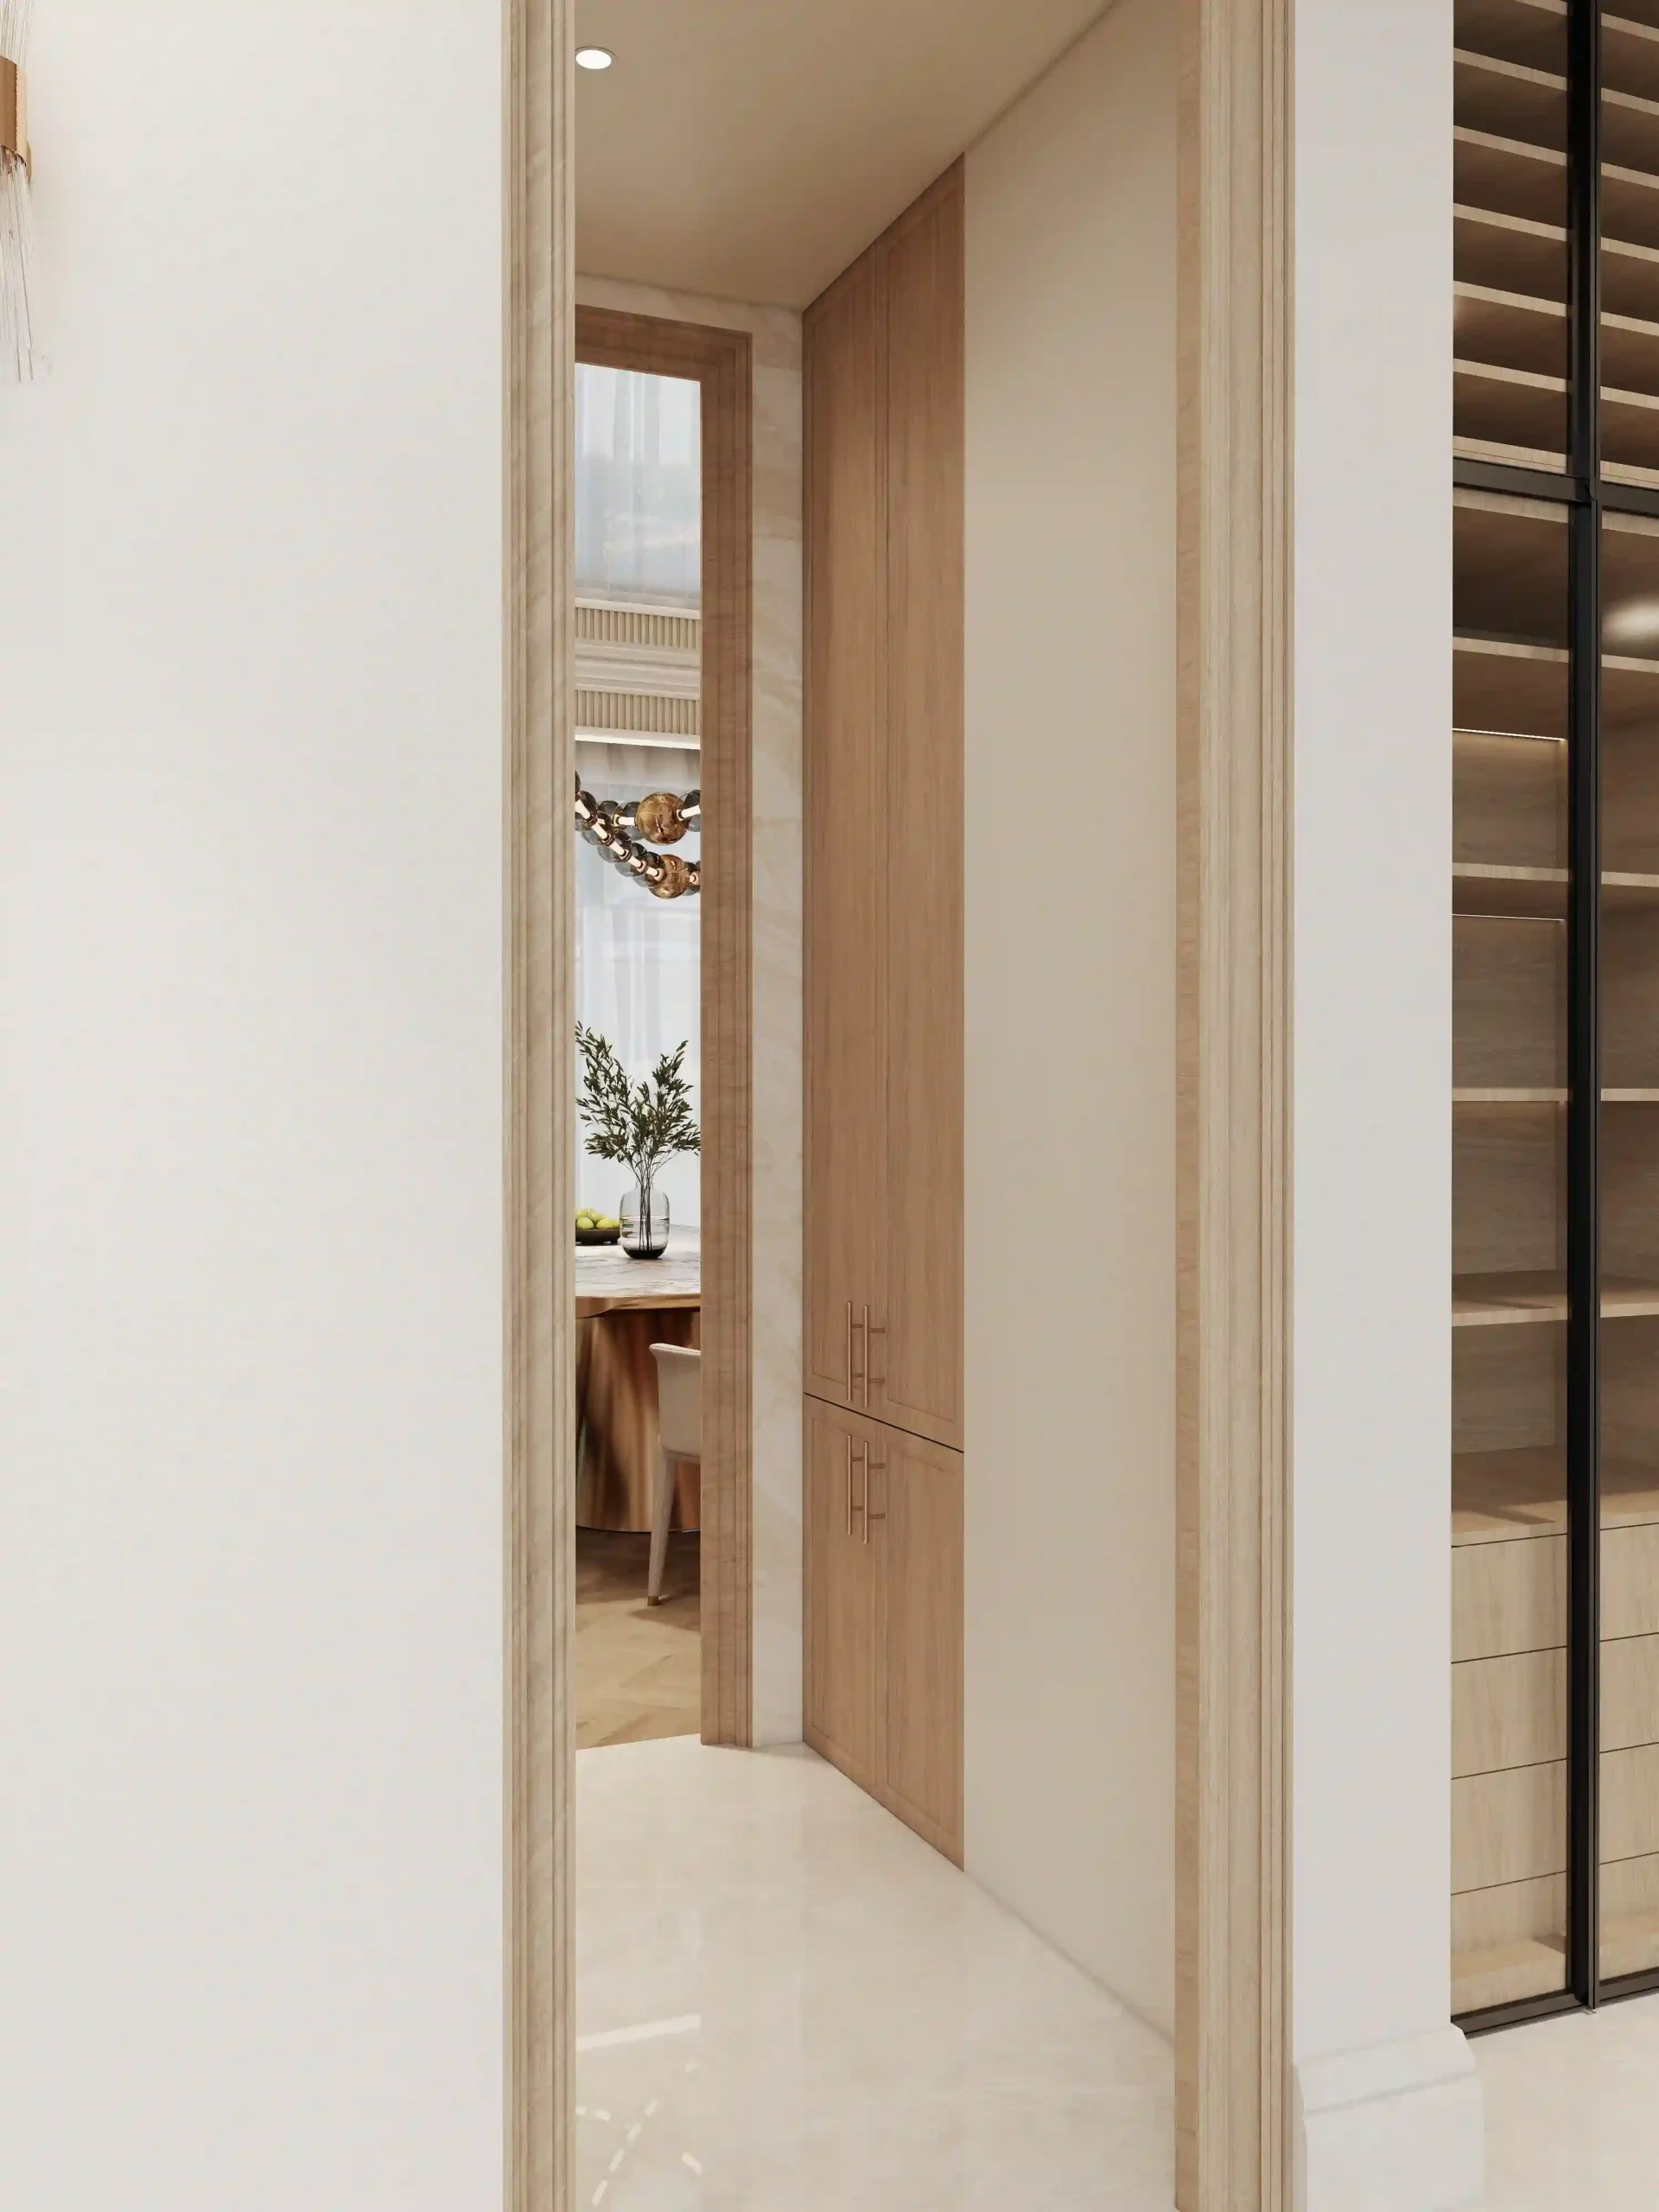
Between the kitchen and dining room, the Butler’s Servery serves as both a connecting passage and a dedicated service space. Built-in glass display cabinets with integrated LED shelf lighting provide storage for fine stemware and tableware while adding a subtle decorative element to the circulation area. The servery creates a practical transition between the kitchen and formal dining room without interrupting the openness of the main floor.
5. Formal Living Room: A More Intimate Setting
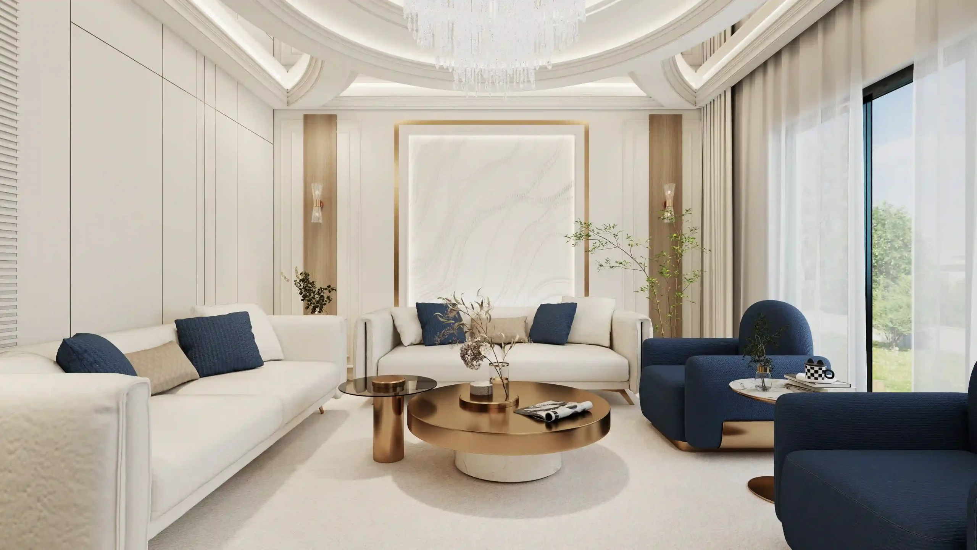
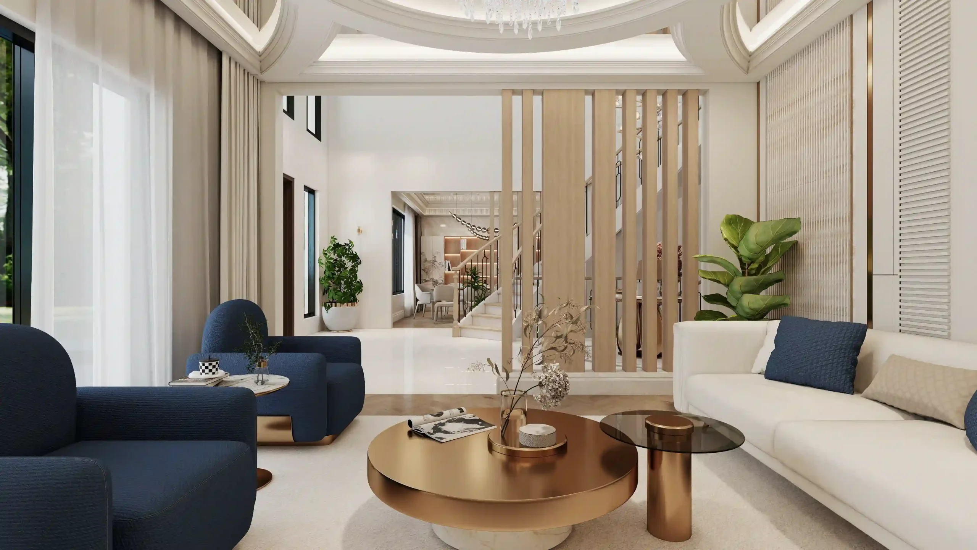
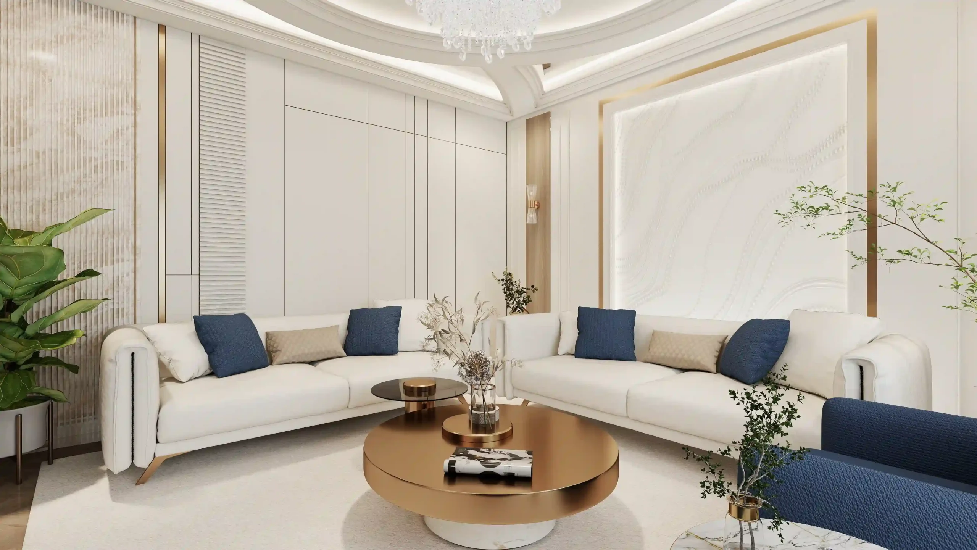
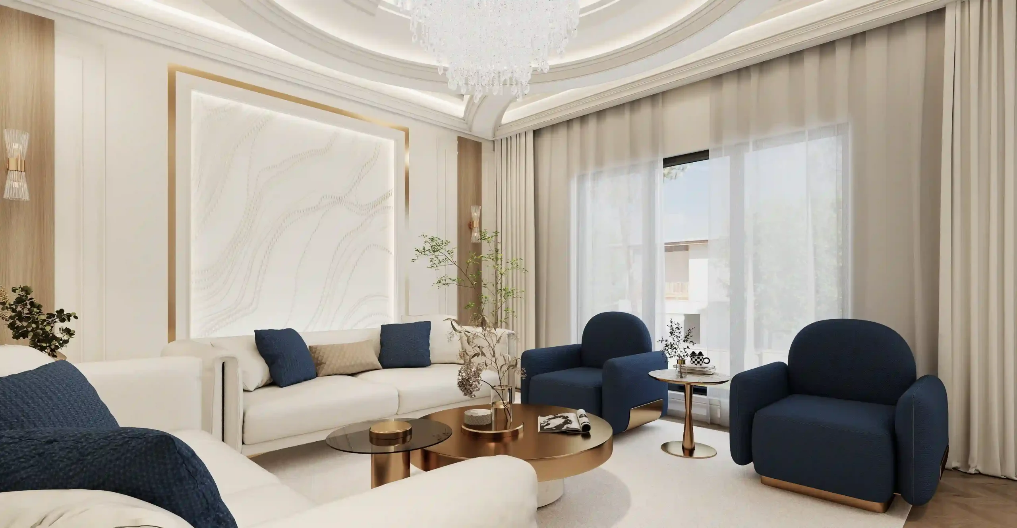
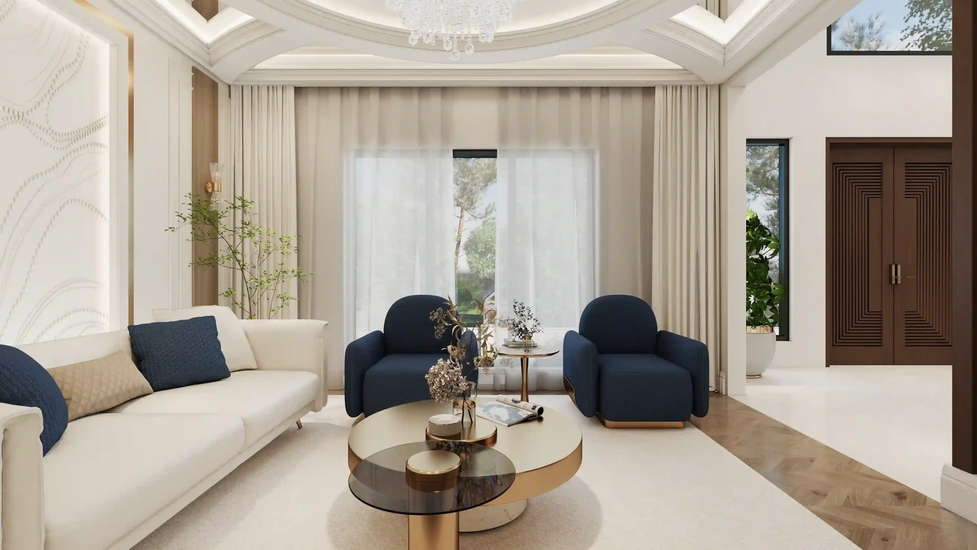
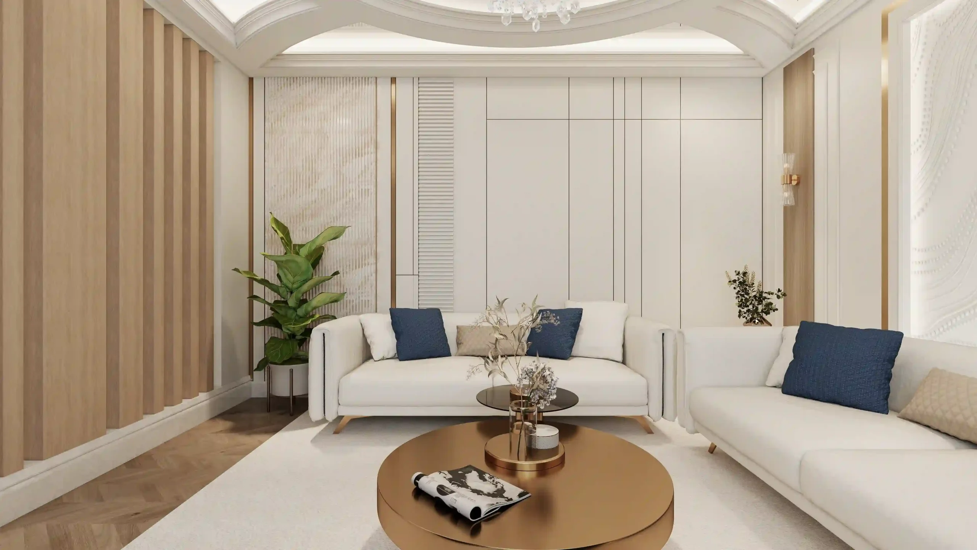
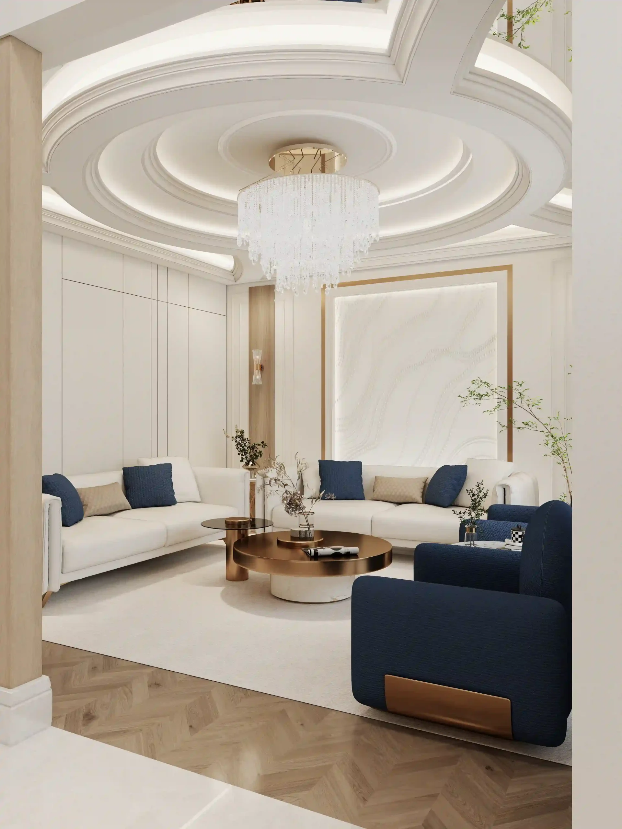
Separate from the larger great room, the formal living room is designed for quiet conversation, reading, and smaller gatherings. Its more intimate scale allows the furniture and decorative details to become part of the overall design statement.
A plush cream sofa is paired with deep navy velvet accent chairs, creating a subtle contrast against the otherwise warm neutral palette. A round coffee table with brass detailing introduces a refined metallic accent, while a high-gloss circular ceiling medallion frames a sparkling crystal chandelier overhead.
The walls combine crisp white wall moldings with marble wainscoting framed in brass and refined decorative lines. Floor-to-ceiling windows with sheer curtains soften the natural light, giving this luxury living room a comfortable and polished atmosphere.
6. Laundry, Powder Room & Wardrobe: Practical Spaces for Daily Living
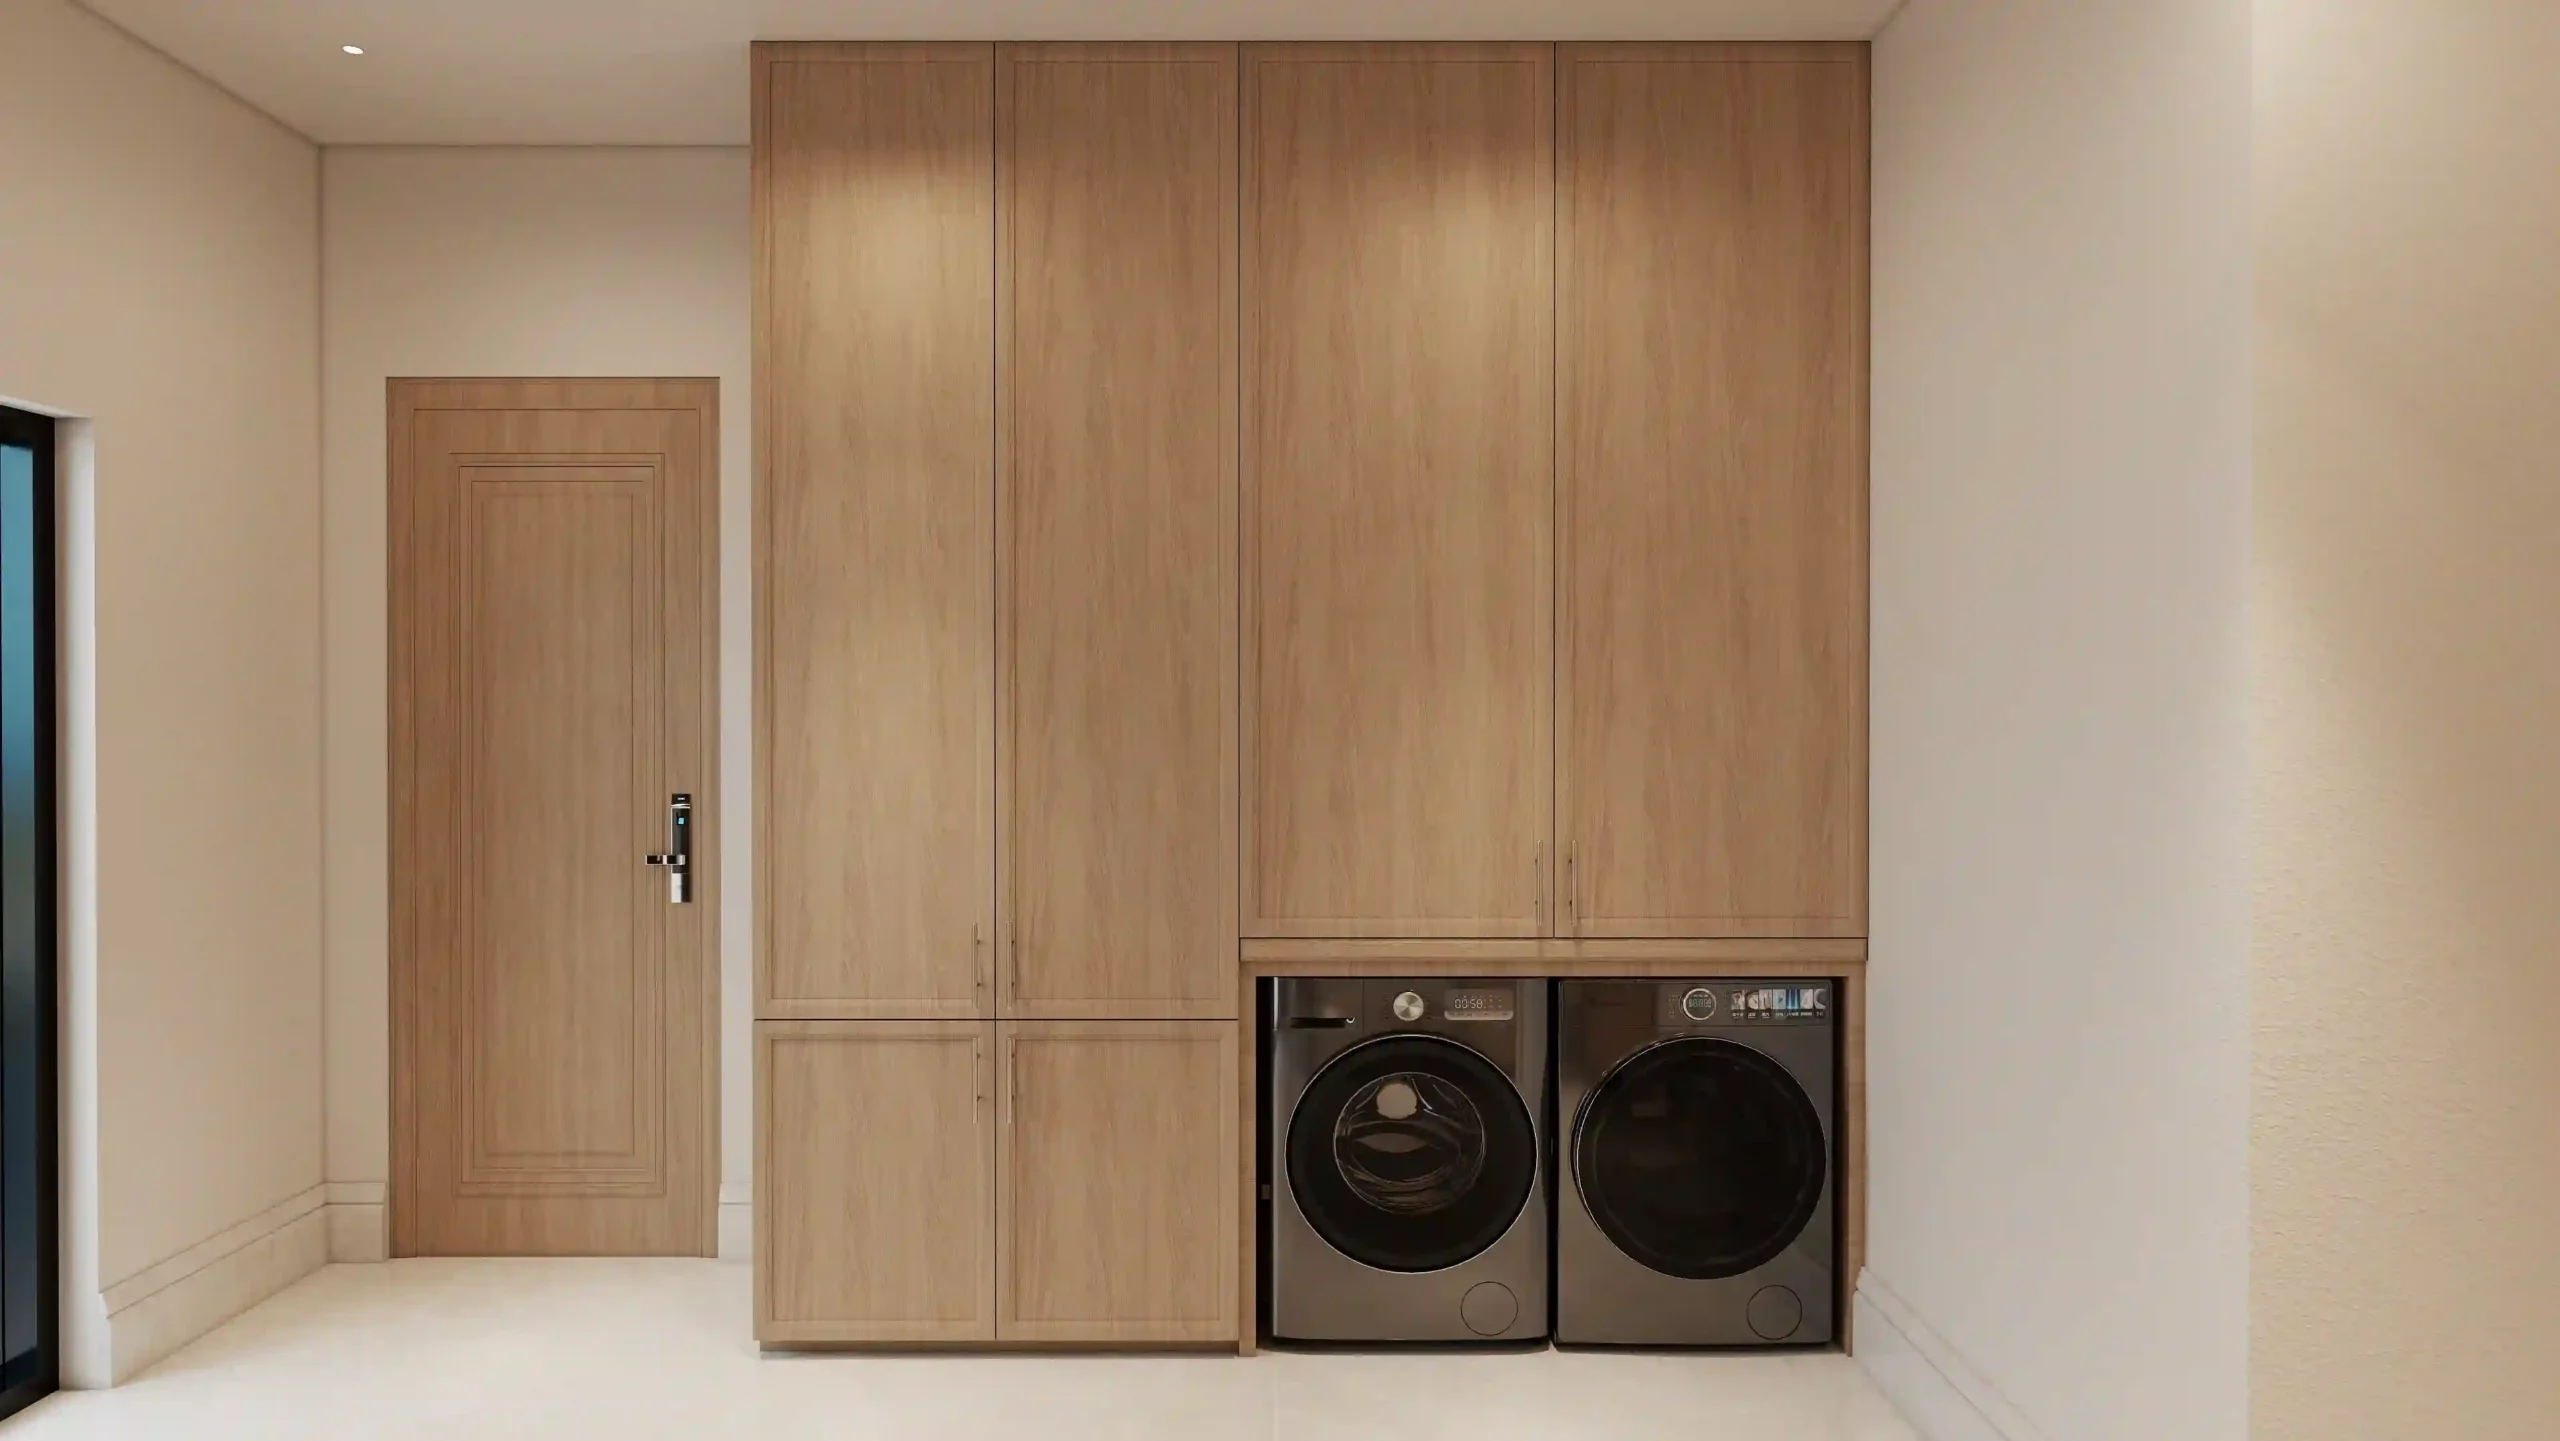
The main floor also includes several practical spaces that support everyday living, with the laundry room positioned in a corner adjacent to the secondary kitchen and the powder room and wardrobe located beside the great room.
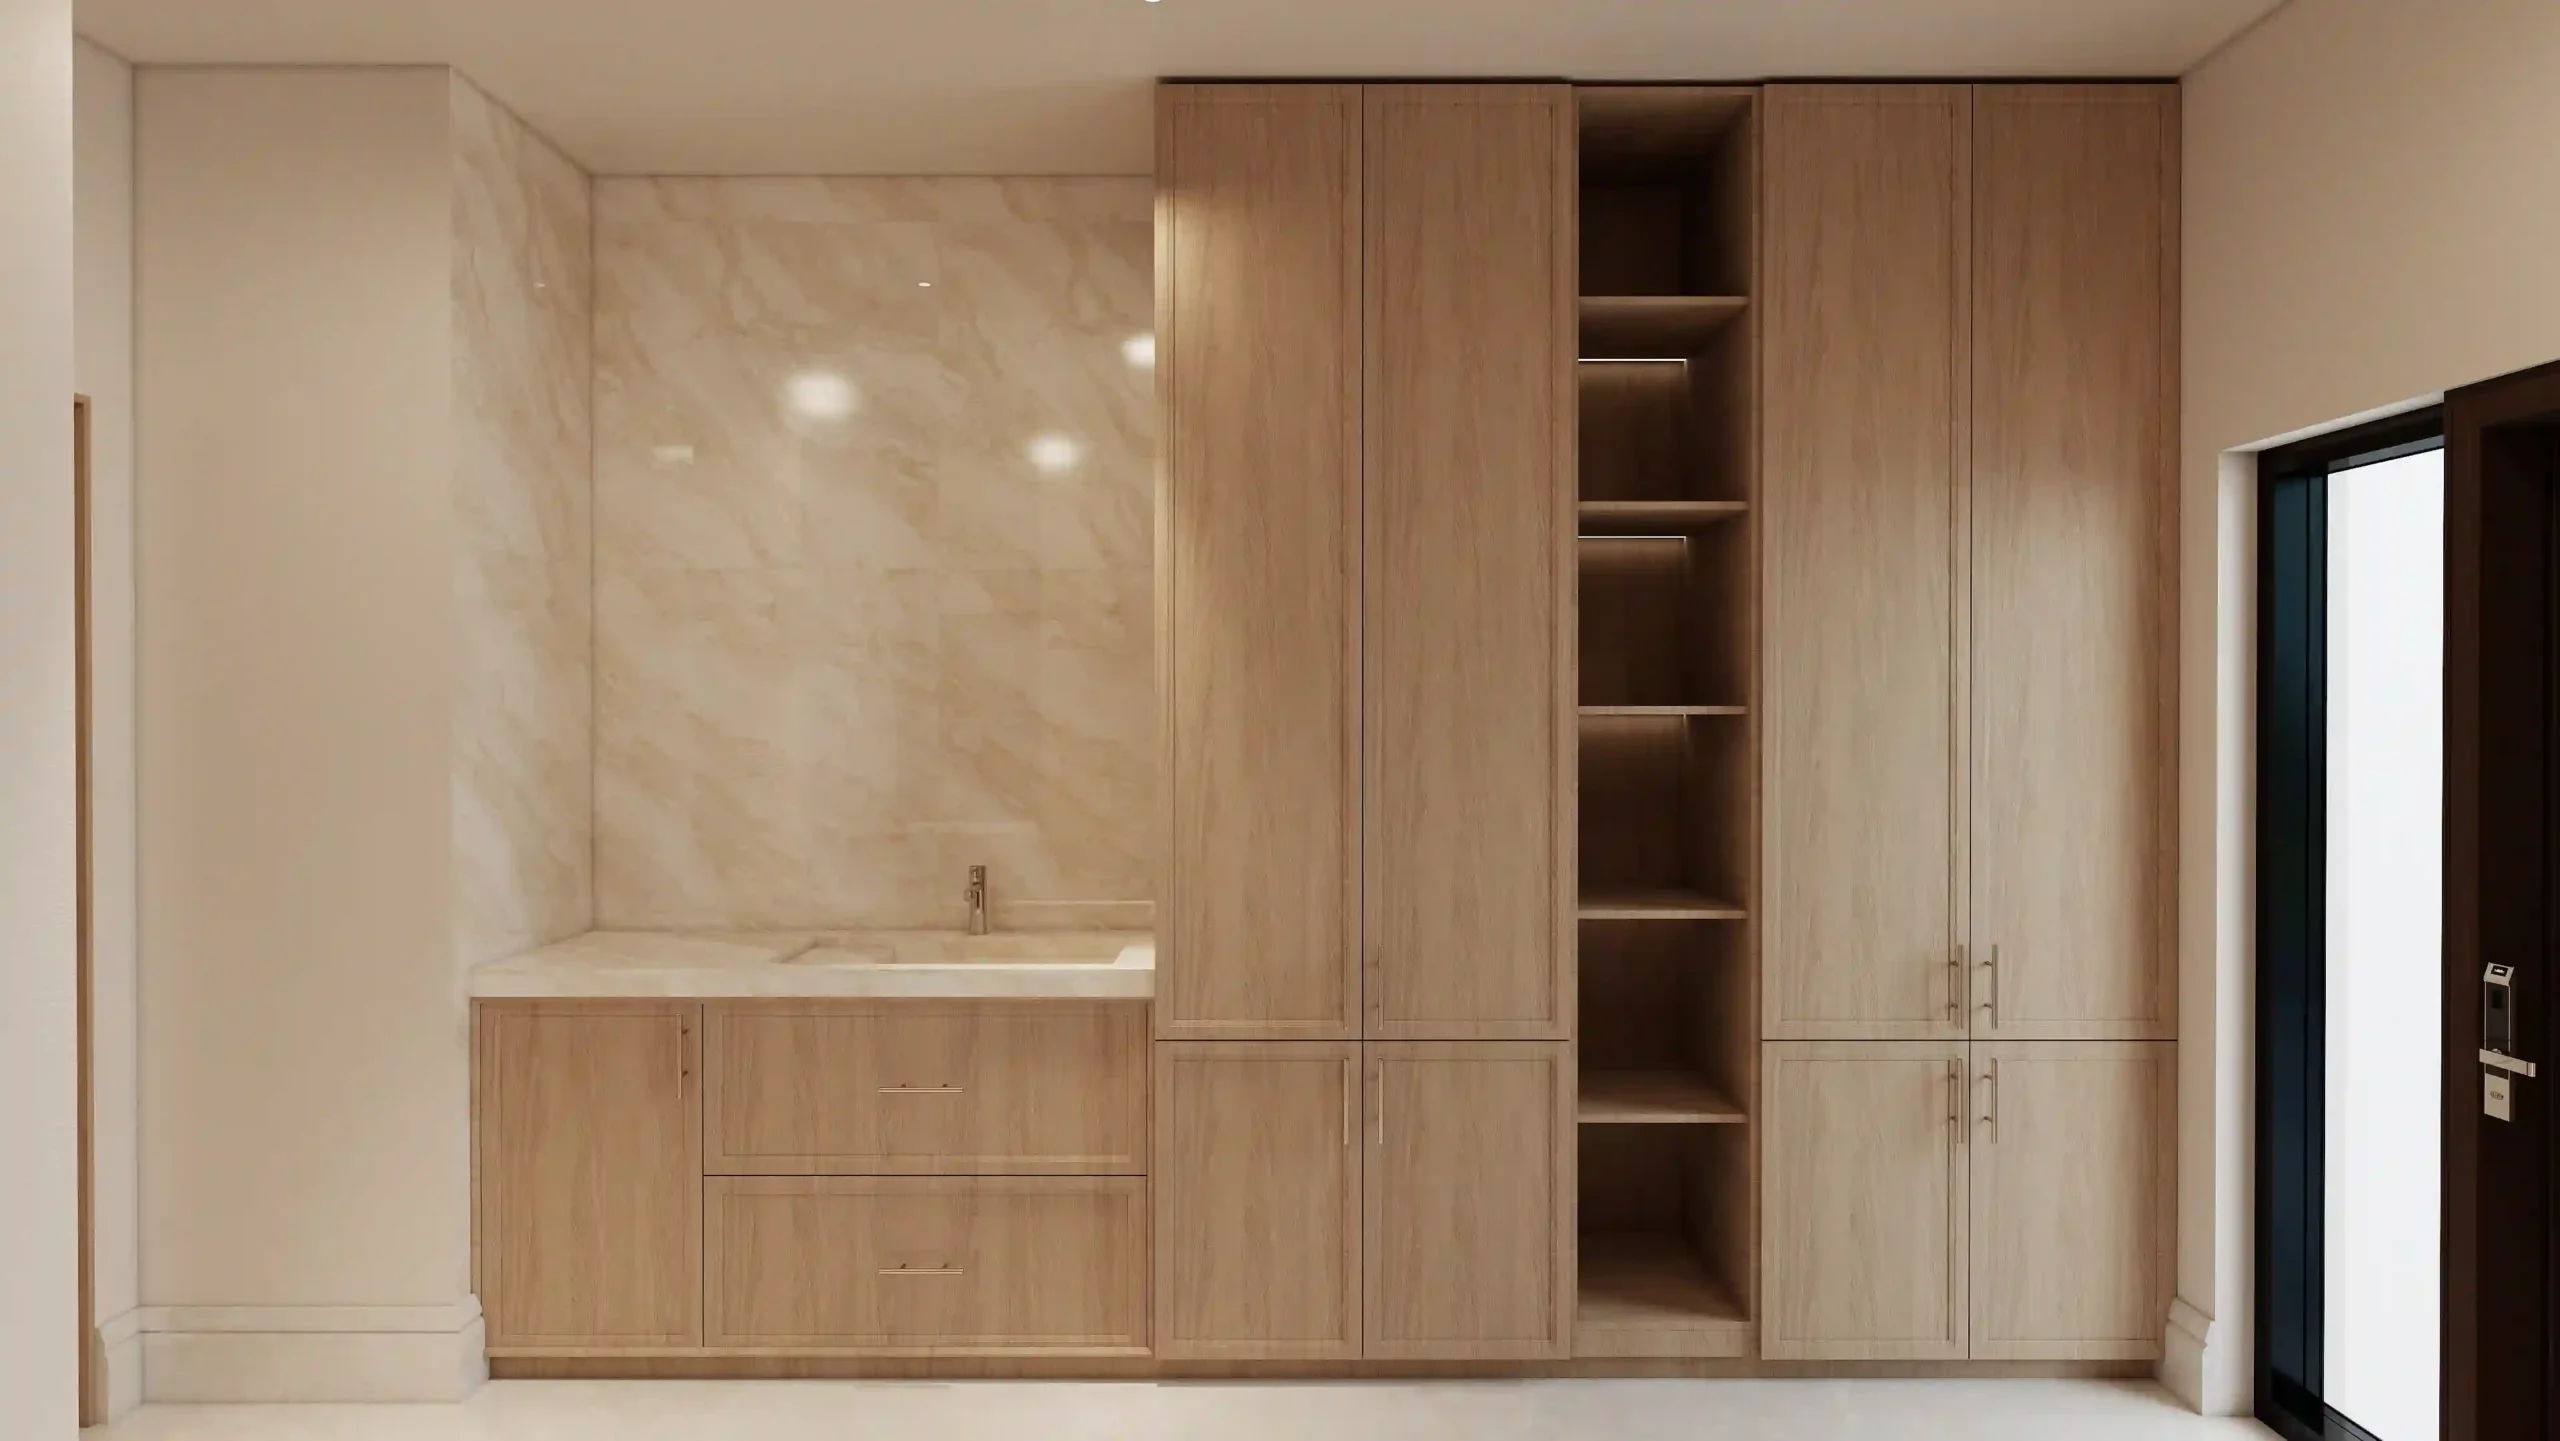
Tucked beside the secondary kitchen, the laundry room is designed as a practical service area. A well-planned layout organizes washing, drying, folding, and storage into a clear workflow. Floor-to-ceiling wood cabinetry provides concealed storage, while washing and drying units are positioned at an ergonomic counter level under the cabinets. A deep undermount sink and refined faucet complete the work area, while light marble-look backsplash material keeps the room bright and easy to maintain.
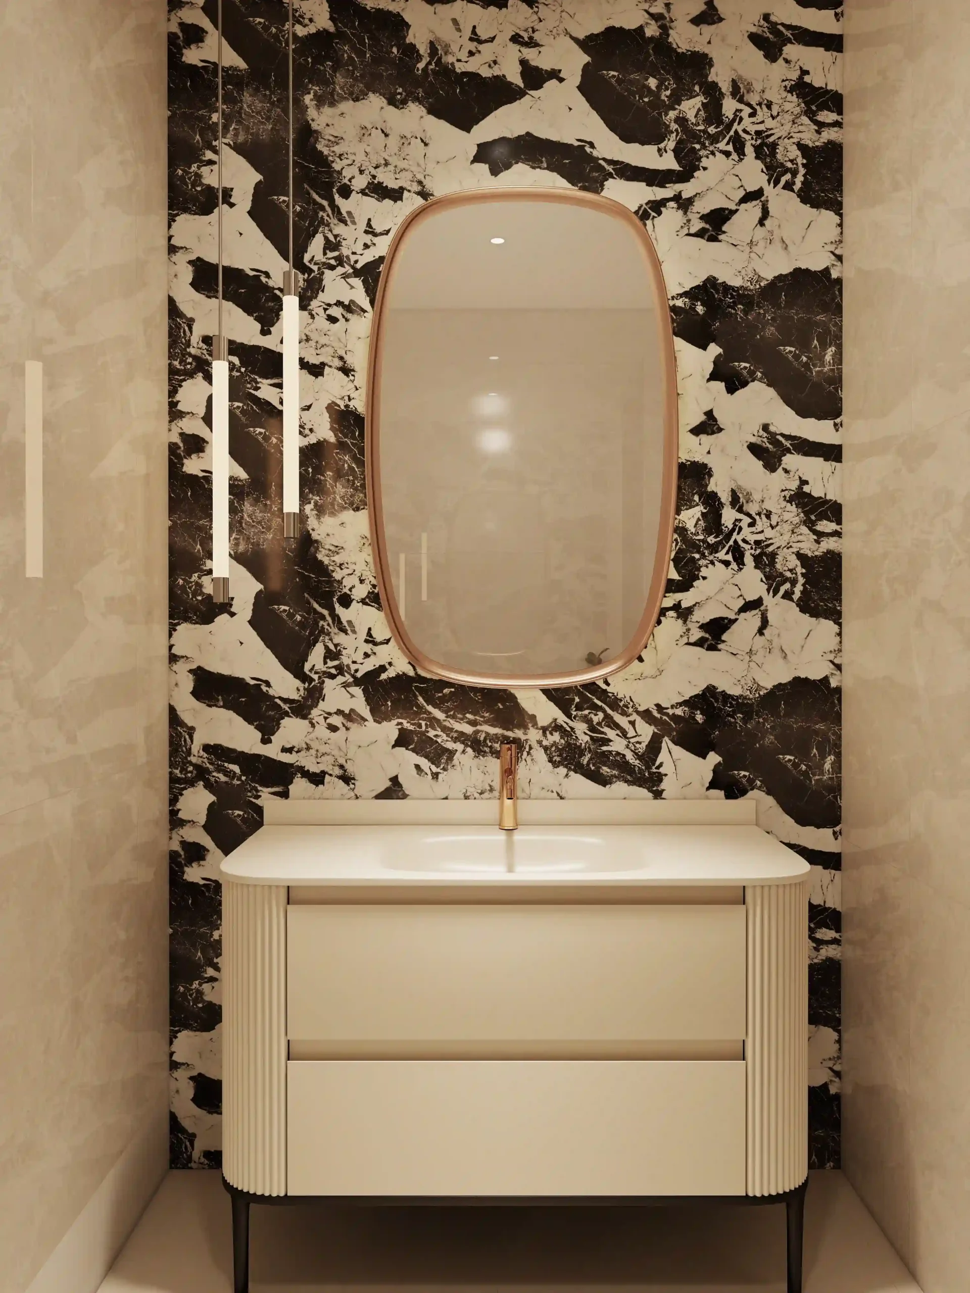
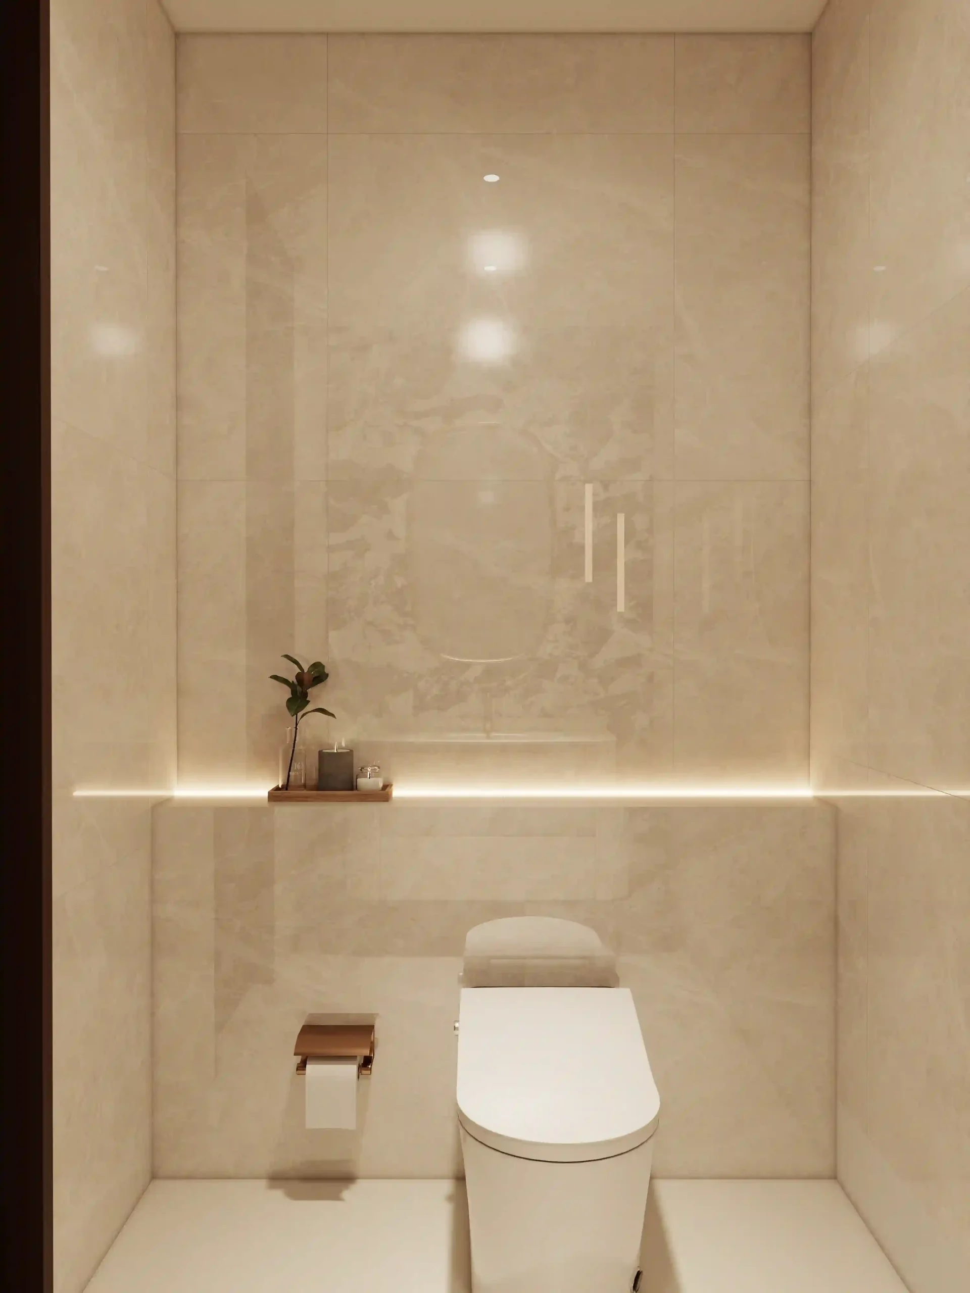
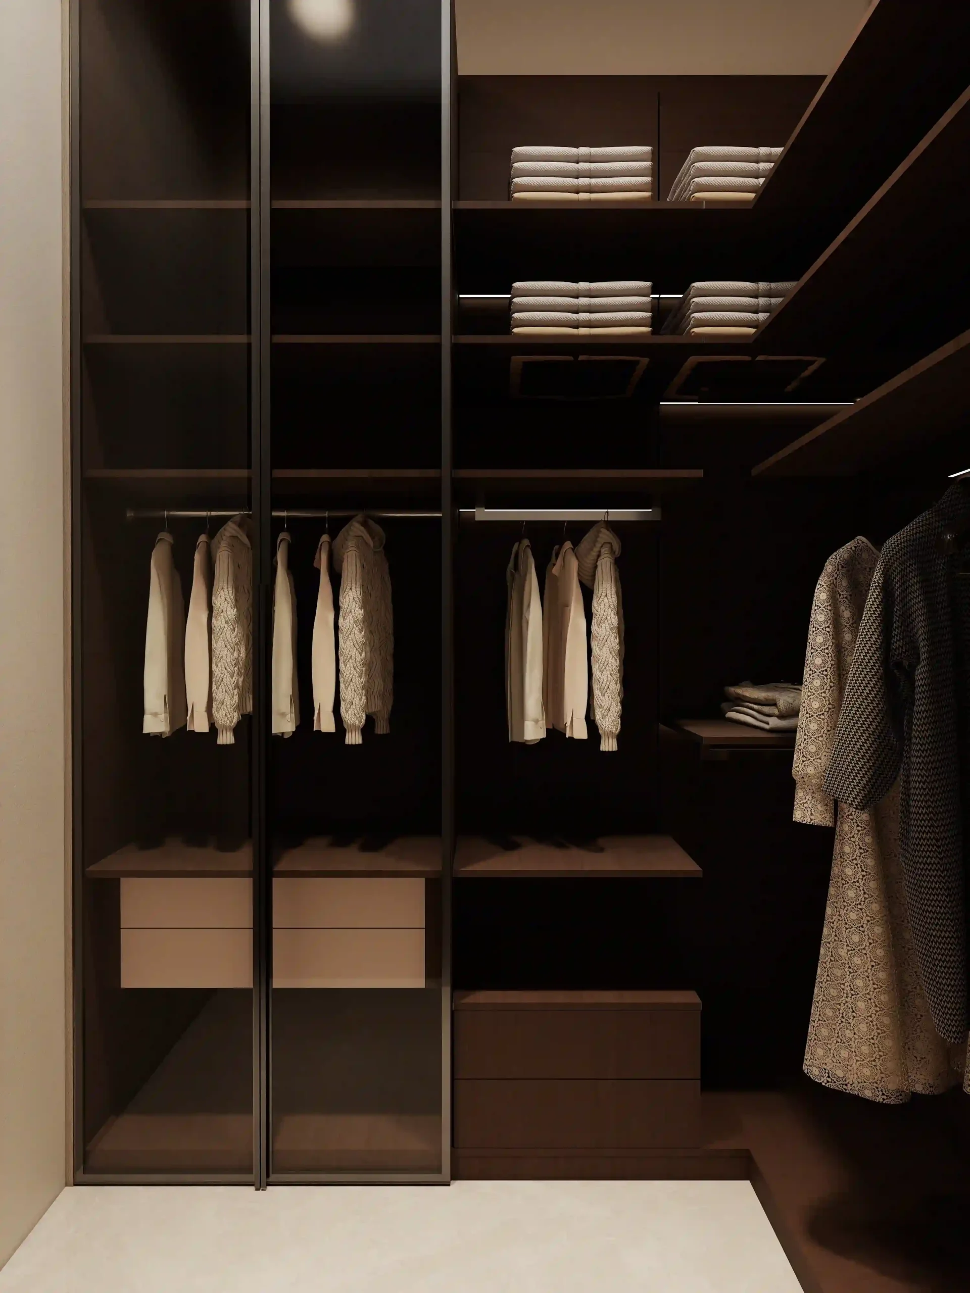
Closer to the great room, the powder room and adjacent wardrobe provide convenient functions within the main public area of the home. The powder room takes a more decorative approach, featuring a floating black marble vanity with striking white veining, an oval brass-framed mirror, and warm vertical sconces. The combination of dark marble, brass, and warm lighting gives the compact guest space a refined character, while the nearby wardrobe provides additional everyday storage.
7. Primary Suite: Bedroom, Ensuite & Walk-In Closets
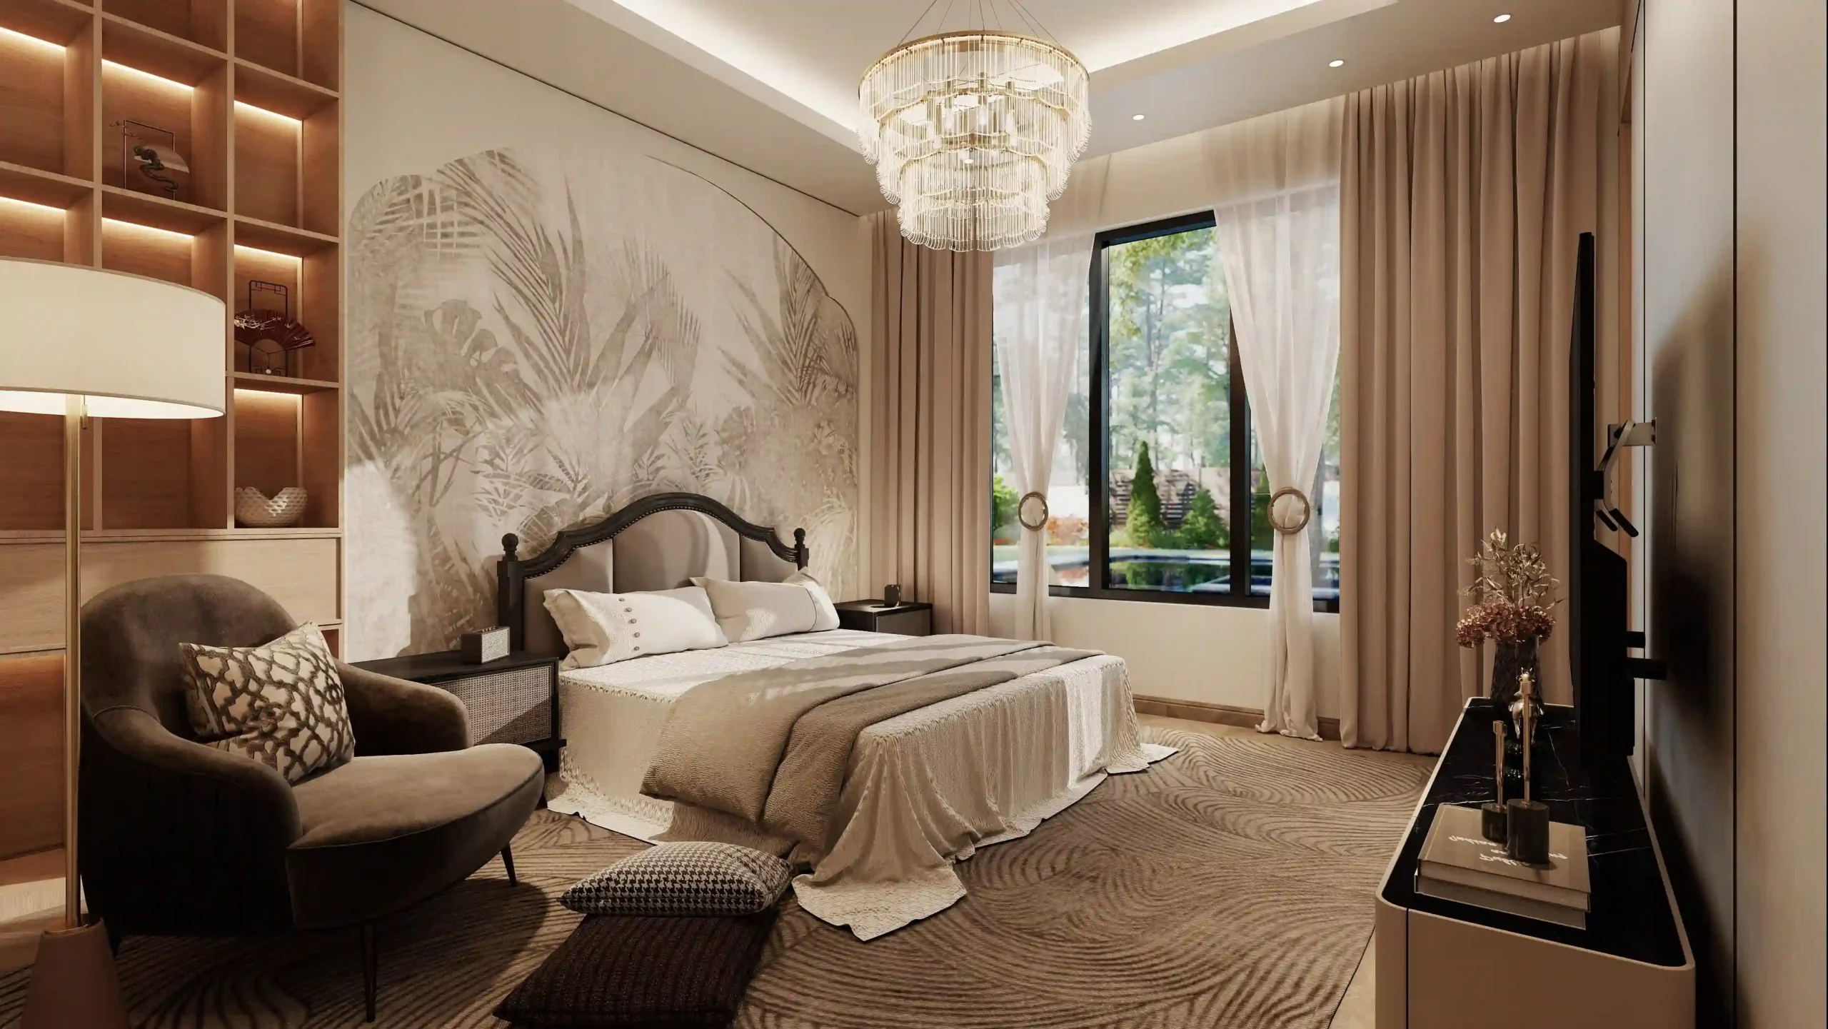
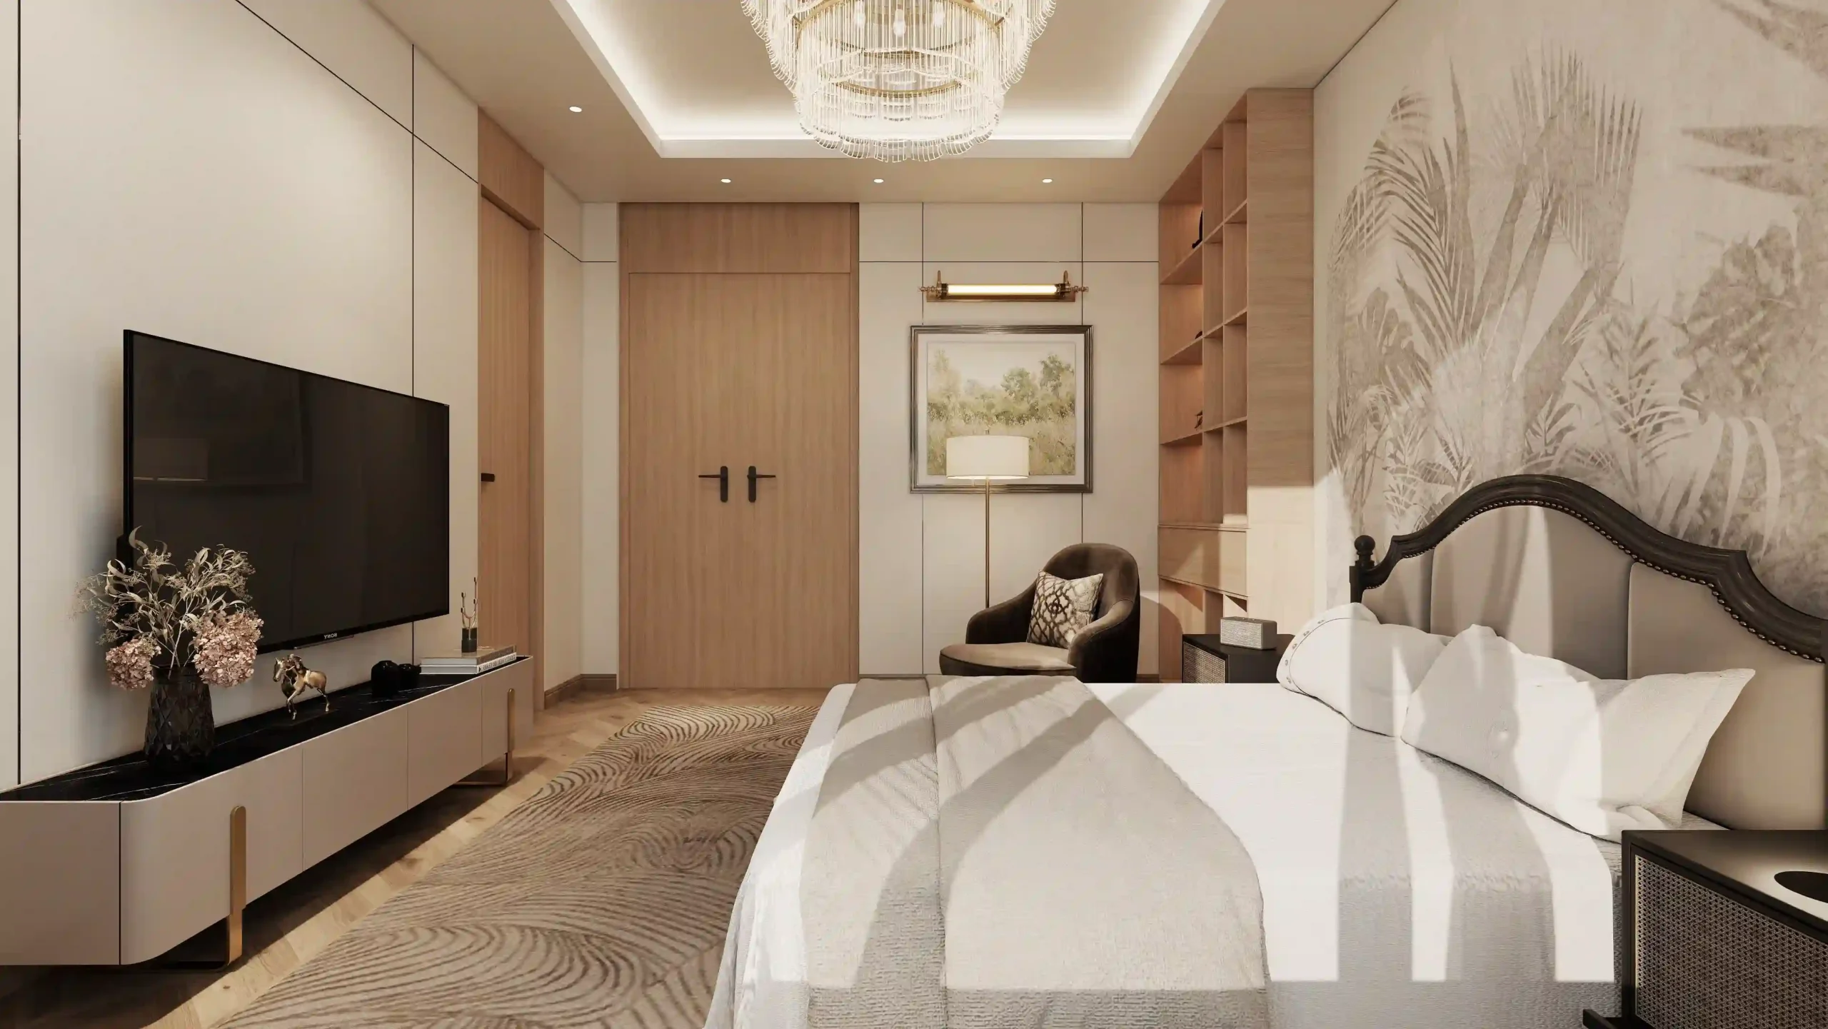
The primary suite is crafted around the philosophy of quiet luxury, bringing together the bedroom, ensuite bathroom, and dedicated walk-in closets as a cohesive private retreat.
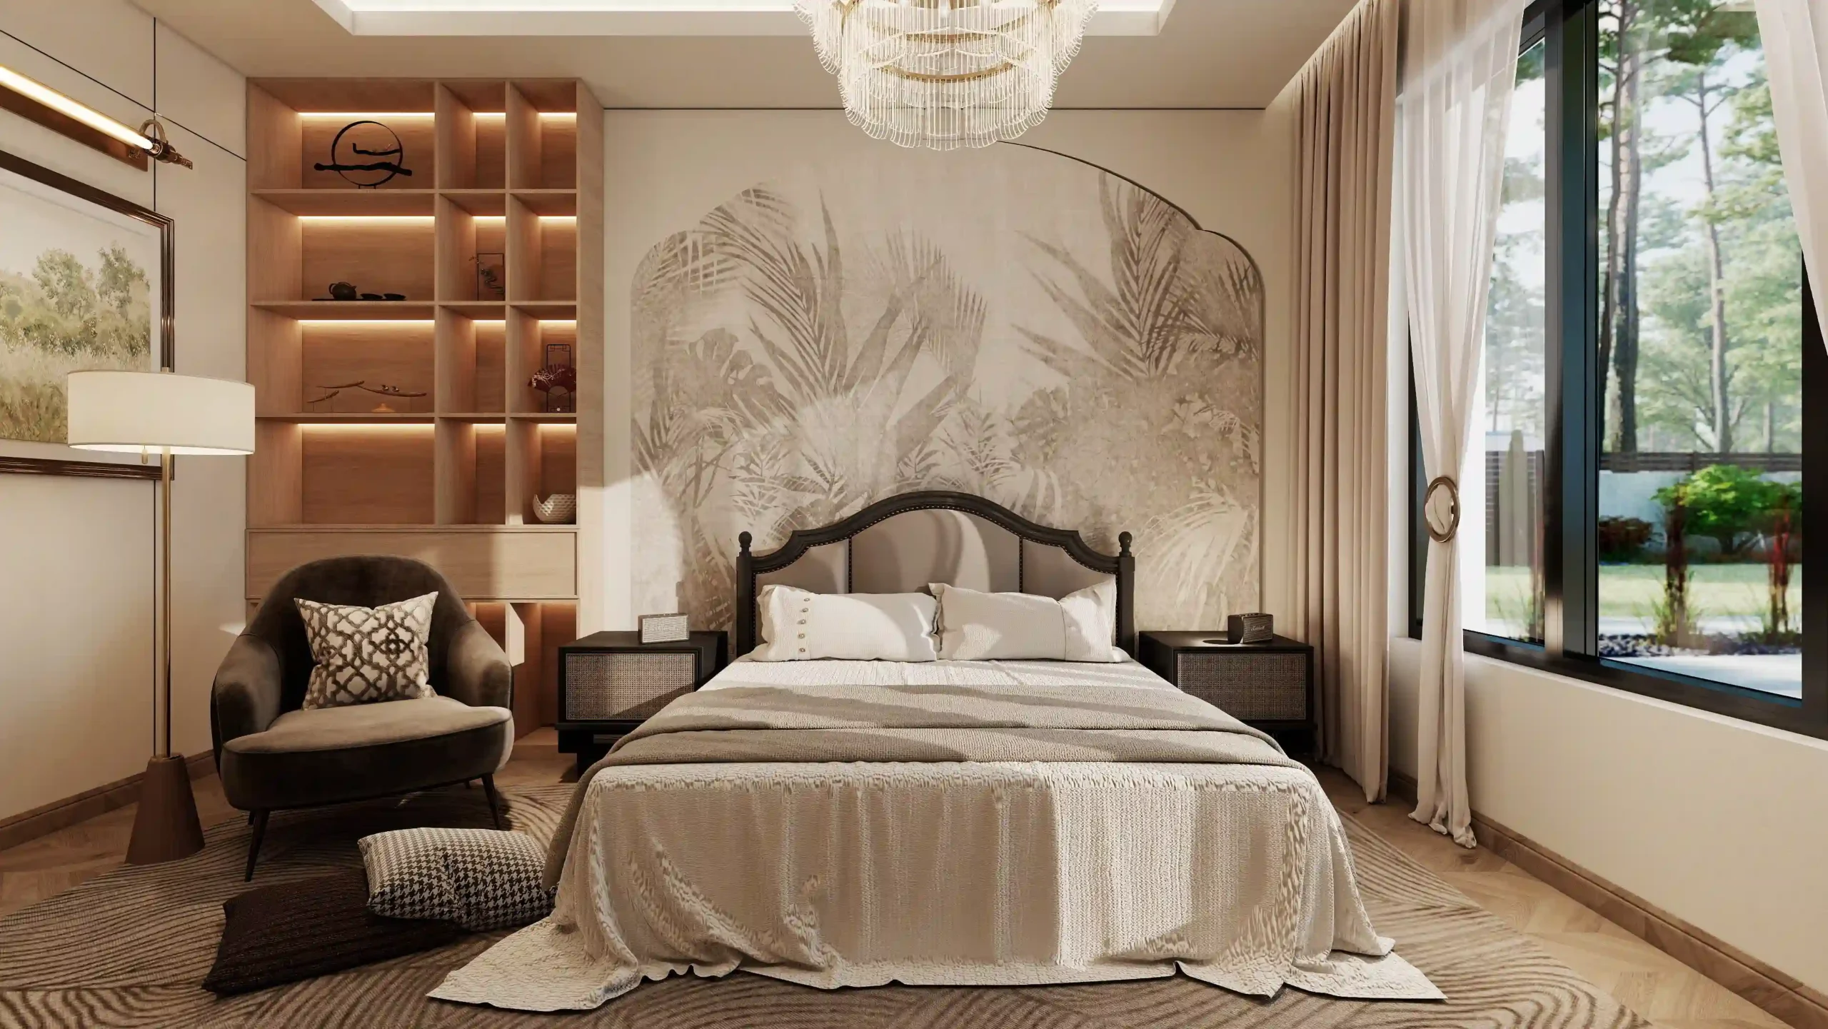
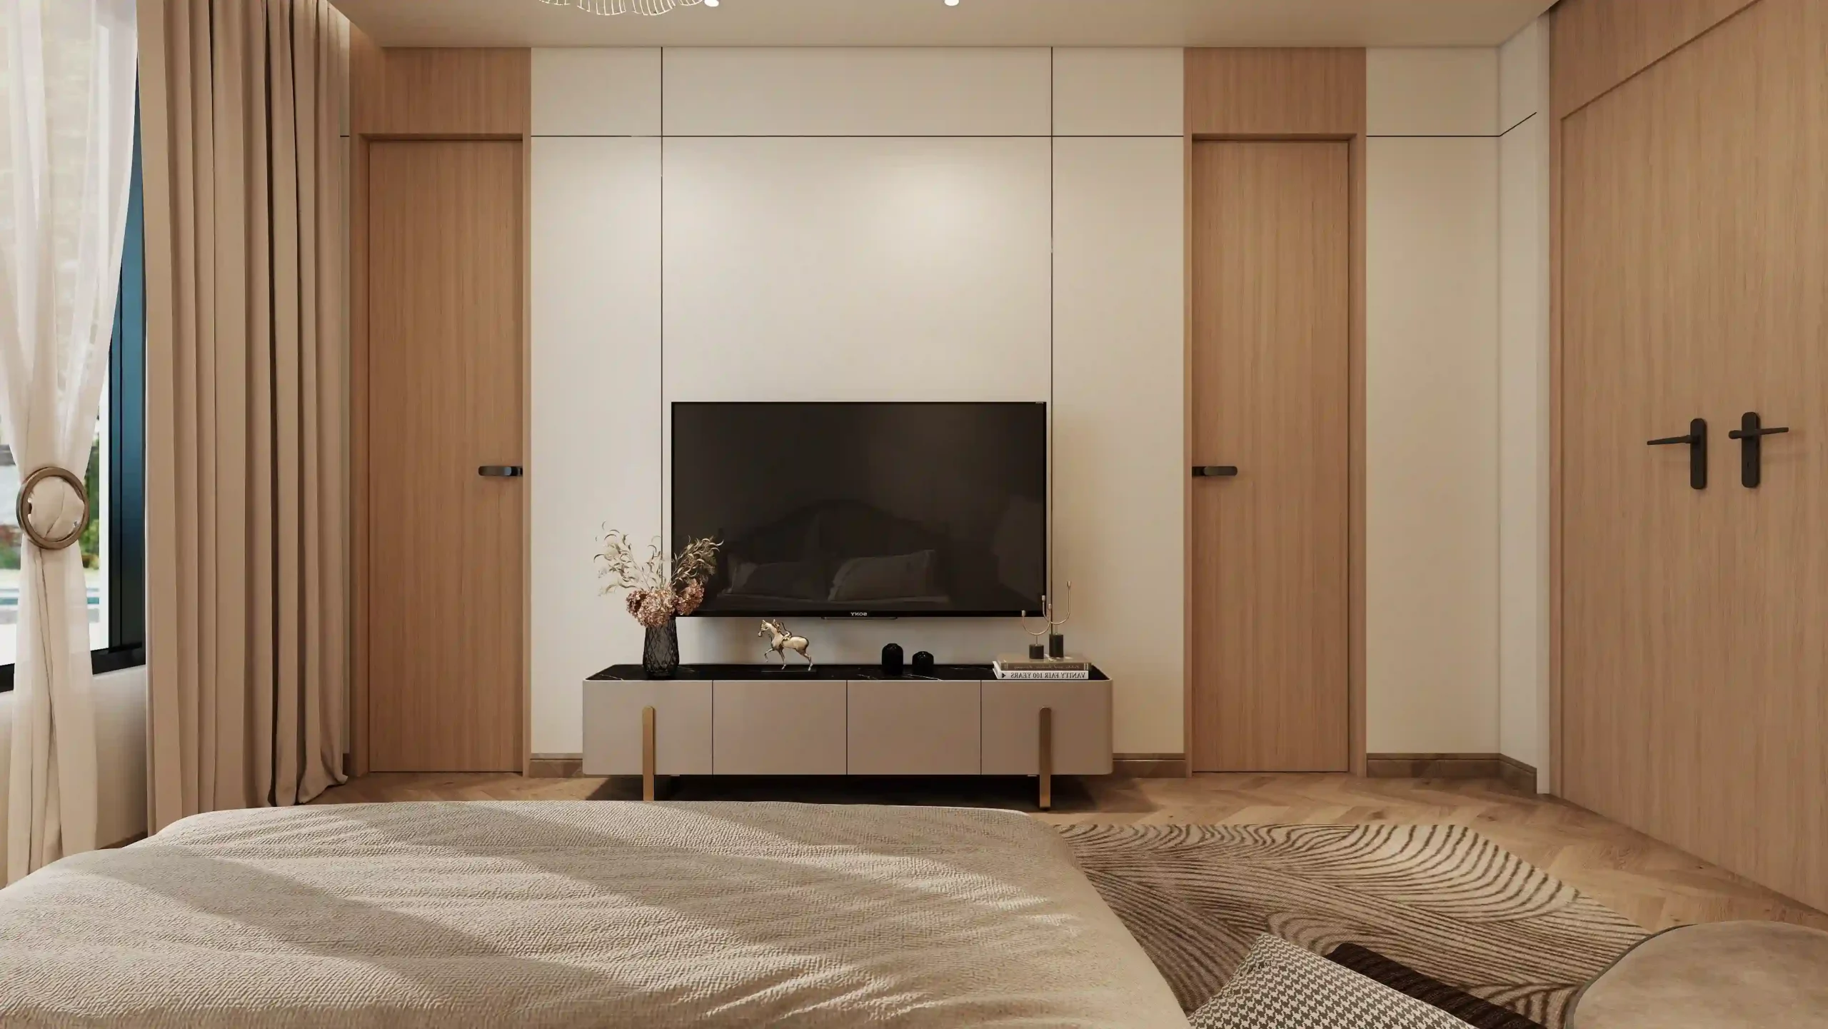
The primary bedroom takes a softer approach, using warm neutrals and an artistic tropical palm-leaf mural in muted, sophisticated tones behind the bed as its main decorative feature. Symmetrical nightstands and warm bedside lighting reinforce the balanced character of the room, while a dedicated lounge chair and floor lamp create a quiet corner for reading or relaxing. Upholstered furniture, warm finishes, and layered lighting help the bedroom feel more residential and personal while maintaining the refined character of the overall villa.
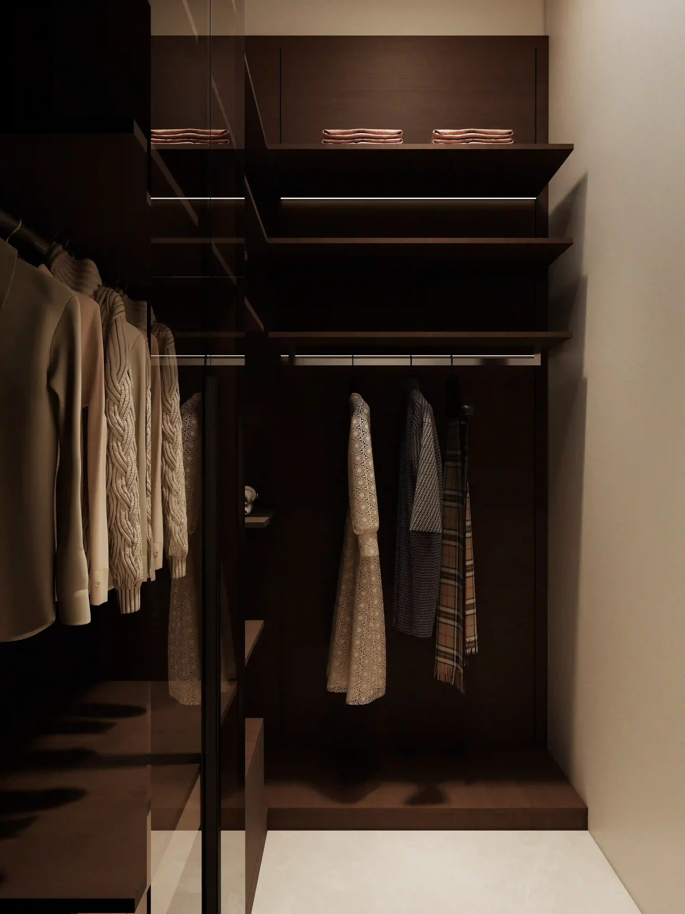
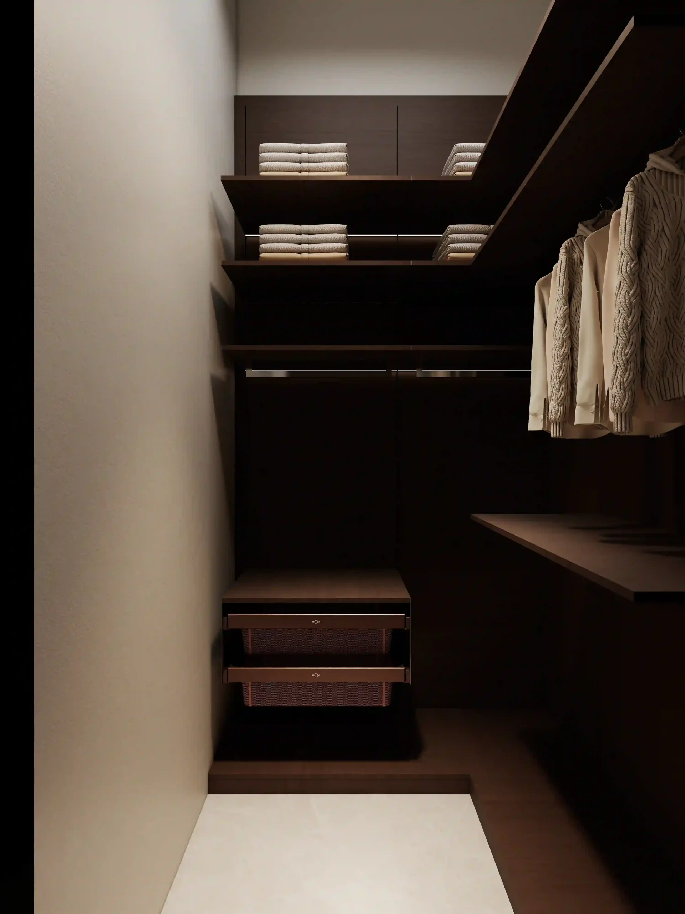
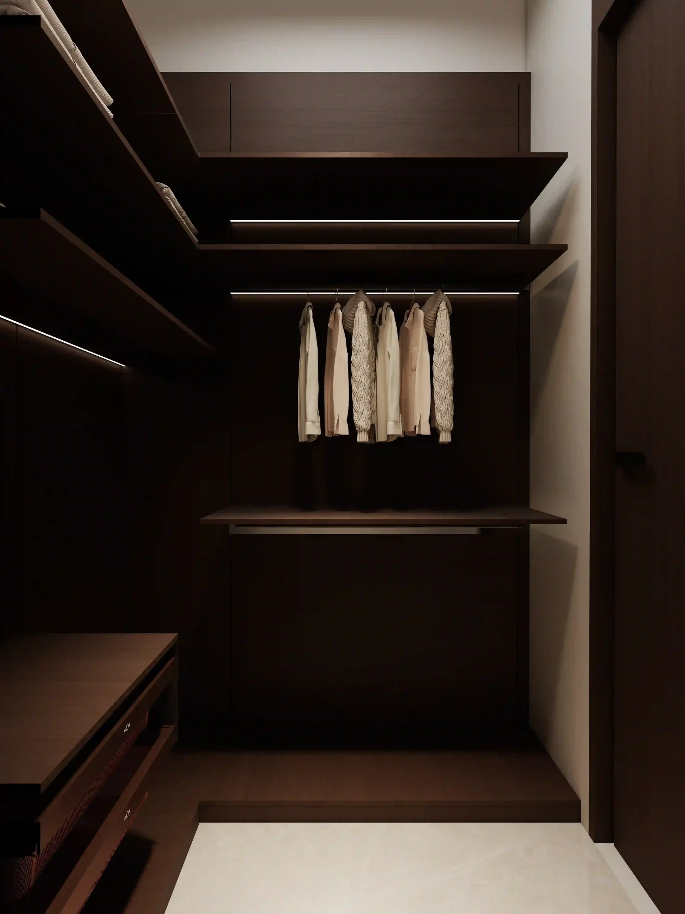
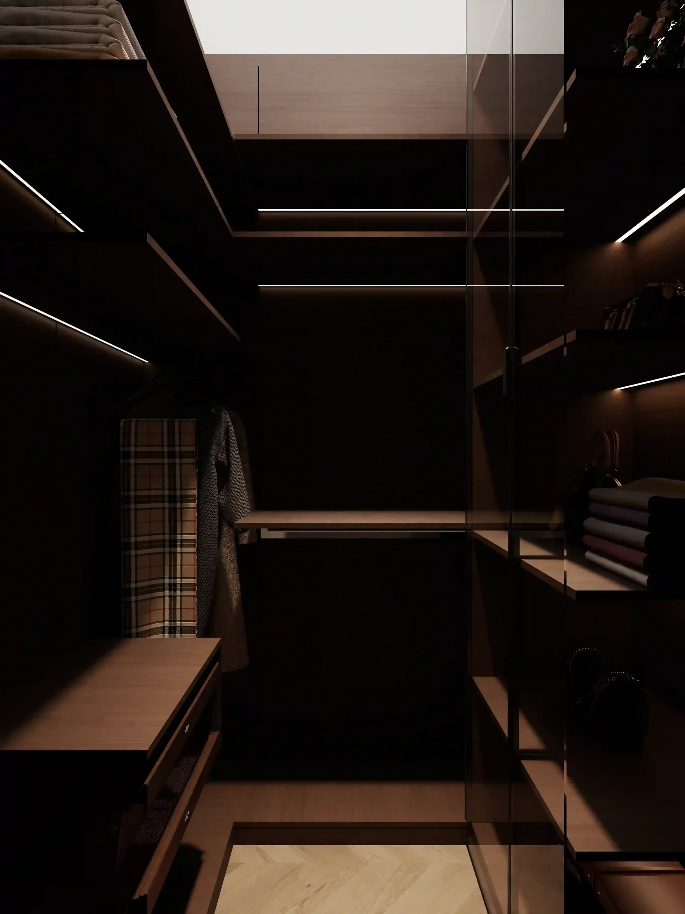
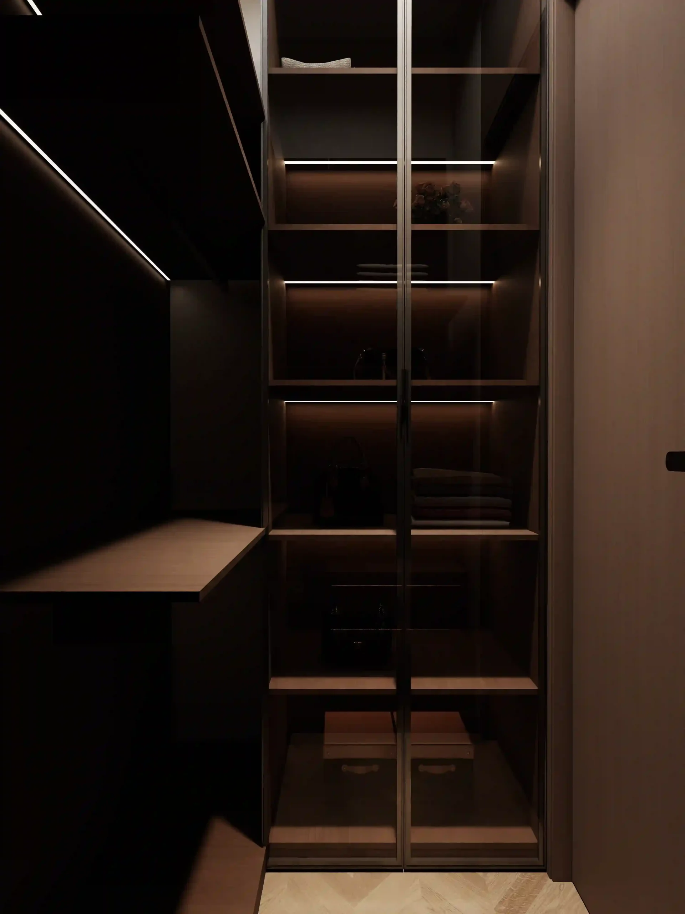
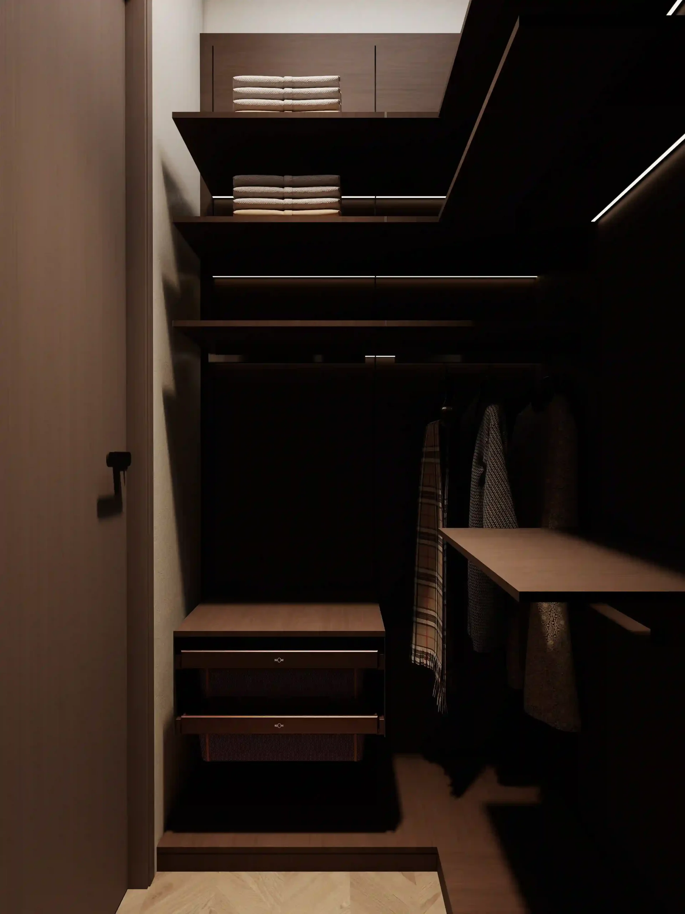
Leading off the bedroom, the dual walk-in closets provide dedicated dressing and storage areas. Dark wood wardrobe systems combine glass display doors, drawers, adjustable shelving, hanging space, and integrated motion-sensor LED lighting. Floor-to-ceiling cabinetry makes full use of the available wall space, while concealed lighting highlights clothing and accessories and gives the space the feel of a boutique fashion atelier.
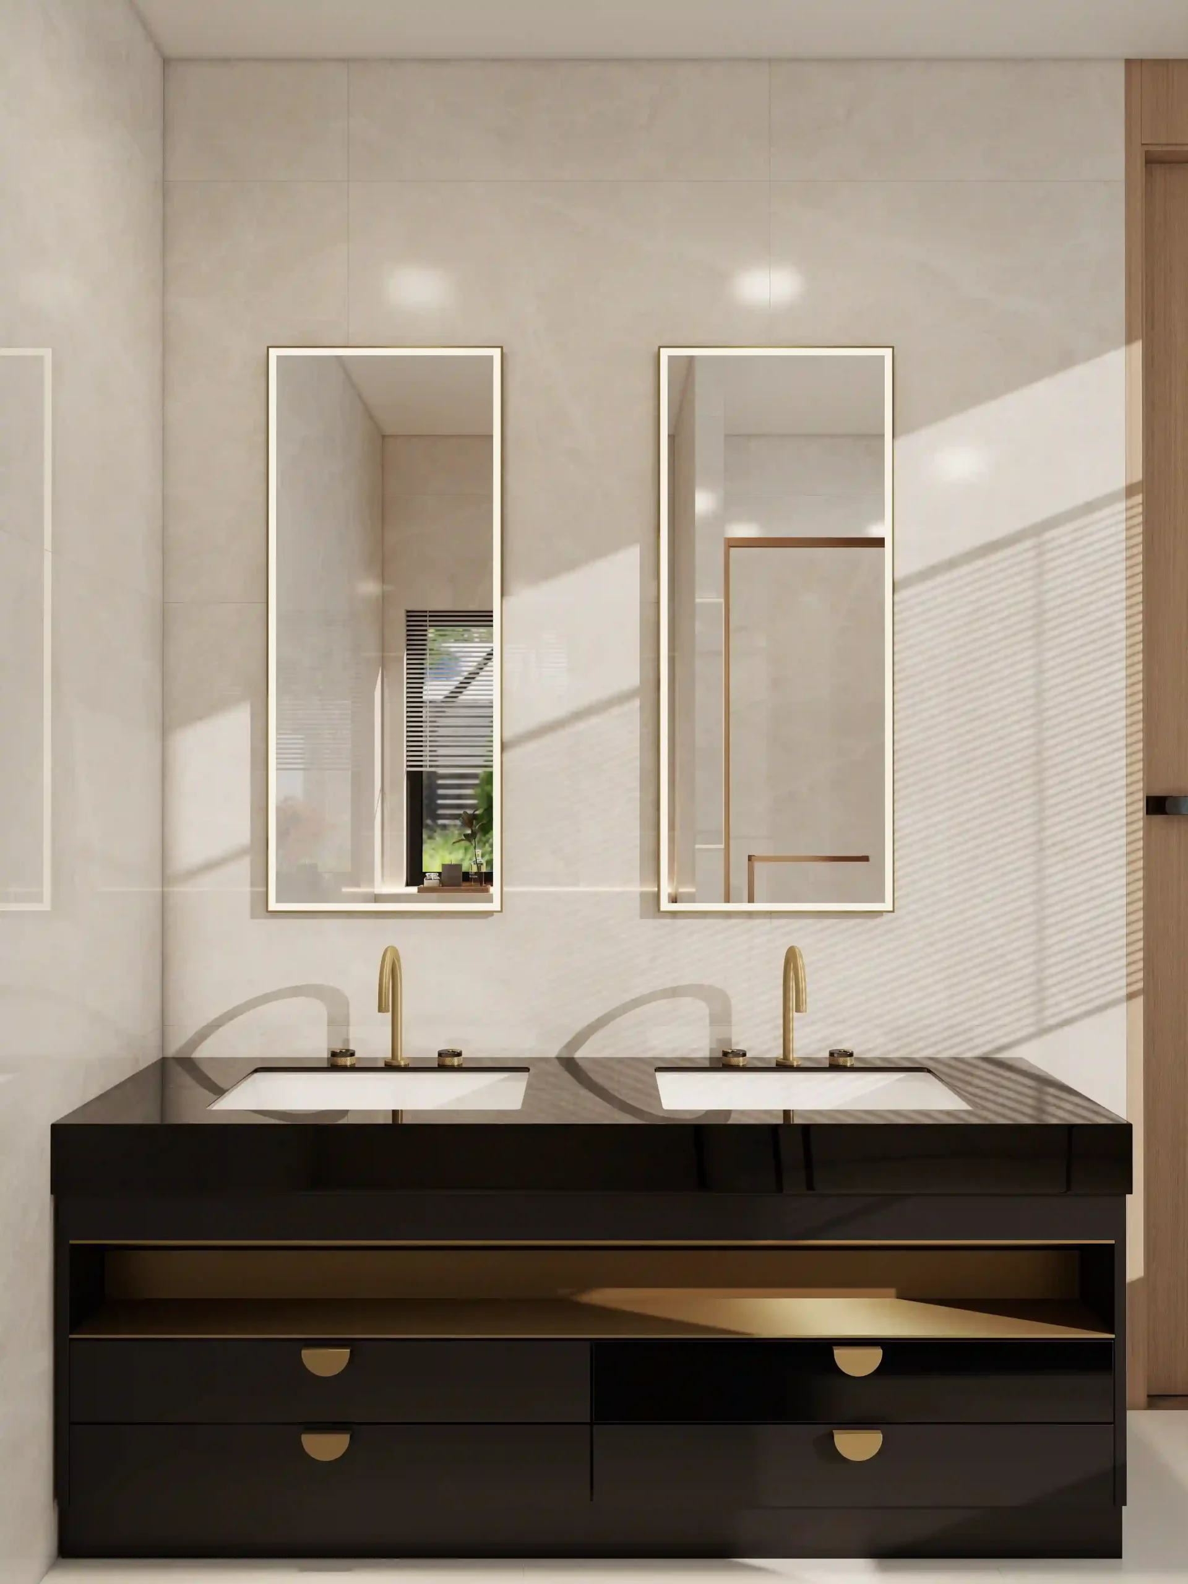
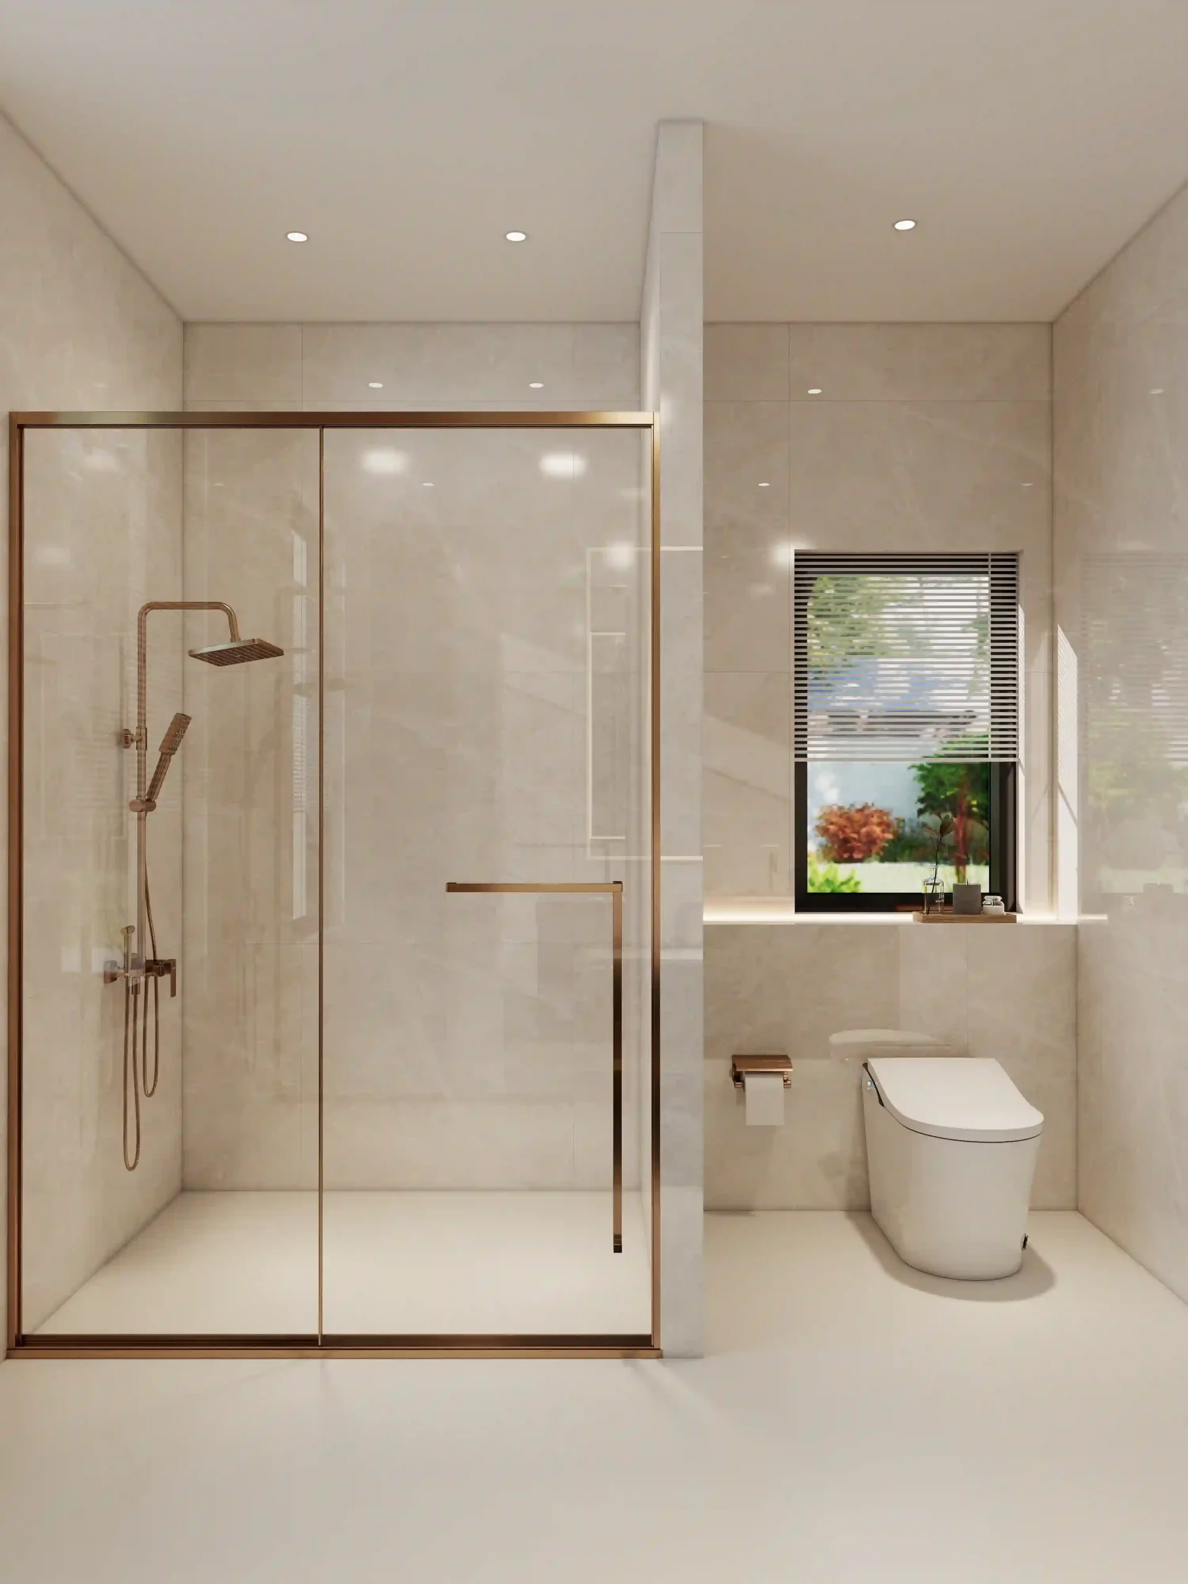
The primary ensuite follows the same restrained luxury approach. Light marble-look porcelain tiles across the walls and floor keep the space bright and visually consistent. A custom double vanity with a dramatic black marble countertop, frameless backlit mirrors, smart sanitation fixtures, and separate shower and wet areas provide the key functions expected in a high-end primary bathroom while creating a refined, hotel-inspired atmosphere.
Together, the bedroom, dual walk-in closets, and ensuite form a cohesive primary suite, balancing everyday comfort, dedicated storage, and elevated bathroom amenities within a private residential setting.
8. Home Office & Study for Work & Meetings
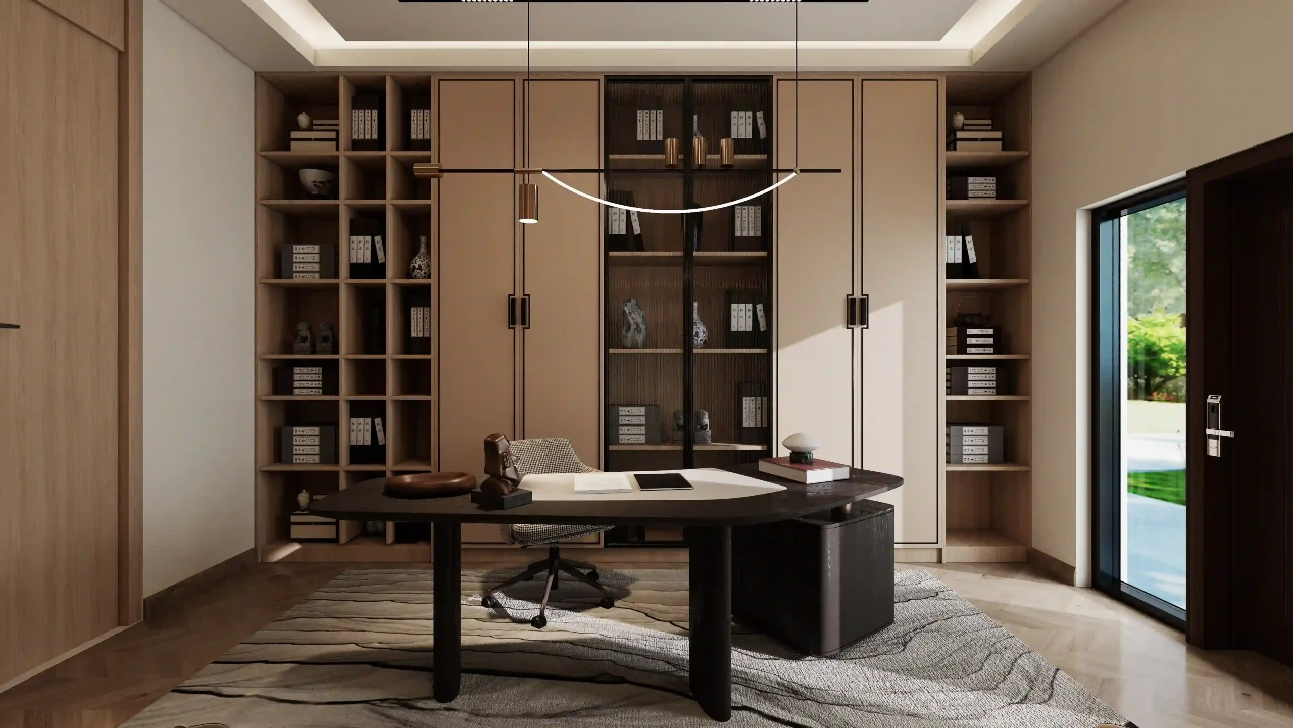
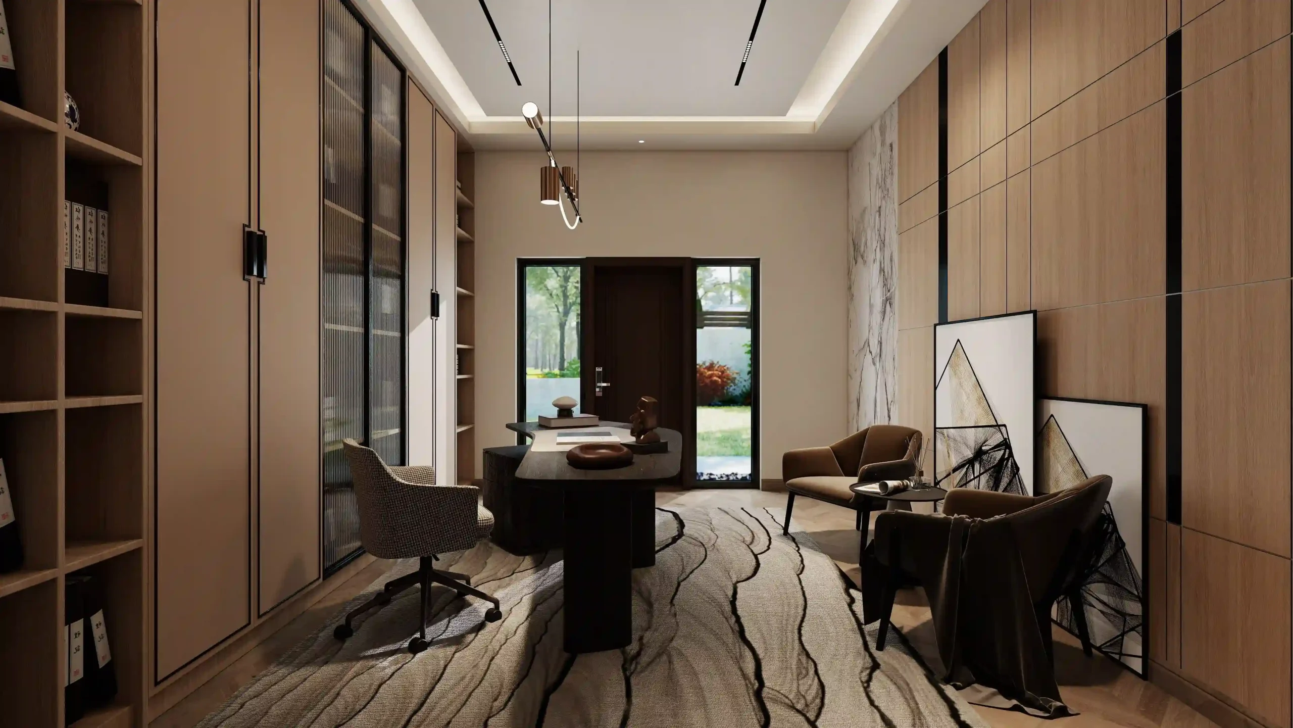
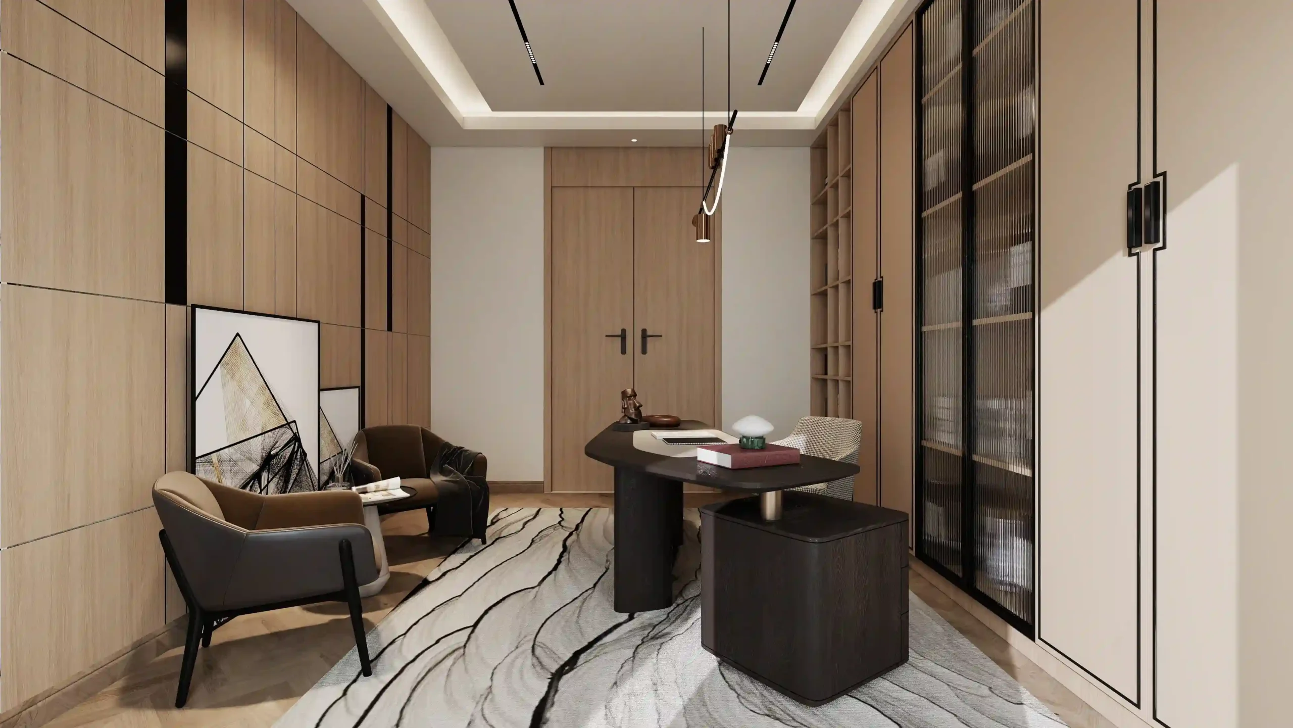
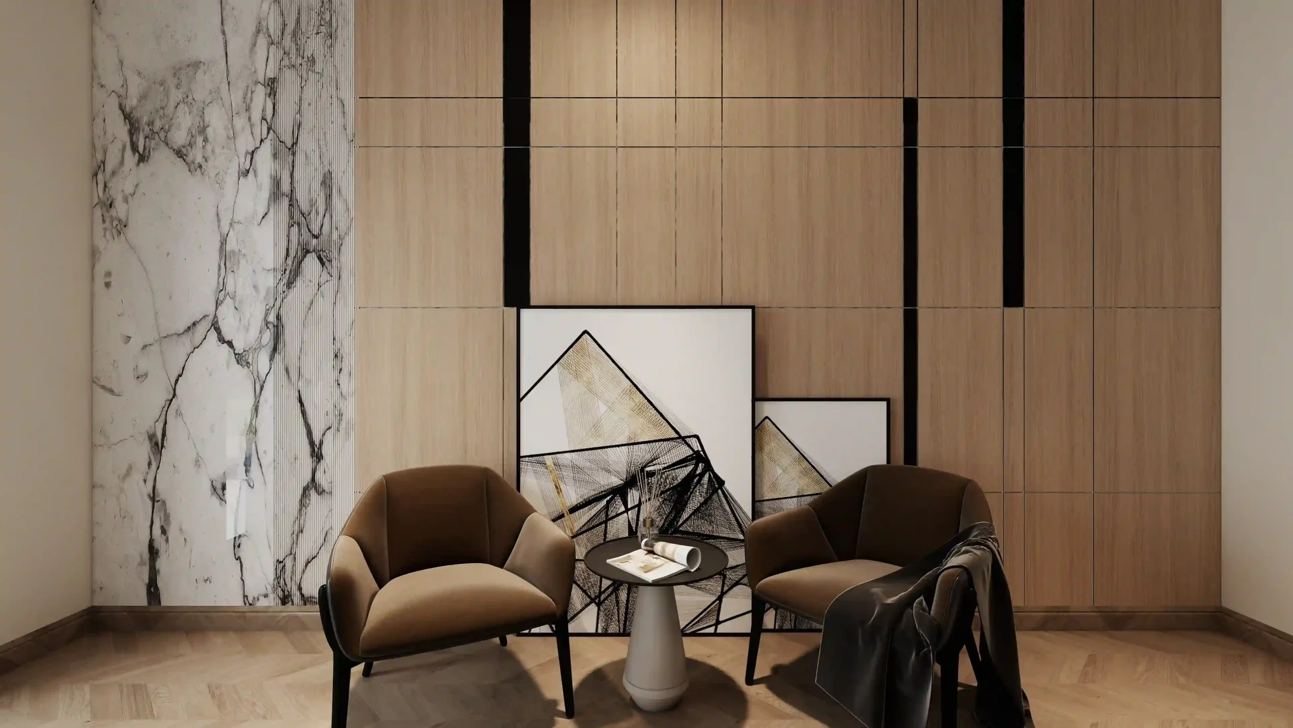
The study combines a dedicated workspace with a more relaxed seating area, creating a private setting for focused work and high-level meetings. A contemporary executive desk in rich dark wood provides the main work zone, set against a textured wave-pattern rug. Two leather lounge chairs and a small round table near the garden-facing window create a comfortable setting for reading or informal business meetings.
A full wall of custom built-in bookshelves provides substantial storage and display space. Warm wood finishes and fluted glass display cabinets, complemented by soft LED strip lighting, add visual depth without making the room feel enclosed. The arrangement allows the study to function as a practical home office while maintaining the character expected of a high-end residential interior.
George Group Whole-House Solutions for International Villa Projects
From initial architectural floor plan optimization and 3D rendering to consolidated overseas shipping and custom millwork fabrication, the entire product package for this villa was delivered directly to the job site, built to exact architectural specifications.
Whether managing a private luxury build or sourcing for an independent interior design studio, a complete whole-house customization solution helps maintain consistent quality, a unified aesthetic, and efficient project coordination from design through delivery.
George Group provides whole-house customization solutions across furniture, cabinetry, lighting, flooring, stone, sanitary ware, doors and windows, and other residential elements, supporting international villa projects with a single, cohesive approach. Have a project in mind? Send us your floor plan, and let’s explore what’s possible.