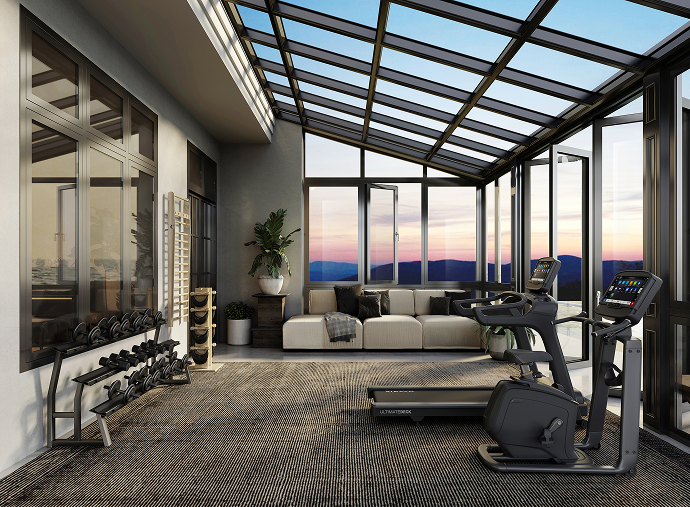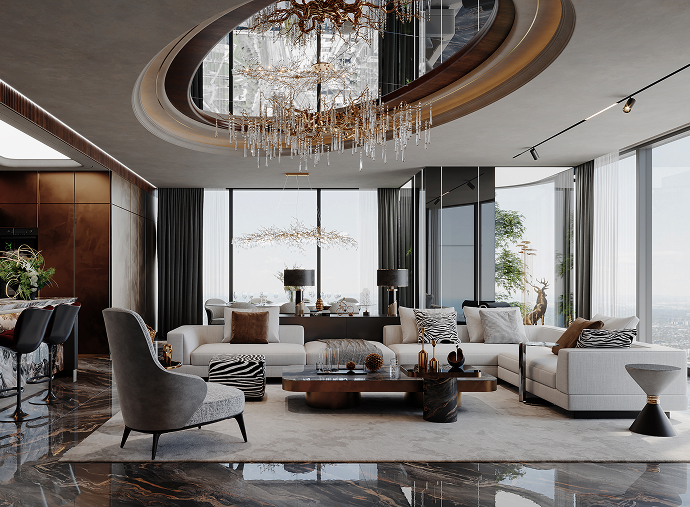
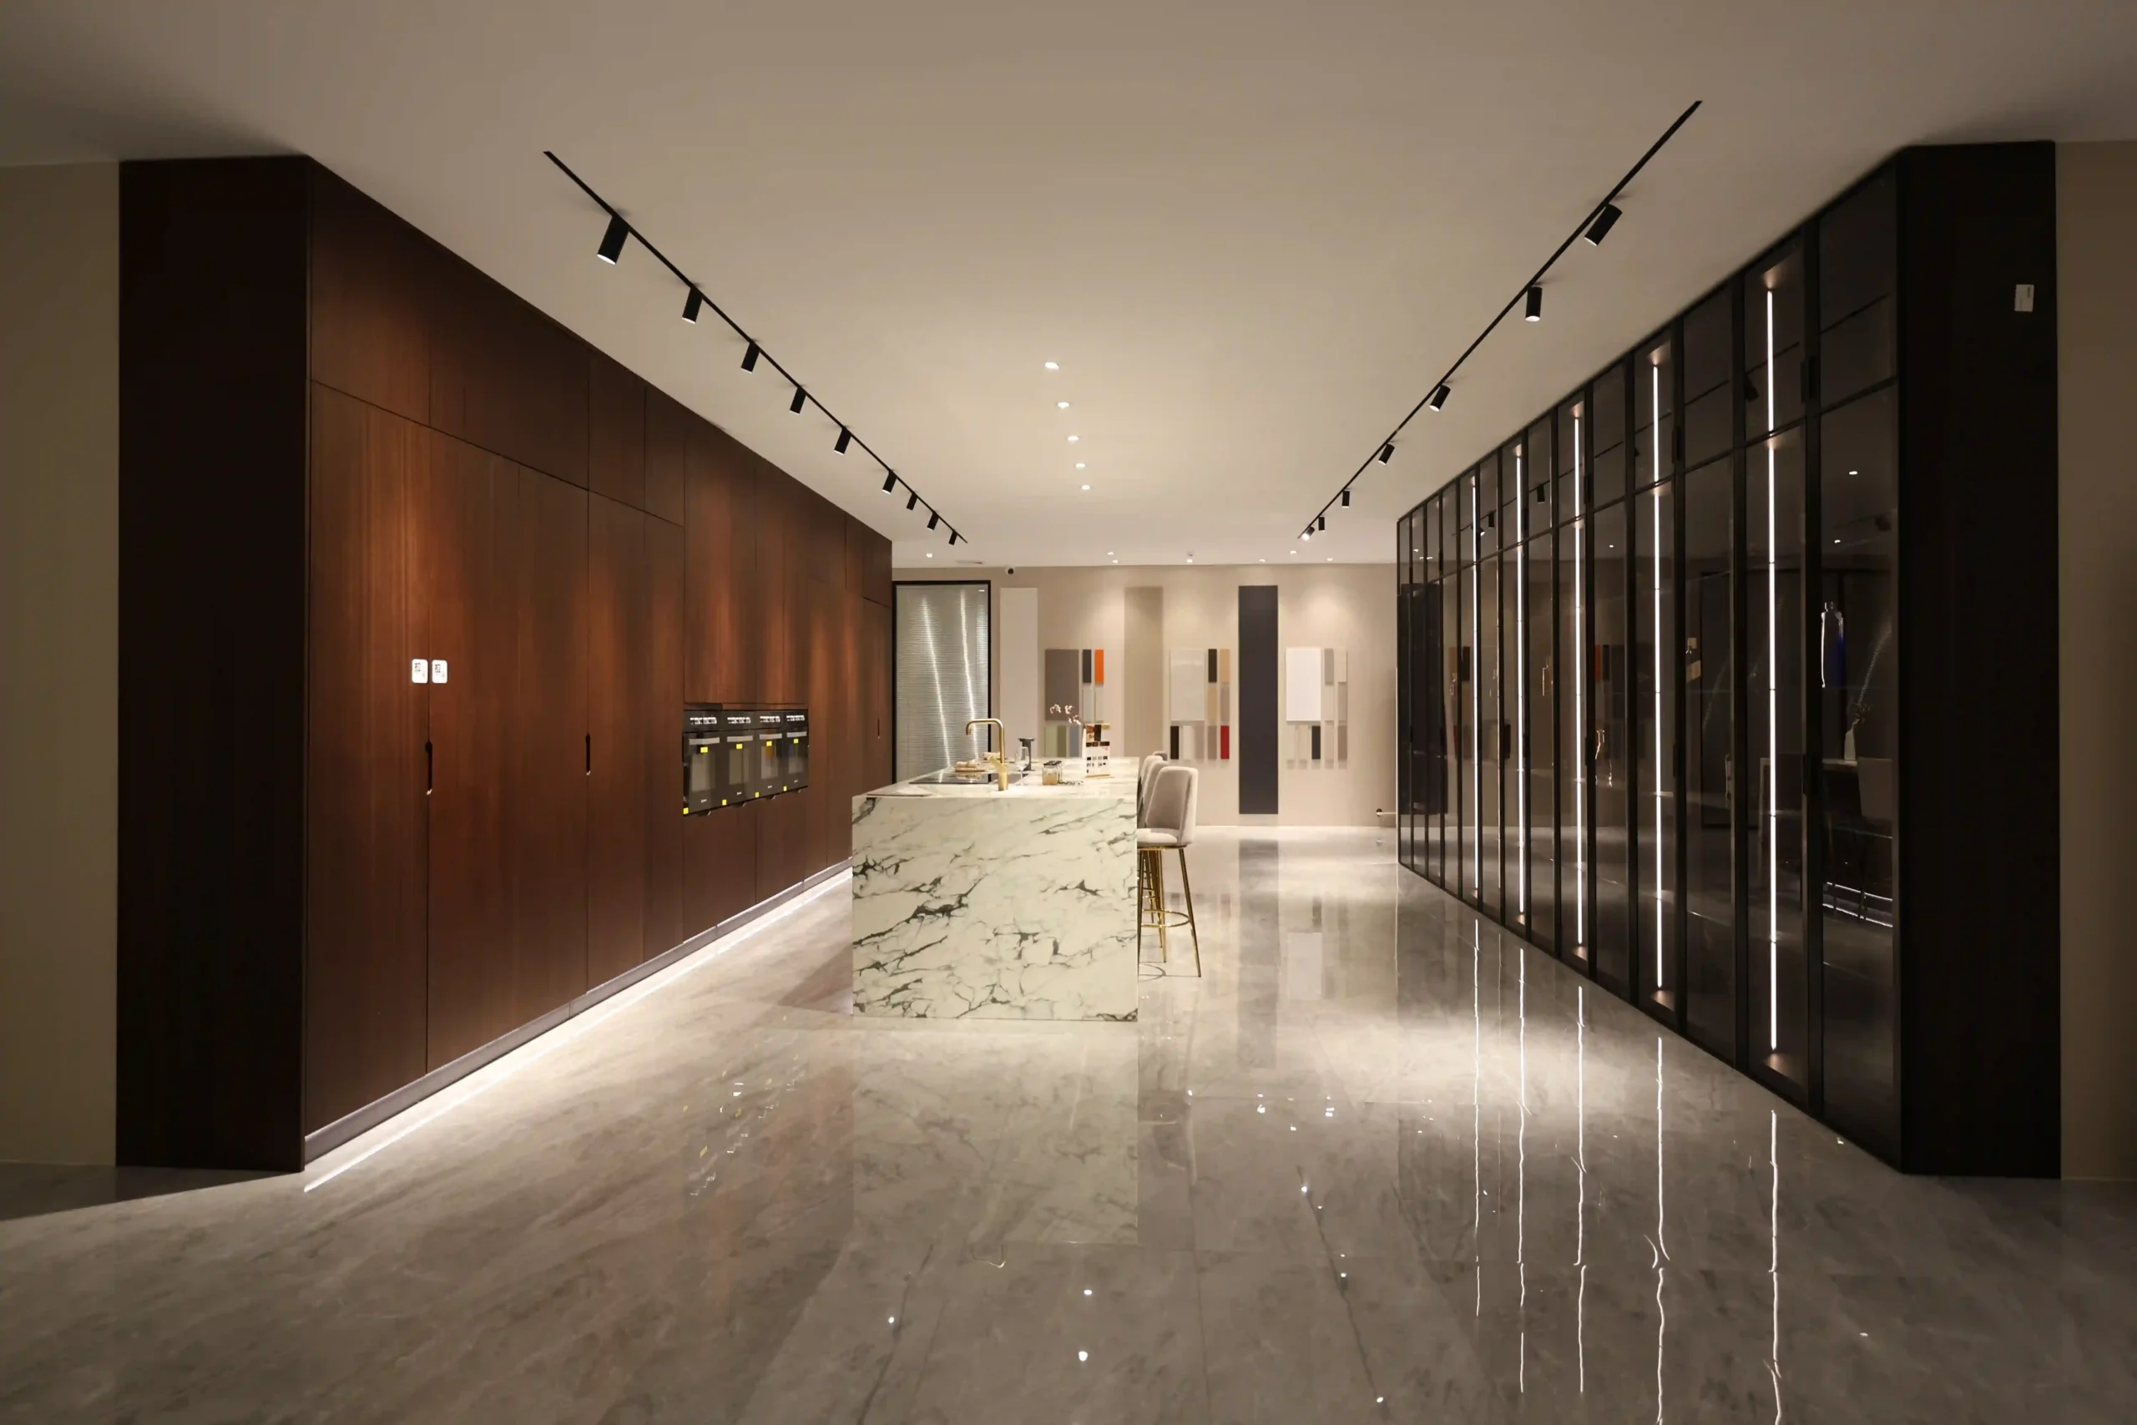
From custom kitchen cabinets and wardrobes to complete home storage solutions, we create functional and stylish cabinetry designed to fit your space, style, and everyday living.
With flexible designs, quality materials, and thoughtful details, our custom cabinetry helps create organized, beautiful spaces throughout your home.
GEORGE GROUP WHOLE-HOME STORAGE SOLUTIONS
A well-designed home is not only about how it looks, but also how it works.
Our custom cabinets and wardrobes are designed to improve organization, enhance storage efficiency, and create a more cohesive look across your space.
From kitchens and bedrooms to dressing areas and living spaces, we create tailored cabinetry designed to improve organization, enhance functionality, and bring a cohesive look to your entire home.


A full range of custom cabinetry solutions, including kitchen cabinets, wardrobes, walk-in closets, and built-in storage systems designed for different rooms and everyday needs.

From compact apartments to spacious villas, our cabinetry can be customized in dimensions, layouts, materials, and finishes to make better use of space while maintaining a consistent interior style.

Thoughtful layouts, practical storage features, and carefully selected materials come together to create cabinetry that keeps your home organized and easy to live in.

From space planning and design confirmation to production, quality control, and delivery, we support every step to ensure a smooth and reliable experience.
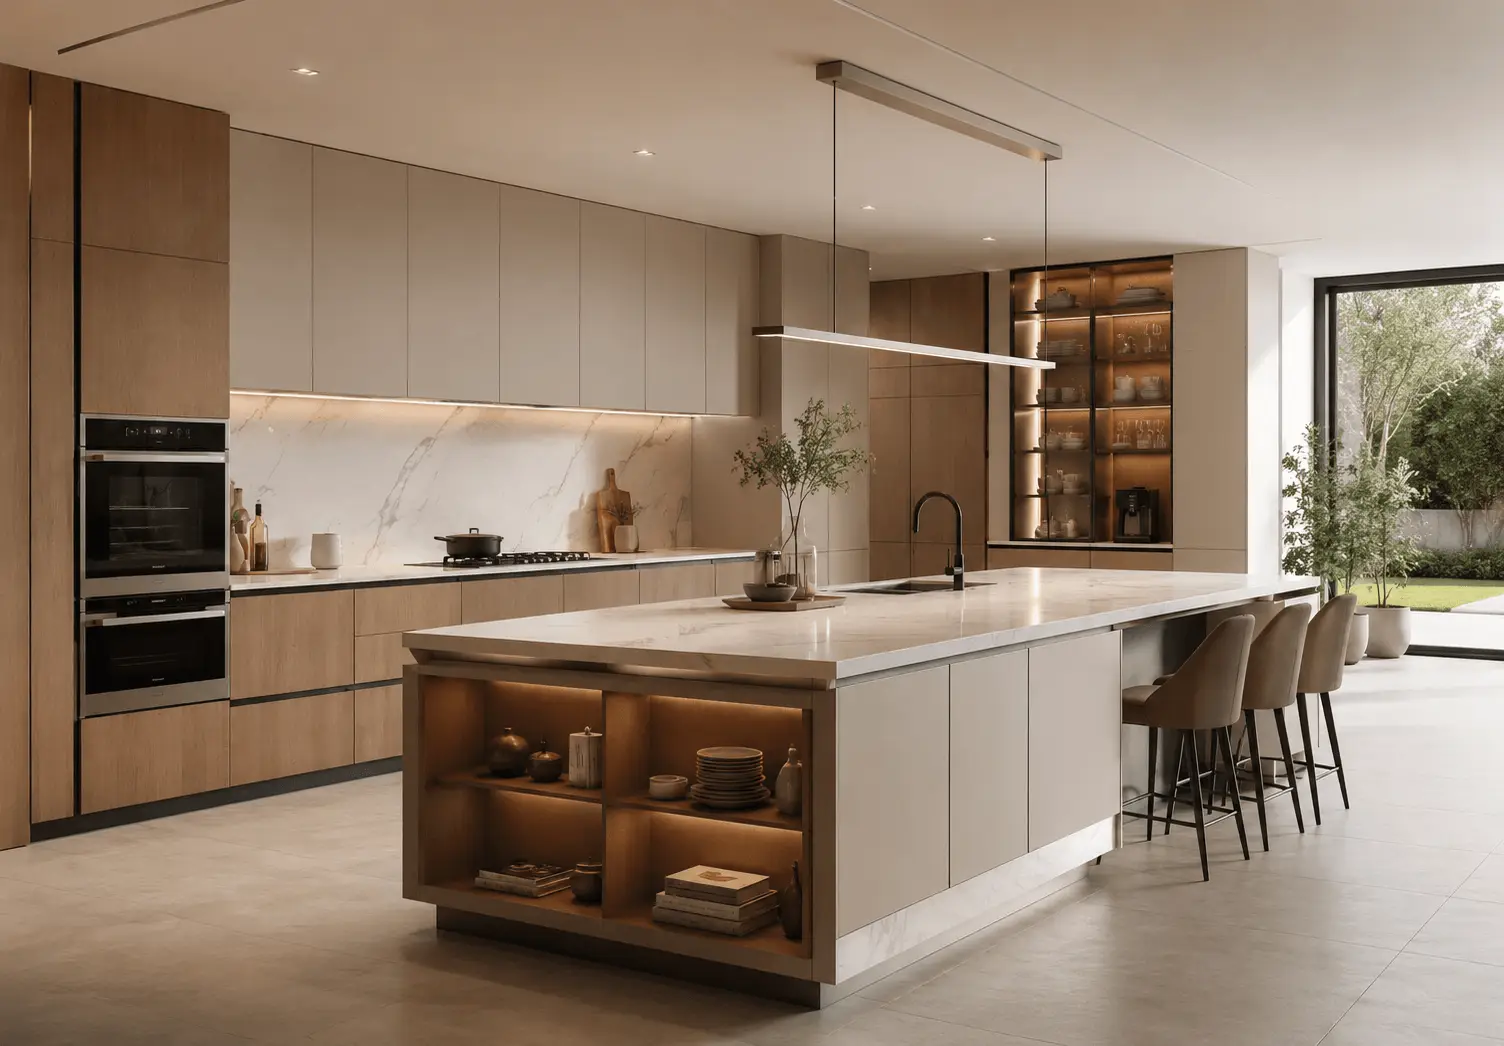
DESIGNED FOR RESIDENTIAL & COMMERCIAL PROJECTS
Well-designed cabinetry does more than provide storage—it shapes how your space looks, feels, and functions every day. Discover our custom cabinets and wardrobes designed to bring order, efficiency, and a refined sense of continuity across your home.
Watch how our one-stop cabinetry solutions move from concept and space planning to customization, production, and global delivery.
GEORGE GROUP CABINETRY SYSTEMS
From kitchens and bedrooms to transitional spaces throughout the home, our cabinetry is developed to fit how each space is actually used.
With carefully considered layouts, material combinations, and finish details, each cabinet solution brings clarity, consistency, and lasting functionality to modern interiors.


WHAT DEFINES OUR MODERN CABINETRY SYSTEMS

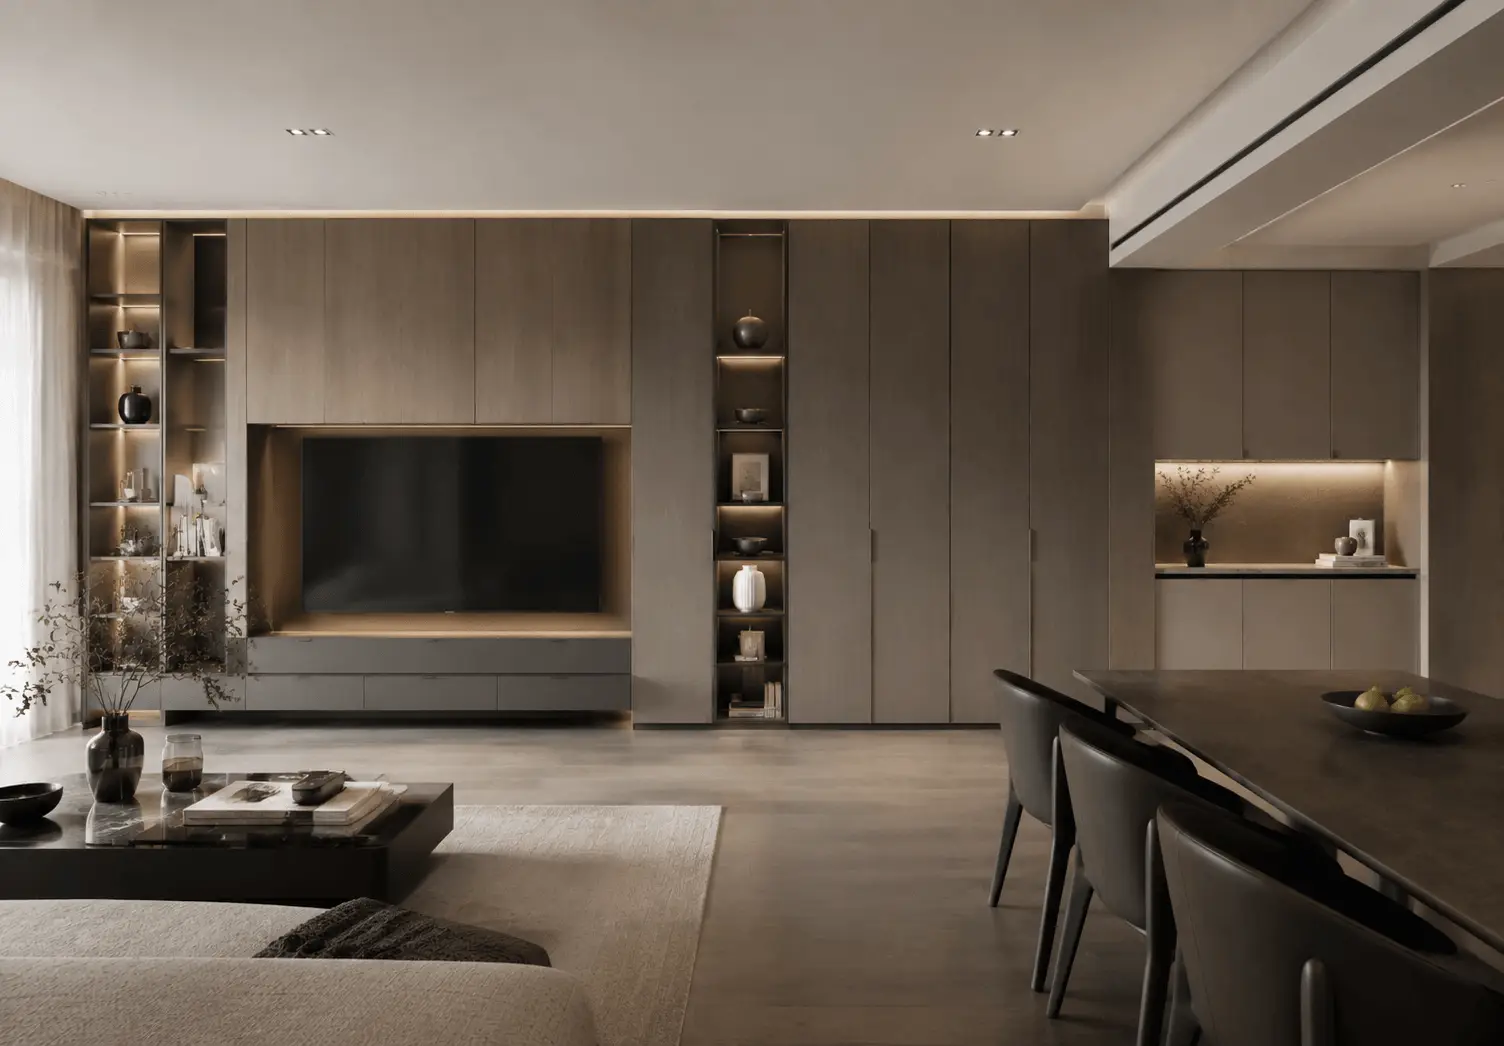
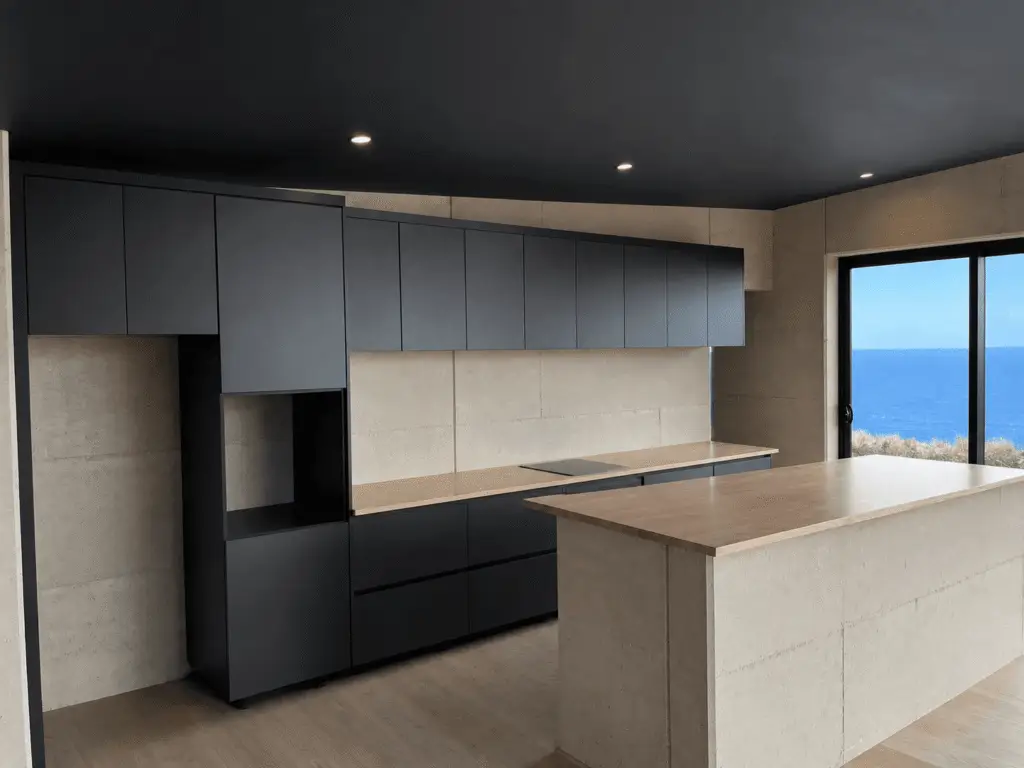
Designed around your space, our cabinetry adapts to different layouts, room dimensions, and architectural details—from full-height floor-to-ceiling storage and angled corners to customized kitchen configurations.

Built with quality hardware systems and precision components, our cabinetry delivers smooth opening and closing, stable performance, and reliable everyday use across doors, drawers, and storage units.

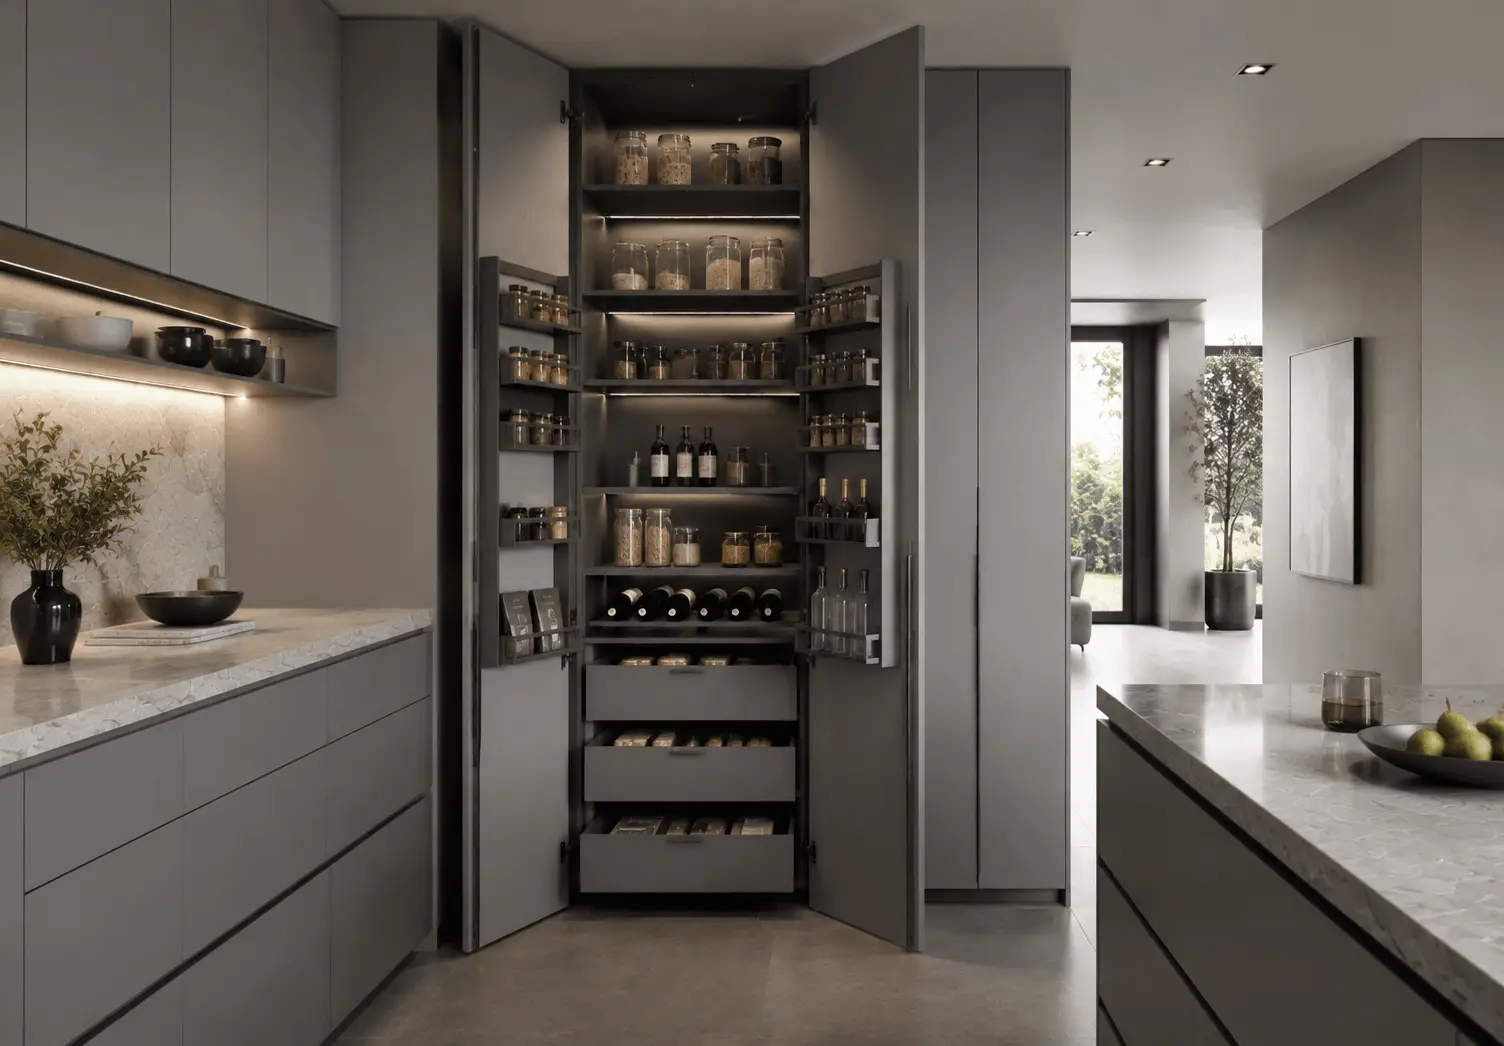
Designed around your lifestyle and storage needs, our cabinetry interiors can be customized with practical features such as pantry pull-outs, adjustable shelving, dedicated drawers, and wardrobe organizers to create efficient storage layouts.

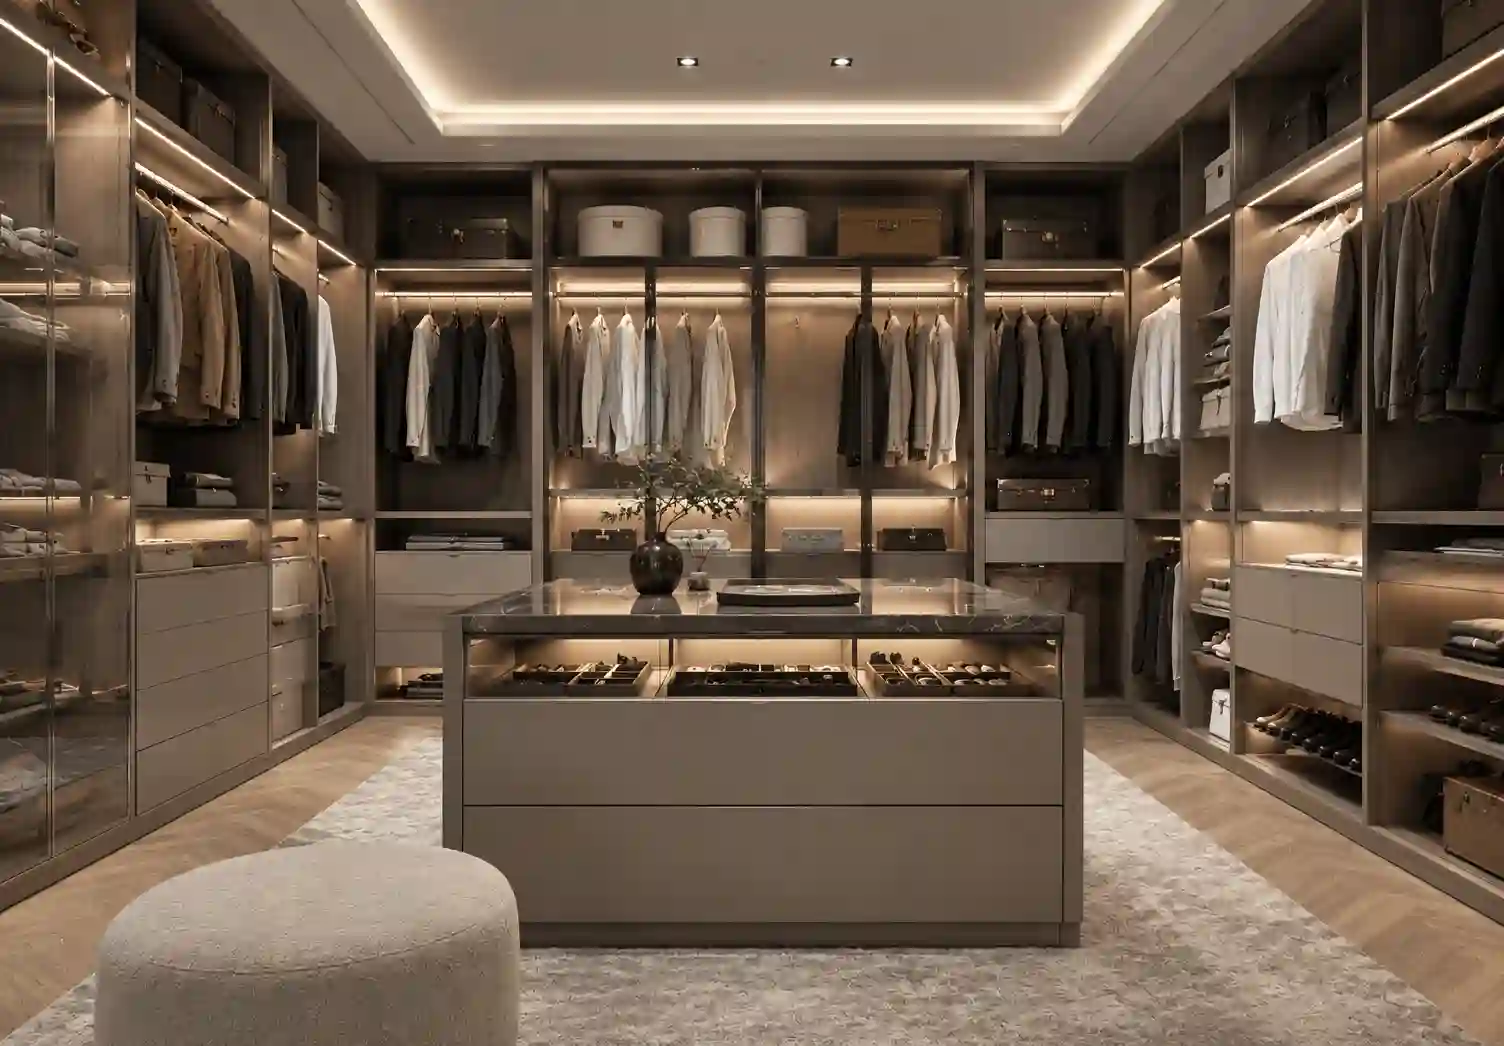
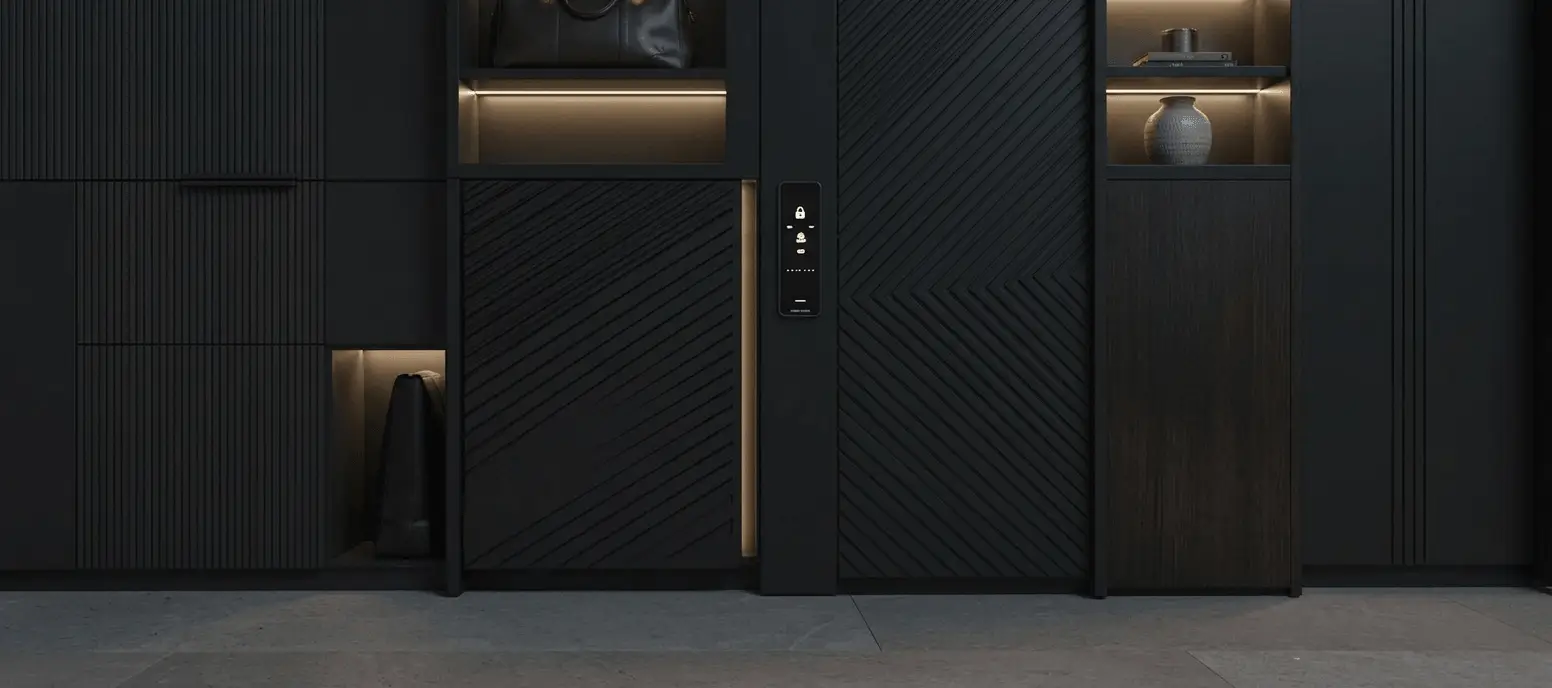
Optional LED lighting features, including integrated linear profiles, task lighting, and display illumination, enhance visibility, improve functionality, and add a refined atmosphere to your cabinetry design.

Built with carefully selected eco-friendly materials, including certified low-emission panels, quality wood finishes, durable laminates, and refined glass or metal accents, our cabinetry combines lasting performance with a sophisticated appearance.

From kitchens and wardrobes to built-in storage solutions, our cabinetry systems are designed to create a consistent design language across different areas of your home. Matching materials, finishes, and design details help achieve a more harmonious interior experience.
A CLEAR LOOK AT HOW YOUR CABINETRY IS MADE
Every cabinet and wardrobe is made to order based on your layout, storage needs, and design preferences.
This video gives you a transparent view of how your design moves from drawings to finished components — so you can feel confident in how your project is made.
Follow the key stages of our cabinetry production, from material preparation and panel cutting to drilling, assembly, and finishing — all carried out to ensure consistency, accuracy, and a smooth installation on site.
GEORGE GROUP CABINETRY MANUFACTURING
Every cabinet is made with real homes in mind — not just factory standards.
From material selection to final checks, we focus on how it will look, feel, and perform in your space. So when it arrives, it’s not just well-made — it’s ready to fit in, effortlessly.

We use advanced CNC cutting and precise edge-banding to ensure every panel fits exactly as designed. Edges are tightly sealed to resist moisture, humidity, and daily wear, helping cabinets stay aligned, stable, and clean-looking over time—not just on day one.
We choose low-emission boards, responsibly sourced veneers, and non-toxic finishes to reduce indoor air impact. Combined with controlled finishing conditions, this results in smooth, durable surfaces and a safer, healthier environment for everyday living.
Before shipping, each unit is fully assembled and tested in the factory to make sure everything works properly. Drawers, hinges, lift systems, and lighting are installed and checked in advance, along with color consistency and surface quality, so installation on site is faster and more straightforward.
Every order is securely packed using reinforced corners, honeycomb structures, and moisture-resistant wrapping for long-distance transport. Components are clearly labeled and organized, ensuring your cabinetry arrives protected, complete, and ready to install.
From kitchens and bedrooms to complete built-in interiors, our cabinetry solutions are designed around the way people live. Each project combines practical storage planning, refined materials, and personalized details to create harmonious residential spaces.
Explore our completed projects to see how custom cabinetry transforms different homes with functional beauty and lasting quality.
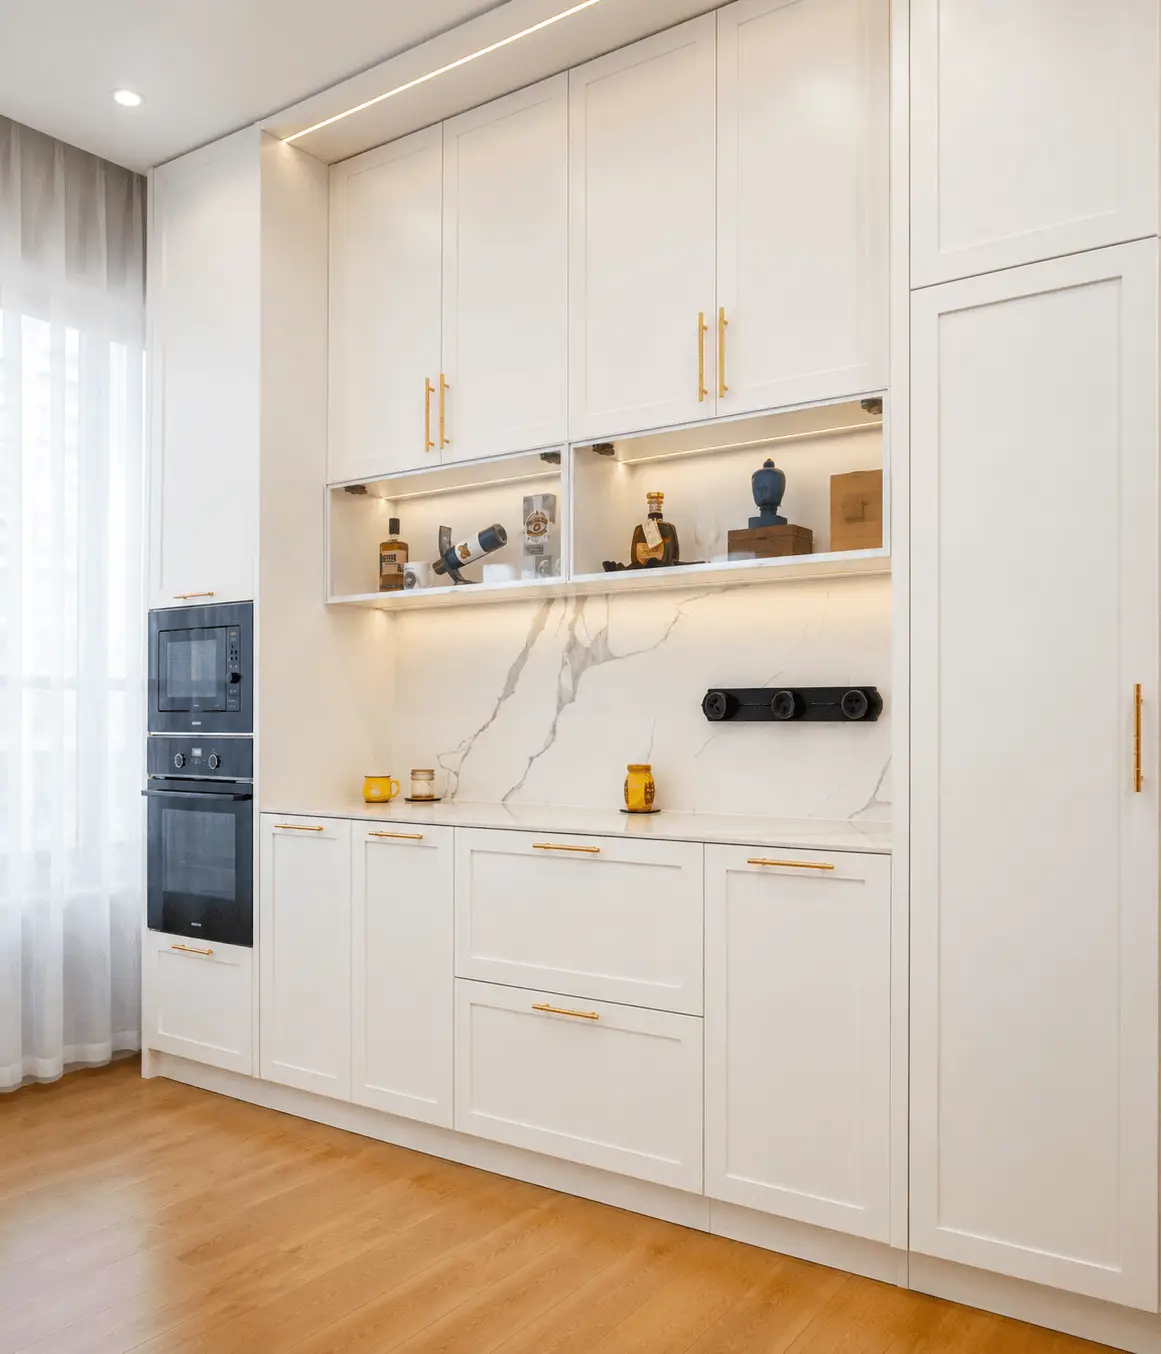
Modern Residential Project - Australia
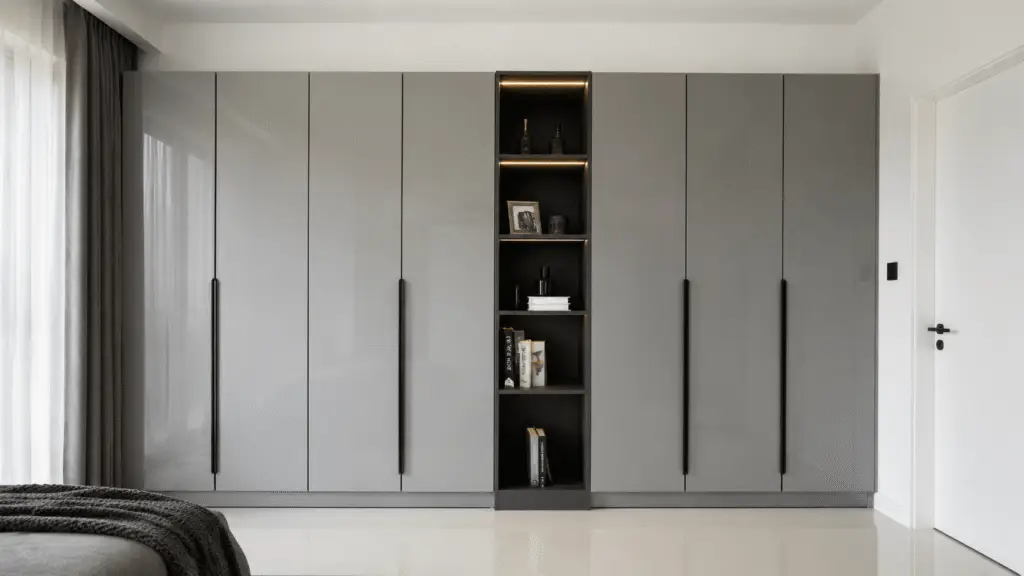
Luxury Villa Project - Malaysia
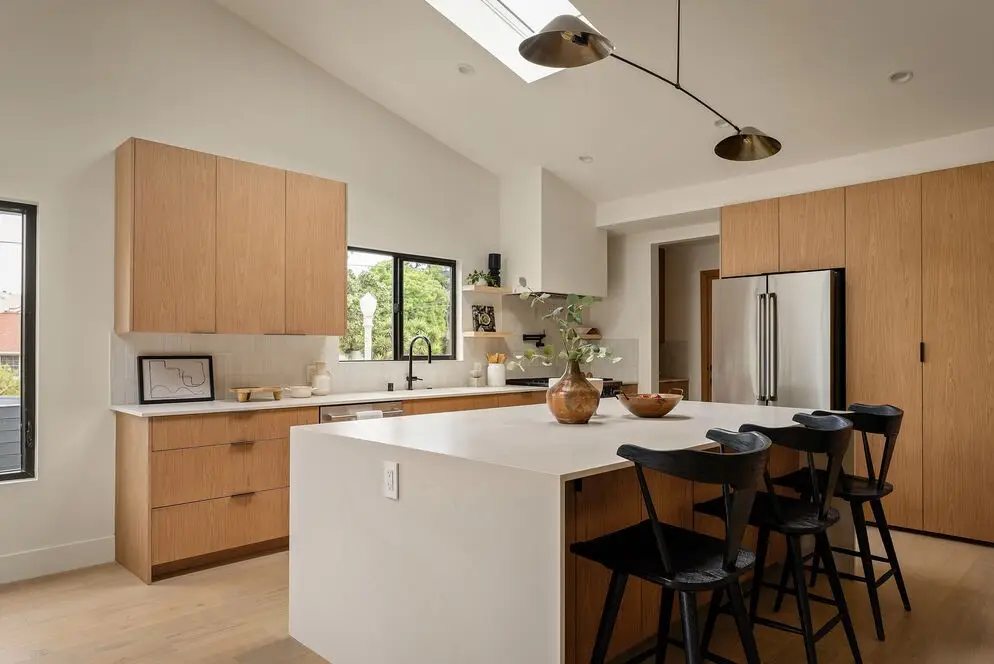
Private Residence Project - USA
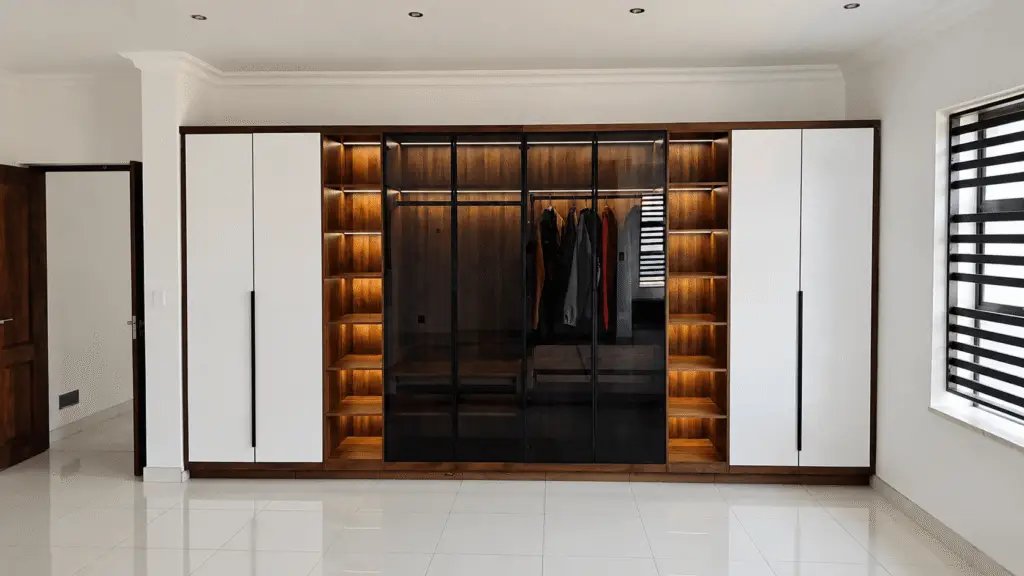
Bespoke Interior - South Africa
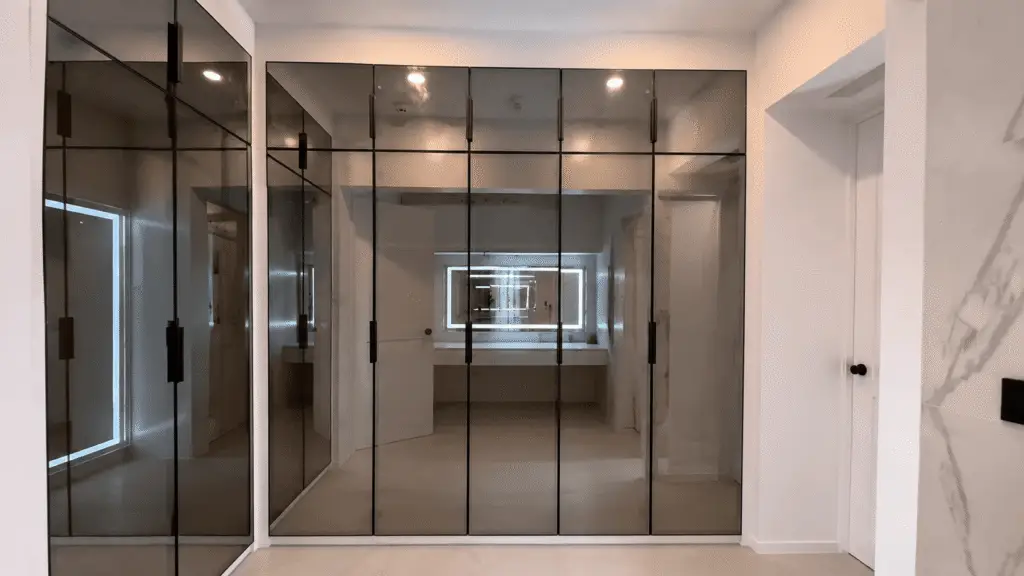
Contemporary Dressing Room - Philippines


The right cabinetry system depends on your room layout, storage requirements, and overall interior style. Key considerations include how much integrated storage you need, hardware preferences (such as push-to-open vs. decorative handles), and preferred finishes. You can share your floor plans, hand sketches, or reference photos with us, and our design team will provide personalized layout proposals and 3D renderings to match your project.
Yes, absolutely. Every cabinet and wardrobe system is built to your exact order specifications. You can customize outer dimensions to fit your space precisely, choose from a wide range of materials—including high-density boards, natural wood veneers, glass doors, and aluminum frames—and configure internal components like pull-out organizers, integrated LED lighting, velvet-lined drawers, and so on.
We provide complete, whole-house cabinetry solutions for both residential and commercial spaces. From single-room upgrades to fully integrated, multi-room fit-outs, we can customize cabinetry for every space in your home, including:
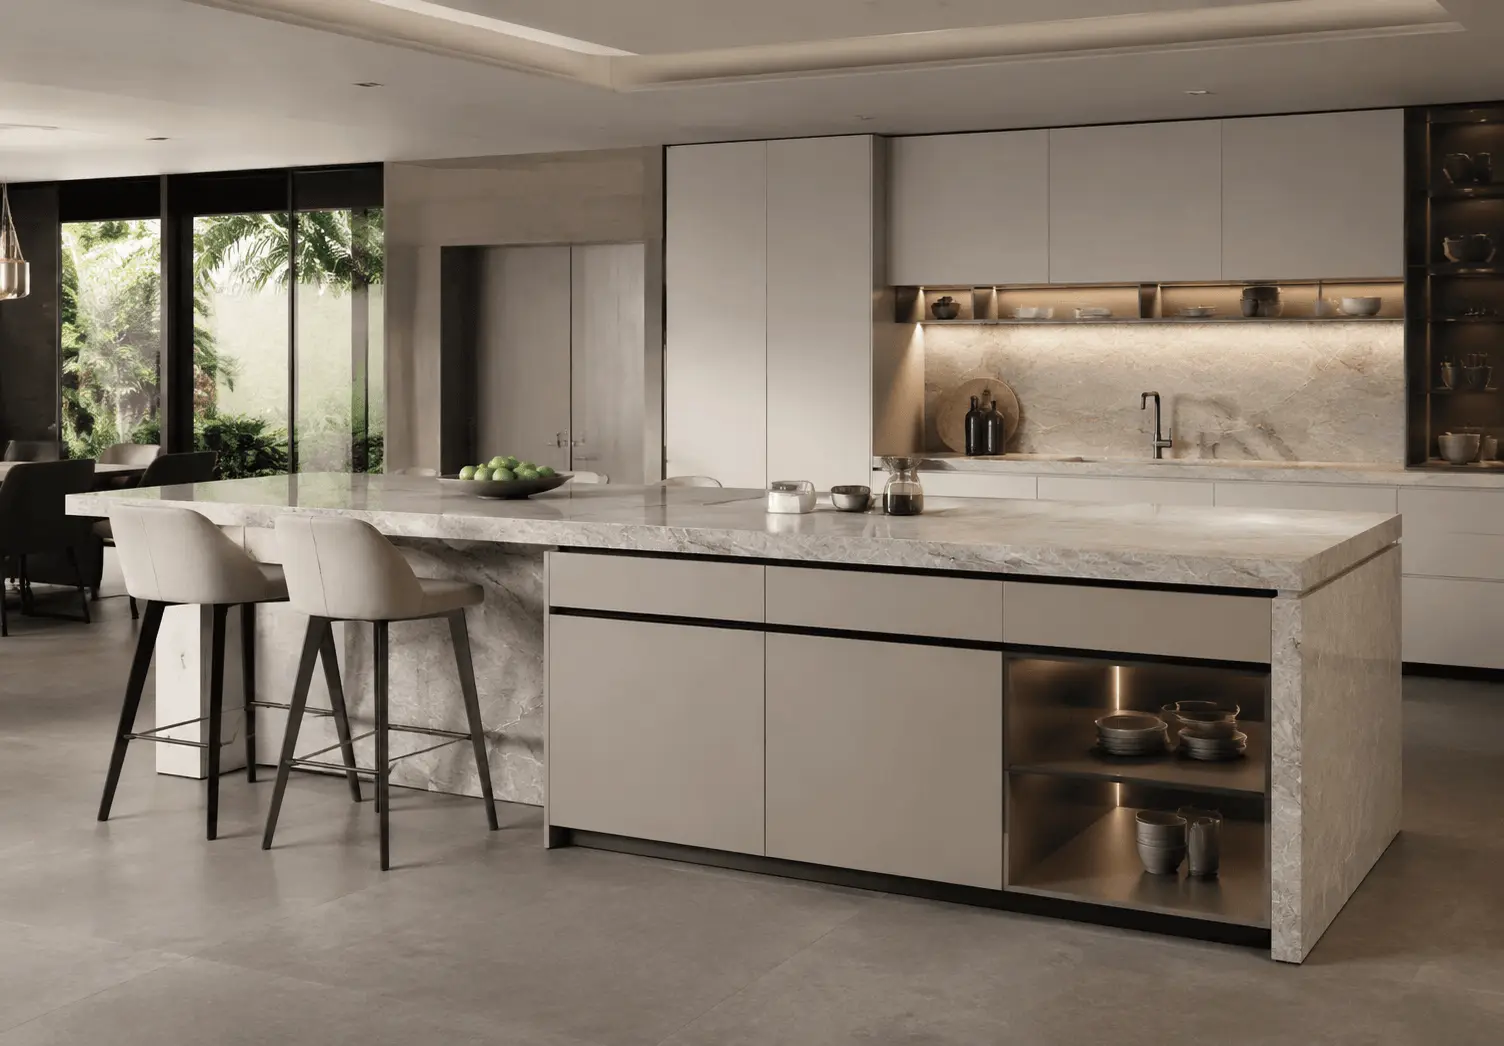
Kitchen Cabinets: High-functionality wall and base units engineered for heavy daily use.
Kitchen Islands: Custom freestanding units designed for food prep, integrated appliances, and seating.
Pantry Systems: Walk-in or pull-out storage solutions tailored for smart food and cookware organization.
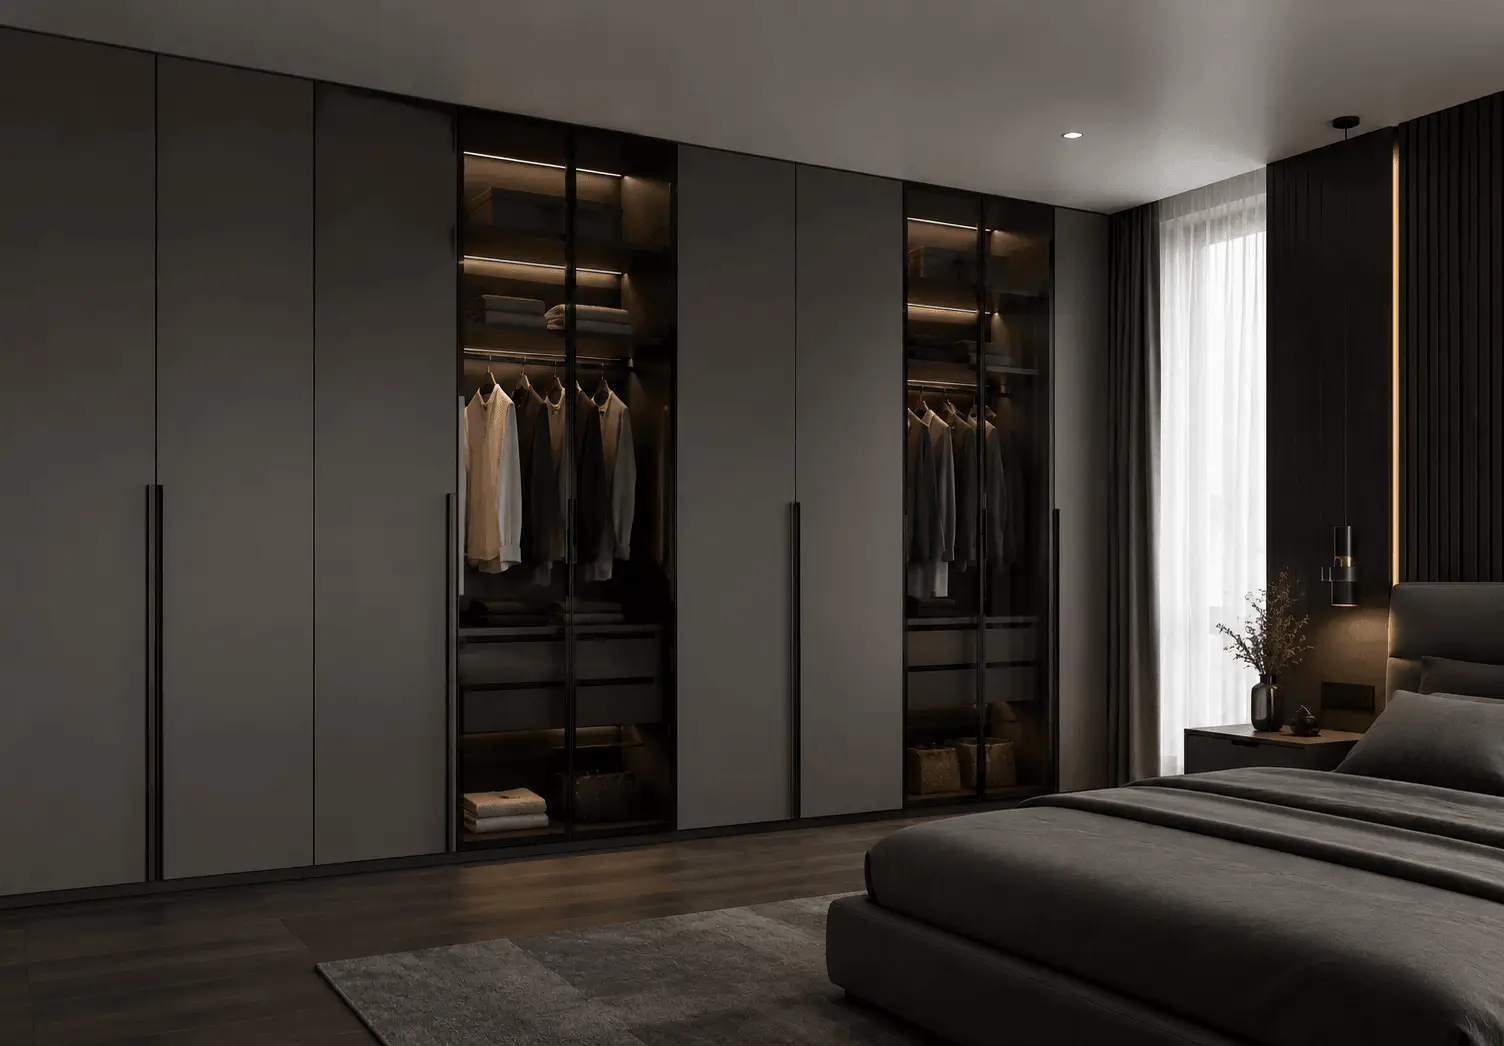
Wardrobes & Walk-In Closets: Fitted reach-in wardrobes and luxury open-plan closets with integrated LED lighting.
Integrated Storage & Built-ins: Customized solutions for living rooms, hallways, home offices, and other spaces, including TV media units, entryway consoles, wall paneling, and bathroom vanities.
Have a unique room or complex space in mind? If it involves cabinetry, our team can design and build it to match your overall architectural style.
To guarantee a seamless fit, we review your precise site measurements and structural constraints before production begins. During the engineering phase, our team provides detailed 2D production drawings for your final approval. Furthermore, we perform pre-assembly checks on our factory floor to verify dimensions, joinery precision, and hardware alignment prior to packaging and shipping.
Yes. We make the assembly process as straightforward as possible for your local contractors or carpenters. Every order comes with detailed installation shop drawings, numbered panel labels matching the plan, and hardware identification guides. Our technical support team is also available remotely to assist with any questions during site installation.
Share your ideas with us and explore cabinetry designed for your space.