1. Ground Floor: Grand Arrival, Dining & Event Spaces
1) Grand Hotel Lobby & Reception
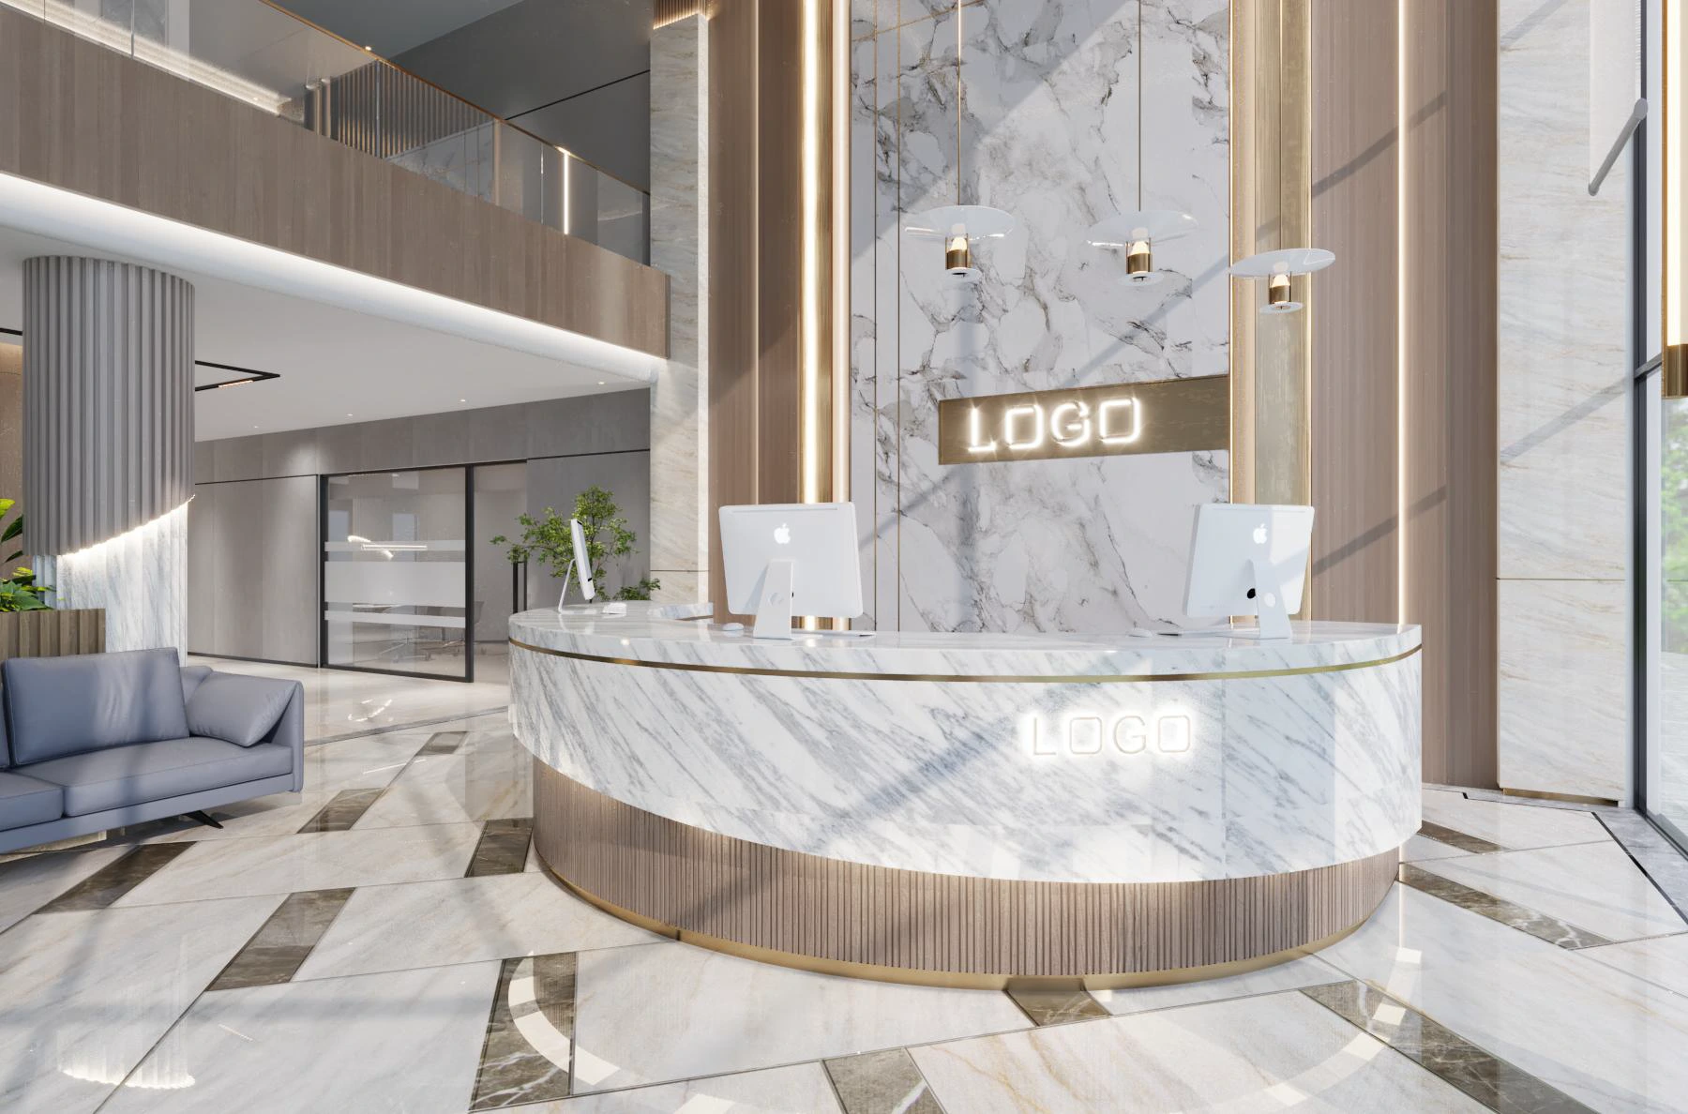
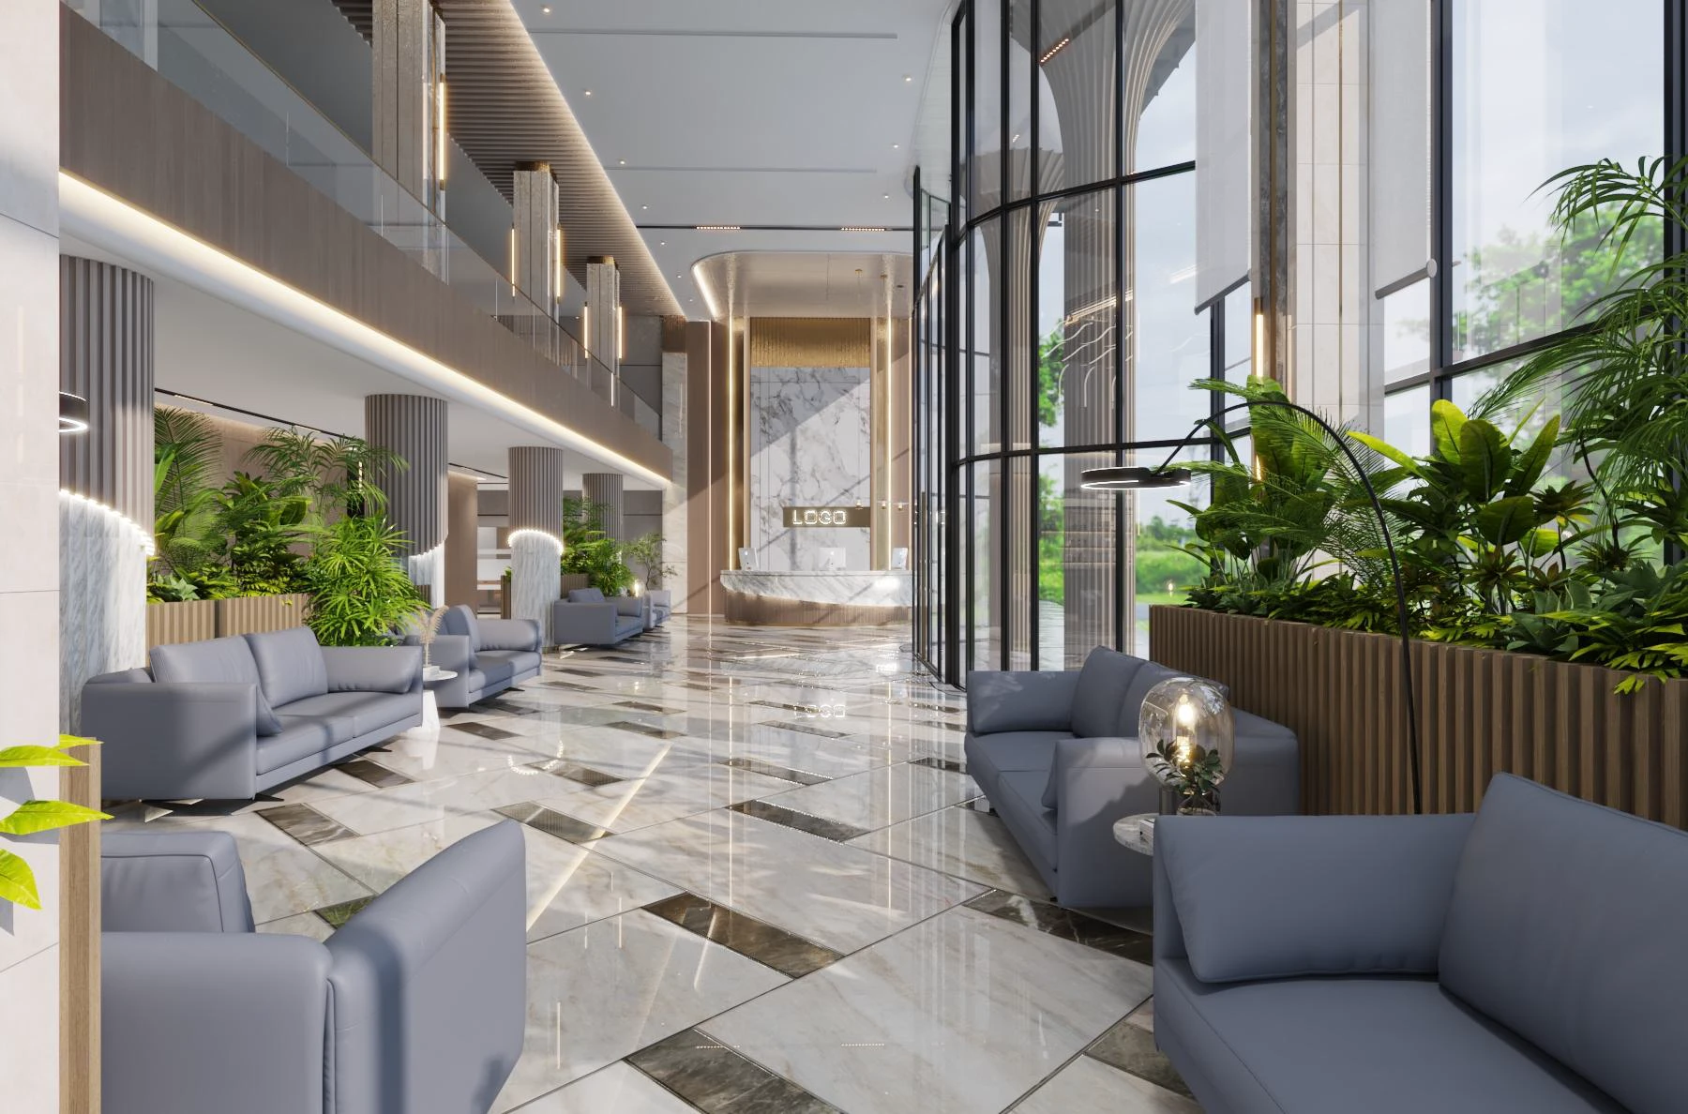
Upon entering the ground-floor atrium, guests are greeted by a double-height atrium, creating a generous sense of arrival, centered around a curved custom reception desk finished with marble-look surfaces, vertical fluted detailing, and warm LED strip lighting.
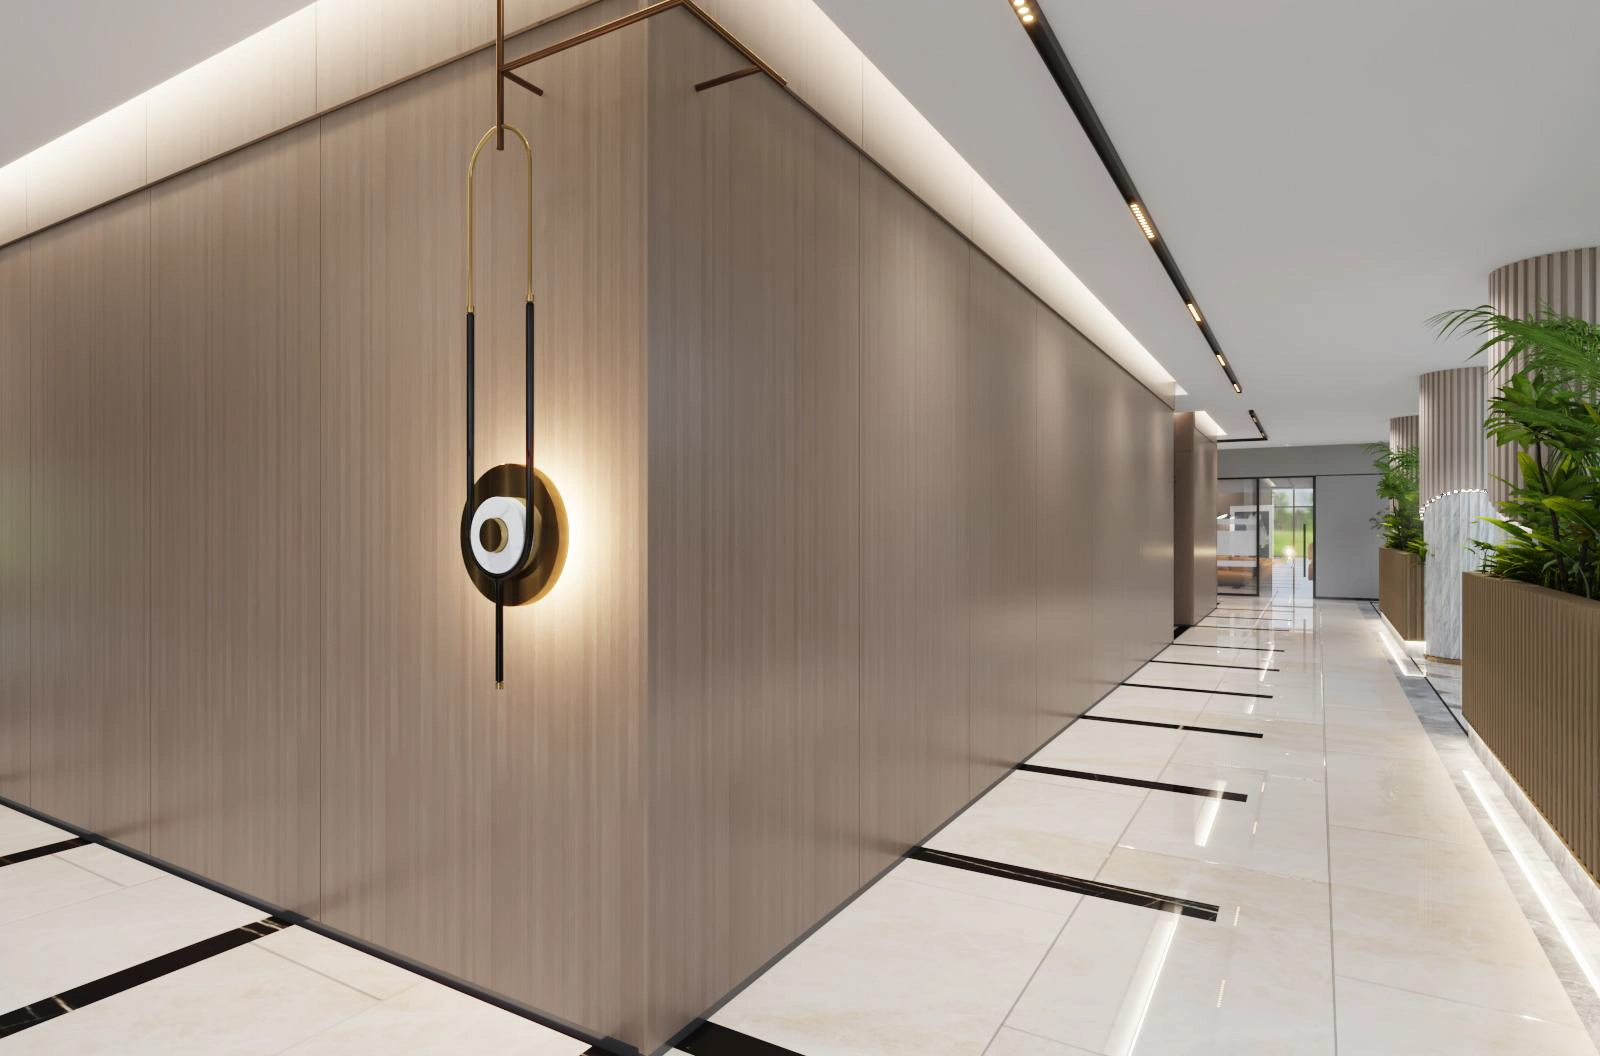
Behind the marble reception desk, large-format Calacatta marble-look porcelain slabs create a dramatic feature wall, complemented by architectural wood panels and illuminated hotel signage. High-gloss porcelain floor tiles with a dark geometric marble pattern add definition to the open lobby, while floor-to-ceiling double-glazed curtain walls bring natural light into the guest lounge.
Plush upholstered sofas, lounge chairs, marble-top tables, and greenery complete a welcoming setting designed for both short stays and relaxed conversations.
2) Central Corridor & Waterfall Feature
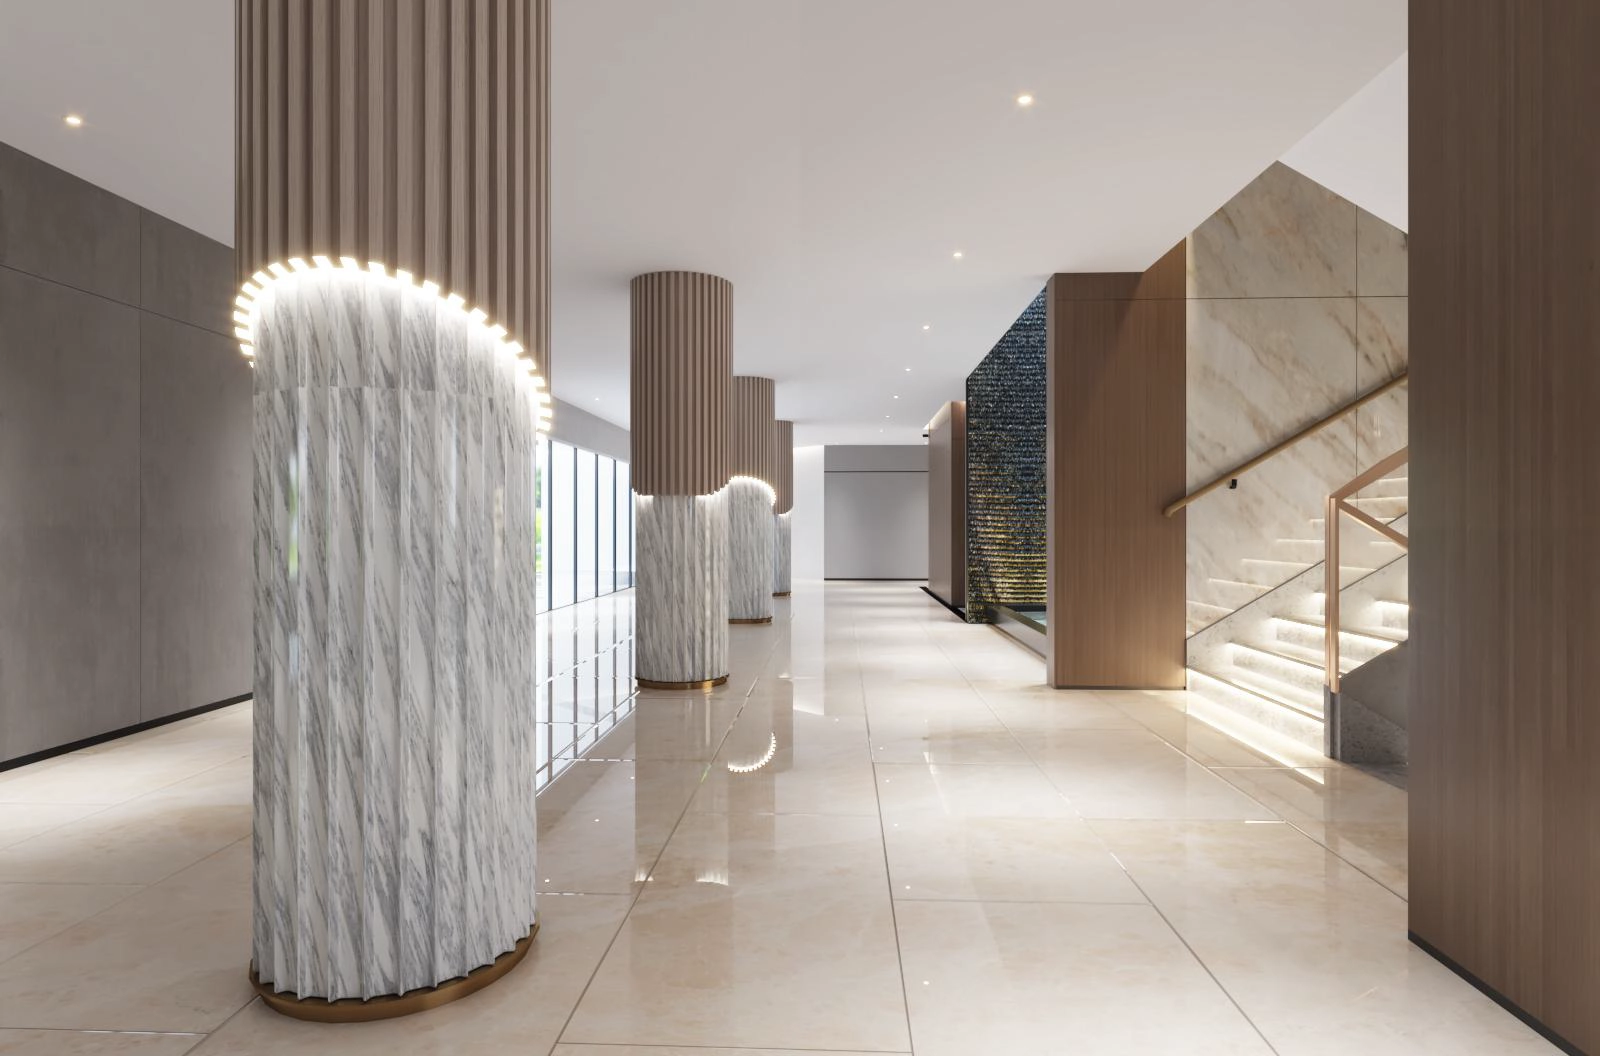
Connecting the reception to the central elevators, the grand corridor features distinctive cylindrical structural columns with fluted stone detailing, adding architectural character to the transitional space.
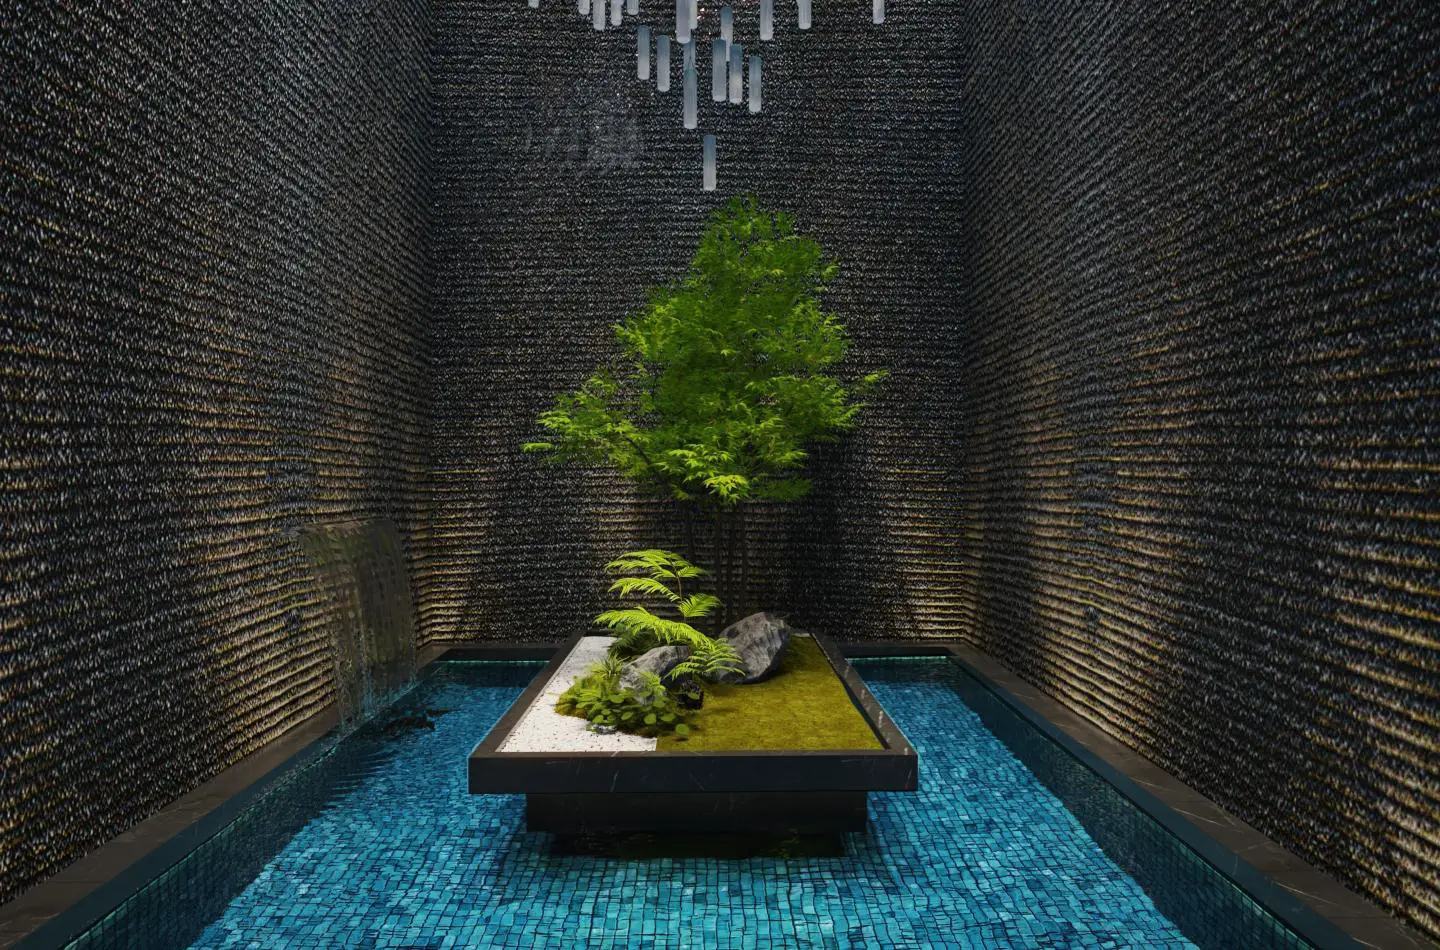
The focal point of this transitional zone is a double-height architectural waterfall, with a dark textured basalt stone wall cascading into a blue glass mosaic-tiled pool surrounding a central planter.
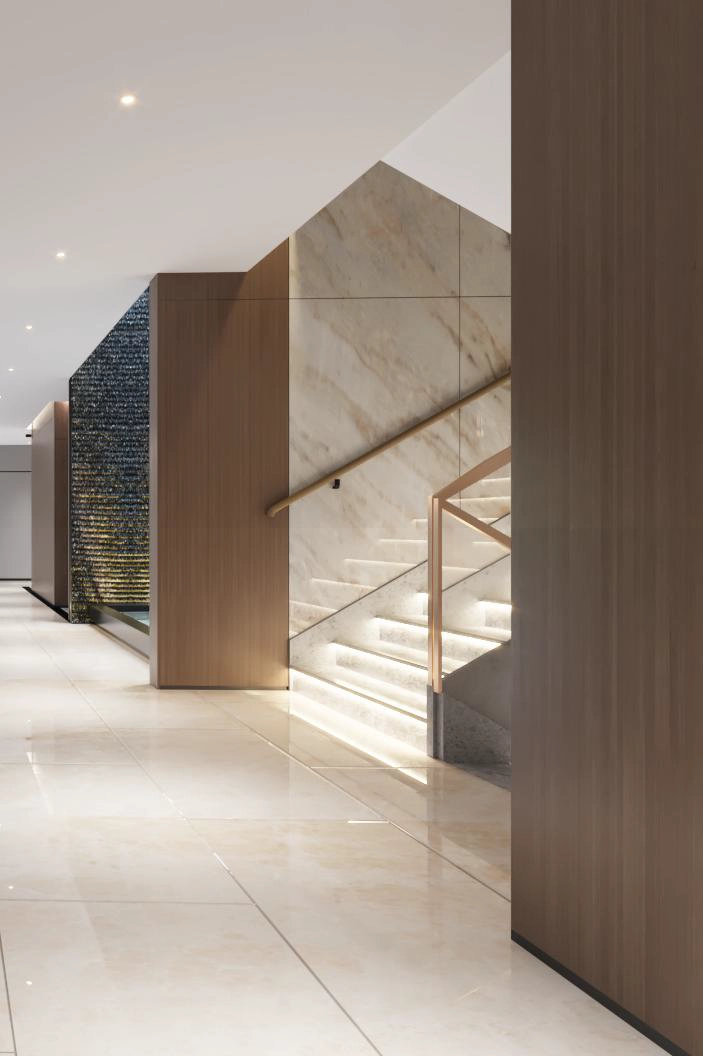
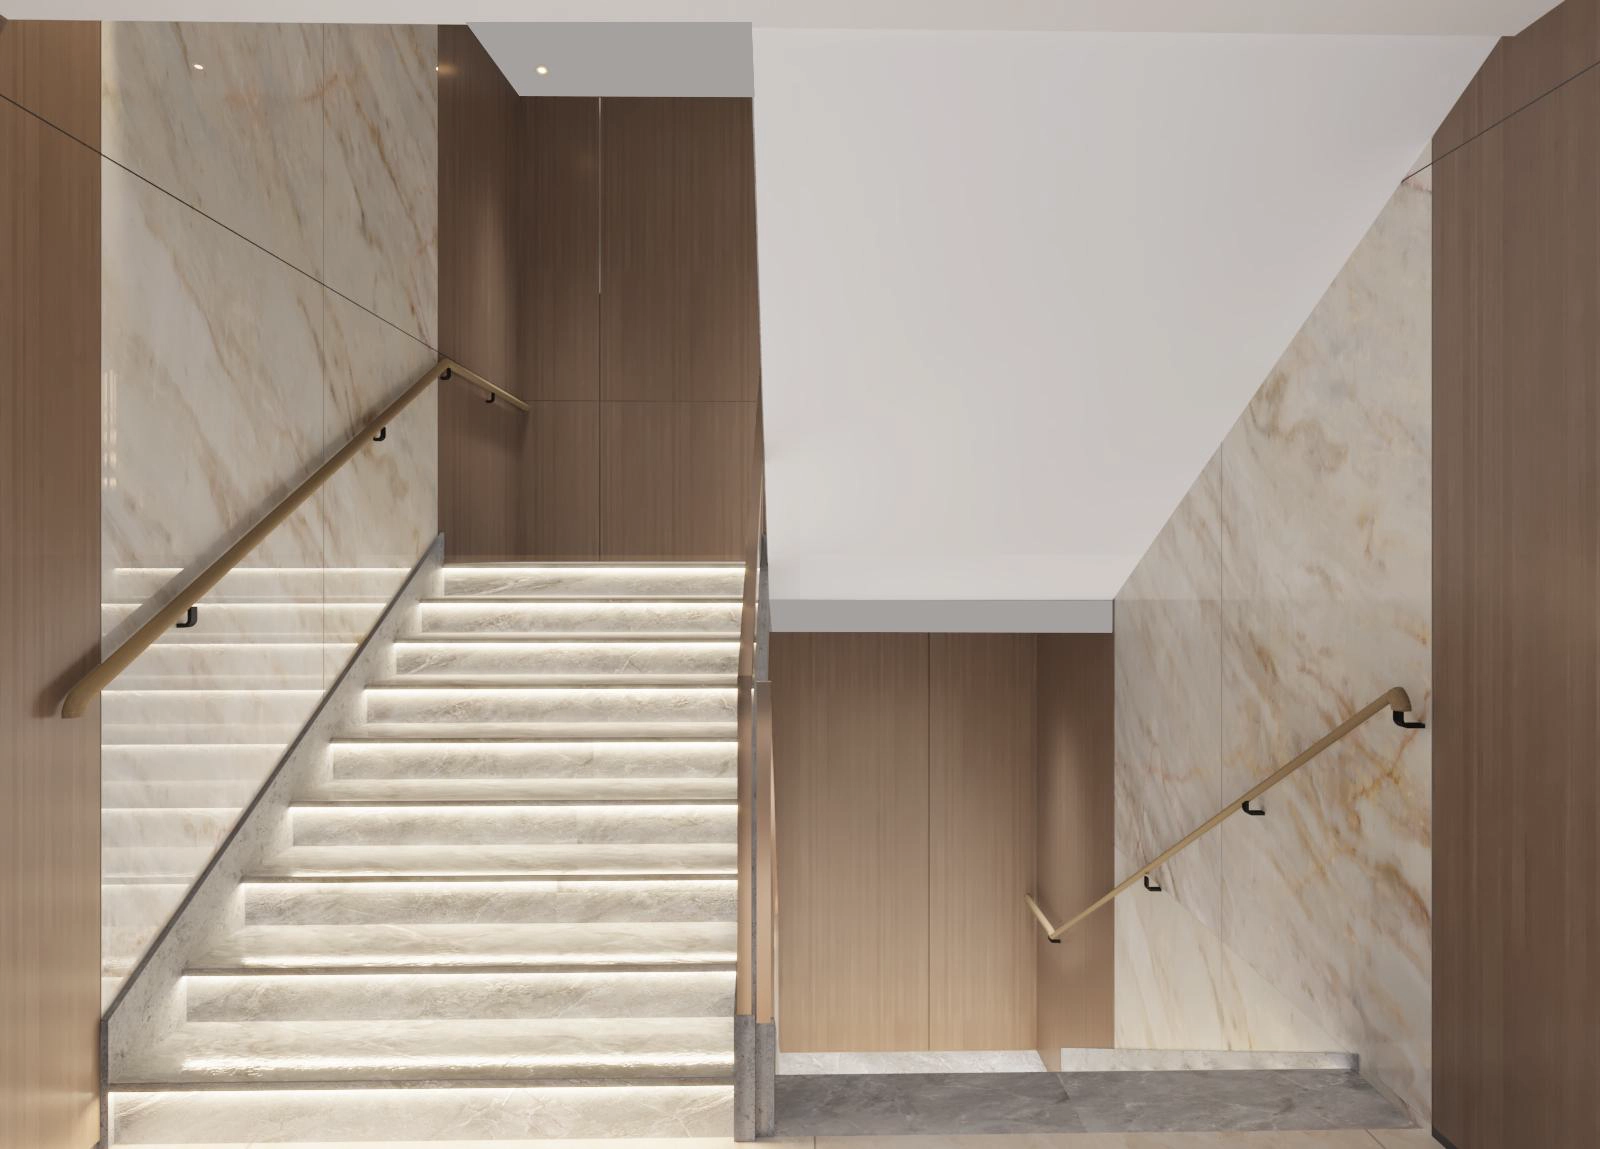
Adjacent to the water feature, a floating staircase combines solid white quartz stair treads with integrated under-step LED lighting, toughened glass balustrades, and polished brass handrails.
The combination of stone, water, glass, and metal creates a memorable transition between the main lobby and elevator areas, adding visual interest through architectural detailing rather than excessive decoration.
3) Executive Liquor Bar & Lounge
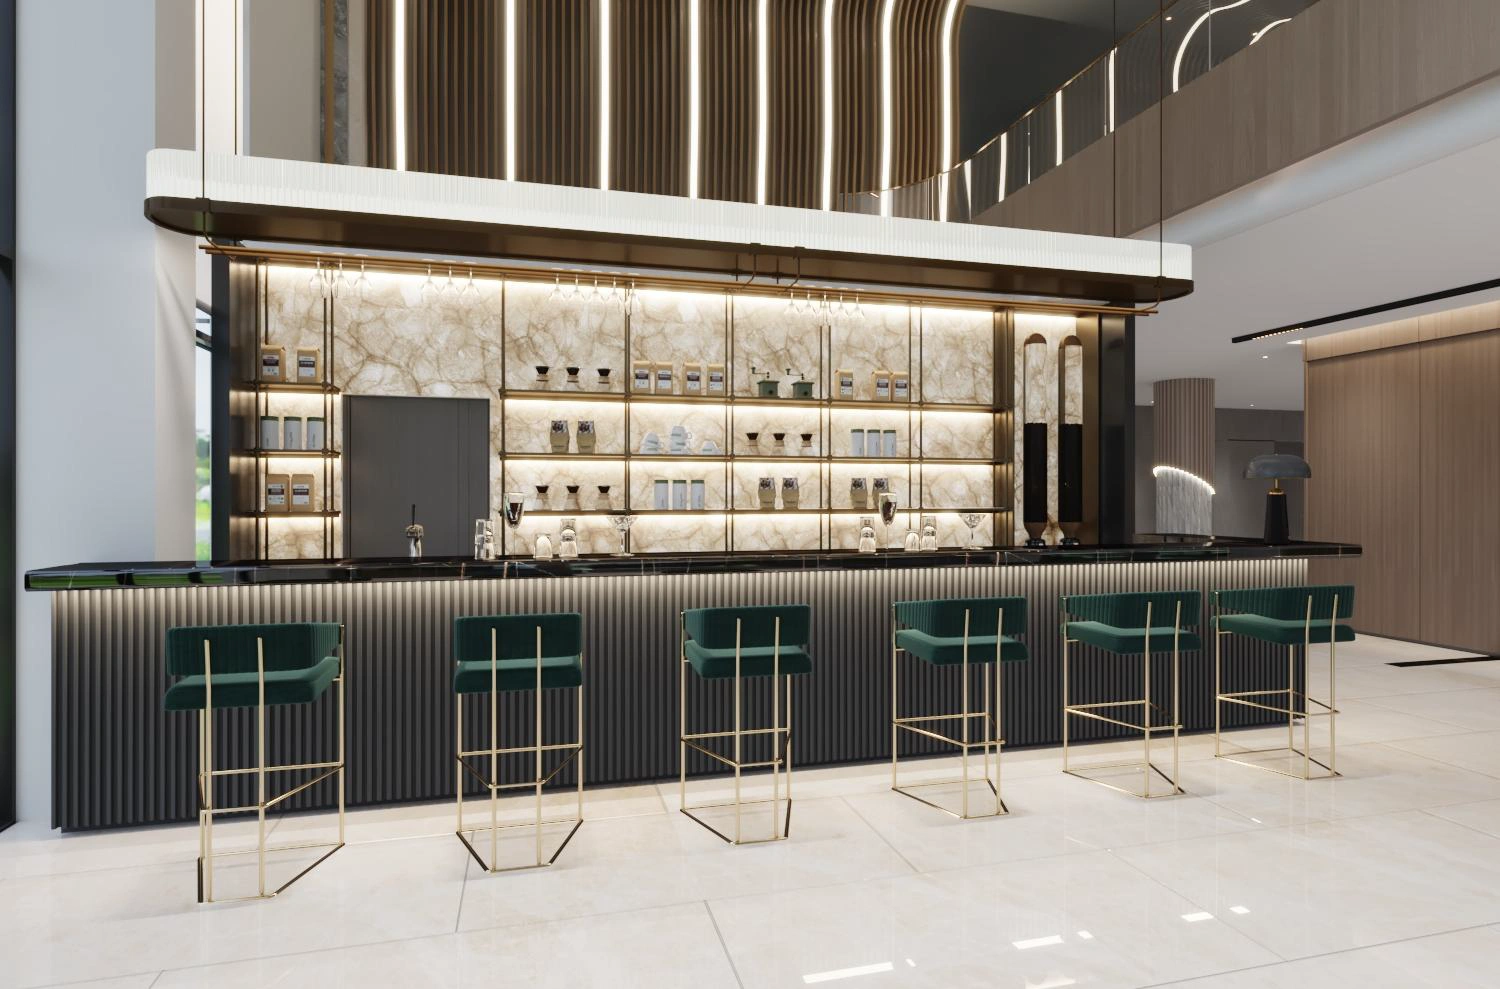
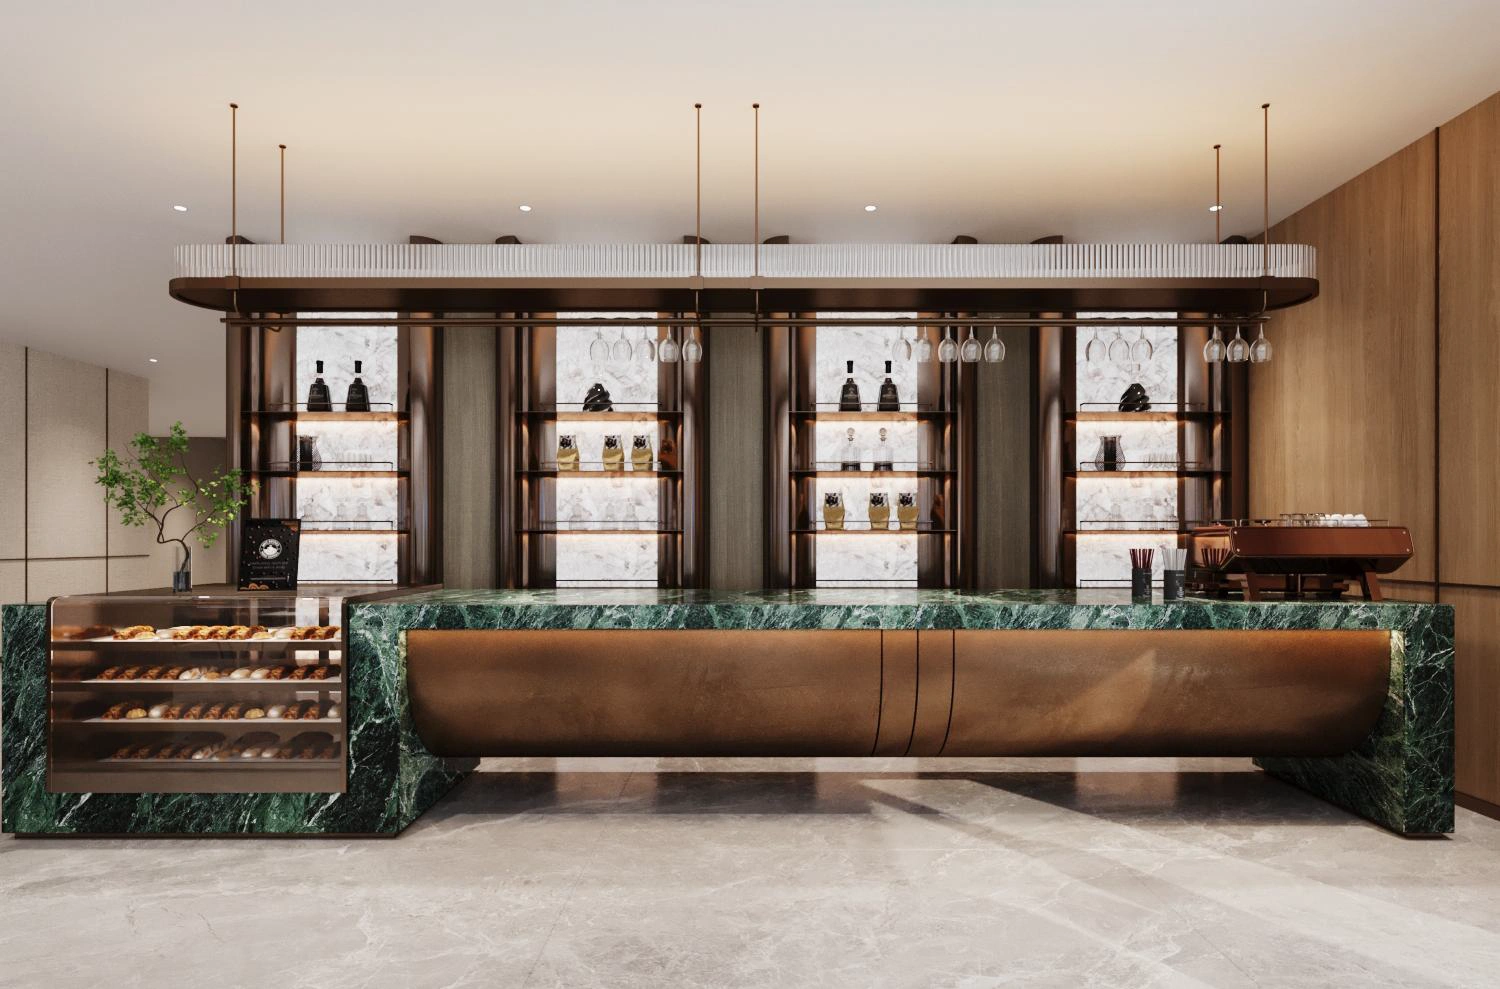
Situated near the atrium, the executive liquor bar combines dark finishes with warmer metallic and upholstered accents. A custom island counter is wrapped in charcoal fluted wood panels and topped with a durable black quartz countertop.
The back-bar display units feature backlit onyx framed by brushed brass open shelving and stemware racks. Emerald green velvet bar stools with geometric gold-toned frames introduce a richer accent color and give the lounge a more refined, sophisticated character.
4) Conference, Dining & Hospitality Spaces
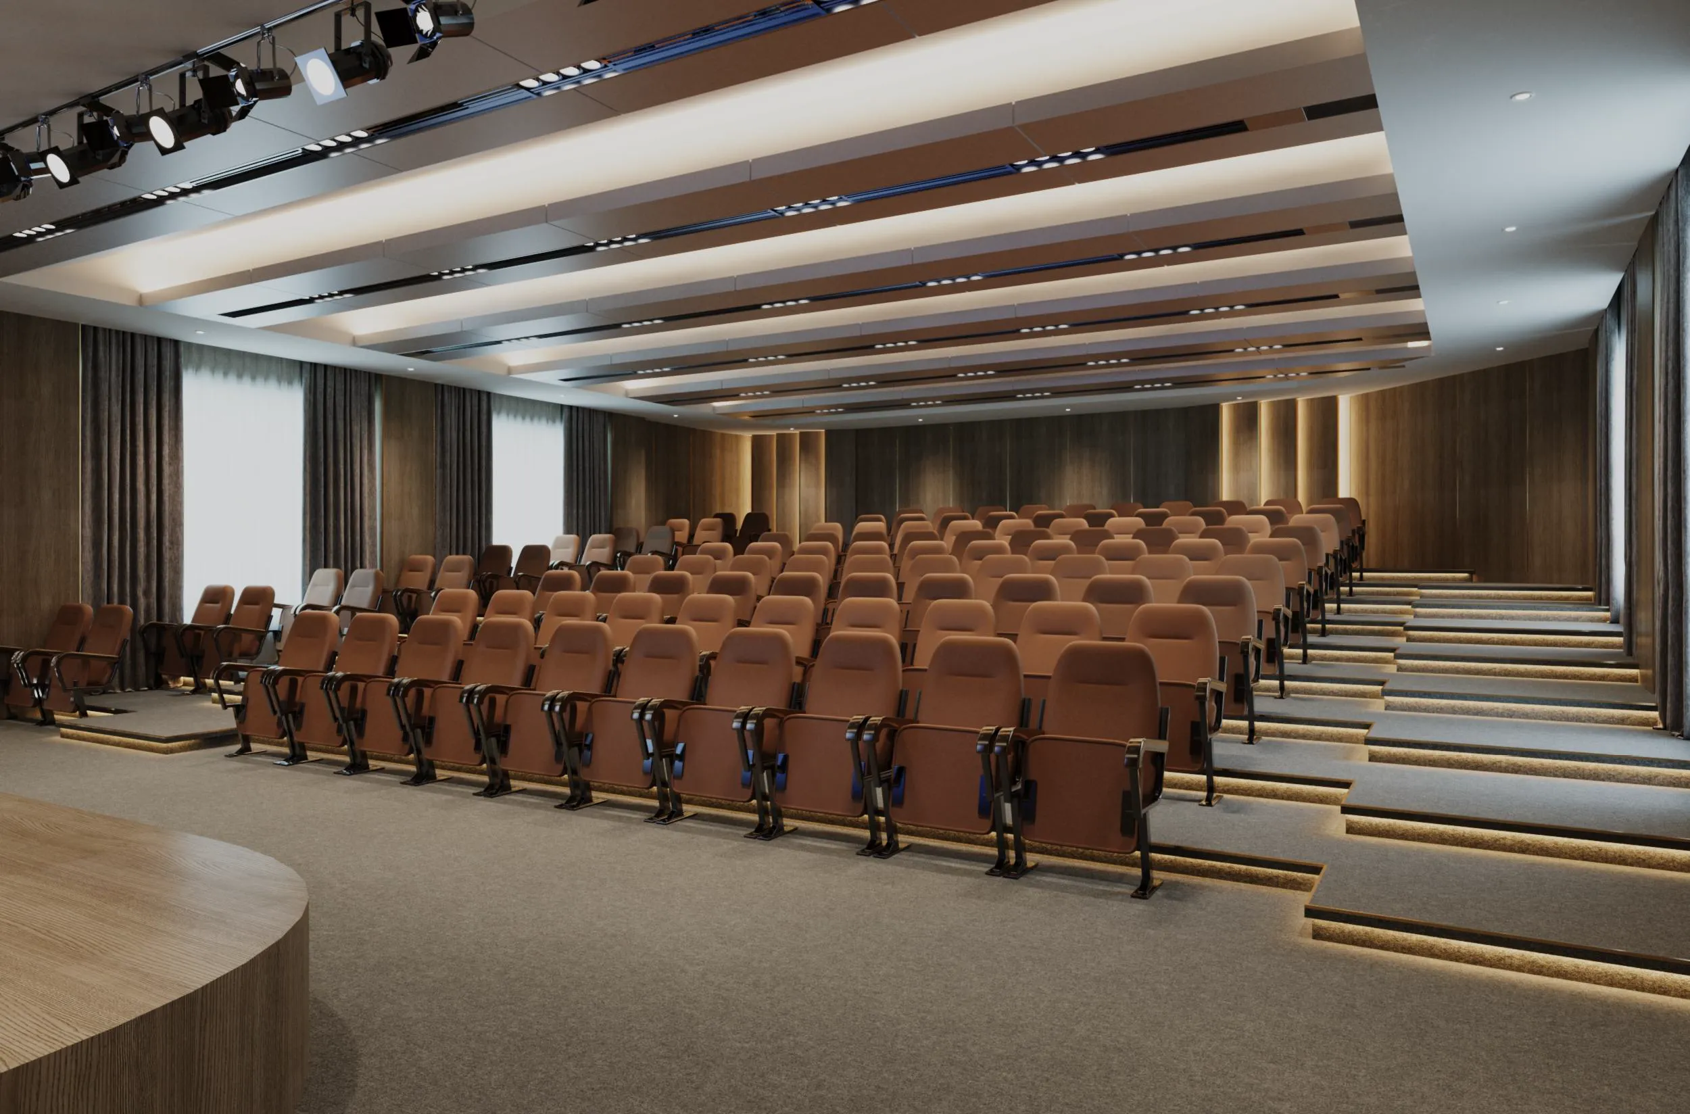
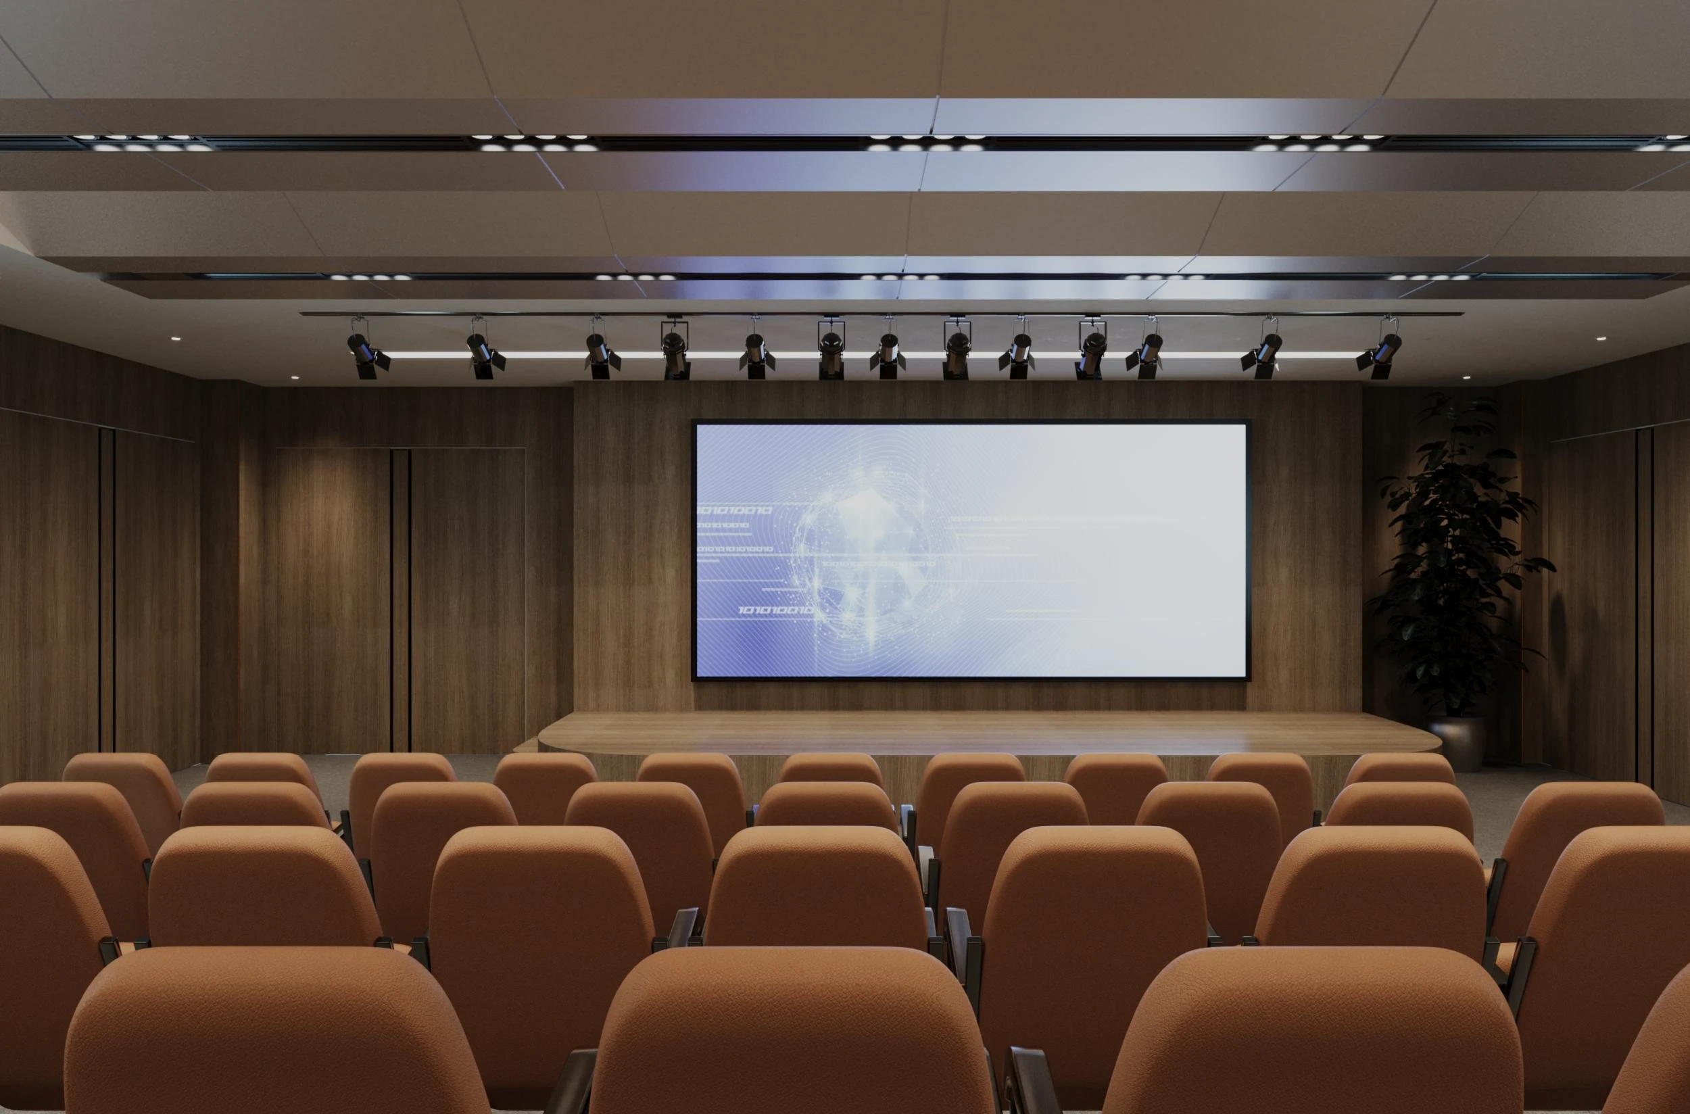
The ground floor also accommodates the hotel’s business and dining functions. The conference center includes a pre-function lobby, projection room, and a column-free main conference hall. The space is designed for presentations, meetings, and events, with fabric-wrapped acoustic wall panels, suspended acoustic ceiling tiles, recessed LED downlights, commercial-grade carpet tiles, and modular conference seating enhancing comfort and sound control.
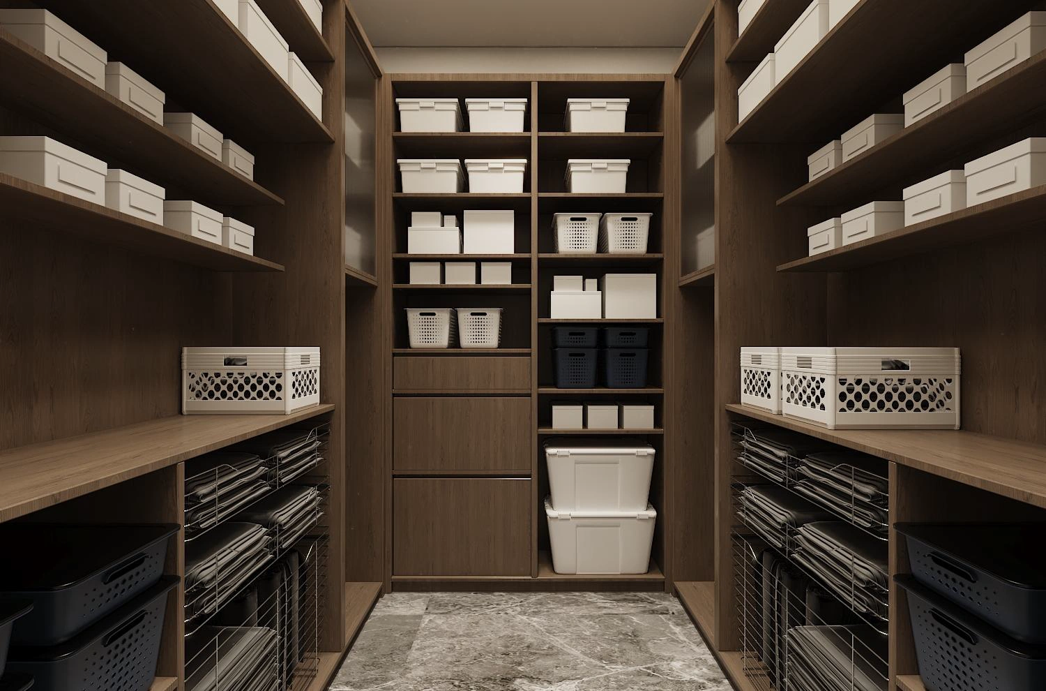
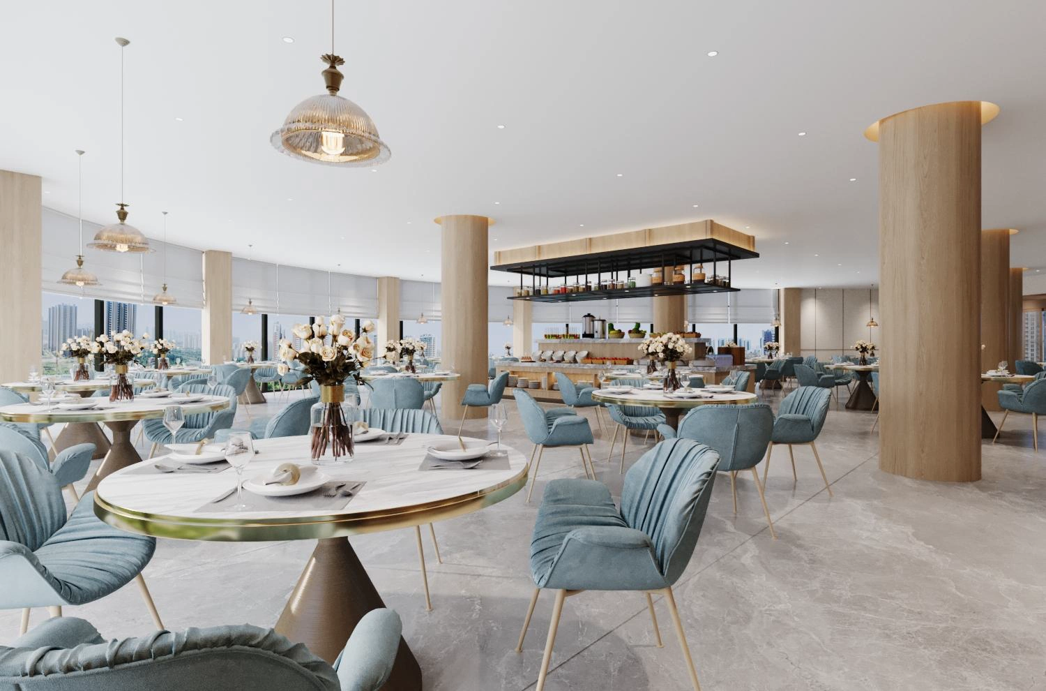
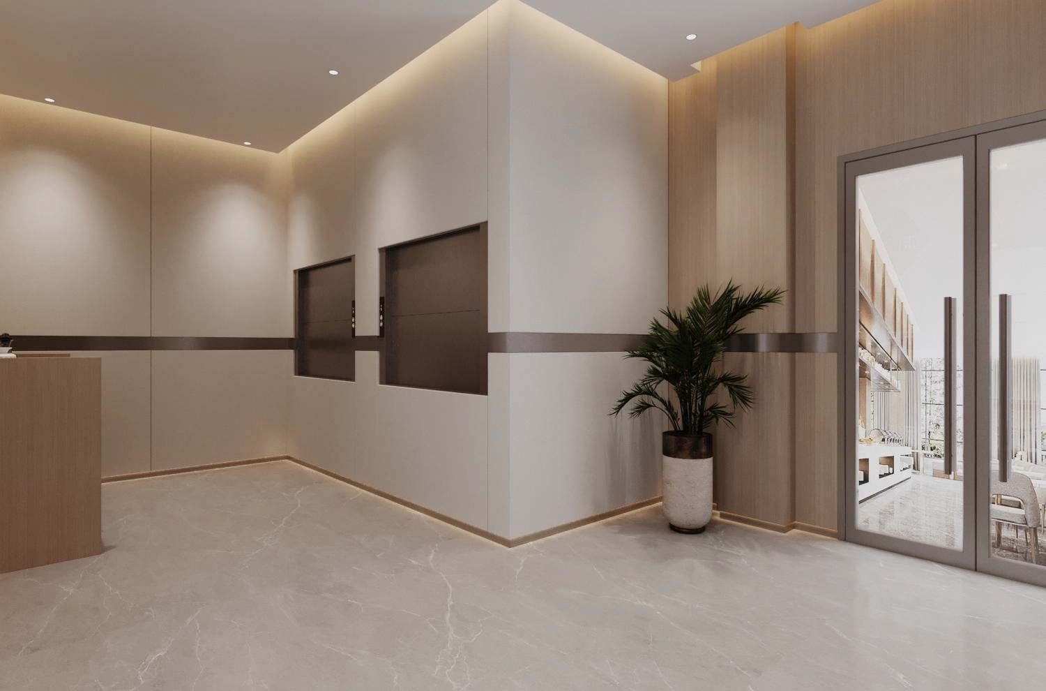
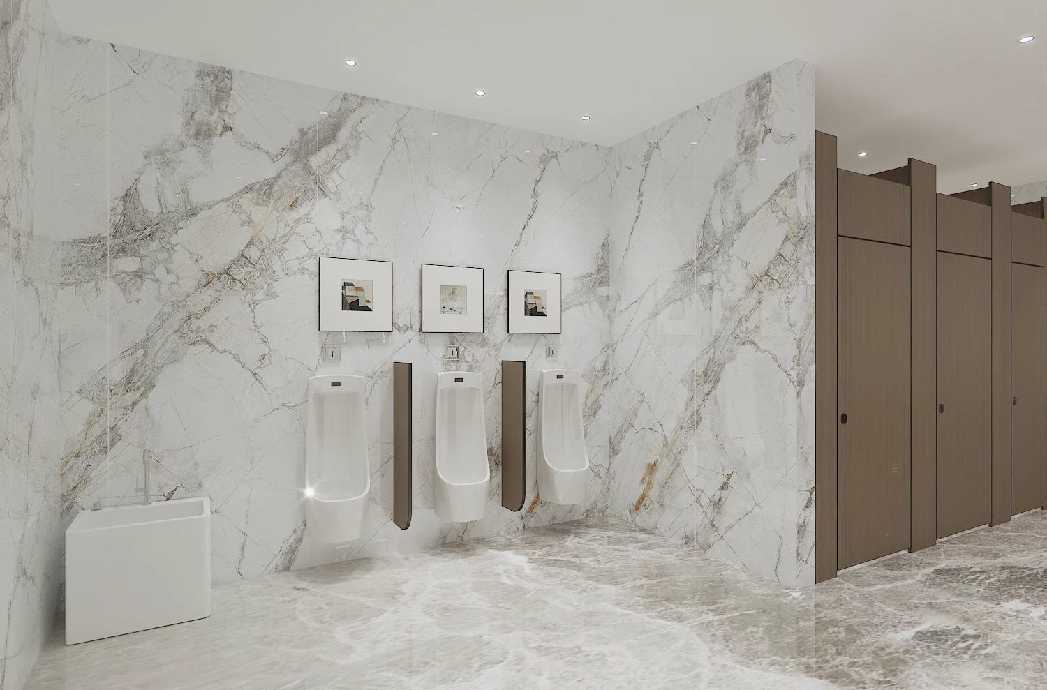
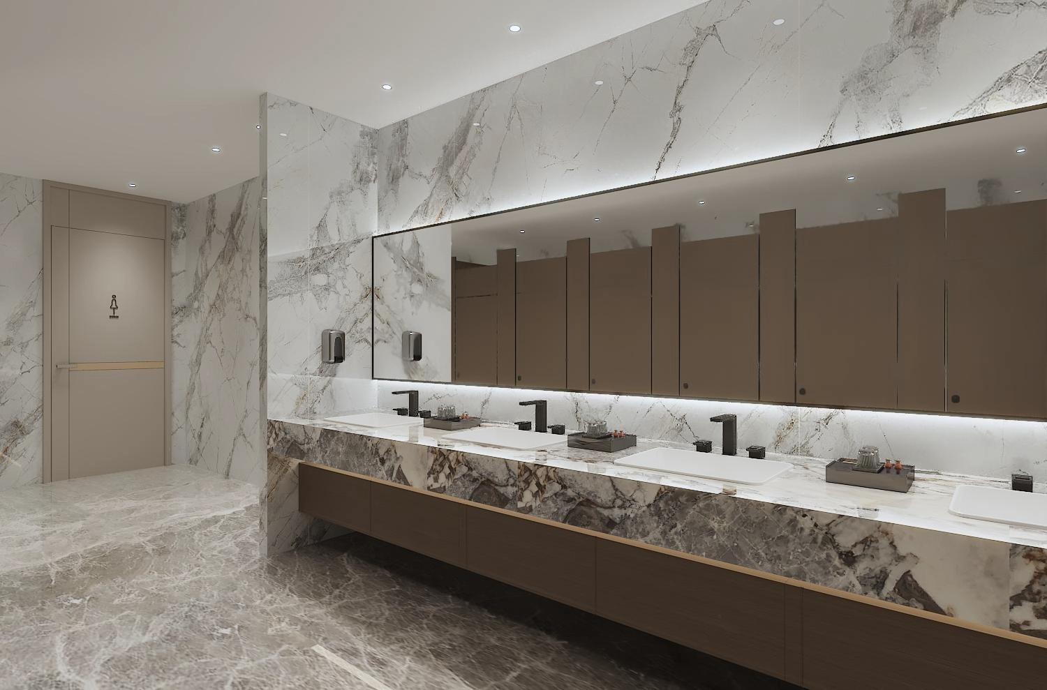
The restaurant offers a variety of dining configurations, custom buffet counters, and glass sliding doors opening onto an outdoor dining terrace. Back-of-house operations are supported by a fully equipped service kitchen connected via double dumbwaiter lifts and dedicated beverage storage areas. Public restrooms continue the property’s contemporary material palette with ceramic sinks, stainless steel faucets, and durable partition systems.
2. First Floor: Executive Offices, Boardroom & Fitness Amenities
1) Executive & Business Spaces
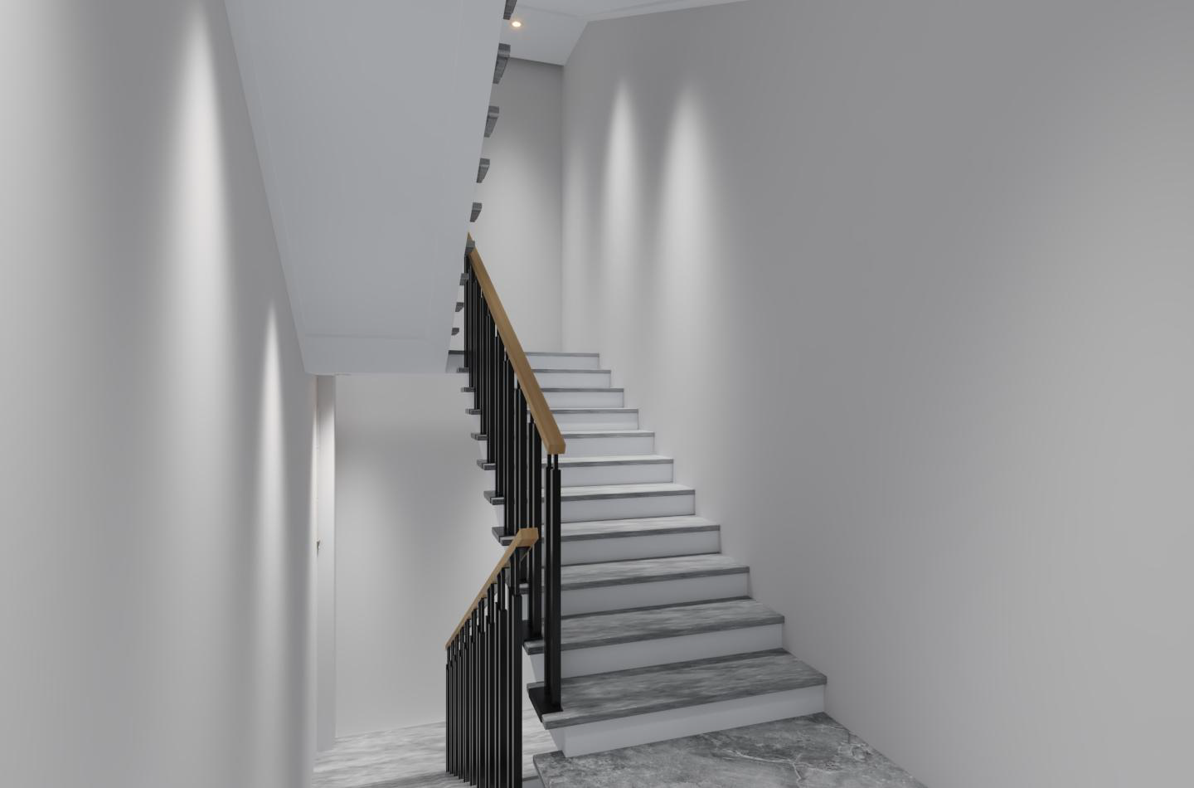
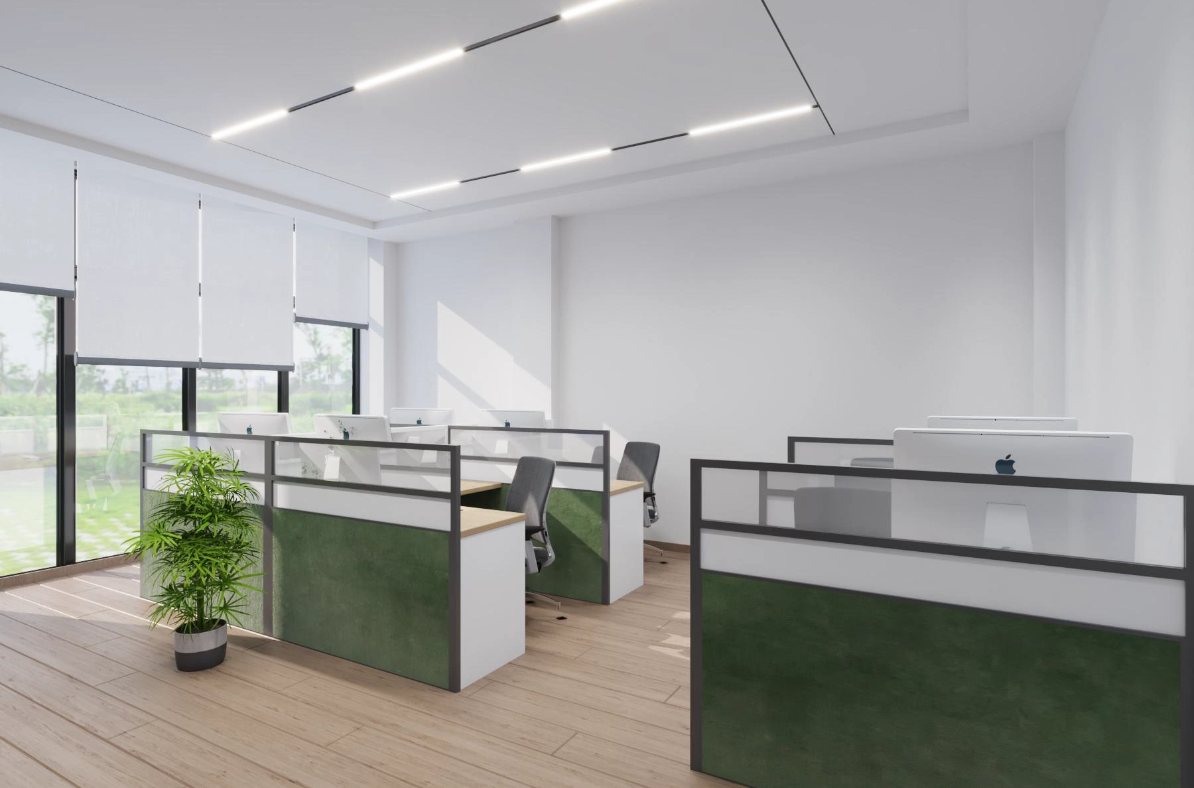
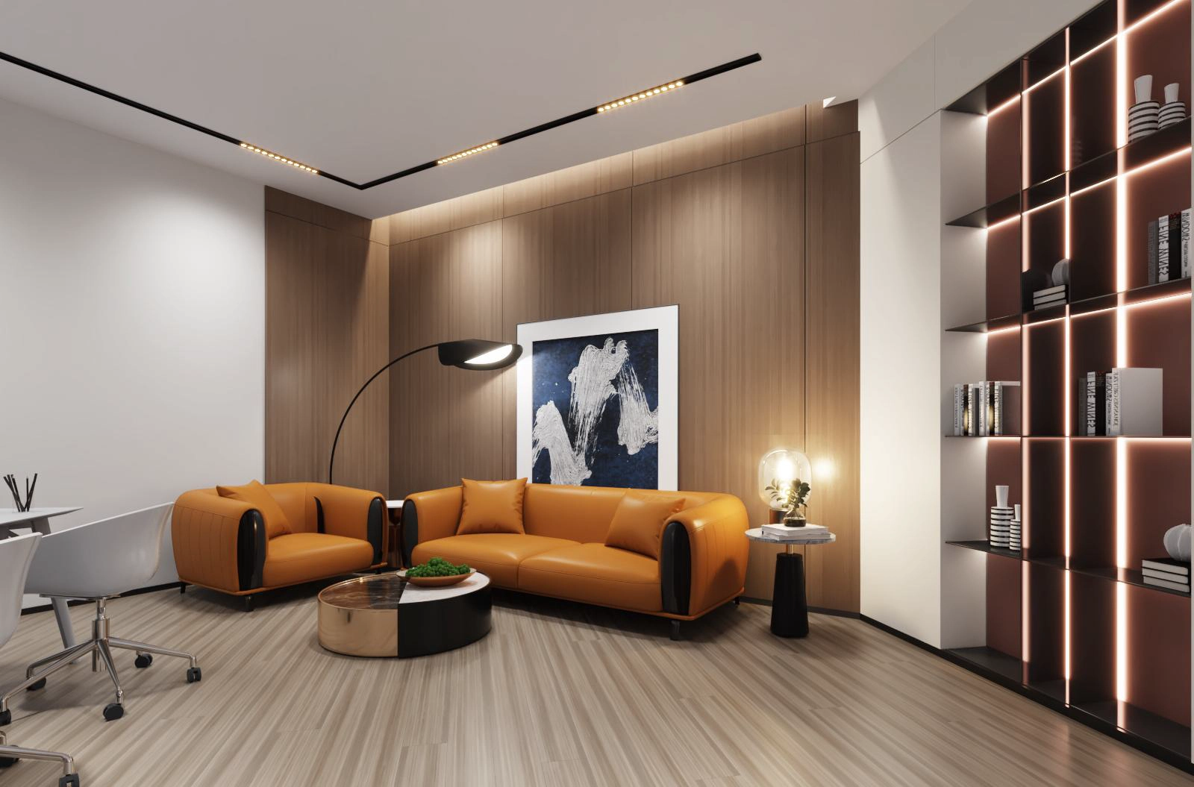
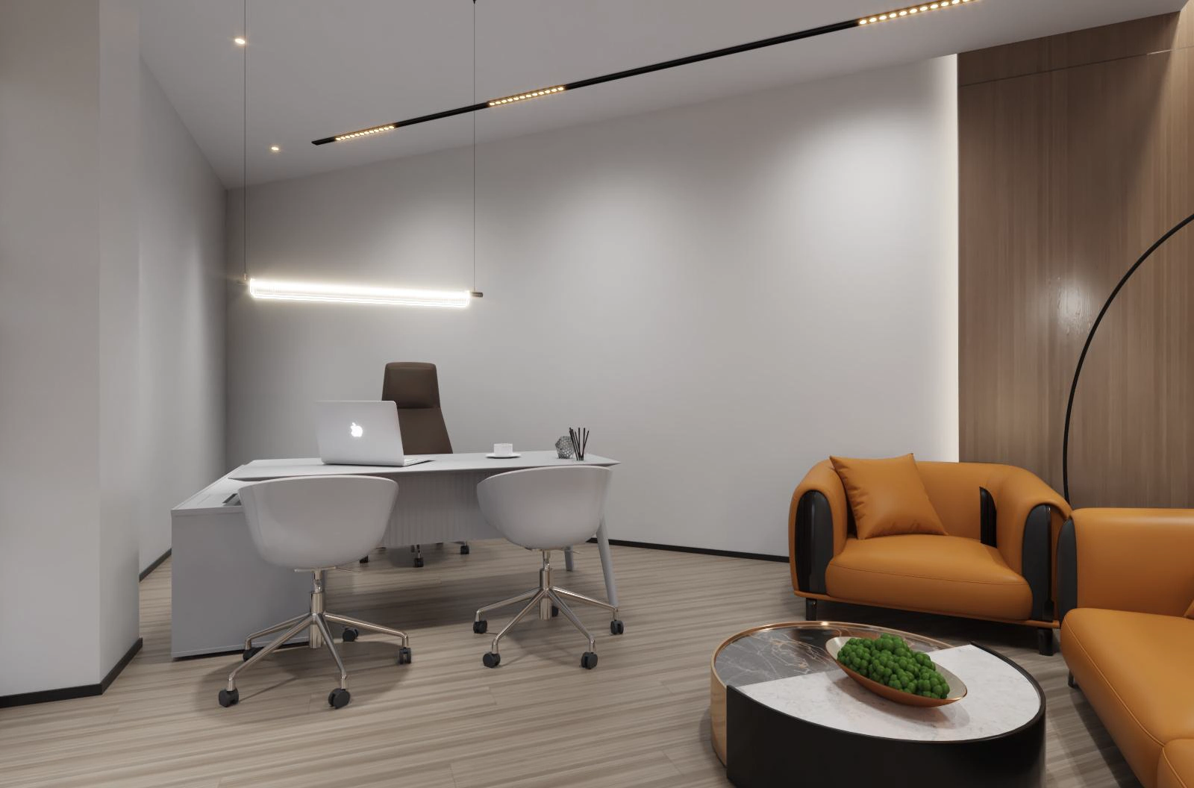
The first floor combines administrative functions with spaces designed for management and business meetings. The executive boardroom centers around a custom multi-seat conference table with integrated cable management and black leather swivel chairs. Open workstations, private offices, storage areas, and a staff breakout kitchen complete the corporate zone. Custom cabinetry and quartz countertops provide practical storage and work surfaces while maintaining the same refined material palette used throughout the hotel.
2) Fitness Gym & Lockers
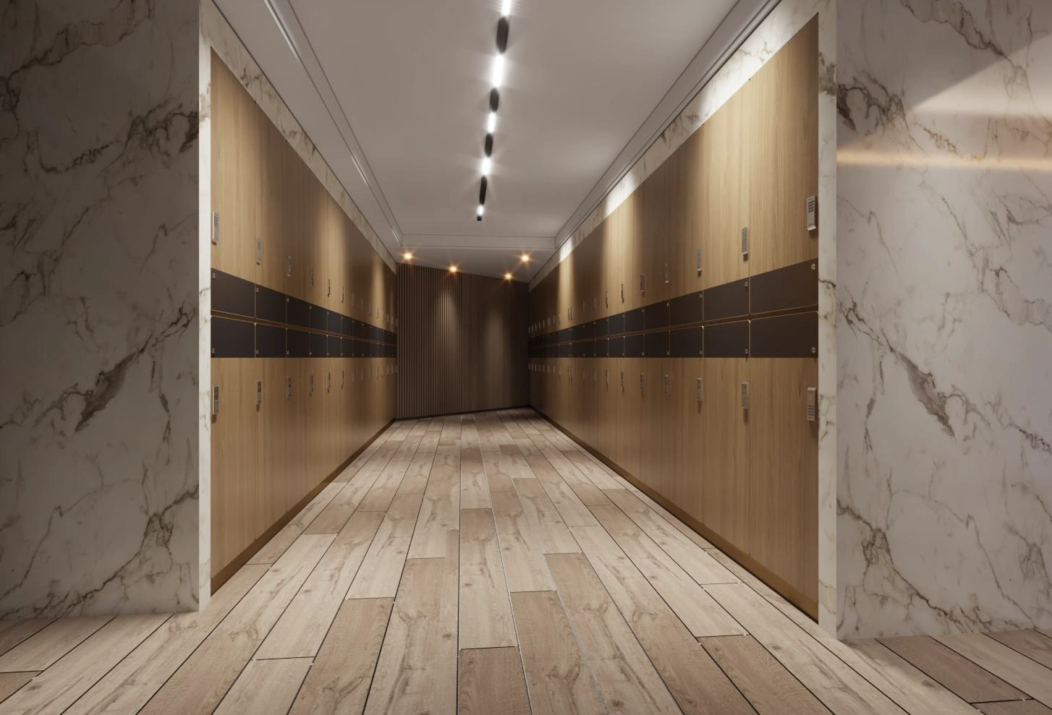
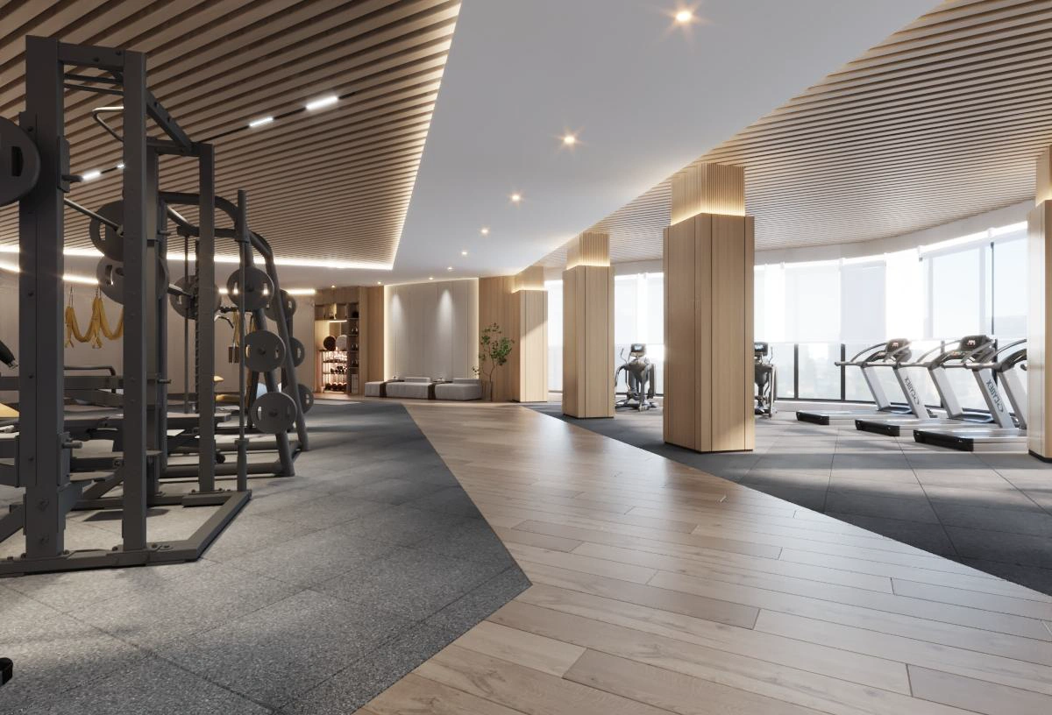
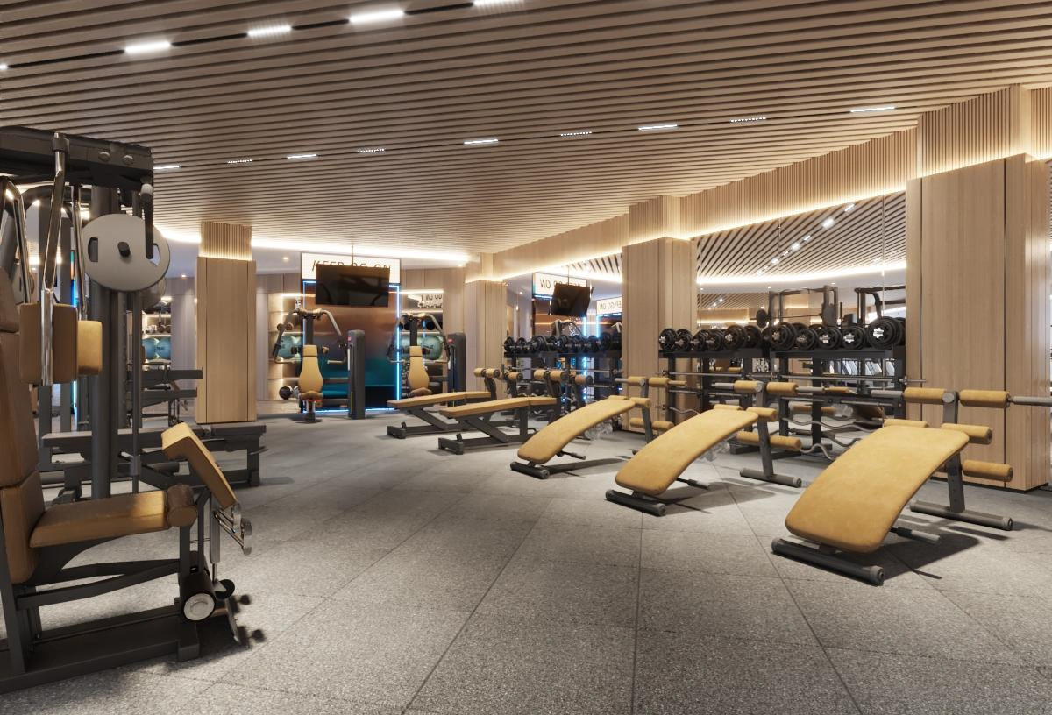
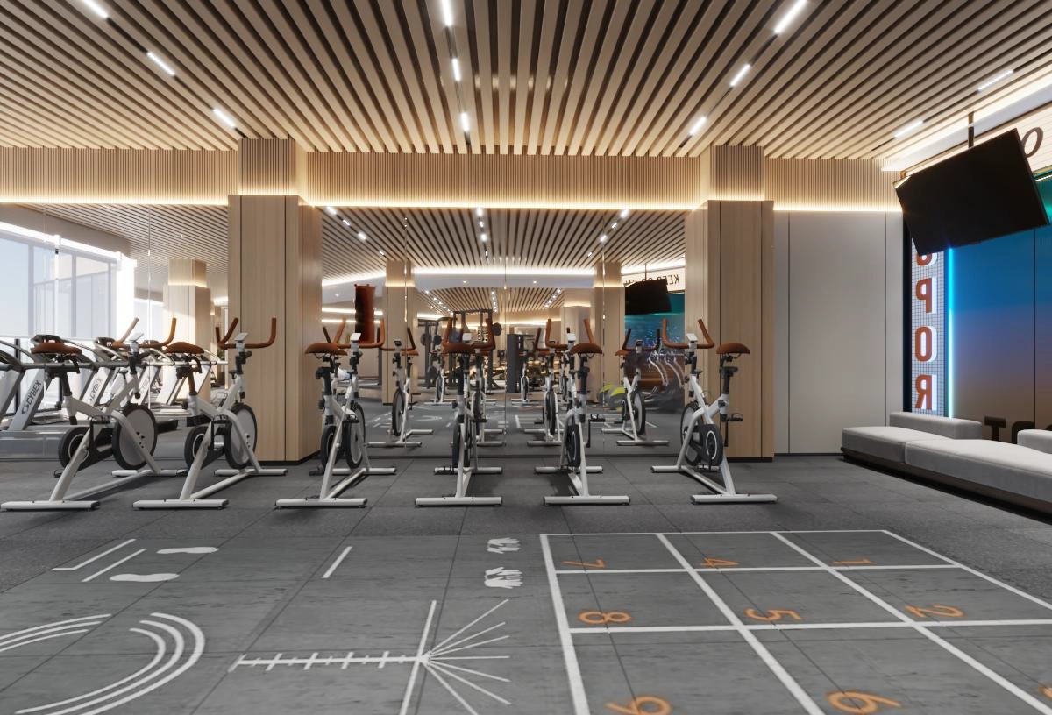
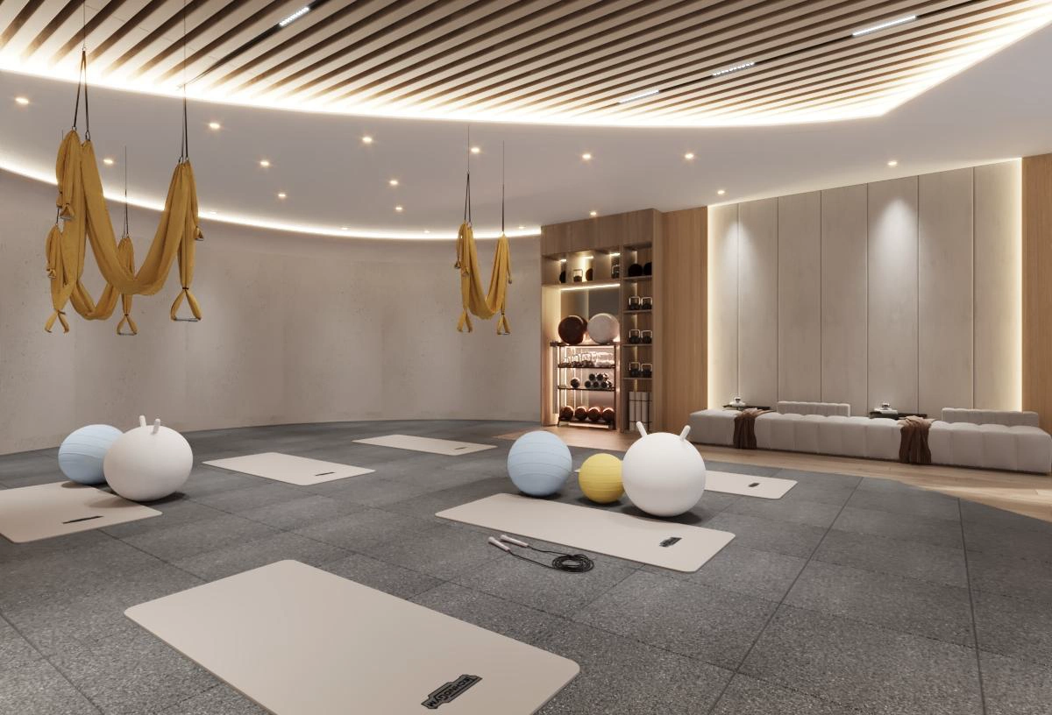
Engineered for heavy daily use, the fitness gym is designed for guests who want to maintain their daily routine while traveling. Heavy-duty rubber flooring provides a practical foundation for cardio and strength-training areas, while full-height mirrors visually expand the space. Acoustic ceiling treatments help manage sound, and the adjoining locker facilities include moisture-resistant lockers, bench seating, and walk-in showers for convenient use before and after workouts.
3. Second Floor: Spa, Salon & Rooftop Leisure
1) Luxury Spa & Beauty Salon
The second floor introduces a quieter side of the hotel, with massage treatment rooms, private sauna cabins, a beauty salon, and guest breakout lounges. Custom salon mirrors, styling chairs, shampoo stations, and carefully layered warm lighting create a comfortable environment for personal care and relaxation. The surrounding finishes remain understated, allowing lighting and material texture to establish the atmosphere rather than relying on heavy decoration.
2) Outdoor Rooftop Swimming Pool & Bar
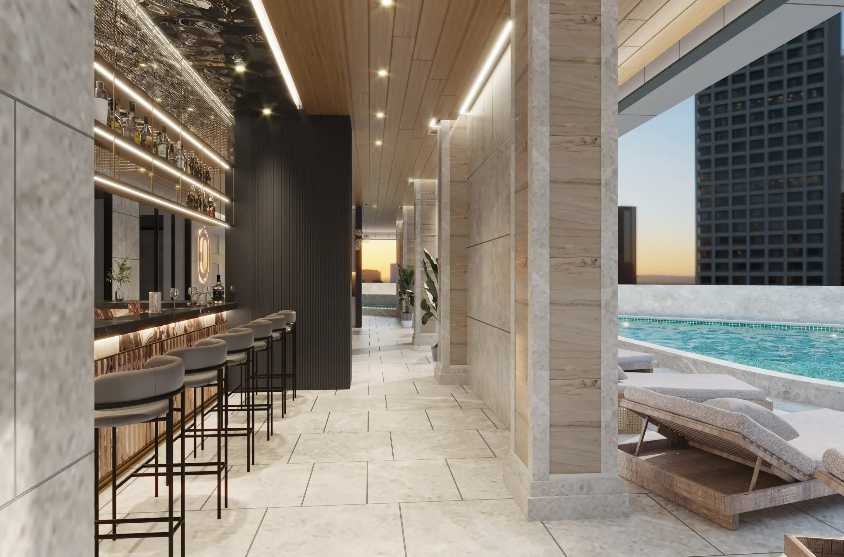
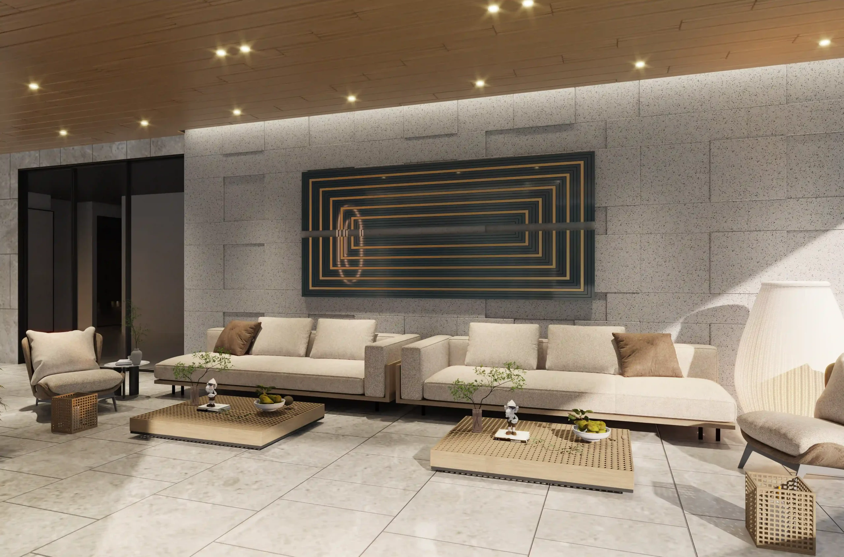
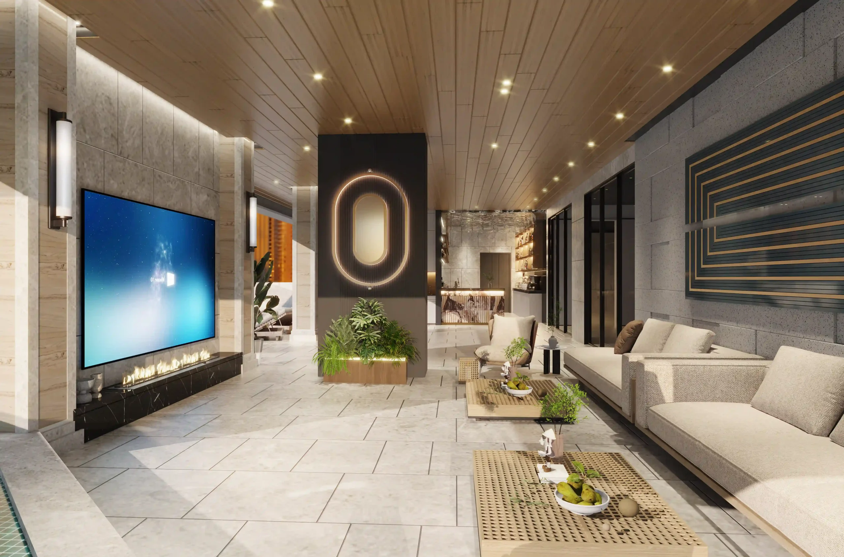
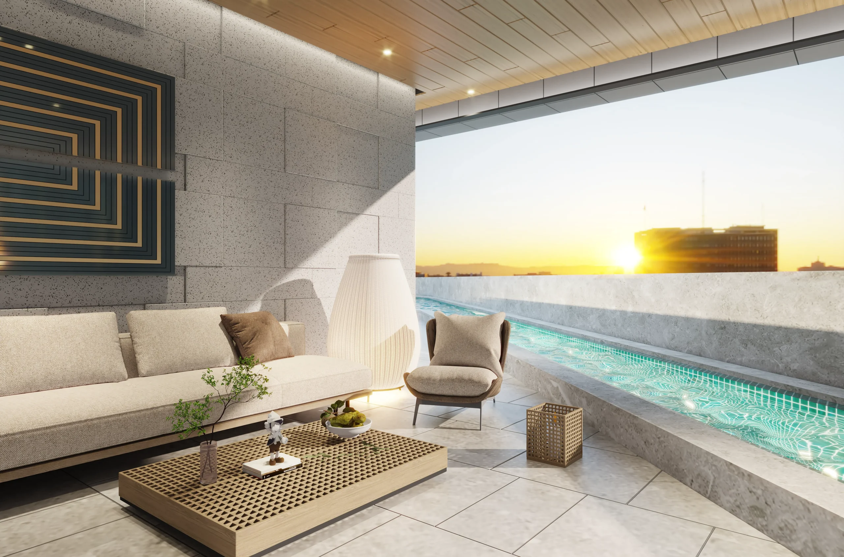
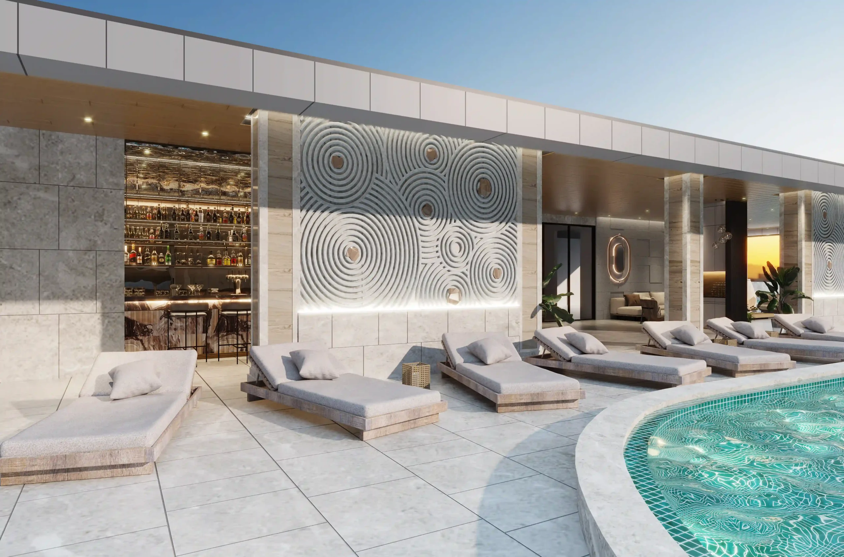
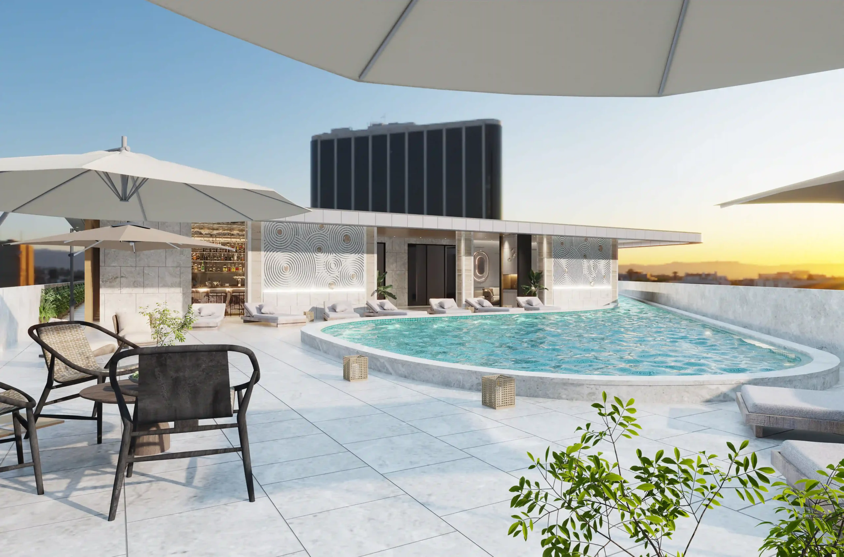
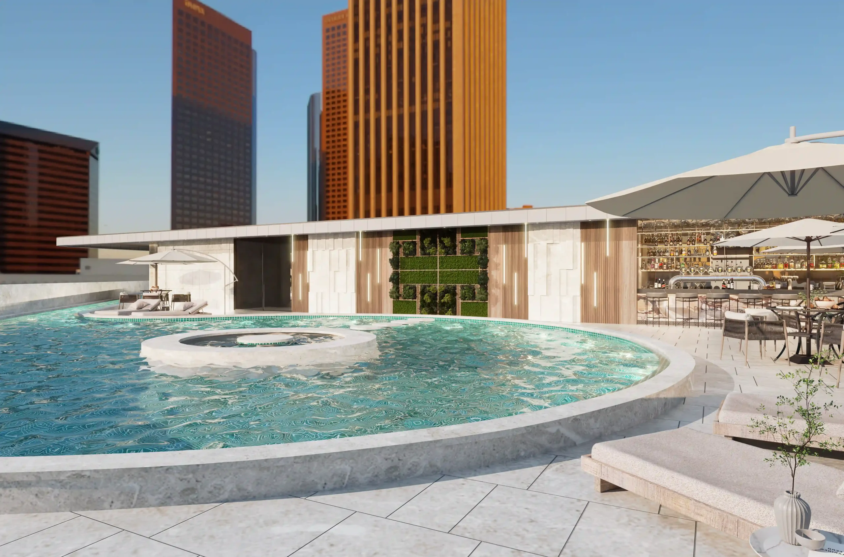
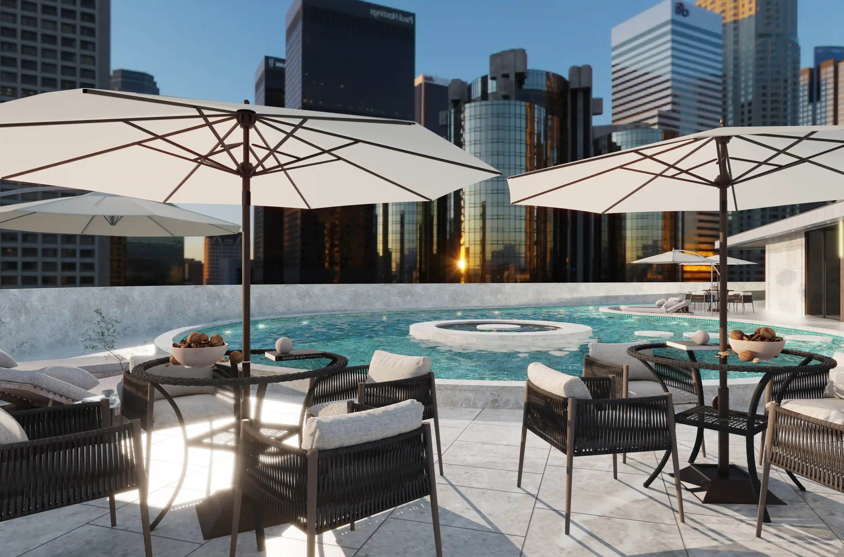
The rooftop provides a resort-like setting centered around an outdoor swimming pool and poolside lounge. Blue ceramic mosaic tiles line the pool, while ceramic floor tiles extend across the surrounding terrace to provide a consistent, durable surface for outdoor use. Sun loungers, daybeds, shade umbrellas, and weather-resistant outdoor furniture create flexible areas for relaxing and socializing. Waterproof lighting is integrated around the pool area to support safe and comfortable use after dark.
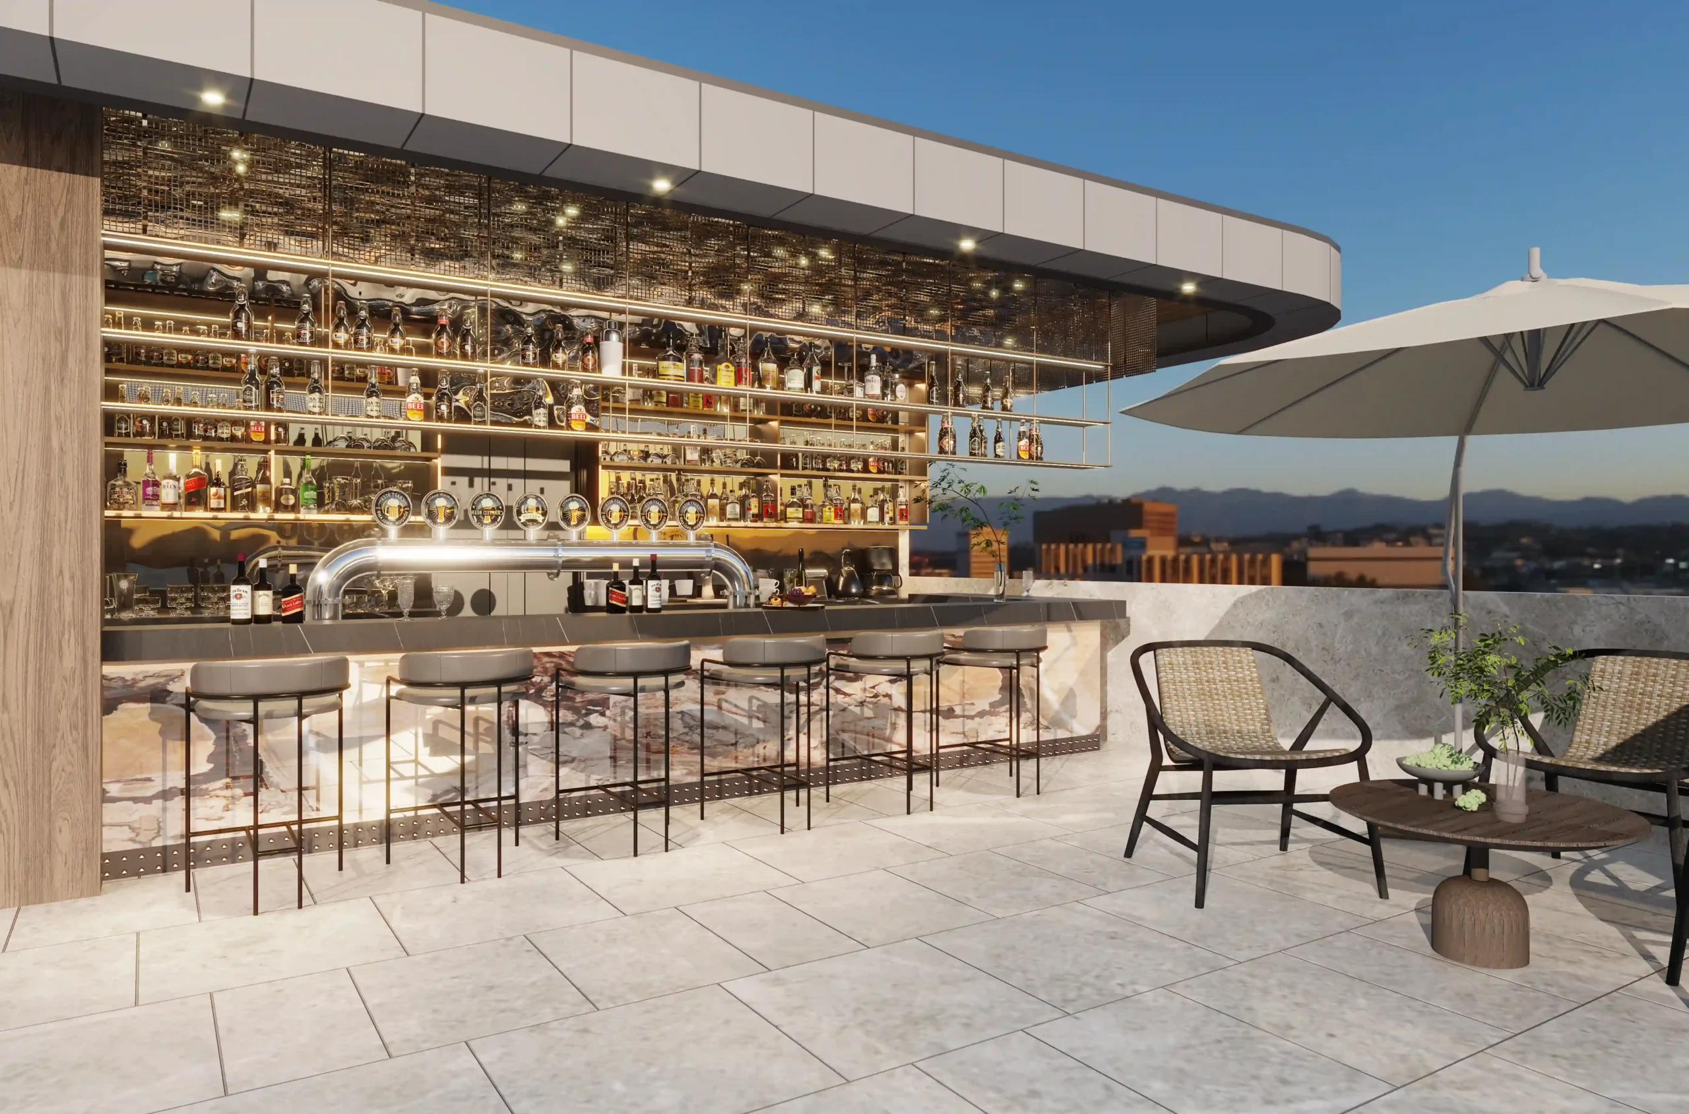
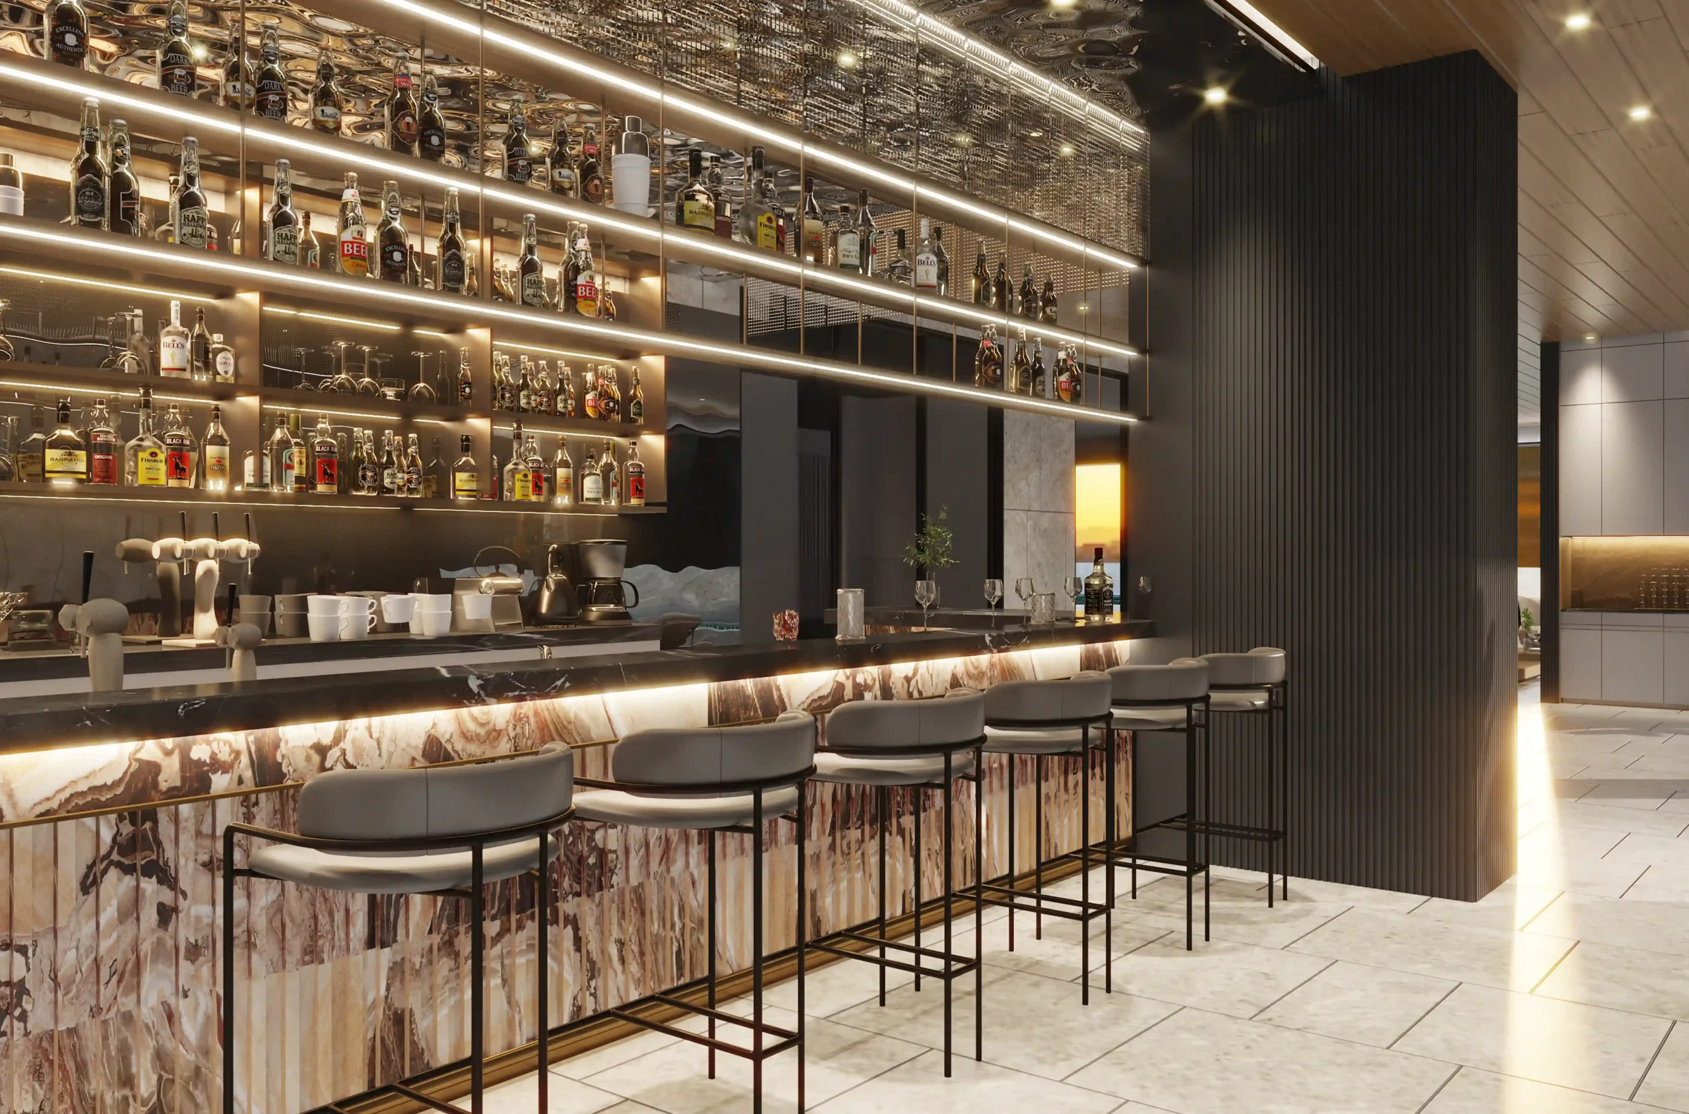
A custom poolside bar serves as the social focal point of the rooftop. The bar features a stone-clad counter with a generous serving surface, complemented by a fully equipped back-bar display with open shelving for bottles and glassware. Brushed brass detailing adds warmth and definition to the bar structure, while upholstered bar stools provide seating along the counter. Outdoor lounge chairs and side tables extend the seating area around the bar, creating a relaxed setting for drinks and casual conversation.
4. 3rd to 8th Floors: Guestrooms & Guest Corridors
1) Elevator Lobbies & Hotel Corridors
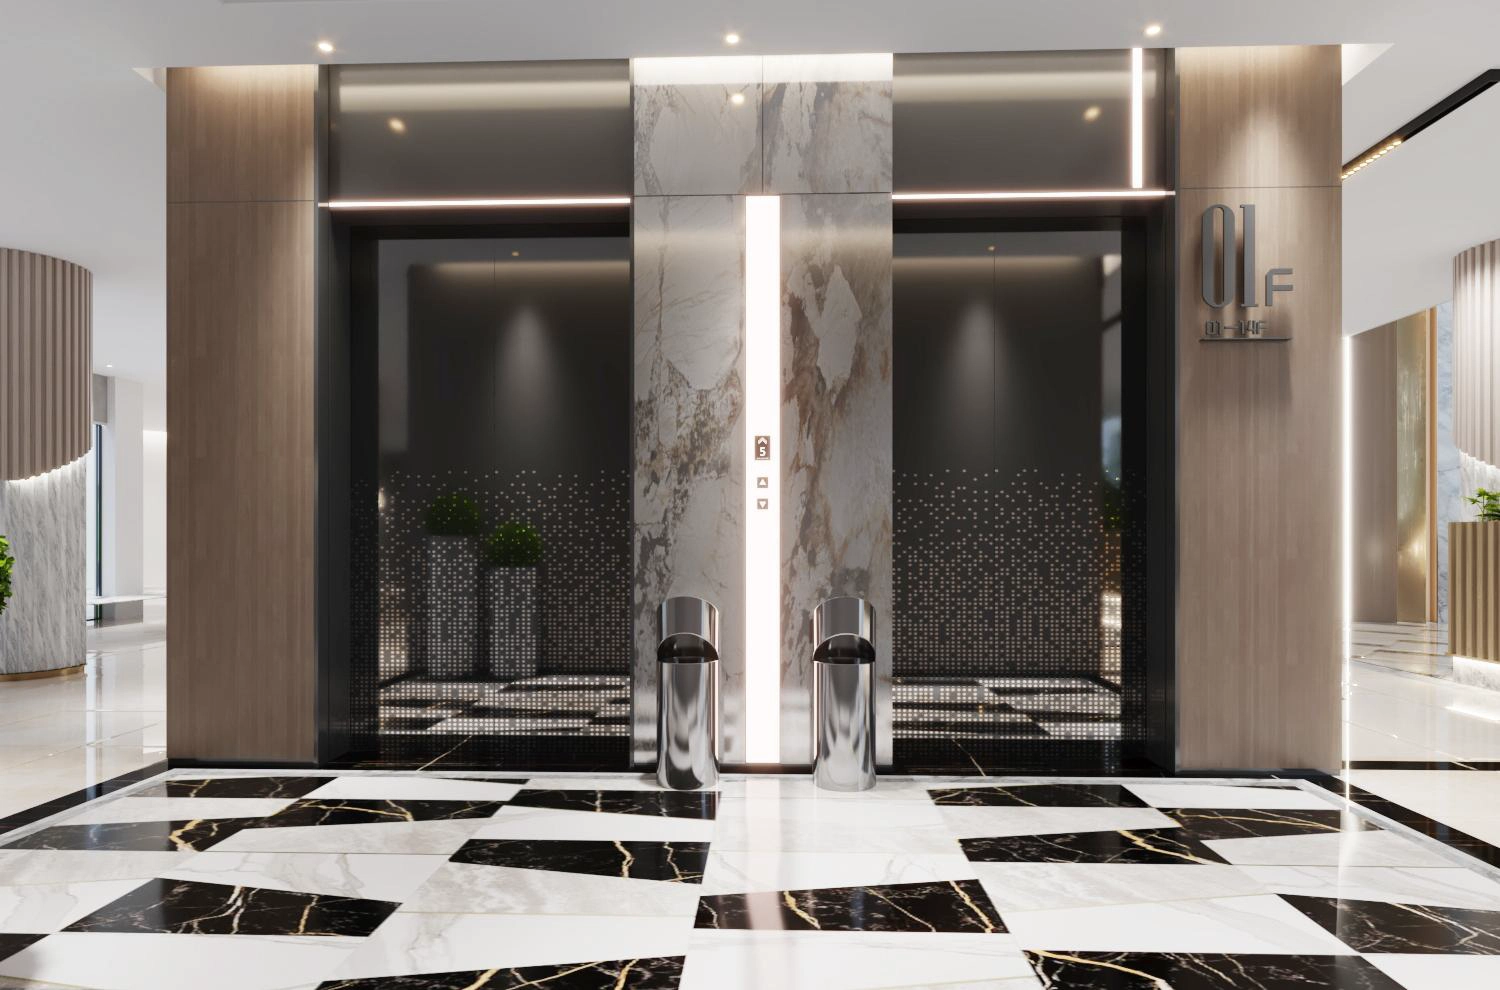
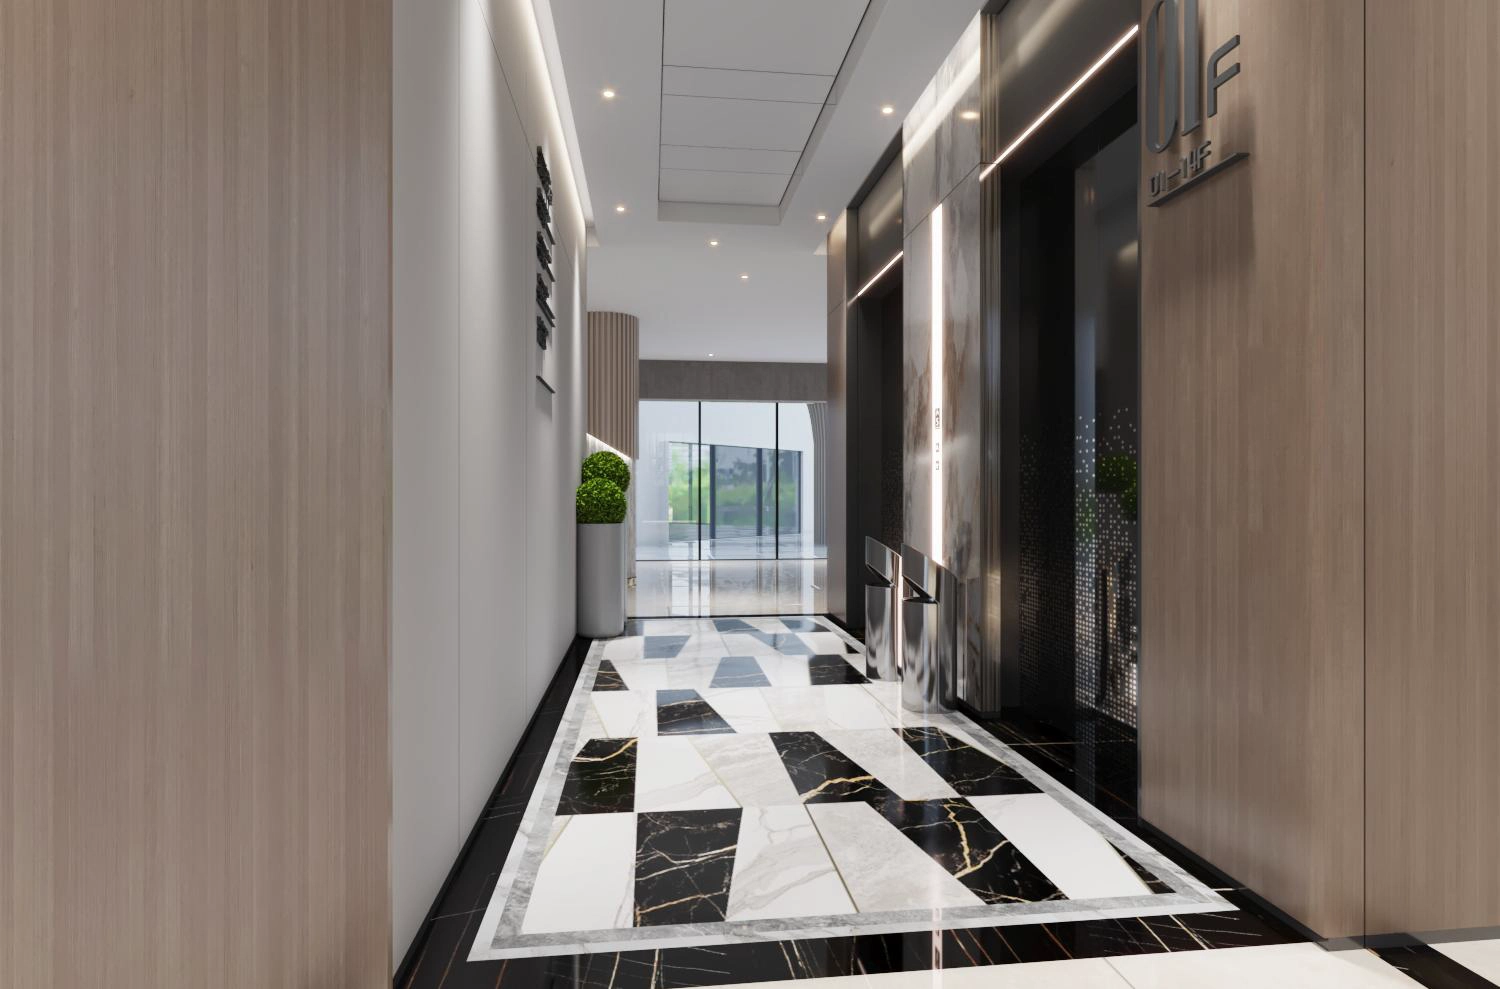
The guest floors are designed to provide a consistent transition from the hotel’s public areas into more private accommodation spaces. Elevator lobbies feature two-tone geometric marble-look tile patterns, warm wood veneer wall cladding, and illuminated floor signage. Along the corridors, commercial wallcoverings, recessed linear lighting, and sound-dampening hotel carpets create a quieter and more comfortable circulation experience.
2) Deluxe Guestrooms with Single & Double Beds
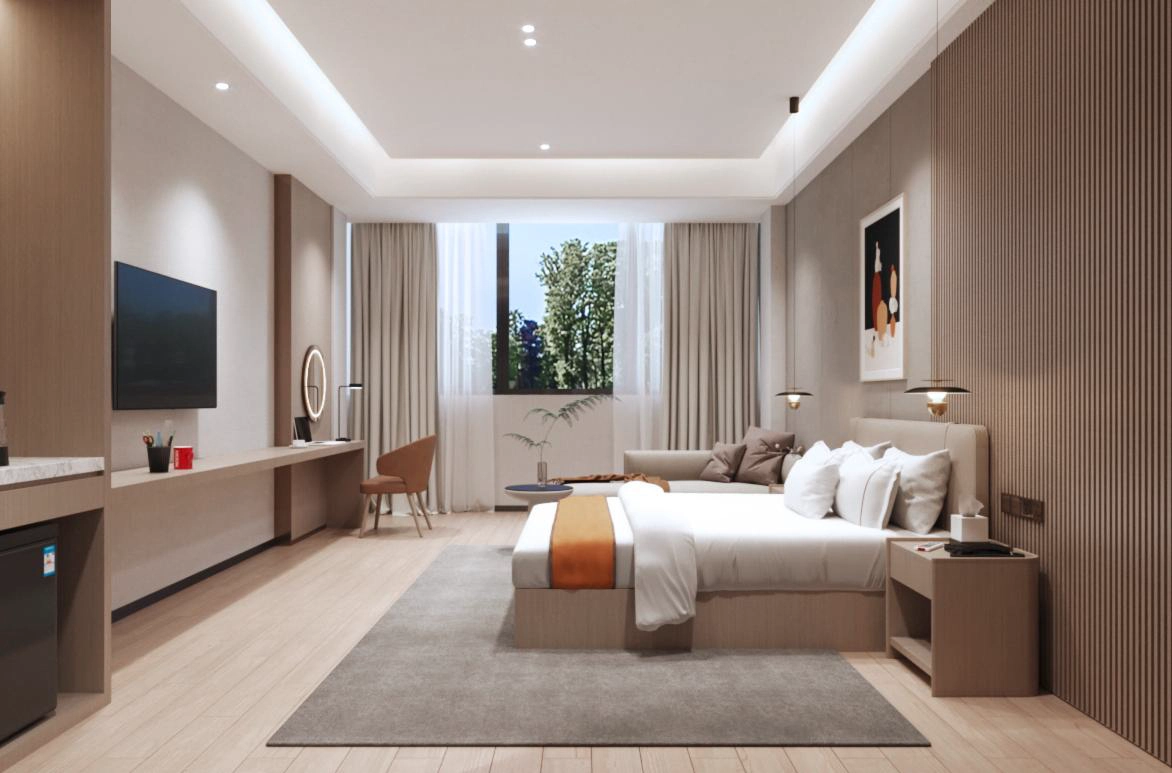
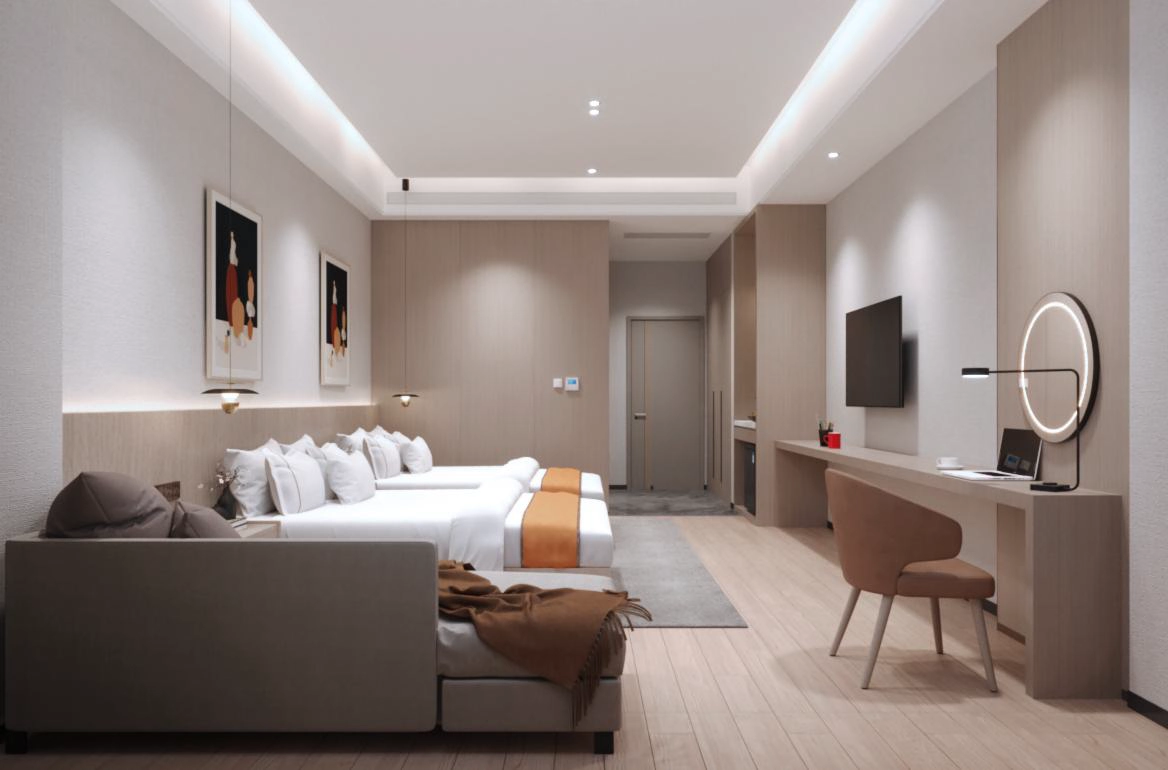
Guest rooms combine custom furniture, built-in storage, and practical bathroom solutions within a contemporary hospitality setting.
Upholstered headboards with integrated reading lights form the focal point of each bedroom, complemented by solid wood nightstands, executive desks, lounge chairs, and comfortable mattresses. Built-in wardrobes incorporate LED sensor lighting, soft-close hardware, mini-bar storage, and dedicated luggage benches.
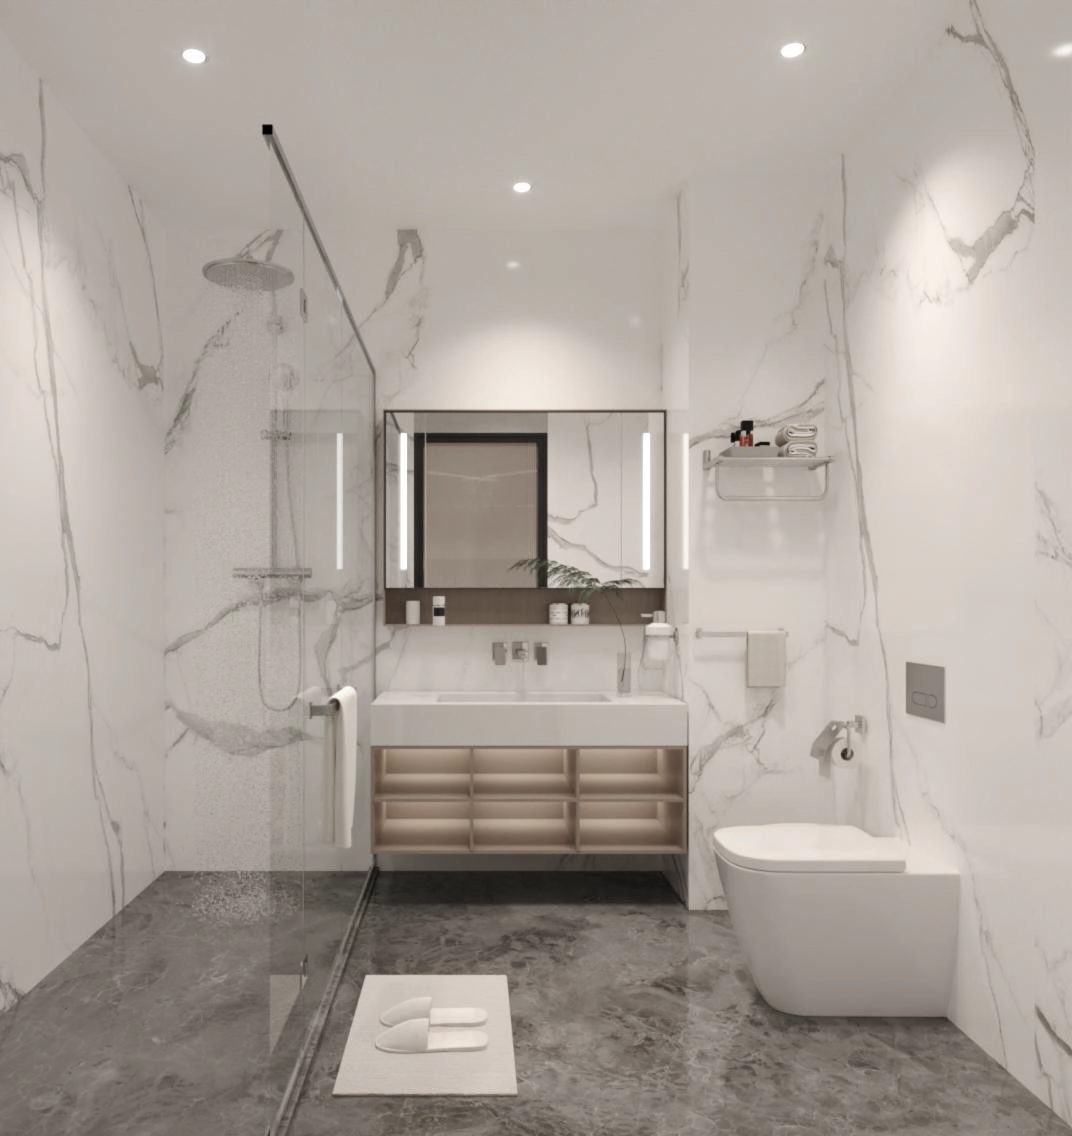
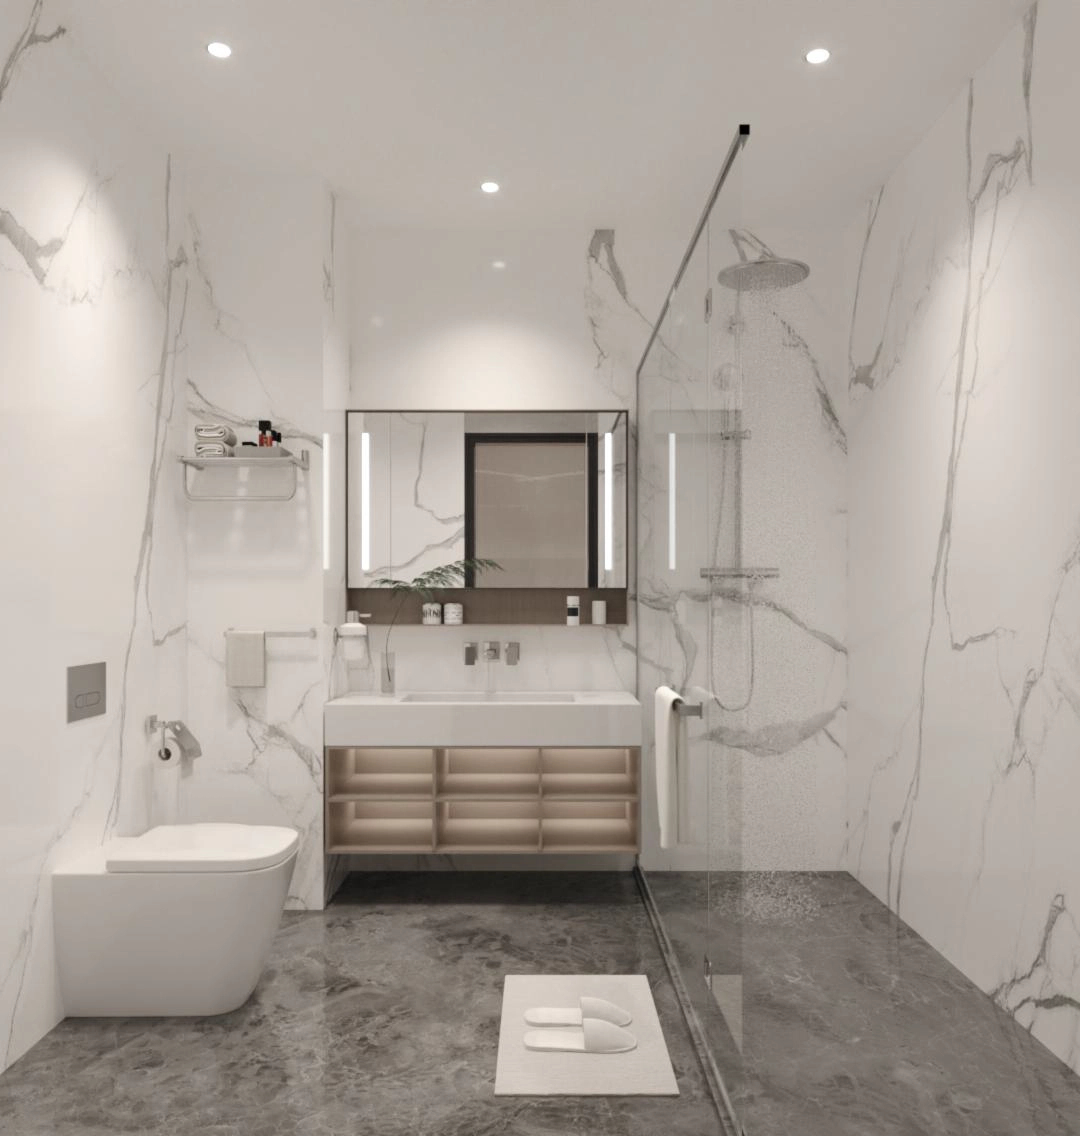
The en-suite bathrooms use floor-to-ceiling porcelain tiles, glass shower screens, wall-hung rimless toilets, custom vanities, illuminated mirrors, and stainless steel sanitary fittings to create a clean and modern finish.
5. Ninth Floor: Presidential Suite
1) Executive Living & Dining Area
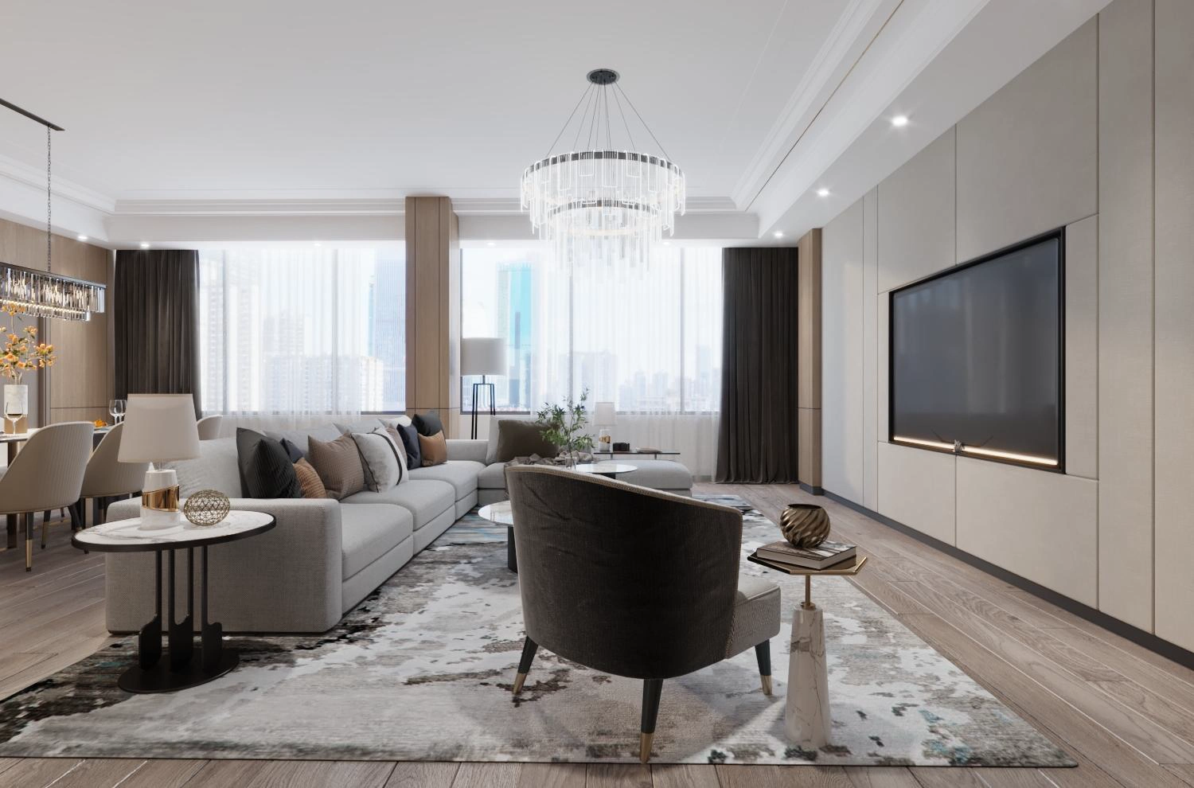
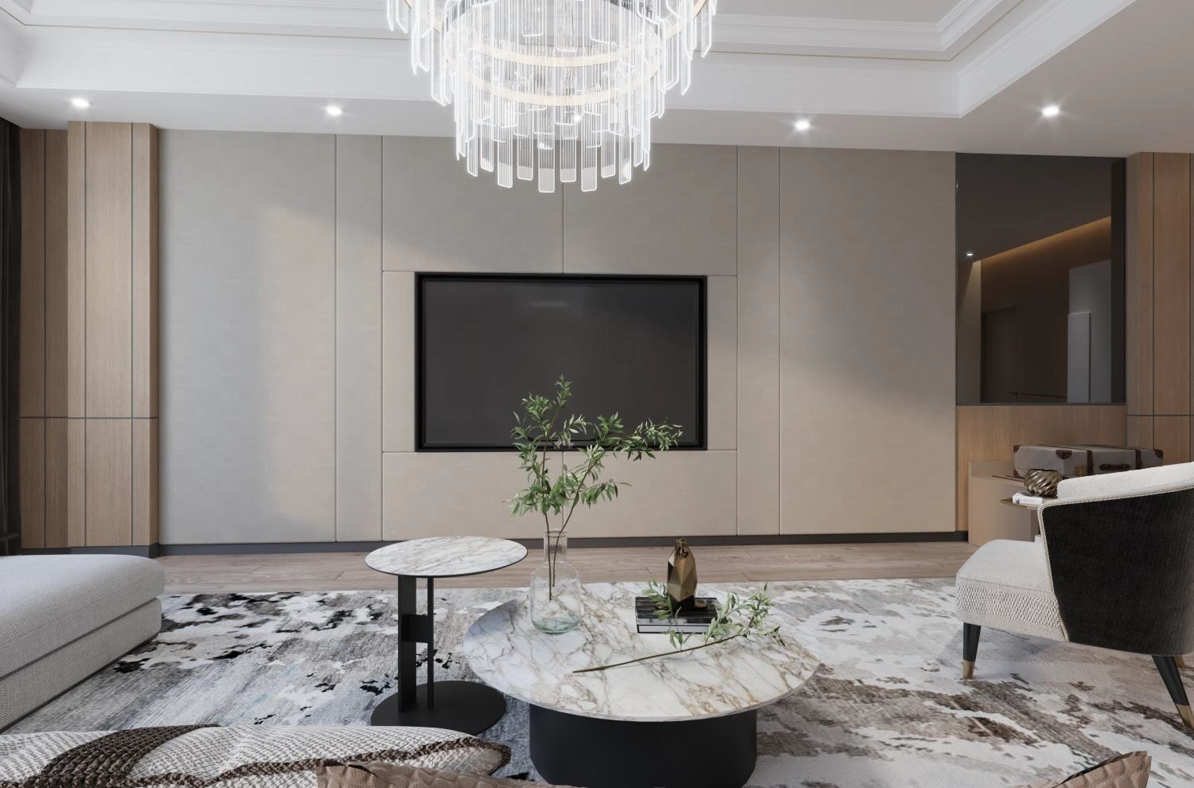
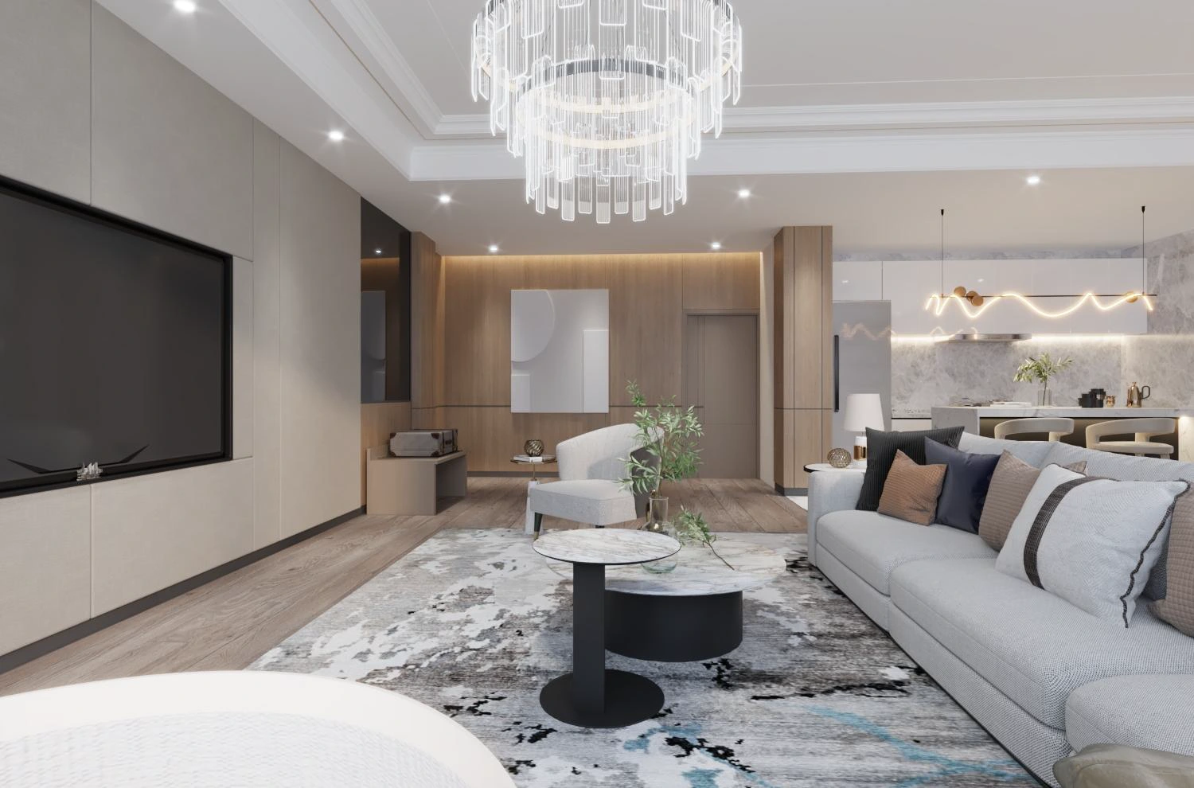
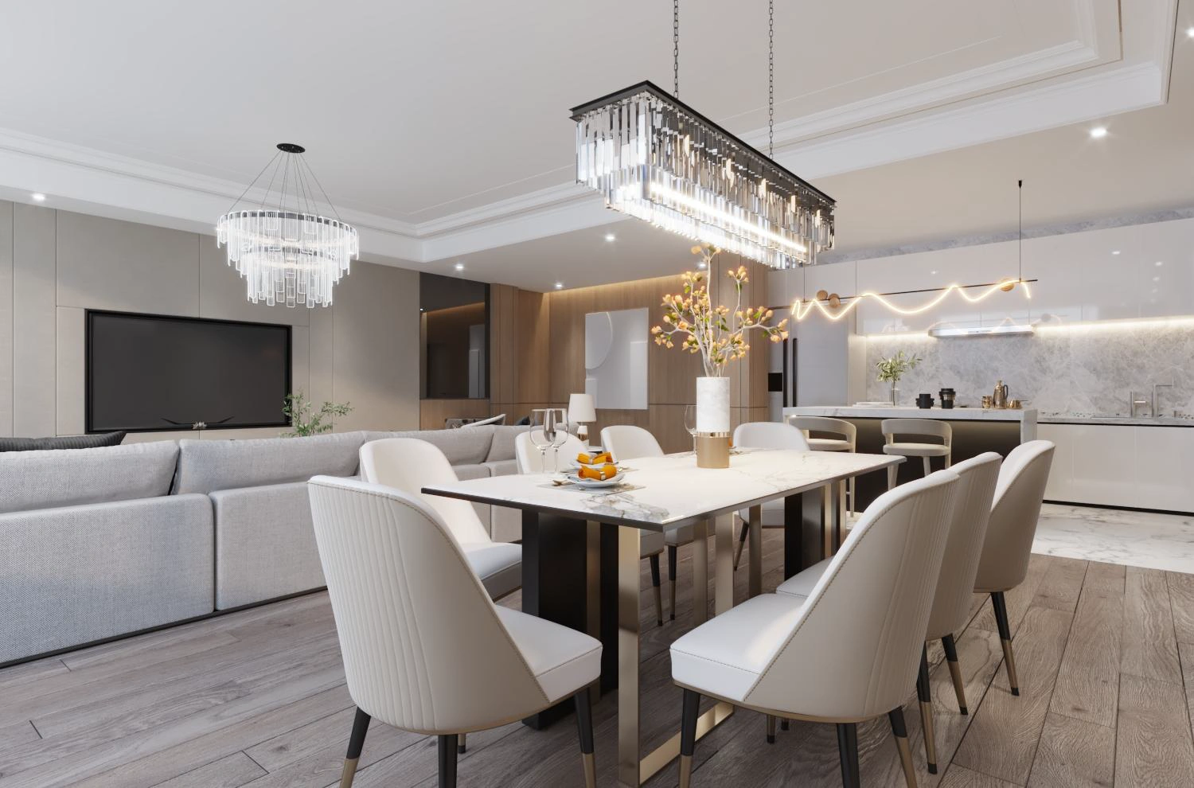
The Presidential Suite extends the hotel’s contemporary design style into a more residential setting. Large-format windows provide expansive views, while an L-shaped velvet sectional sofa, marble coffee tables, and an integrated TV wall create a comfortable living area.
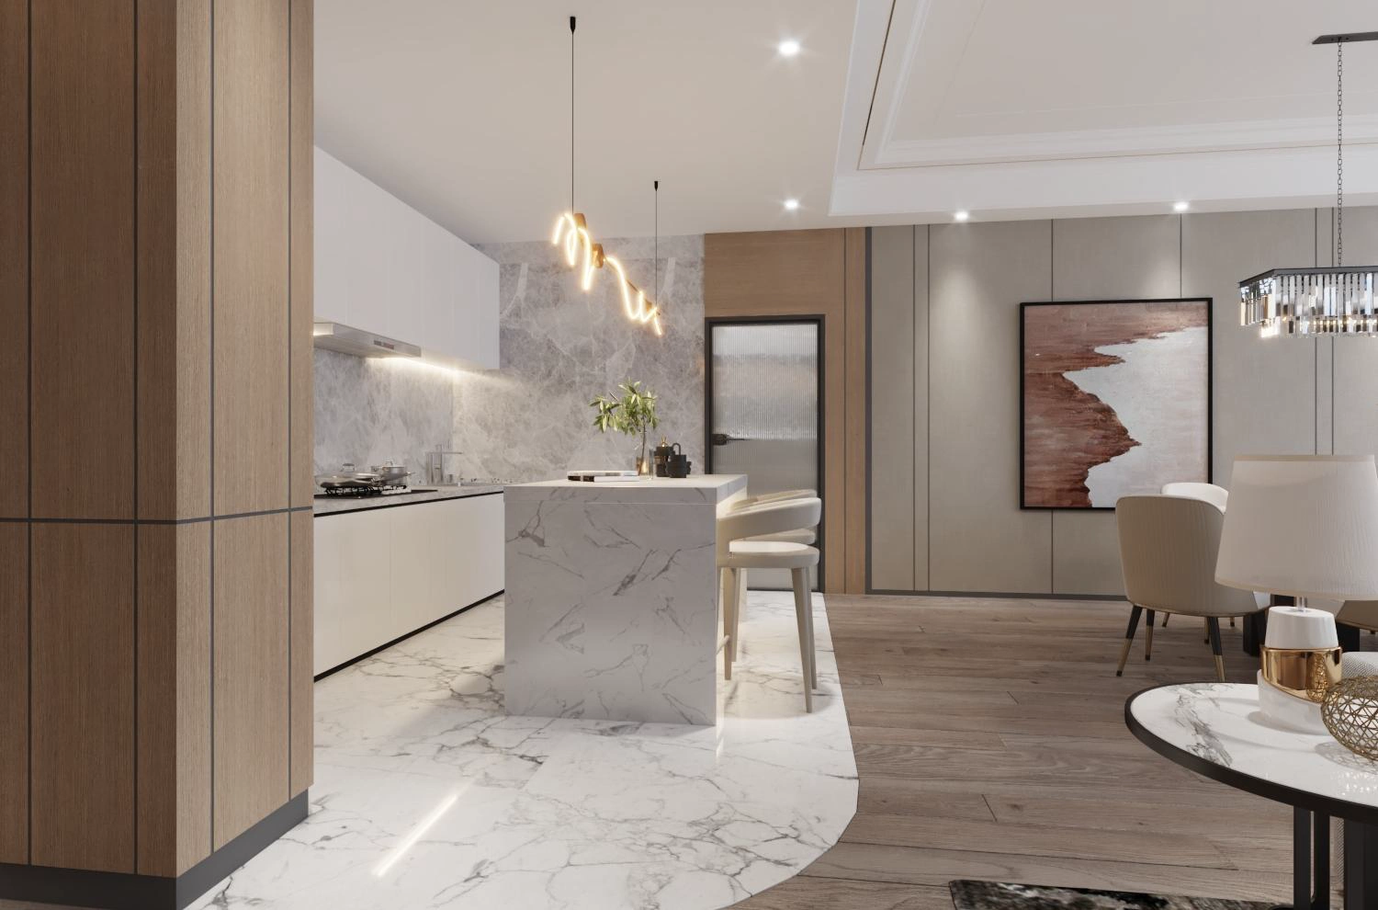
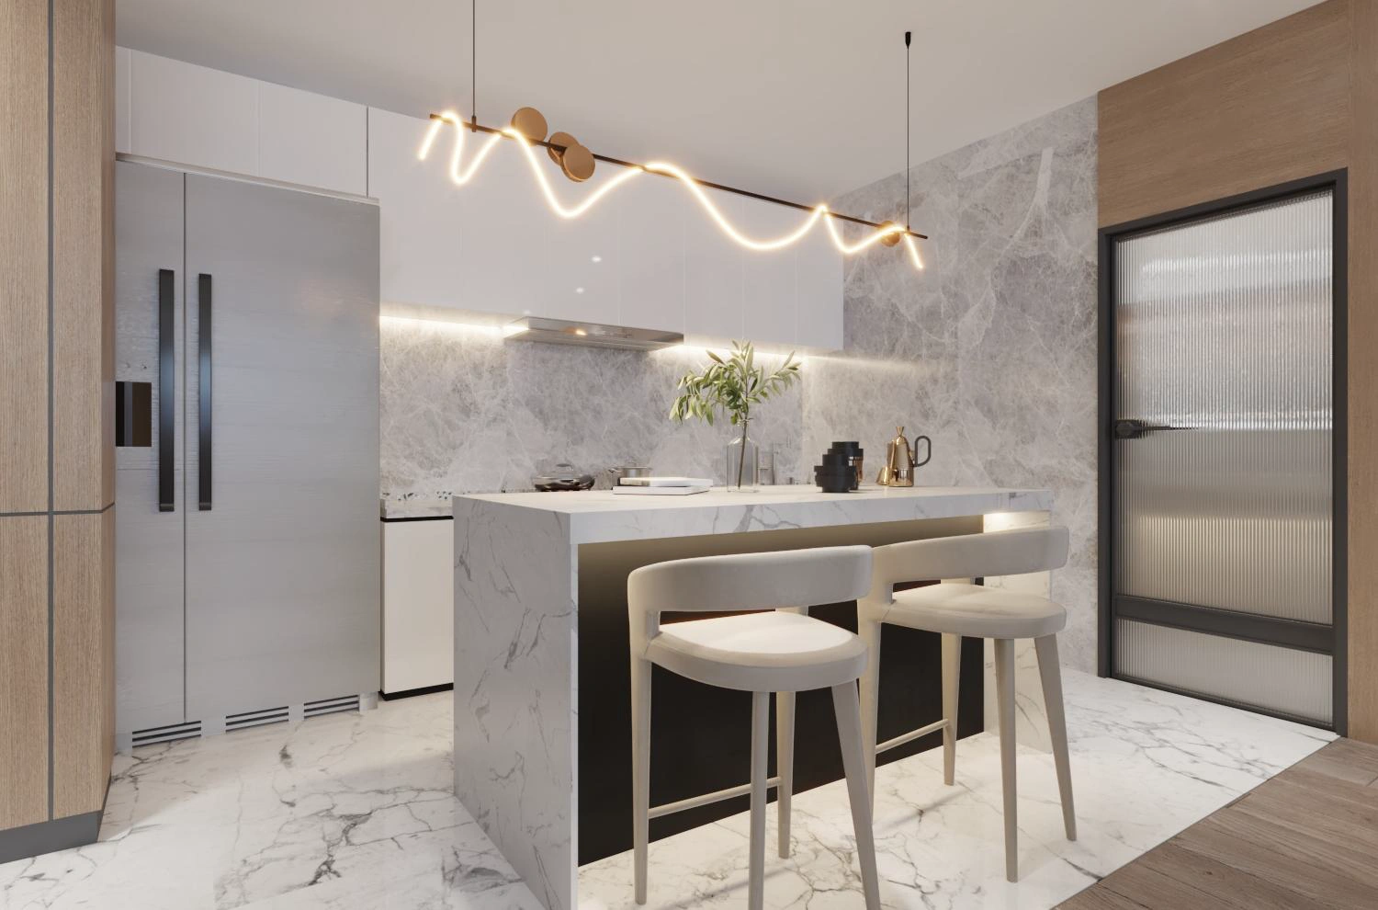
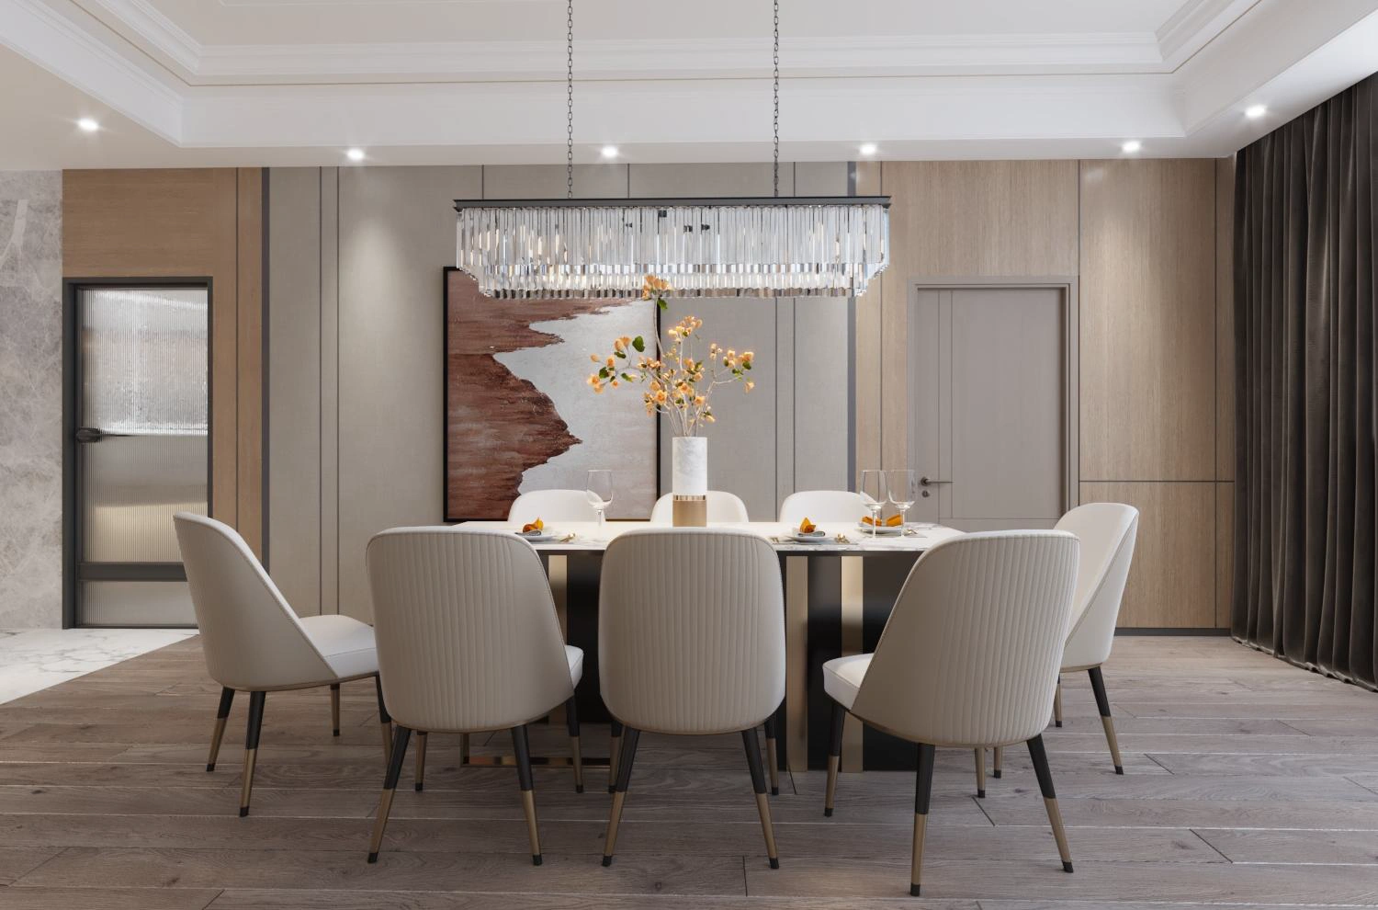
The adjoining dining space features an 8-seat marble dining table and brass-accented dining chairs, while a private kitchenette incorporates full-size refrigeration, high-end custom cabinetry, and a wavy neon pendant light suspended above the marble kitchen island.
2) Presidential Master Suite & Bathroom
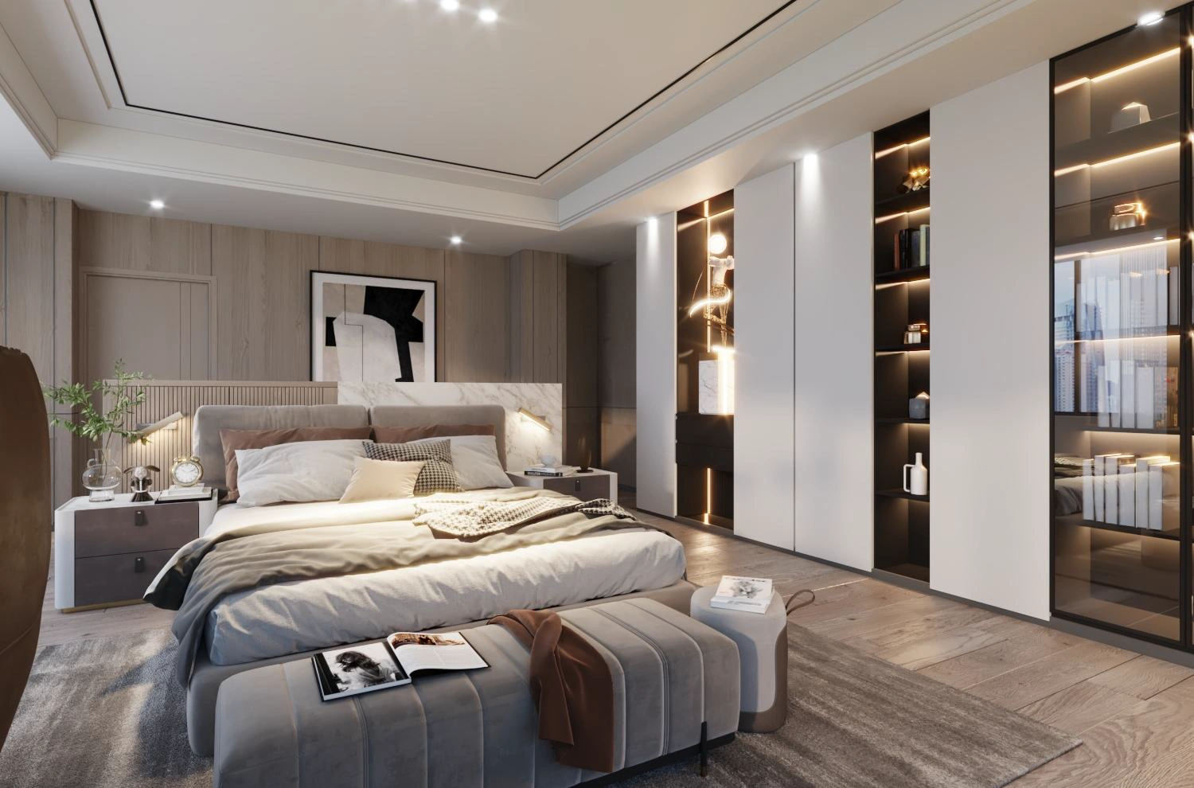
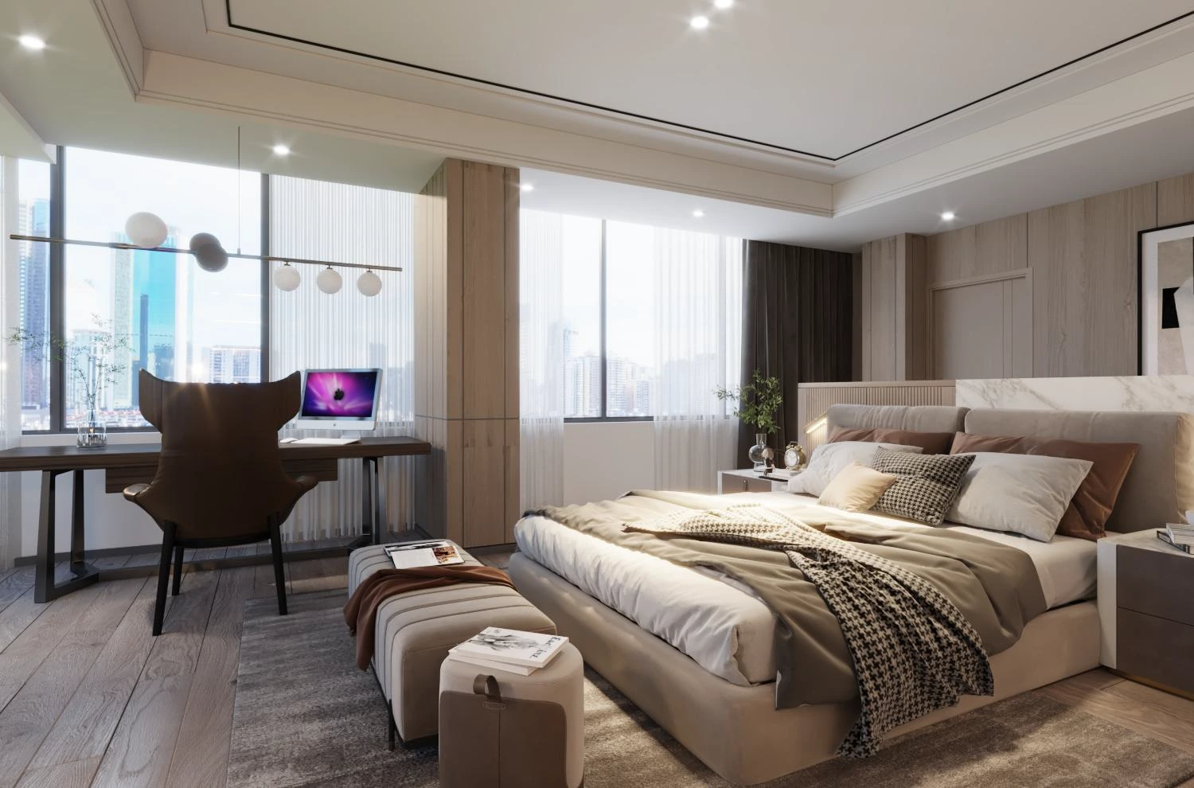
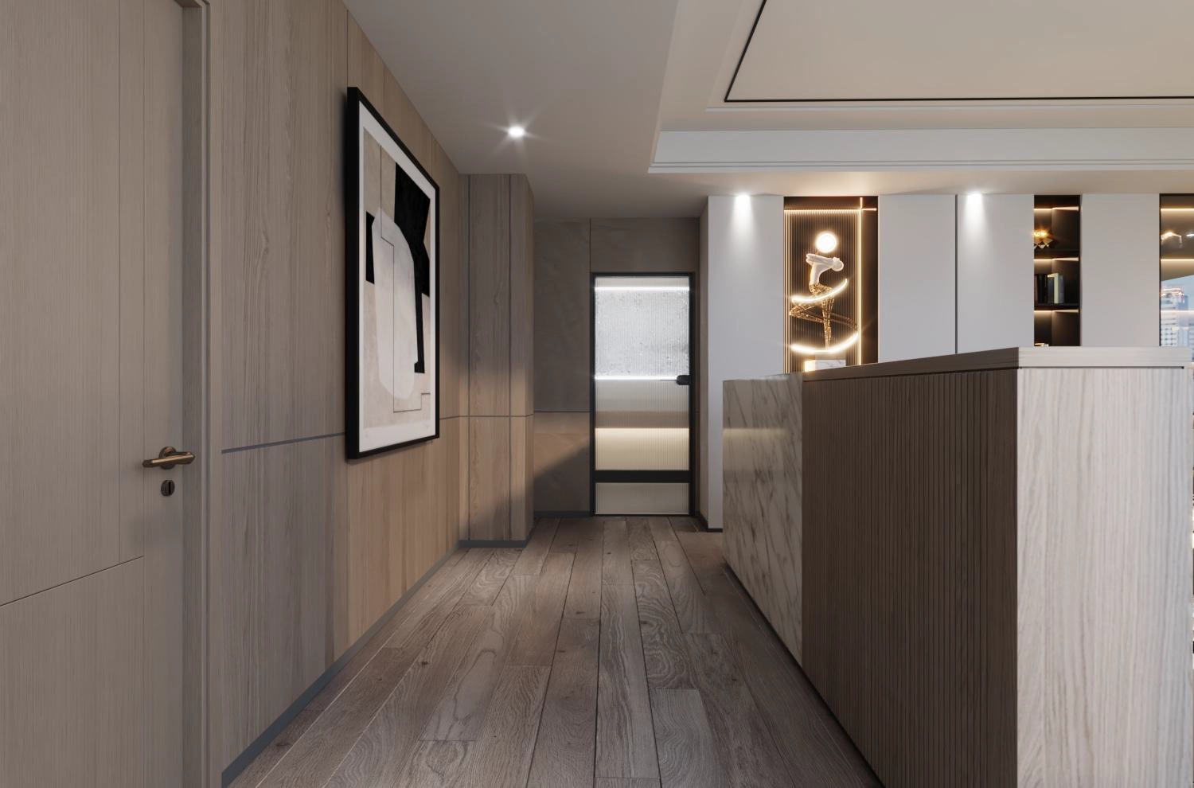
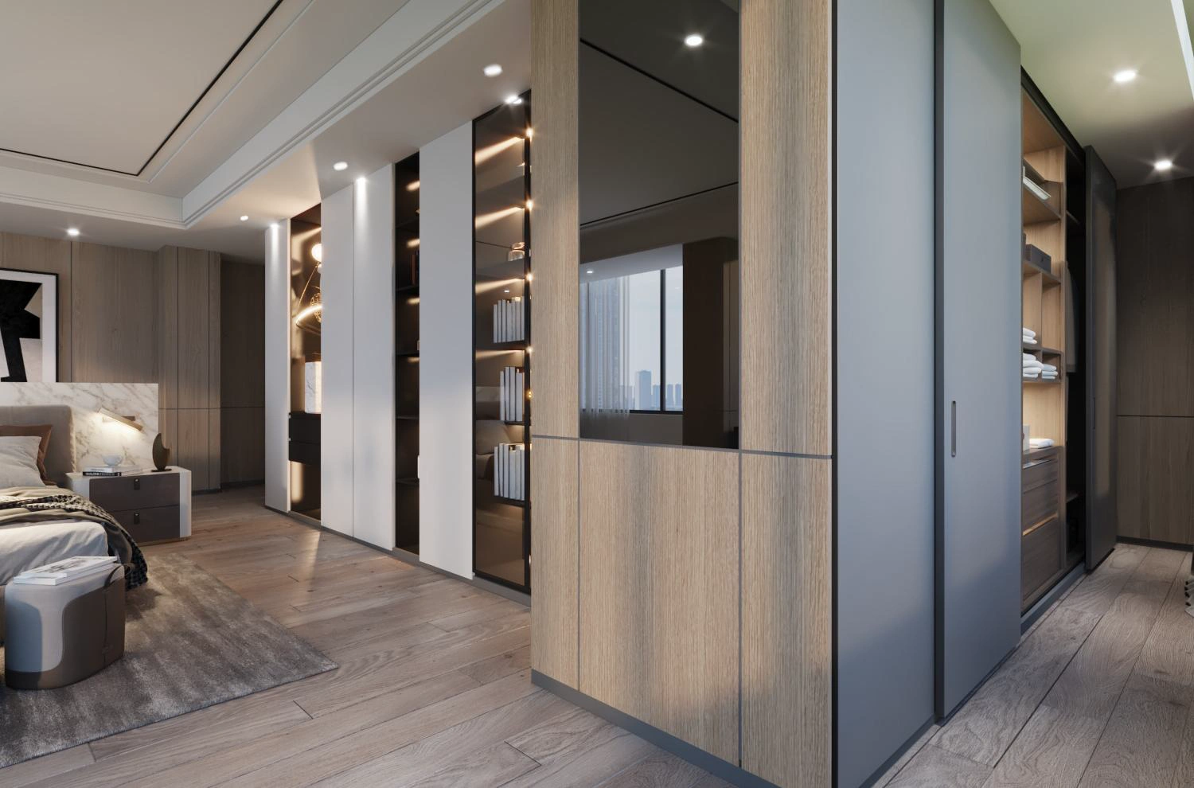
The master suite is designed as a private retreat centered around a super-king bed with a tufted leather headboard wall and refined bedside detailing. A dedicated work area with a contemporary desk and chair provides a practical workspace for guests, while an open walk-in dressing area extends the suite with additional storage and dressing space. Upholstered details and warm finishes bring a comfortable, residential feel to the bedroom, while the streamlined furniture arrangement keeps the space refined and uncluttered.
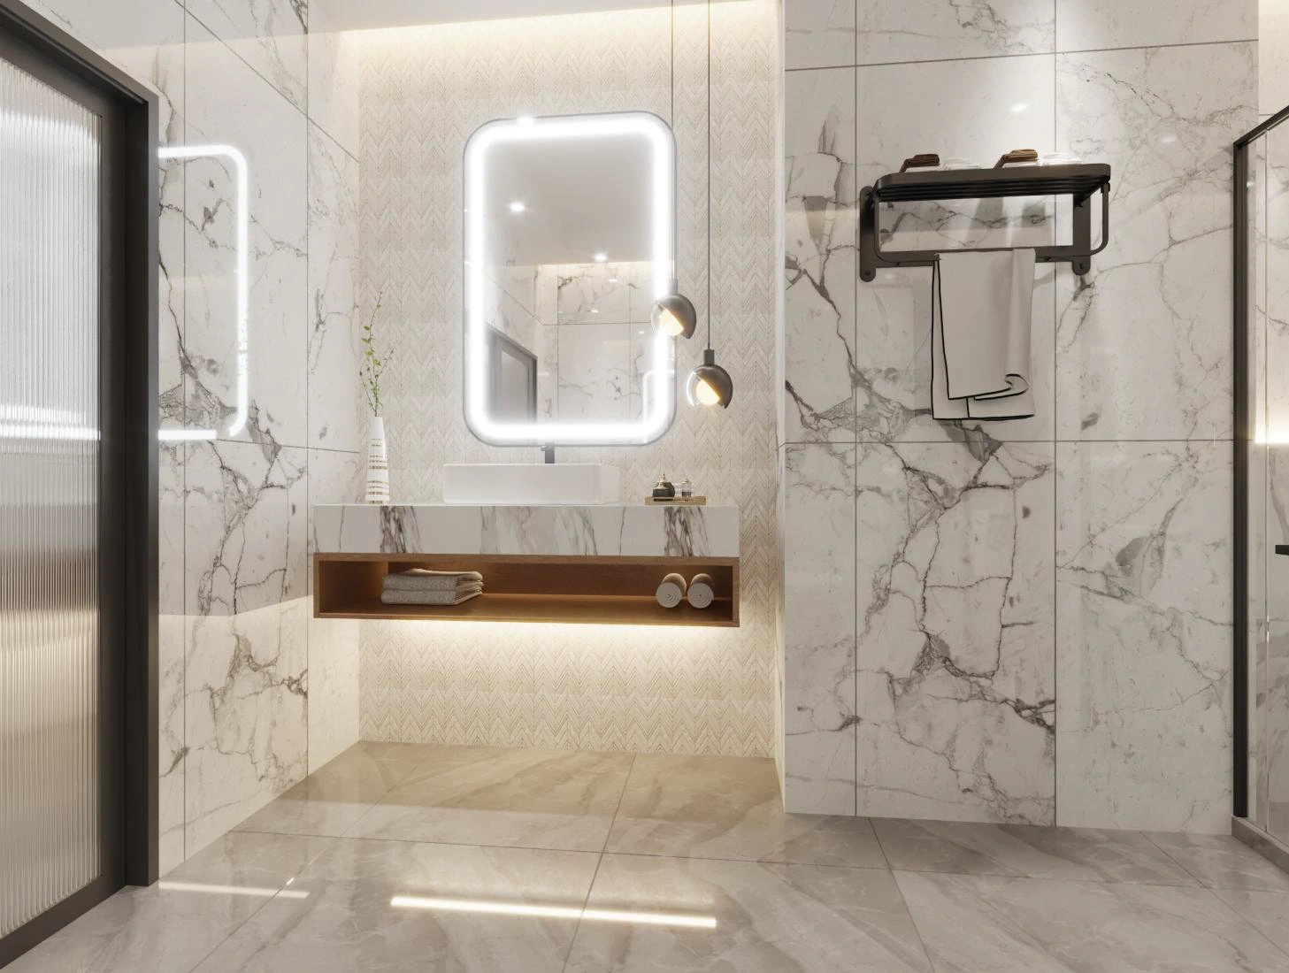
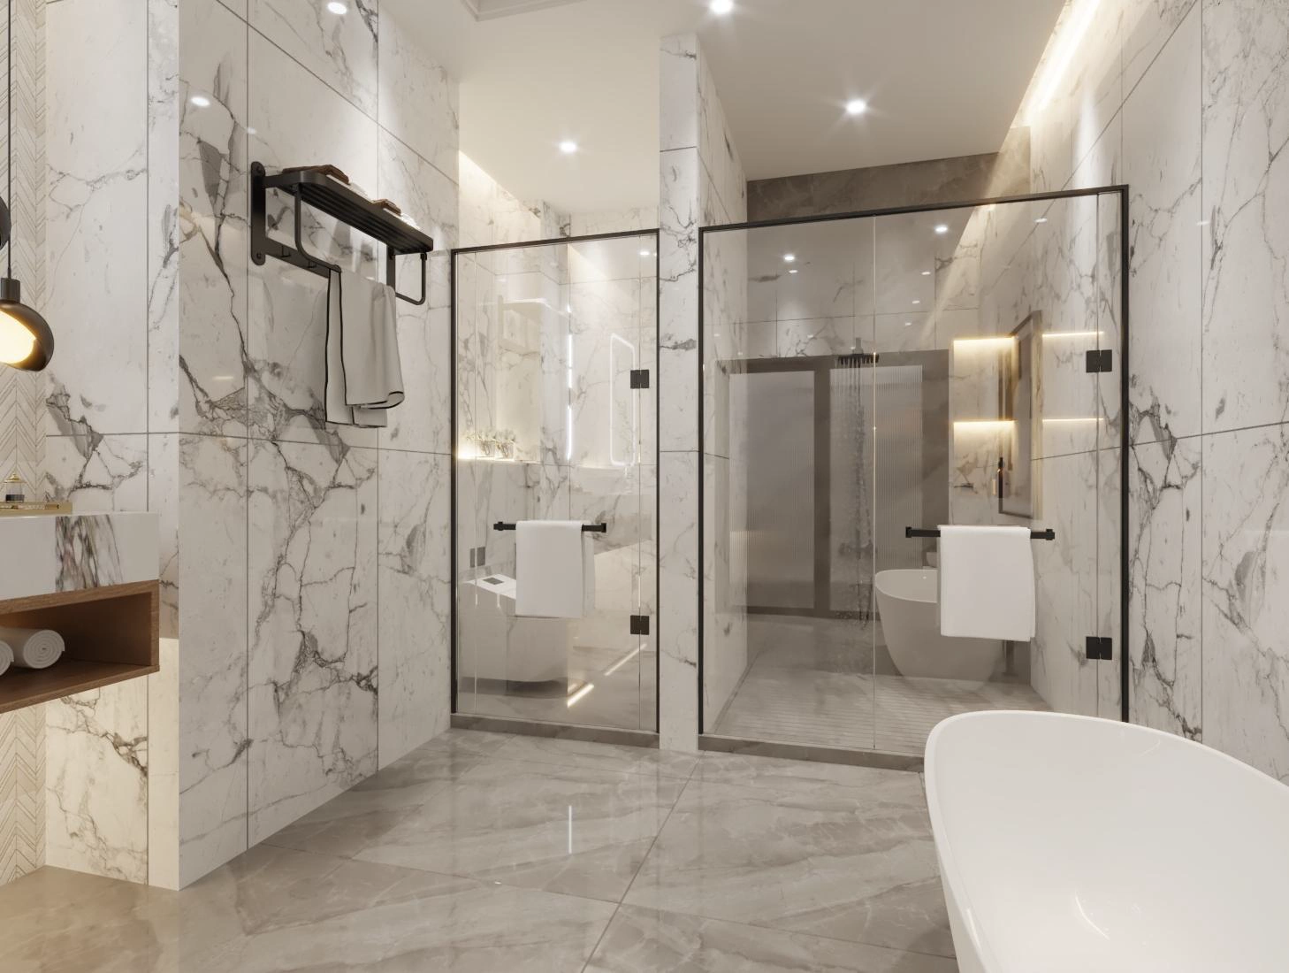
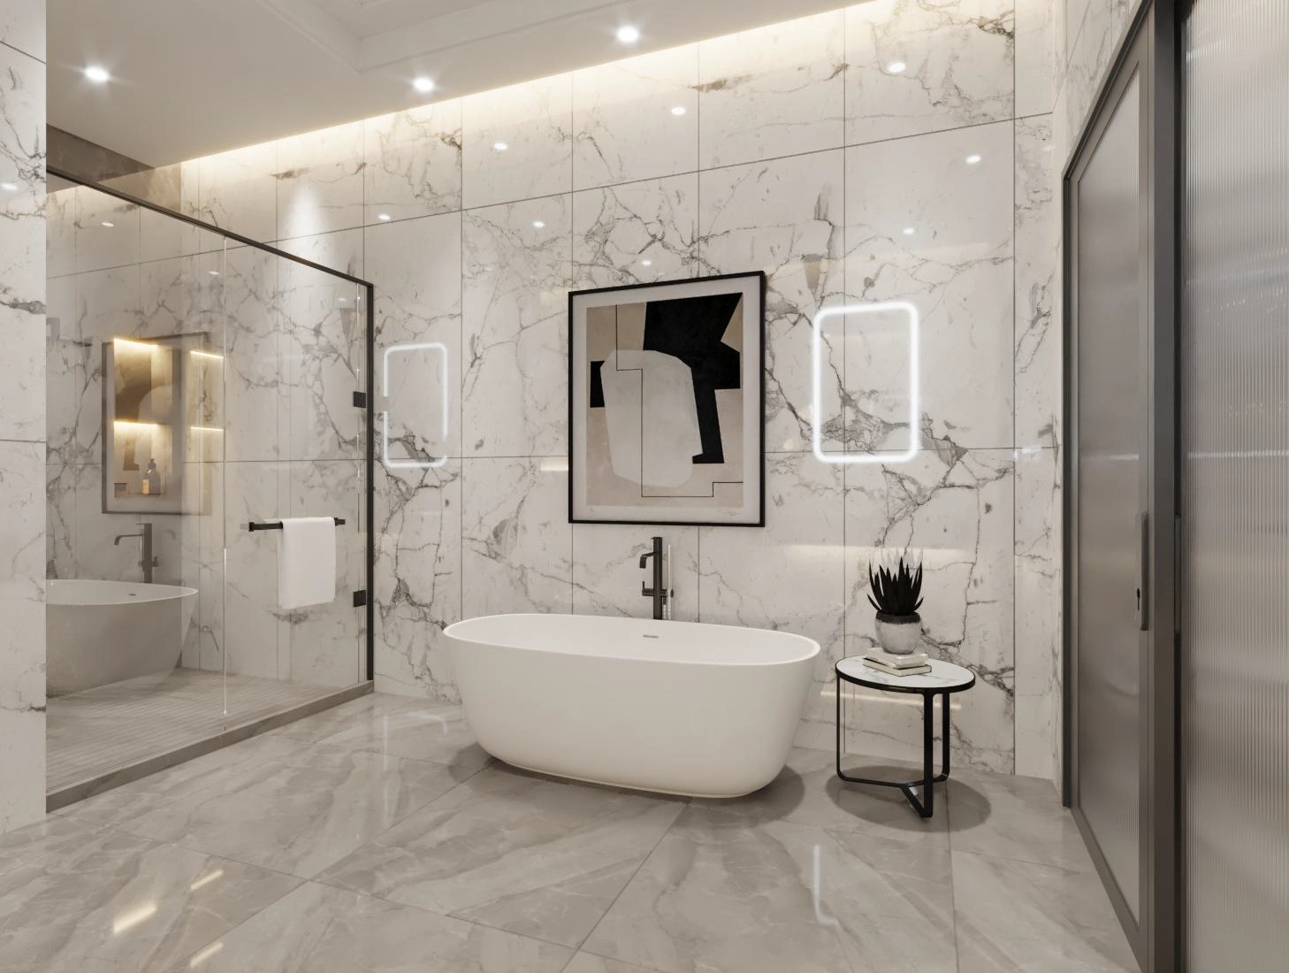
The master bathroom continues this residential approach with a freestanding marble soaking bathtub, creating a focal point within the space. Double vanity sinks with backlit LED mirrors, an enclosed smart toilet compartment, and a walk-in thermostatic rainfall shower provide the essential functions, while matte black bathroom fittings add a refined contemporary accent. The combination of marble, contemporary sanitaryware, and layered lighting creates a calm, refined atmosphere while maintaining the sophisticated character expected of a luxury hotel suite.
A Coordinated Turnkey Approach Across the Hotel
A project of this scale requires more than selecting individual products for individual spaces. George Group coordinated the architectural and interior design, material specification, furniture, lighting, sanitaryware, cabinetry, surfaces, and other building materials as part of one integrated solution.
Materials were selected according to the specific requirements of each area, from high-traffic porcelain flooring and commercial acoustic finishes to custom hotel furniture, bathroom products, pool mosaics, and outdoor materials. This coordinated approach helped maintain a cohesive visual identity across the hotel while allowing each space to serve its own function.
Quick Reference: Turnkey Material Procurement & Product Specification
This table provides a quick overview of the key materials and products supplied across the hotel. It is intended as a convenient reference rather than a complete product or technical specification, with the detailed applications and finishes covered in the individual sections above.
Area | Key Materials & Products |
Lobby & Reception | Large-format porcelain, marble-look surfaces, custom reception furniture, aluminum glazing windows & doors |
Bar & Lounge | Black quartz, backlit onyx, fluted finishes, custom upholstered furniture |
Waterfall & Staircase | Basalt stone, mosaic tiles, quartz stair treads, glass and metal |
Conference & Offices | Acoustic panels, commercial carpet, custom tables, cabinetry and partitions |
Spa & Pool | Ceramic mosaic tiles, outdoor furniture and sanitaryware, metal decor wall |
Guestrooms | Custom furniture, wardrobes, fire-rated doors, porcelain tiles, sanitaryware |
Presidential Suite | Marble surfaces, custom cabinetry, luxury furniture, glazing and bathroom fittings |
A Complete Hospitality Environment, Designed as One
From the double-height lobby and rooftop pool to the guest floors and Presidential Suite, each area was designed to contribute to a consistent yet varied guest experience. Materials, furnishings, lighting, and functional elements work together to balance visual appeal with the practical requirements of a commercial hotel.
For hotel owners, developers, and designers, this integrated approach provides a more efficient way to bring the design concept, product selection, and functional requirements together across a large hospitality project.
Why Partner with George Group for Commercial Hospitality Projects?
Delivering a multi-story hotel project overseas requires more than individual products. It requires coordinated design, product selection, customization, sourcing, and international project support across multiple areas of the property.
As a professional hospitality design and project solutions company, George Group brings these capabilities together under one roof—from architectural and interior design to custom furnishings, product manufacturing, material specification, and international delivery.
One-Stop Customization Solutions
From architectural finishes, flooring, doors and windows to custom cabinetry, furniture, lighting, sanitaryware, appliances, and decorative elements, George Group can provide and coordinate the products needed across the hotel under one roof. This gives hotel owners, developers, and design teams a single partner for a wide range of project requirements.
Design-Led Product & Material Selection
George Group combines architectural and interior design with product and material specification. Each category can be selected according to the function, aesthetic direction, and practical requirements of the space, helping maintain a cohesive look across guest rooms, public areas, restaurants, wellness facilities, and other hotel spaces.
Integrated Project Management
Beyond product sourcing, George Group fully manages customization, production, quality checks, packaging, and international delivery across multiple product categories. We can also source products beyond our standard range based on specific project requirements, giving clients a single point of contact for virtually every furnishing and building material need throughout the project.
Are you planning a hotel, resort, or commercial project in Africa or worldwide? Contact George Team today for a comprehensive one-stop building material consultation and custom quote.