Choosing windows and doors for a new home can feel like a simple design decision. Pick a frame color, choose the amount of glass you want, and move on to the next item.
In reality, windows and doors affect much more than the appearance of your home. They influence natural light, views, ventilation, privacy, indoor comfort, security, and the way your rooms connect with outdoor spaces.
They also need to be decided earlier than many homeowners expect. Window size, opening configurations, glass specifications, and frame systems can affect structural openings, flooring, interior finishes, cabinetry, and exterior details later in the project.
That is why the best approach is to think about the whole window and door system before choosing individual products. This guide walks through the key decisions, from opening size and door types to glazing, frame materials, performance, customization, and installation.
Start With the Right Size and Scale
Large windows are one of the easiest ways to give a new home a stronger connection to its surroundings. Floor-to-ceiling windows can bring more daylight into a room, frame a view, and make a living space feel more open. Large sliding glass doors can also make a terrace or garden feel like part of the home’s everyday living space.
However, the size and scale of a window or door should make sense for the room, the architecture, and the home’s orientation. A large fixed picture window may be perfect for a living room overlooking a garden, while a bedroom facing a neighboring property may need more privacy. A kitchen leading to an outdoor dining area may benefit more from a wide operable door than from another fixed pane of glass.
Orientation matters, too. A large west-facing window can bring intense afternoon sun and unwanted heat, while the amount and quality of daylight can vary considerably depending on the home’s location and the direction each opening faces. In the same way, expansive glazing should be considered alongside furniture placement. A wall of glass may create a spectacular view, but it also leaves less solid wall space for artwork, shelving, storage, or a media unit.
Climate and structural conditions also become more important as openings get larger. High wind loads, coastal exposure, and local weather conditions can affect the required glass thickness, frame system, and overall configuration. Large openings therefore need to be evaluated not only for how they look, but also for how they will perform over time.
The goal is not to put as much glass as possible into the house. It is to put the right amount of glass in the right places.
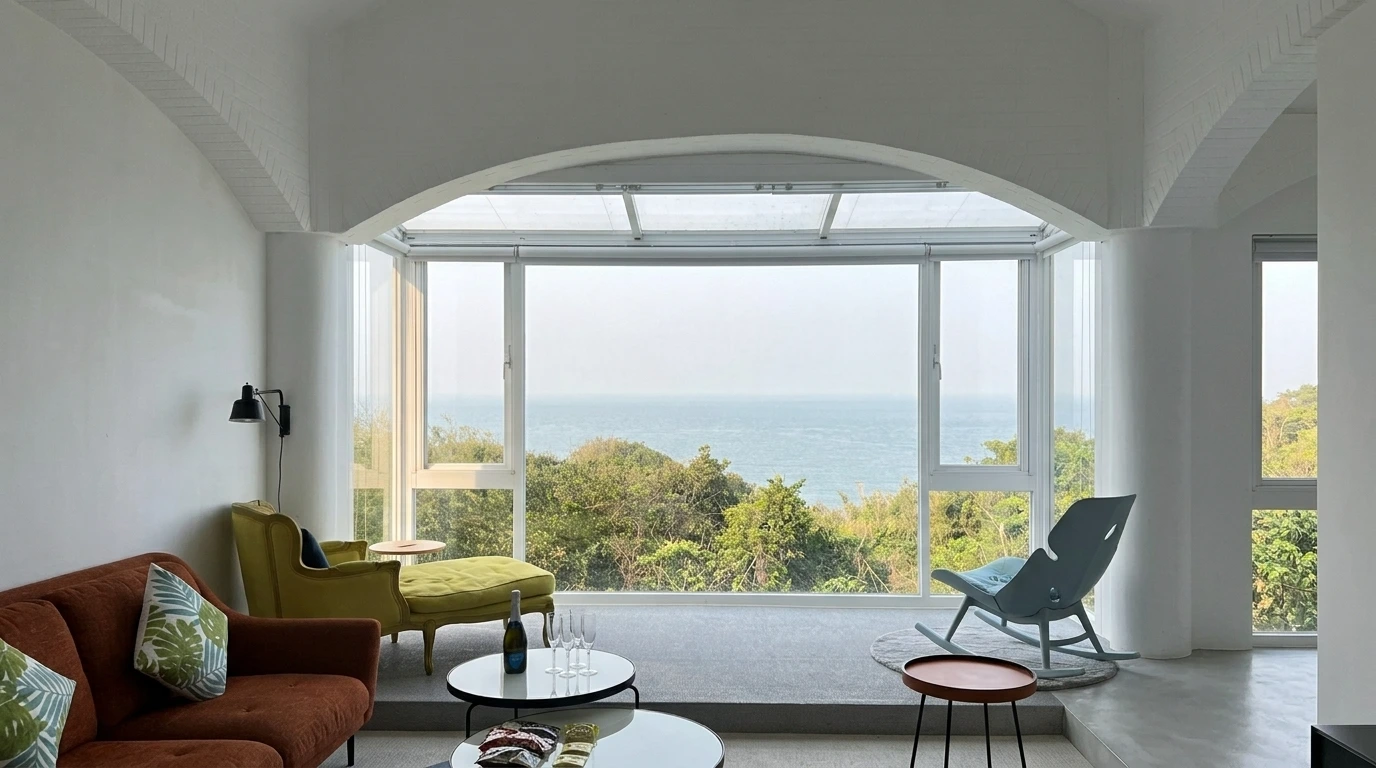
Floor-To-Ceiling Panoramic Window For Modern Living Room
Choose the Right Window and Door Type for Each Space
Once you know what each opening needs to do, you can start looking at different window and door types. Instead of choosing a single style throughout the entire house, match the opening type to the specific needs of each room.
- Fixed / Picture Windows: Best for living rooms, double-height spaces, and stairwells where the priority is natural light and expansive views rather than ventilation. Because they do not open, they also provide more uninterrupted glass and a clean architectural appearance.
- Casement Windows: A strong choice for bedrooms, home offices, and other spaces where ventilation matters. The sash opens outward to catch passing breezes and closes tightly against the frame when locked, making them practical for everyday use.
- Single-Hung and Double-Hung Windows: A familiar choice for bedrooms, living spaces, and other rooms where you want ventilation without an outward-opening sash. Single-hung windows have one movable sash, while double-hung windows allow both the upper and lower sashes to move vertically. Their compact opening mechanism also makes them useful where exterior space is limited.
- Awning Windows: Particularly useful in kitchens and bathrooms where ventilation is important. Hinged at the top, they can remain partially open during light rain while helping keep water from entering the room.
- Sliding Windows: Well suited to secondary spaces, utility rooms, and areas where an outward-opening sash could interfere with walkways, landscaping, or other exterior features. They open horizontally without requiring additional clearance around the window.
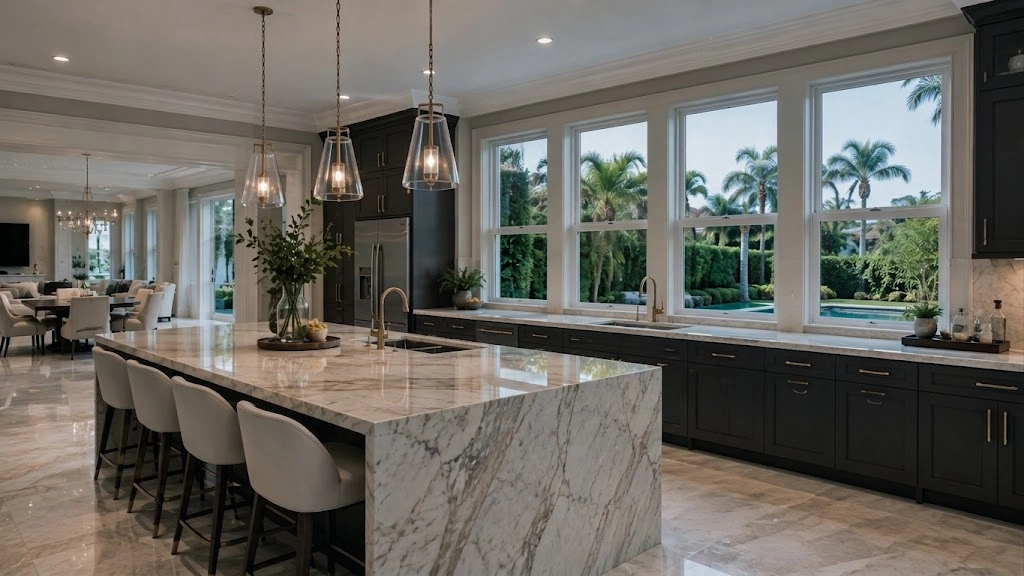
Luxury Villa Kitchen With Single-Hung Windows
Doors require even more careful consideration because the opening mechanism affects both how the space looks and how people move through the home.
- Hinged Doors: The most familiar door type for bedrooms, studies, bathrooms, and standard exterior openings. Hinged doors open inward or outward from one side and are a straightforward choice when you have enough clearance for the door swing. For wider openings or a more traditional architectural look, double hinged configurations such as French doors can provide a broader passage and a balanced, symmetrical appearance.
- Sliding Glass Doors: A practical choice for wide openings connecting living areas with patios, terraces, or gardens. The panels move horizontally without taking up floor space, making them especially useful where you want broad views and easy access without a door swing.
- Lift-and-Slide Doors: Designed for large, heavy glass panels and oversized openings. The lifting mechanism reduces friction when opening the door, allowing substantial panels to move smoothly while providing a secure, weather-resistant seal when closed. They are particularly well suited to high-end living spaces with expansive exterior views.
- Folding / Bi-Fold Doors: Ideal when the goal is to open up a large section of a wall and create a stronger connection to an outdoor entertaining area. The panels fold and stack to the side, although the required stacking space should be considered when planning the room and terrace.
- Pocket Doors: A good choice when a clean, uninterrupted architectural appearance is the priority. The door panels slide into a concealed wall cavity when open, keeping the opening visually clear and eliminating the need for stacking space beside the opening.
There is no single “best” window or door type for every room. The right choice depends on how you want the opening to function, how much ventilation or access you need, and how it fits into the architecture of the home.
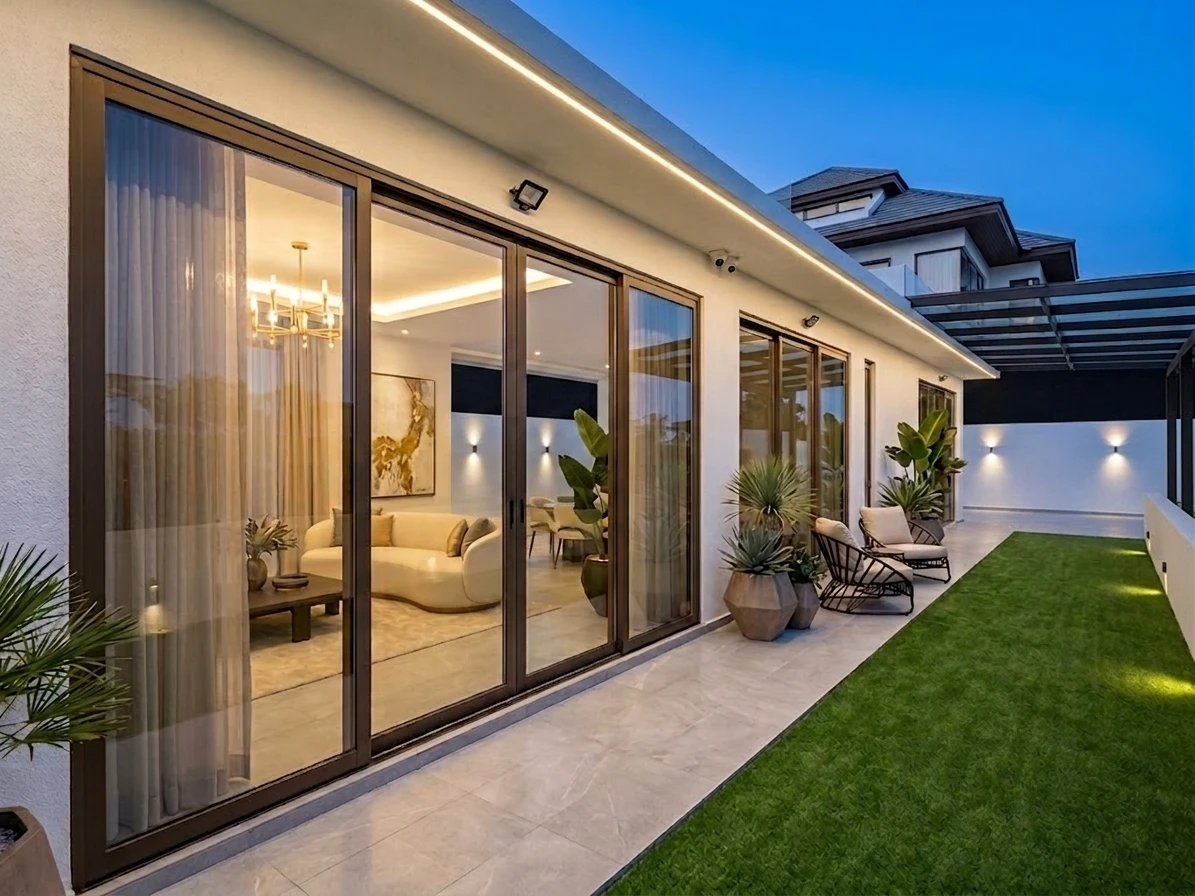
Modern House Patio With Sliding Glass Doors
Consider Glass and Frame Performance
Once you have considered the size, scale, and opening type, it is important to look beyond appearance and consider how your windows and doors will perform in the home’s actual environment. Large areas of glass can bring in more daylight and create beautiful views, but the performance of the glass and frame system can also affect year-round comfort and energy use.
A window or glazed door’s performance depends on the complete system, including the frame, glazing, seals, and installation. When comparing options, pay attention to the following:
- Thermal Break Technology: In aluminum window and door systems, a thermal break is a low-conductivity insulating material placed between the interior and exterior aluminum profiles to reduce heat transfer through the frame. This can be particularly important for large glazed openings or homes in climates with significant temperature differences.
- Double vs. Triple Glazing: Double glazing uses two panes of glass separated by an insulating space, while triple glazing adds a third pane and another insulating space. Double glazing can be suitable for many homes, while triple glazing can provide additional insulation where higher thermal performance is required. More layers are not automatically better for every project, so the choice should reflect the local climate and overall performance goals.
- Low-E Coatings: Low-emissivity, or Low-E, coatings are thin, largely invisible coatings applied to glass to help control radiant heat transfer while allowing visible light to pass through. They can help reduce unwanted heat gain in warm conditions and heat loss in colder conditions.
- U-Factor: U-factor measures how readily heat moves through the window or glazed door assembly. A lower U-factor generally indicates better insulation and less heat transfer.
- Solar Heat Gain Coefficient (SHGC): SHGC measures how much solar radiation enters through the glazing. A lower SHGC can help reduce solar heat gain in hot, sunny climates, while a higher value may be beneficial in some colder climates where passive solar heat is desirable.
The right glazing package also depends on where the home is located and how each opening is oriented. Local climate, seasonal temperature changes, latitude, and solar exposure can all affect which glass and frame specifications make sense for a particular home.
This is why a glazing package that works well in one climate may not be the best choice somewhere else. For a new home, rather than simply choosing the largest glass area or highest specification, focus on a glass and frame system that suits the home’s climate, orientation, size, and comfort requirements.
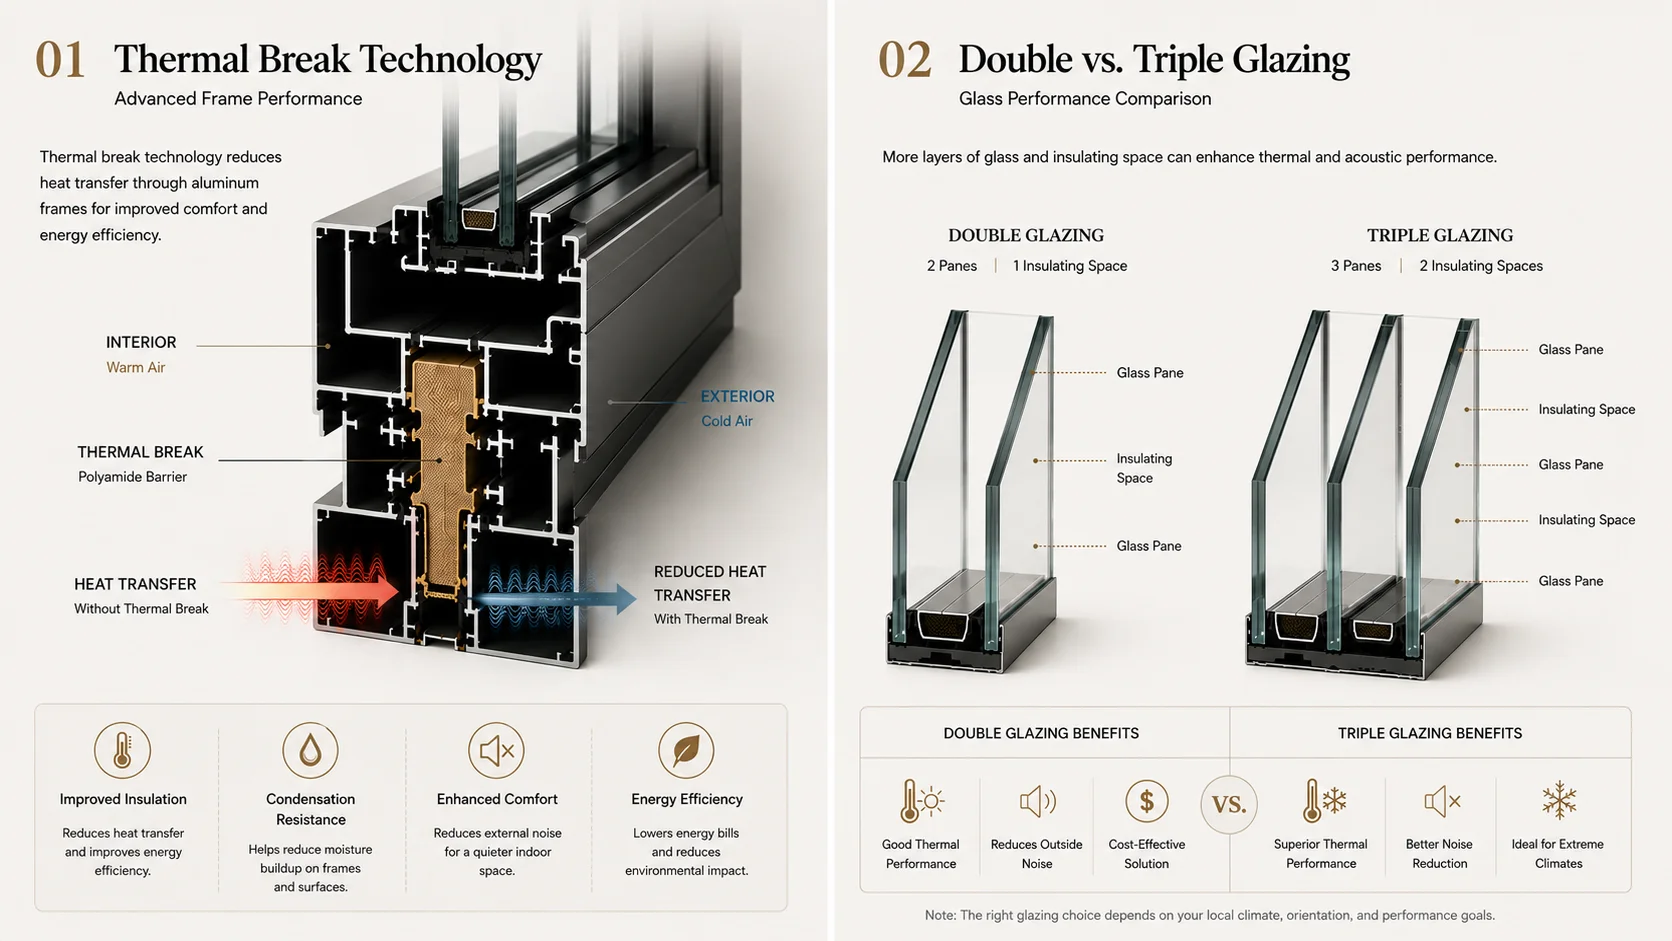
Aluminum Window Thermal Break And Glazing Comparison
Pay Attention to Acoustic Performance
A quiet home can make a bigger difference to everyday comfort than many homeowners realize. If your new home is near a busy road, city center, airport, flight path, commercial area, or another source of outside noise, acoustic performance deserves extra attention.
Simply choosing double glazing does not mean a quieter interior. Acoustic performance comes from the complete window or door assembly, including the glass configuration, pane thickness, insulating space, frame system, seals, locking mechanism, and installation.
When noise reduction is a priority, consider the following:
- Laminated Acoustic Glass: A specialized sound-dampening interlayer is bonded between layers of glass to help reduce sound transmission. It can be particularly useful for bedrooms, home offices, and living spaces exposed to traffic or other persistent outdoor noise.
- Glass Thickness and Configuration: Different glass thicknesses and combinations can respond differently to various sound frequencies. In some situations, using different thicknesses between panes can help reduce a broader range of outside noise.
- Frame System and Seals: The frame is just as important as the glass. Well-designed aluminum profiles, properly fitted weather seals, and multi-point locking mechanisms help create a tighter barrier around the opening and reduce the air gaps through which sound can travel.
- Installation: Even a high-performance window or door can lose acoustic effectiveness if it is not properly installed and sealed. The connection between the frame and the surrounding wall should therefore be considered as part of the overall acoustic system.
The most important point is to evaluate the whole window or door system, rather than focusing on the glass alone. For a bedroom, home office, or living room in a noisy location, discussing acoustic requirements before the final specifications are approved can help create a noticeably quieter and more comfortable home.
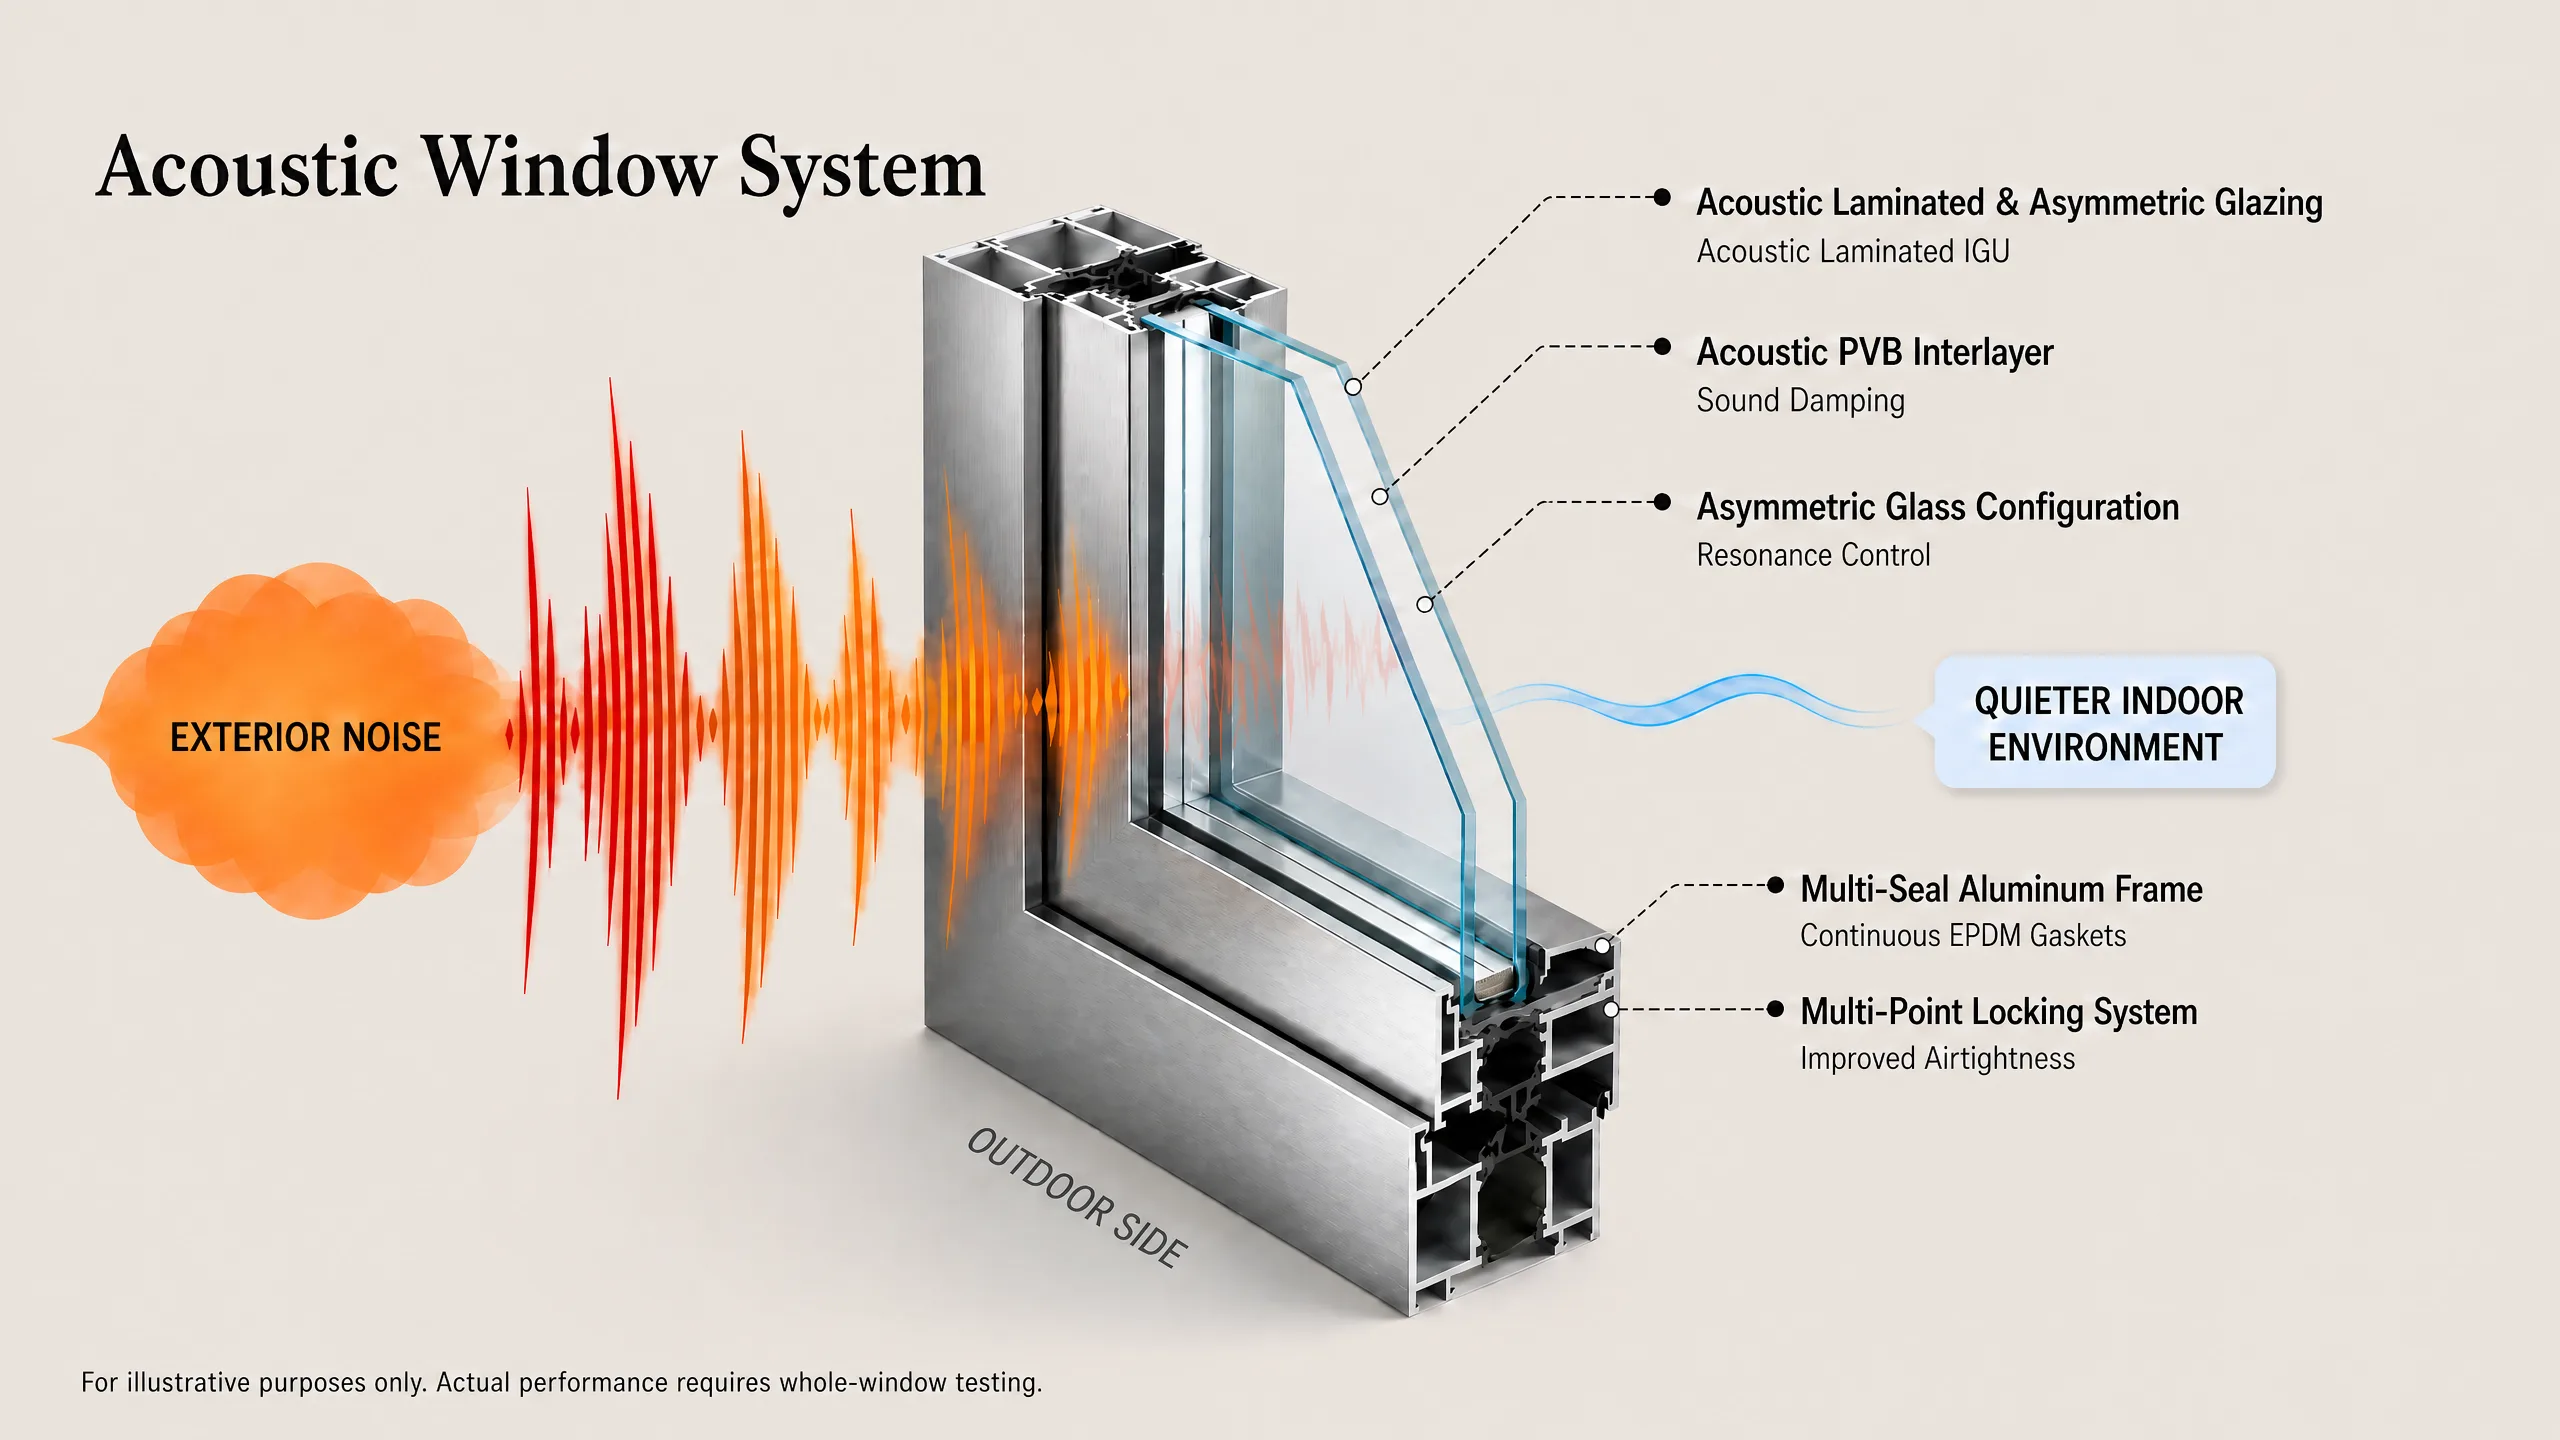
Acoustic Window System Structure And Glazing
Slim Frames: Balancing Design and Structural Performance
Slim window frames are popular in modern homes for a good reason. Less visible frame means more glass, clearer views, and a cleaner architectural appearance. Ultra-slim sightlines can be particularly effective in contemporary architecture, where expansive glazing is an important part of the overall design.
But ultra-slim does not automatically mean better.
The frame still needs to provide sufficient structural, weather, and operating performance for the opening. This becomes particularly important for large sliding doors, oversized fixed glazing, tall windows, and homes in coastal, high-rise, or highly exposed locations. Depending on the application, the frame structure may require sufficient structural depth, internal reinforcement, or stronger mullions to support larger glass panels and maintain stability and weather-tight air and water performance.
A well-designed window or door system balances a slim appearance with the structural performance required for the opening.
For homeowners, the easiest way to think about it is this: do not choose a frame simply because it looks thinner in a showroom. Make sure the frame and glazing are properly matched to the opening and the home’s conditions.
This is one area where professional system selection matters. Large openings need to be engineered around the project rather than treated like standard-size windows.
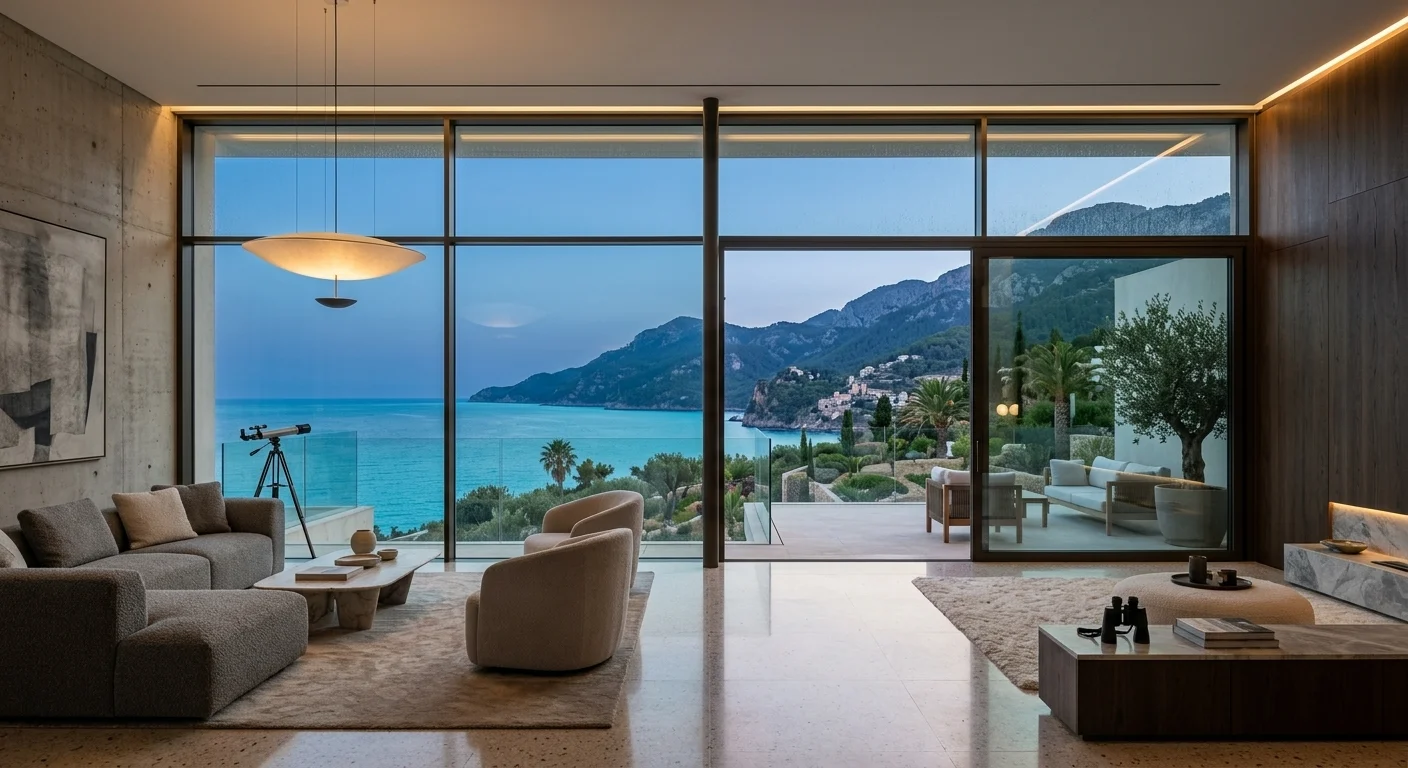
Modern Living Room With Aluminum Slim-Frame Glass Wall and Sliding Door
Match Windows & Doors to Your Home’s Design
Windows and doors take up a lot of visual space, so their finishes can have a major effect on the overall look of your home.
Think beyond the facade. The window frame color and door finish may also be visible from the living room, kitchen, hallway, or bedroom, so they should work with both the interior and exterior of the home.
When selecting finishes, consider how they interact with the home’s overall material palette:
- Interior Elements: Coordinate window frames and door finishes with cabinetry, flooring, wall finishes, stone, interior doors, furniture, and hardware accents.
- Exterior Facade: Consider how window and door frames complement exterior materials such as stone cladding, brickwork, or render.
Black and charcoal frames can create strong contrast against light stone or neutral walls. Bronze and warmer metallic finishes can feel softer, while wood finishes can bring more warmth to a contemporary or classic interior.
The goal does not have to be perfect color matching. In fact, using the exact same finish everywhere can make a home feel repetitive. What matters more is that the different materials share a consistent visual direction.
For a new home, this is much easier to achieve when windows and doors are considered alongside the rest of the architecture and interior rather than selected as a separate package.
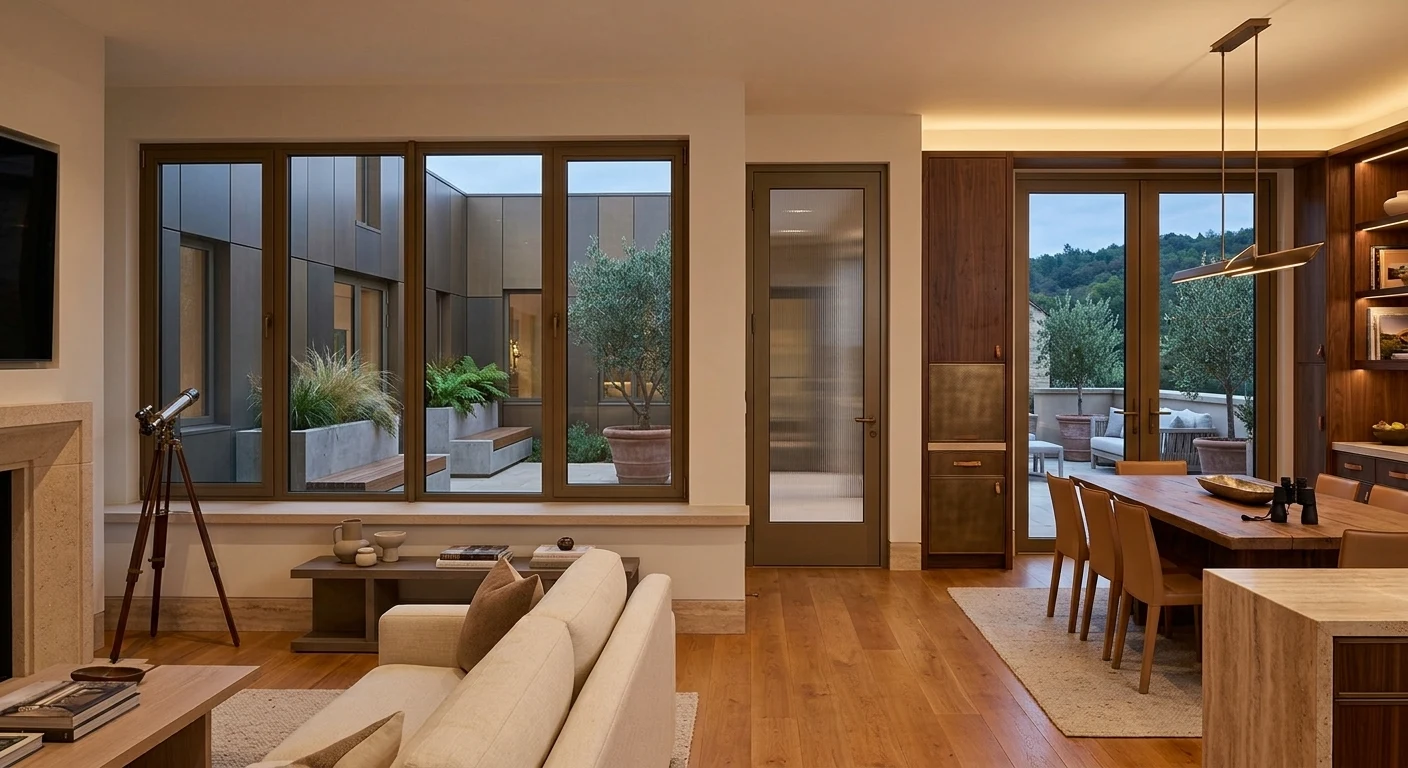
Warm Bronze Aluminum Windows And French Doors
Why Choose Custom Window & Door Systems?
Not every opening needs to be completely customized. Standard-size windows and doors may not fully meet the requirements of a custom architectural design.
Custom window and door solutions become especially useful for oversized glazing, extra-tall doors, corner openings, large sliding systems, unusual window shapes, or projects where standard dimensions do not fit the architectural concept.
Customization can also extend to details such as:
- Frame dimensions and sightlines
- Glass specifications
- Frame colors and finishes
- Hardware
- Opening configurations
- Handle styles
- Special door heights or widths
For example, a tall entry door can be designed around the proportions of the façade, while a large living-room opening can be coordinated with the floor level, ceiling height, and view outside.
Custom does not necessarily mean that every detail needs to be unique. The value is in making the window or door fit the home’s architecture, dimensions, and requirements more precisely.
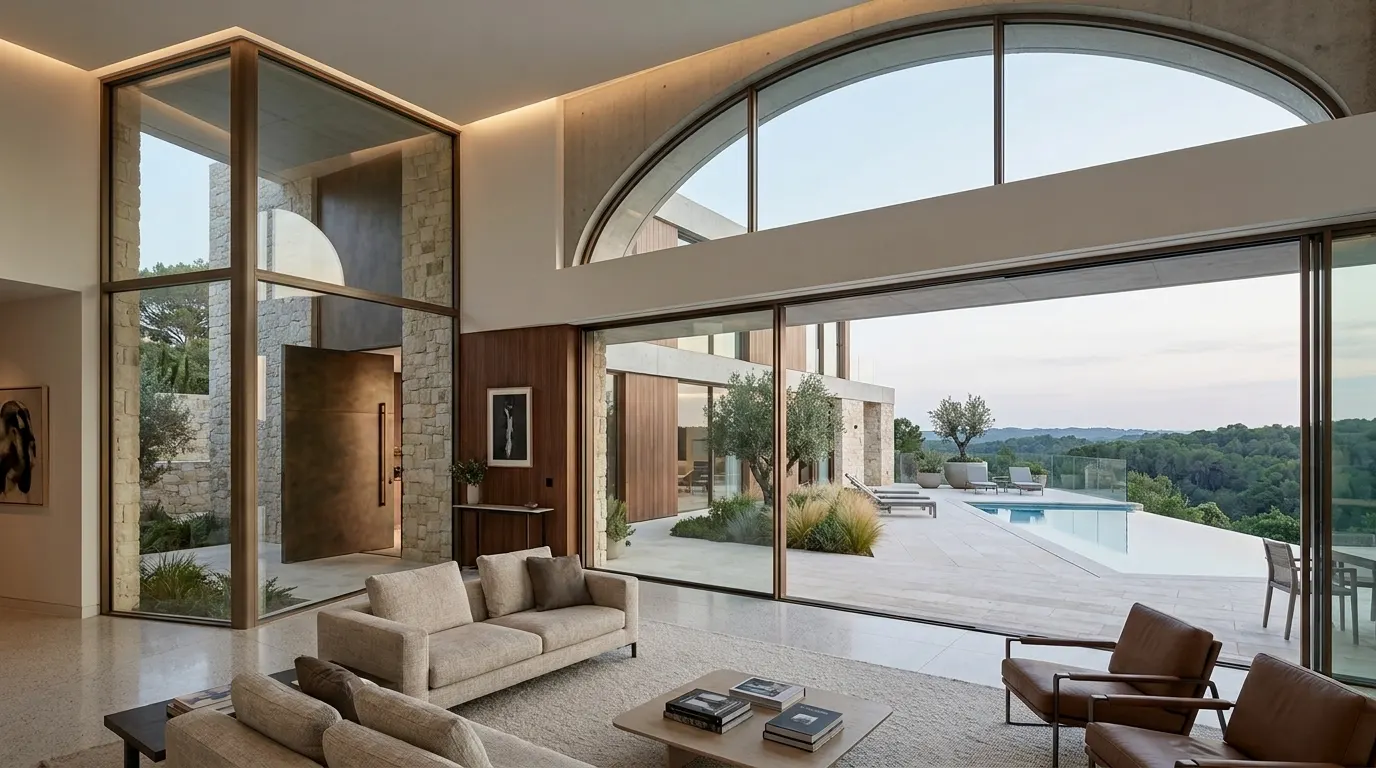
Custom Luxury Villa Window Wall And Door System
What to Confirm Before Production and Installation
Once custom windows and doors enter production, changes can become much more difficult. Before manufacturing begins, confirm the final dimensions, opening configurations, glass specifications, frame finishes, hardware, and any automation requirements.
For larger systems, also check details such as thresholds, floor levels, drainage, and electrical requirements against the architectural and interior drawings. Accurate shop drawings and approved specifications help ensure that the products fit the actual building openings.
Installation matters just as much. Proper measurement, alignment, sealing, drainage, and hardware adjustment all affect the finished performance of the windows and doors. A final quality check before delivery can also help identify issues before the products arrive on site.
The earlier these details are confirmed, the fewer surprises there are later.
How George Group Supports New Home Projects
Choosing windows and doors becomes easier when they can be considered alongside the rest of the home.
George Group provides windows and doors as part of a broader residential offering that also includes kitchen cabinetry, wardrobes, furniture, lighting, bathroom fittings, flooring, marble and stone, ceramic tiles, and home appliances.
For homeowners planning a new home, this integrated approach can reduce the need to coordinate every category separately. Window and door finishes, dimensions, materials, and design direction can be considered alongside the interior elements that they will eventually sit next to.
George Group also supports customized residential projects with product coordination, quality inspection, packaging, and international delivery. This can be particularly useful for overseas homeowners who would otherwise need to manage multiple suppliers and separate shipping arrangements.
For those who prefer to see materials and products in person, the George Group showroom in Foshan brings multiple residential categories together in one location, making it easier to compare finishes and see how different elements work together.
Conclusion
The right windows and doors should do more than look good on the finished house. They should suit the architecture, climate, views, daily routines, and comfort requirements of the people living there.
Start with how you want each space to work, then consider the opening type, size, glass, frame, performance, and installation. When these decisions are made early, your windows and doors can become a natural part of the home’s architecture instead of an afterthought.
Ready to plan your new home projects? Share your requirements with George Group and explore our window & door solution tailored to your project.
Frequently Asked Questions (FAQs)
Q1: What type of windows are best for a new home?
There is no single “best” window type, as the right choice depends on the room’s function, ventilation needs, available space, and views. A well-planned home may combine fixed picture windows for daylight and views, casement windows for ventilation in bedrooms and living spaces, and awning windows for areas such as bathrooms and kitchens.
Q2: Is double or triple glazing better for a new home?
Neither is automatically better for every home. Double glazing can provide good thermal and acoustic performance for many residential applications, while triple glazing can offer additional insulation where higher thermal performance is required, such as in colder climates or high-performance homes. The right choice depends on the local climate, orientation, performance goals, and overall window system.
Q3: Are custom windows and doors worth it for a new home?
For custom-built luxury homes and villas, custom windows and doors are well worth the investment. They allow your home to achieve unique proportions, oversized spans, and specialized performance requirements that standard off-the-shelf products cannot match.