A luxury kitchen is rarely defined by a single cabinet finish or an expensive appliance. What makes it feel special is how the cabinetry, materials, lighting, appliances, and layout come together as one space.
For homeowners planning a new kitchen or a complete interior upgrade, there are plenty of choices to make. Should the cabinets reach the ceiling? Would wood cabinetry feel too traditional? Is a double island actually practical? And how do you keep everyday appliances and storage from making the kitchen look cluttered?
The right kitchen cabinet design can make a noticeable difference. It can improve storage, make a large kitchen feel more balanced, and give the entire home a stronger design direction.
Here are 10 kitchen cabinet design ideas for luxury homes worth considering, along with practical tips for choosing the right approach for your space.
Floor-to-Ceiling Kitchen Cabinetry
In grand residences and luxury villas with high ceilings, standard-height cabinets leave an awkward gap at the top that collects dust and visually shrinks the room. Floor-to-ceiling cabinetry utilizes the entire vertical span, turning storage into an architectural feature while creating a clean, continuous wall.
Tall cabinetry can accommodate pantry storage, built-in appliances, and less frequently used items without taking up additional floor space. Continuous wood-grain veneers across tall pantry doors can further enhance the effect, making the cabinetry feel like seamless timber wall paneling.
The key is proportion and accessibility. Kitchen cabinets should be carefully planned around the ceiling height, appliance dimensions, and surrounding architecture. For higher cabinets, drop-down hardware or a pull-down system can make high-level storage easier to access while maintaining the clean, uninterrupted appearance of the cabinetry.
For larger kitchens, full-height cabinetry can also draw the eye upward, highlight the ceiling height, and make the overall design feel more intentional.
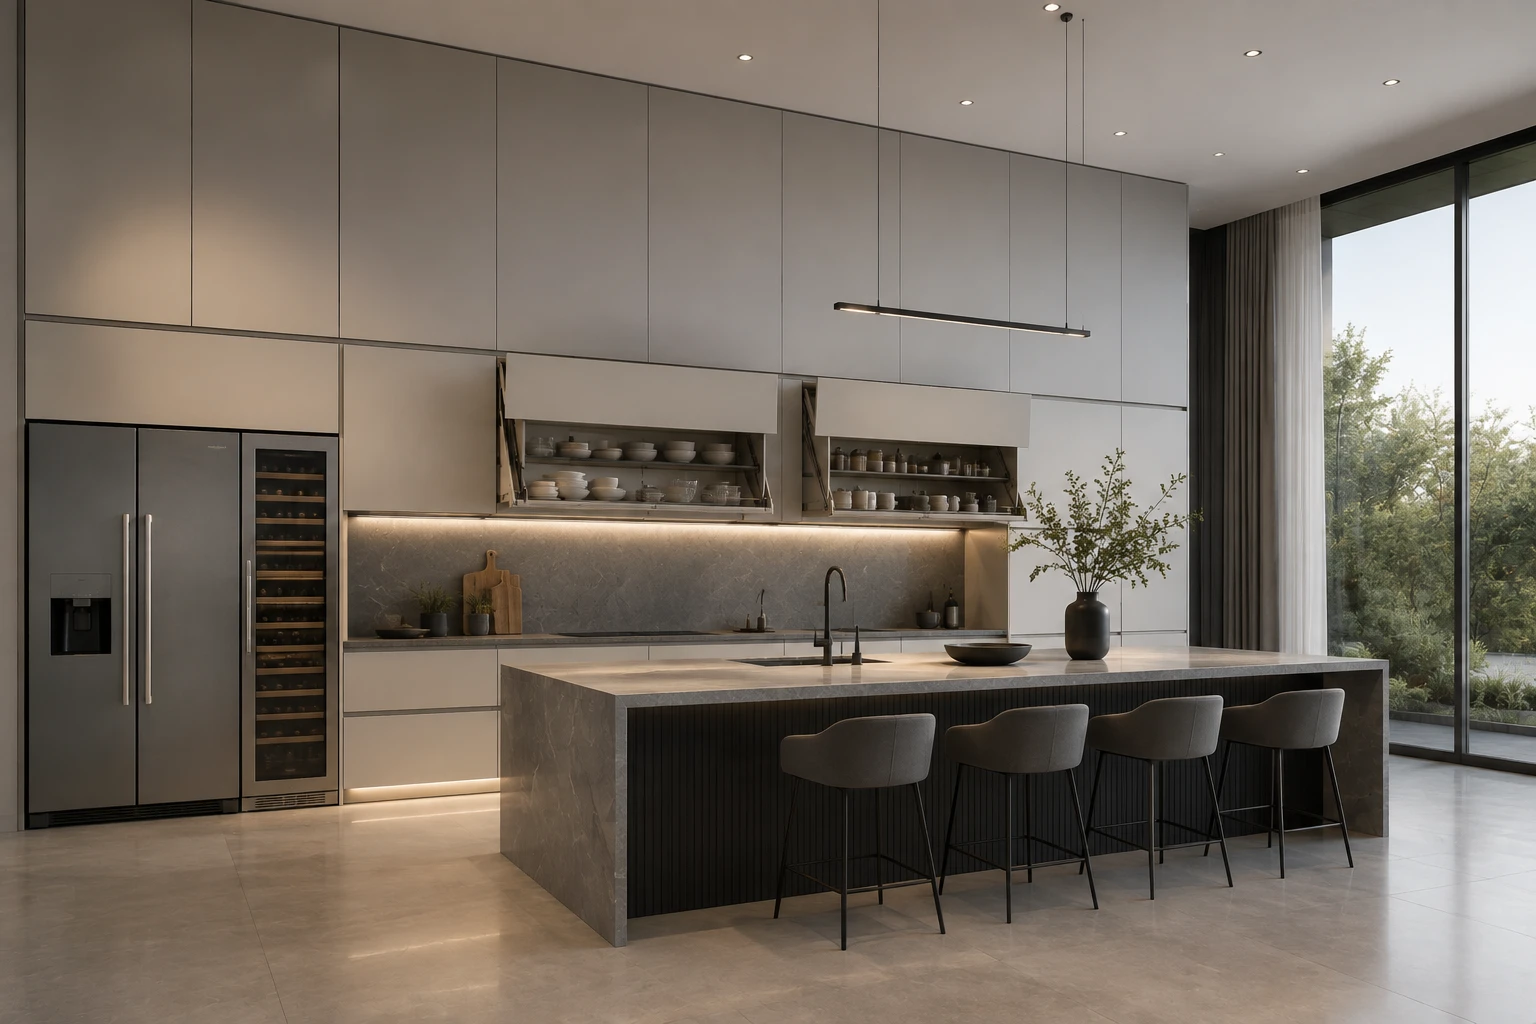
Full-Height Custom Gray Cabinetry
Handleless Kitchen Cabinets
Handleless kitchen cabinets are a popular choice for homeowners who prefer a clean, uncluttered look, particularly in Quiet Luxury and contemporary minimalist interiors. By removing protruding handles and knobs, the natural beauty of wood grain, stone, and other finishes can take center stage.
Instead of traditional knobs and pulls, doors may use integrated profiles, recessed grips, or push-to-open mechanisms. The result is a smoother cabinet surface with fewer visual interruptions.
- Recessed J-Pull Profiles: Recessed channels provide a discreet grip, allowing fingers to slide naturally behind the door while maintaining a clean, seamless appearance.
- Push-to-Open Latches: Mechanical or electronic touch latches open doors with a gentle push, making them especially convenient when your hands are full during meal preparation.
This style works especially well on large kitchen islands, where fewer protruding elements help keep walkways clear and prevent clothes from catching on handles.
But removing handles does not automatically make a kitchen look better. The quality of the cabinet proportions, door gaps, finish, and hardware still matters. Handleless cabinetry should also be comfortable to use, particularly on frequently opened drawers and cabinets.
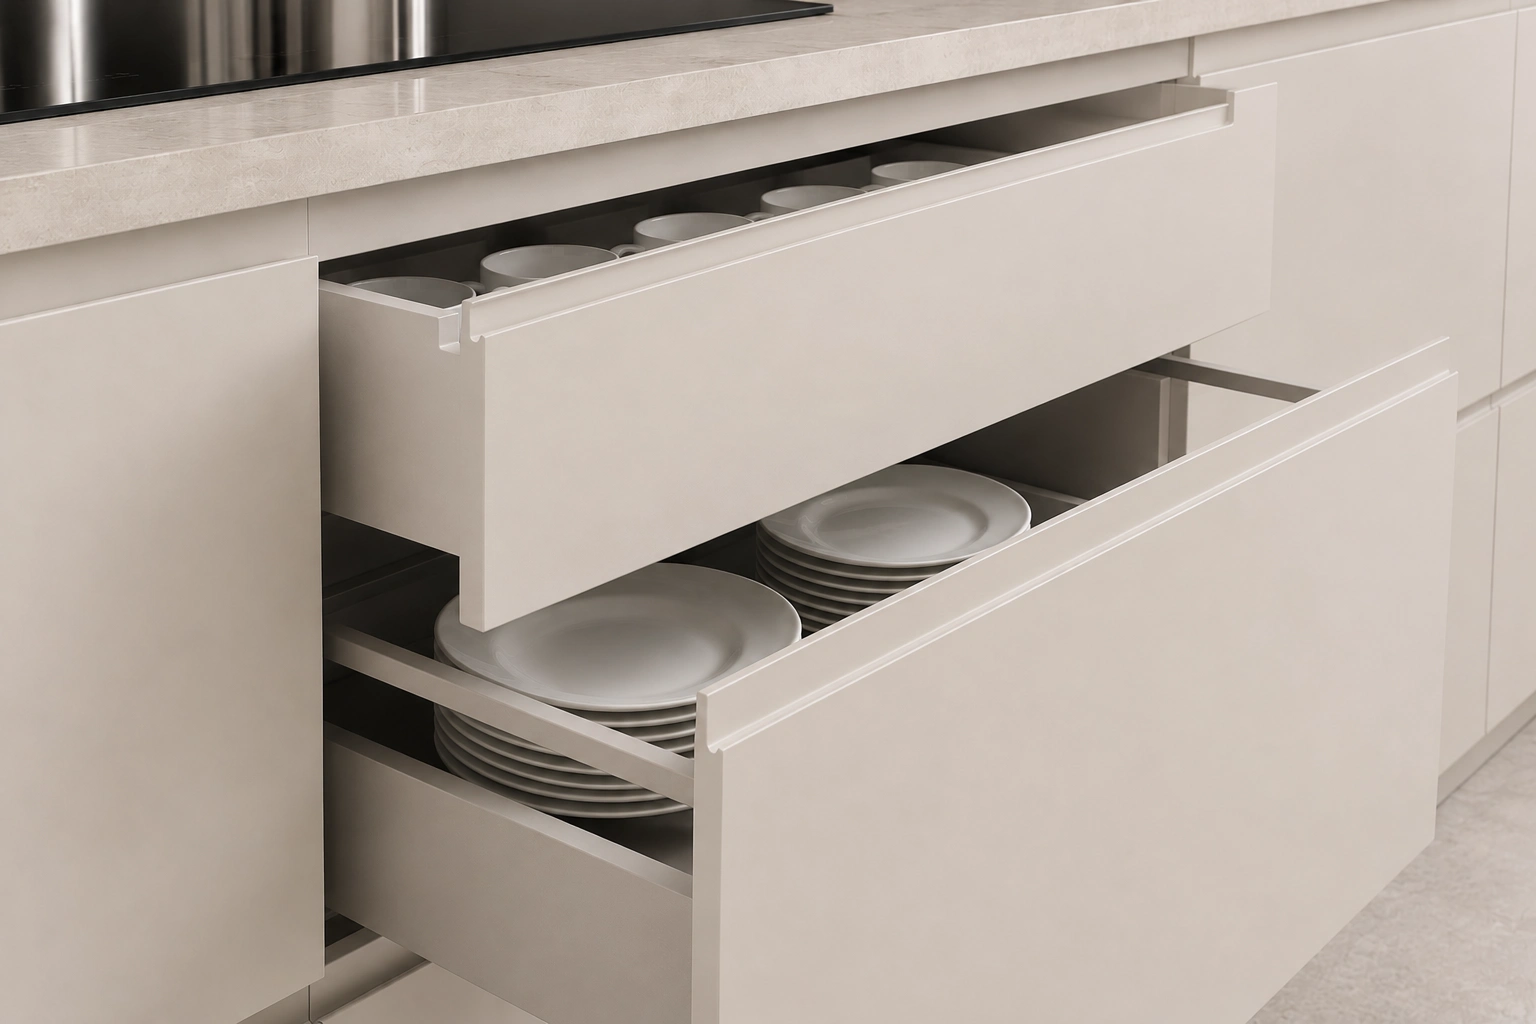
Handleless Kitchen Cabinet Drawers With J-Pull Handles
Wood Kitchen Cabinets
While white acrylic kitchens had their moment, luxury homes have returned to the warmth, texture, and permanence of genuine wood. Today’s wood cabinets are a far cry from the glossy orange oak of the 1990s, with tactile finishes, wire-brushed textures, and rich natural character.
| Wood Type | Character | Design Direction |
| European Oak | Warm, subtle grain | Warm Organic |
| American Walnut | Deep, sophisticated tones | Modern Classic |
| Smoked Ash | Dark, dramatic texture | Quiet Luxury |
Light oak can create a relaxed, contemporary feel, while darker wood tones can give a kitchen a richer and more dramatic appearance. Matte and honed finishes can preserve the natural feel of the wood while providing practical protection against everyday moisture, grease, and humidity.
For a more refined look, premium cabinetry can use grain-matched veneers, allowing the natural wood grain to flow continuously across multiple doors and drawer fronts. Wood can also be combined with painted cabinetry, stone surfaces, or metal details for a more layered composition.
The important point is that wood does not have to mean a traditional kitchen. Door profiles, finishes, surrounding materials, and overall composition can make the same material feel modern, classic, minimalist, or contemporary.
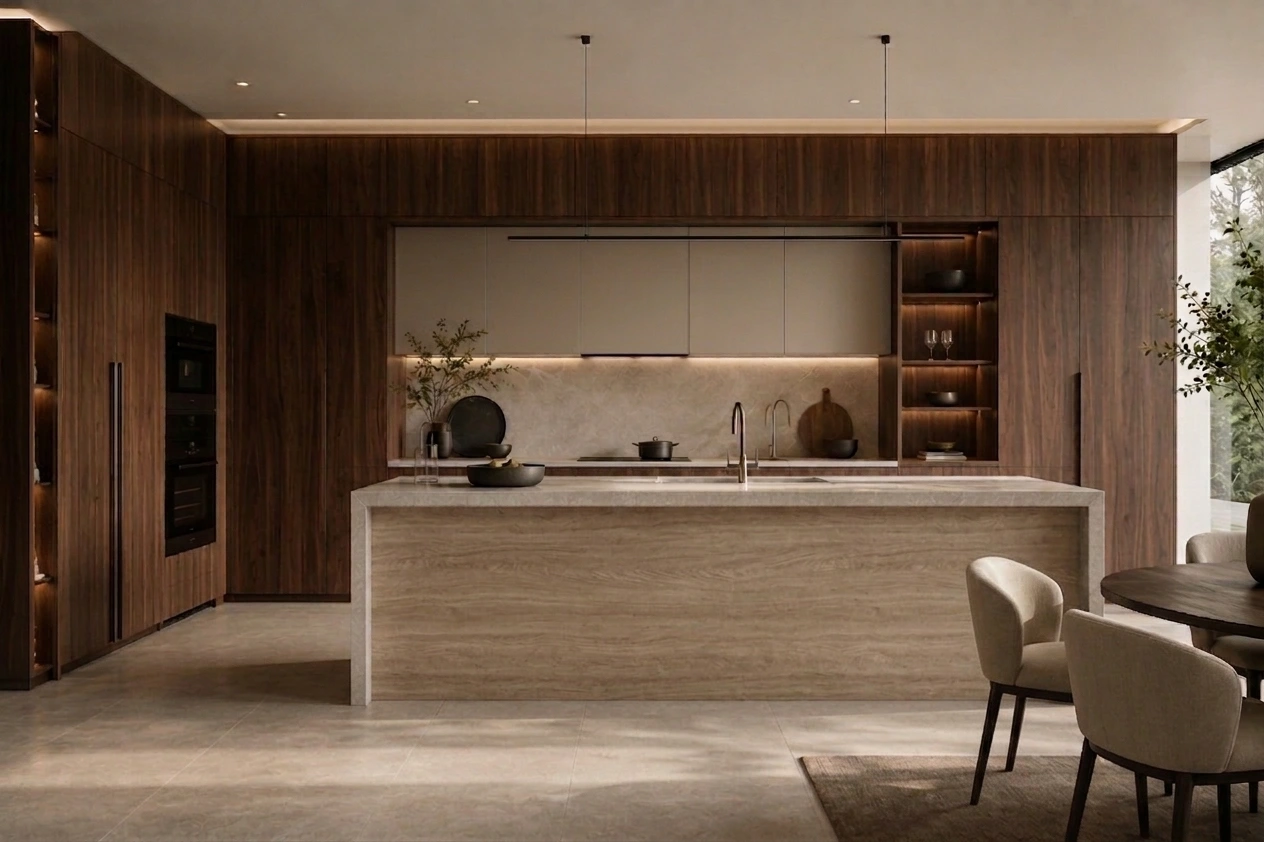
Dark Walnut Custom Cabinetry & Marble Waterfall Island
Two-Tone Kitchen Cabinets
Using two complementary cabinet colors can add visual depth, contrast, and balance to a large kitchen without making the design overly complicated. A single cabinet color can sometimes make a spacious kitchen feel flat or overwhelming.
One common approach is to use a darker, richer color on base cabinets and the island, paired with lighter alabaster, travertine-inspired, or soft gray tones on tall wall cabinets. Another is to combine natural wood with painted cabinetry or use contrasting colors for upper and lower cabinets.
Two-tone cabinetry can also help visually separate different parts of an open-plan kitchen. The island, for example, can become a stronger focal point while the surrounding cabinetry remains quieter, creating a clear visual anchor without overwhelming the space.
The best combinations have a clear relationship between their colors and tones rather than simply pairing two unrelated shades.
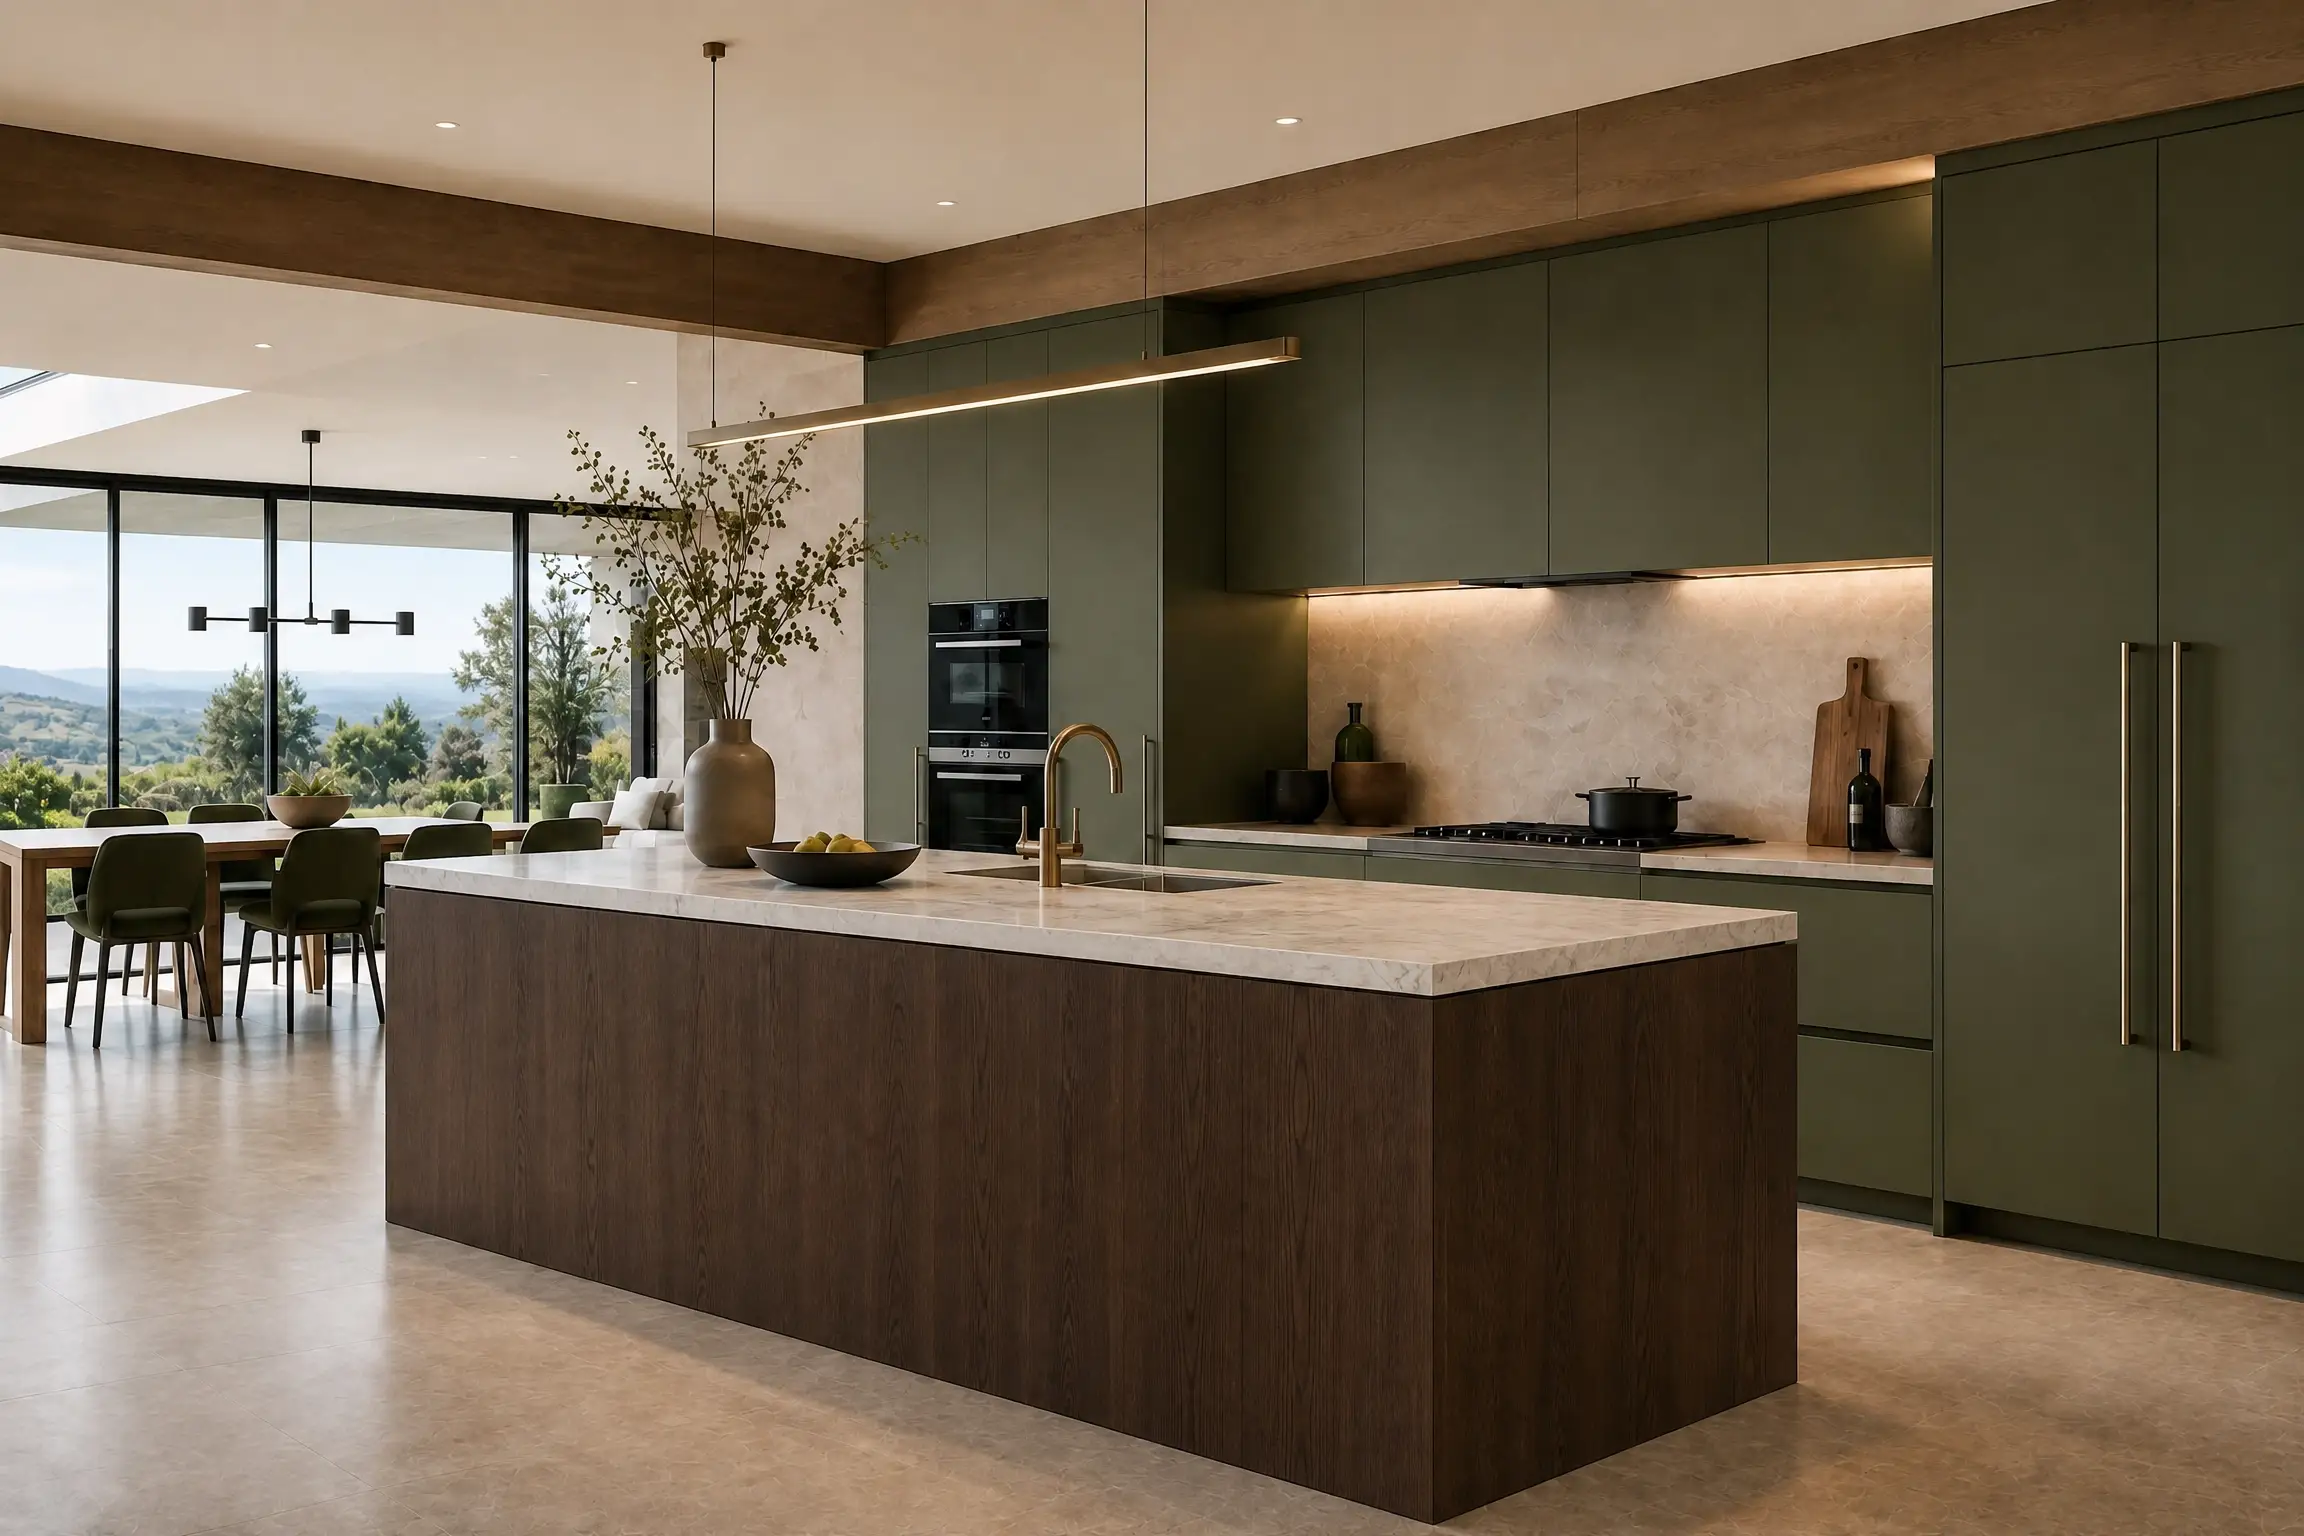
Olive Green Cabinetry With Deep Brown Kitchen Island & Marble Countertop
Double-Island Kitchen Cabinet Layout
For large family residences, estates, and villas where the kitchen is the primary social gathering spot, a single island is often forced to do too much work. That means one kitchen island may not always be enough.
A double-island layout can give each island a specific role. One might focus on food preparation and include a prep sink or cooking area, with deep drawers for cookware, integrated waste storage, and a concealed dishwasher. It can be positioned closer to the cooktop and wall ovens to create an efficient work zone.
The other can be designed around seating, dining, or entertaining, with space for casual seating, breakfast, and serving drinks. Positioned closer to the living or dining area, it allows guests to stay comfortable and engaged without getting in the way of the main cooking workspace.
This arrangement works particularly well for homeowners who regularly host family and guests. It allows several people to use the kitchen without everyone gathering around the same work surface.
The important thing is not simply adding a second island because the room is large. There needs to be enough space between the islands and surrounding cabinetry for comfortable movement, opening drawers, and working safely. Remember that a well-planned double-island layout should make the kitchen feel more useful, not more crowded.
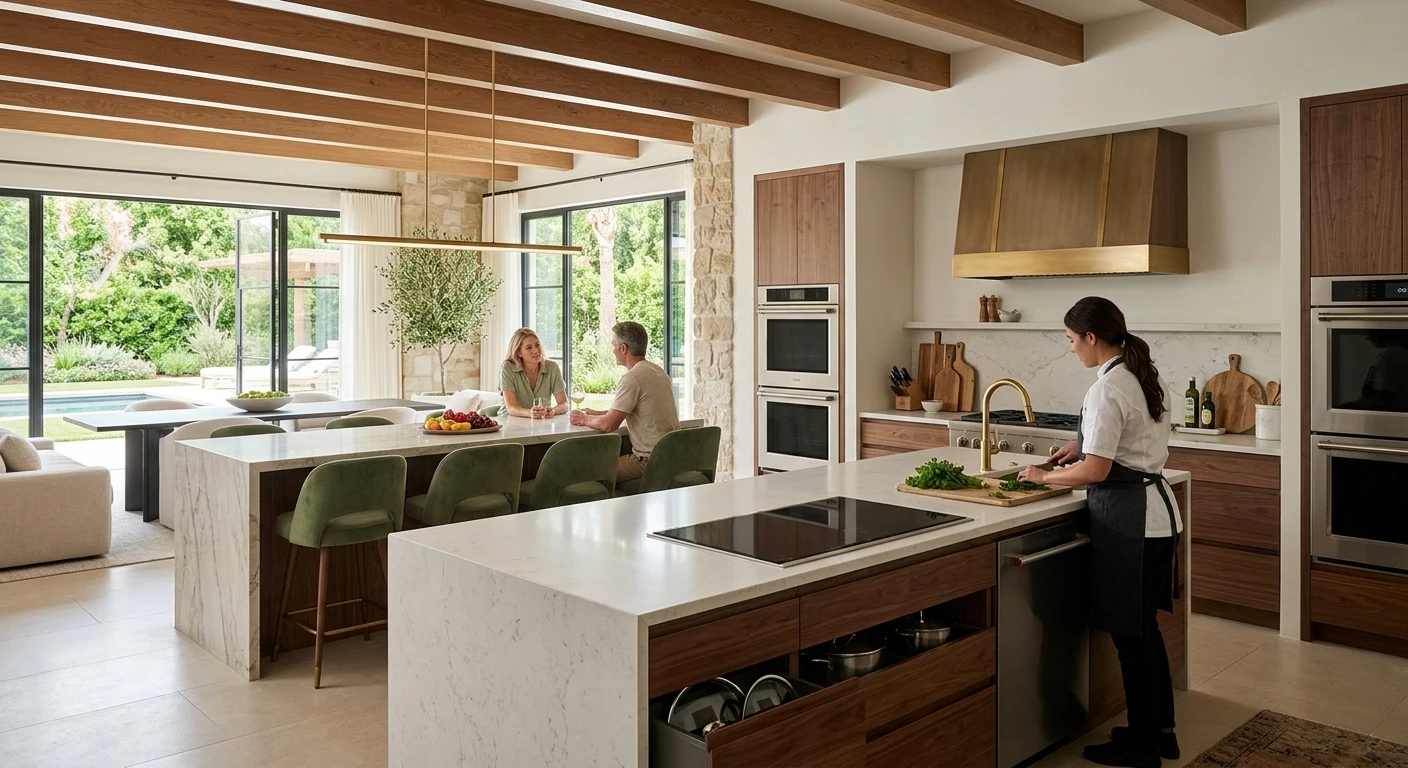
Luxury Dual Island Kitchen Design In A Modern Villa
Glass-Front Display Cabinetry
Not everything in a kitchen needs to be hidden behind solid cabinet doors.
Glass-front display cabinetry can break up long runs of wood or lacquer, adding depth, transparency, and a more curated, museum-like quality to the kitchen. It provides a place to showcase glassware, tableware, decorative objects, or carefully selected kitchen pieces.
- Framed Glass: Slim metal frames paired with clear or tinted glass can keep contents partially screened while adding a refined architectural detail.
- Textured Glass: Fluted, reeded, or textured glass adds tactile depth and diffuses light while softly obscuring minor interior clutter.
- Integrated Ambient Lighting: Recessed LED lighting inside the cabinets can illuminate porcelain, crystal, or other curated pieces with a warm glow, particularly in the evening.
The trick is to treat display cabinetry as part of the overall composition. It works best when the items inside are intentionally arranged rather than simply becoming another place to store everyday clutter.
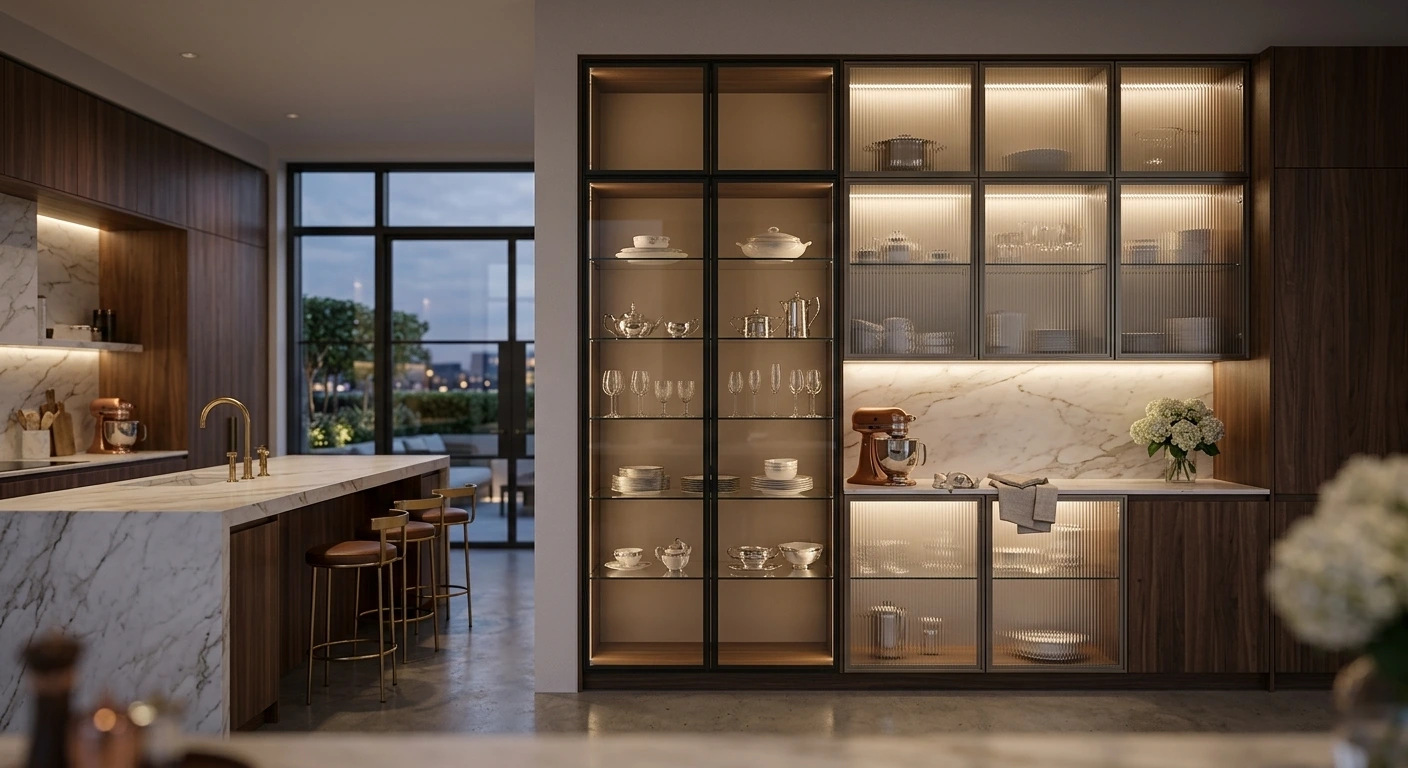
Illuminated Fluted Glass Kitchen Cabinets For Luxury Home
Concealed Pantries & Custom Kitchen Storage
A beautifully designed kitchen can still become frustrating if everything you use every day is left on the countertop. The hallmark of a high-end kitchen is its ability to hide everyday clutter quickly. Concealed storage features keep countertops clear without sacrificing convenience.
Concealed pantries and hidden storage offer a way to keep frequently used items close while maintaining a cleaner visual appearance. Depending on the layout, this could mean a walk-in pantry behind a matching cabinet door, a pocket-door prep area, or dedicated storage for small appliances.
This could include pocket-door breakfast bars, where tall cabinets conceal coffee machines, grinders, and toaster stations behind doors that slide smoothly into the cabinet frame. When guests arrive, the doors can be closed to instantly restore a clean, uncluttered appearance.
Hidden walk-in pantry portals are another example, using a cabinet door that matches the surrounding wall panels to conceal a walk-in butler’s pantry or separate prep kitchen behind it.
The interior of the cabinetry matters just as much as the exterior. Custom internal organizers can make drawers and cabinets much easier to use, with dedicated spaces for cookware, trays, spices, utensils, and other everyday items.
This is one area where customization can make a real difference. Instead of simply asking how many cabinets you need, consider what you actually keep in them and how you use those items.
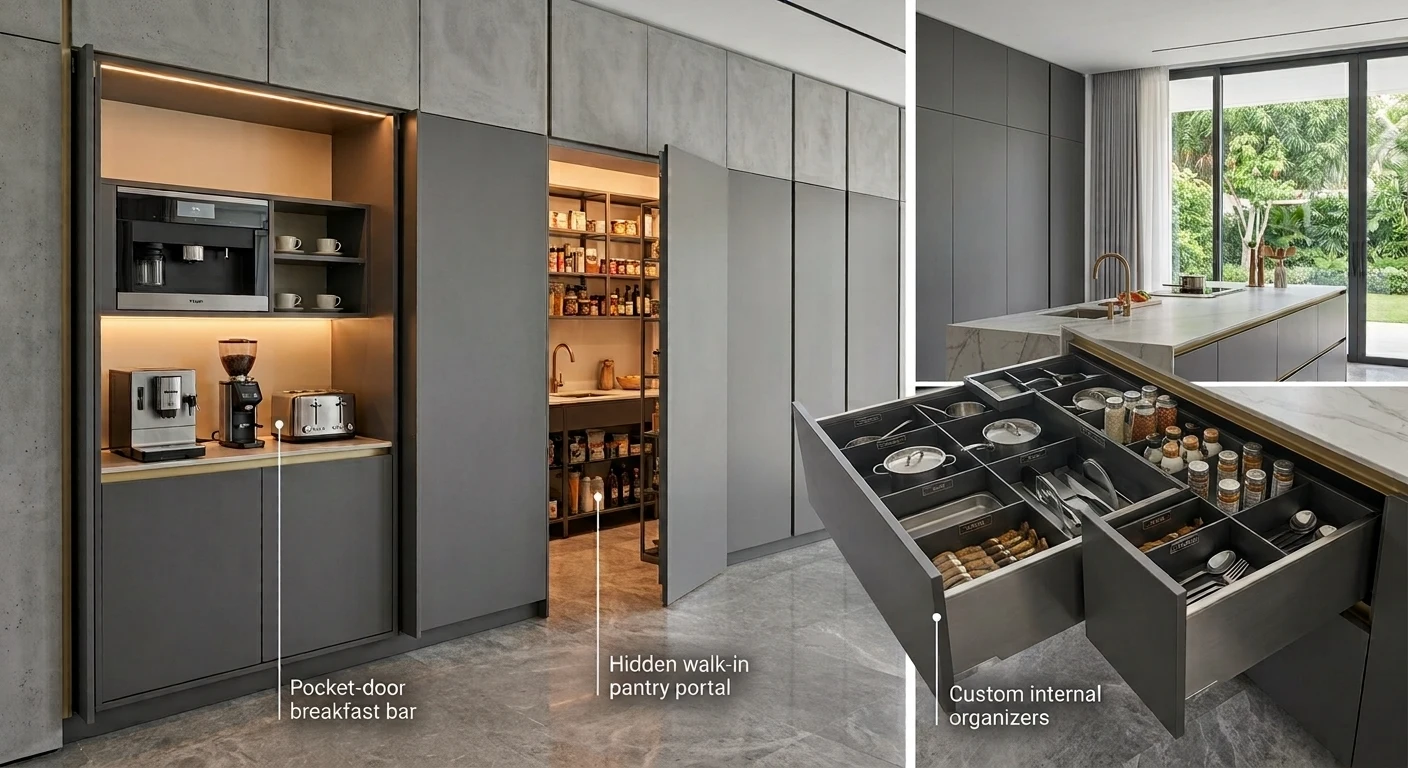
Modern Kitchen Cabinets With Hidden Storage & Organizers
Integrated Appliance Cabinetry
Large appliances can easily become some of the most noticeable elements in a kitchen. Integrated appliance cabinetry takes a different approach by incorporating appliances into the cabinet design for a more consistent appearance.
Refrigerators, dishwashers, ovens, coffee machines, wine coolers, and other appliances can be built into the cabinetry. Panel-ready appliances can be fitted with matching cabinet fronts, while flush installation keeps appliances aligned with surrounding cabinetry, including consistent toe-kick reveals and door gaps.
For example, an integrated refrigerator can sit behind matching cabinet fronts, while built-in ovens can be positioned within a tall cabinet wall. Smaller appliances can also be placed in dedicated appliance storage rather than permanently occupying the countertop.
This approach requires planning early. Appliance dimensions, ventilation, electrical requirements, and access should be considered before the cabinetry is finalized.
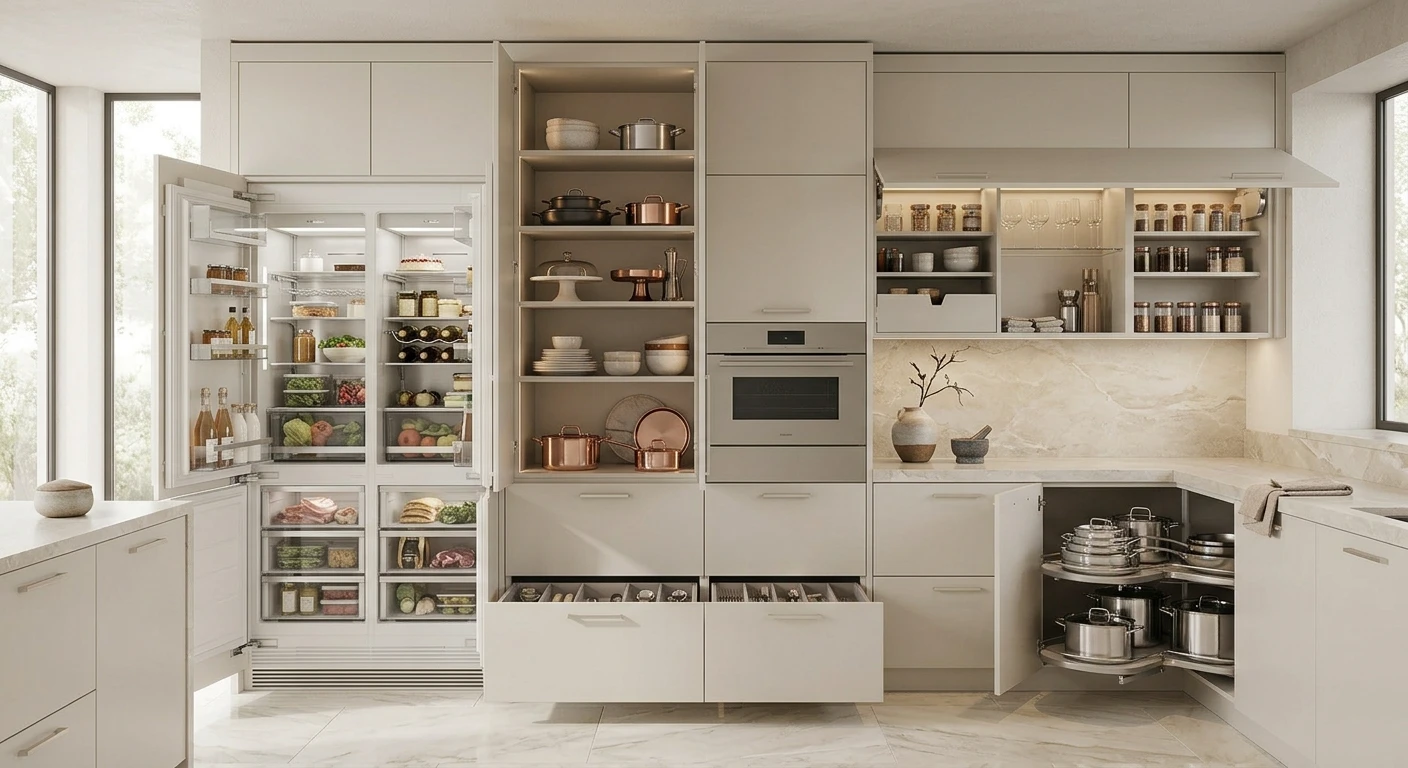
Flush-fitted Kitchen Wall With Concealed Appliances
Motorized Smart Storage
Smart storage does not have to mean filling the kitchen with complicated technology. The most useful solutions are often the ones that make everyday tasks easier.
Motorized lift-up cabinets, electrically operated drawers, pull-down shelves, and appliance lifts can make upper or difficult-to-reach storage more accessible. Common applications include:
- Touch-to-Open Lift Cabinets: Upper cabinet doors that lift vertically with a light touch, staying out of your way while you work and closing quietly at the touch of a button.
- Motorized Appliance Elevators: Heavy stand mixers or food processors stored inside lower island cabinets can rise smoothly to countertop height on automated lifts when needed.
These solutions can be particularly useful in large kitchens where cabinetry extends higher than normal or where homeowners want to make better use of vertical storage, improving accessibility and everyday ergonomics.
The goal should always be practical. If a motorized mechanism makes a frequently used cabinet easier to access, it can be worthwhile. If it only adds technology without solving a real problem, it may not add much value.
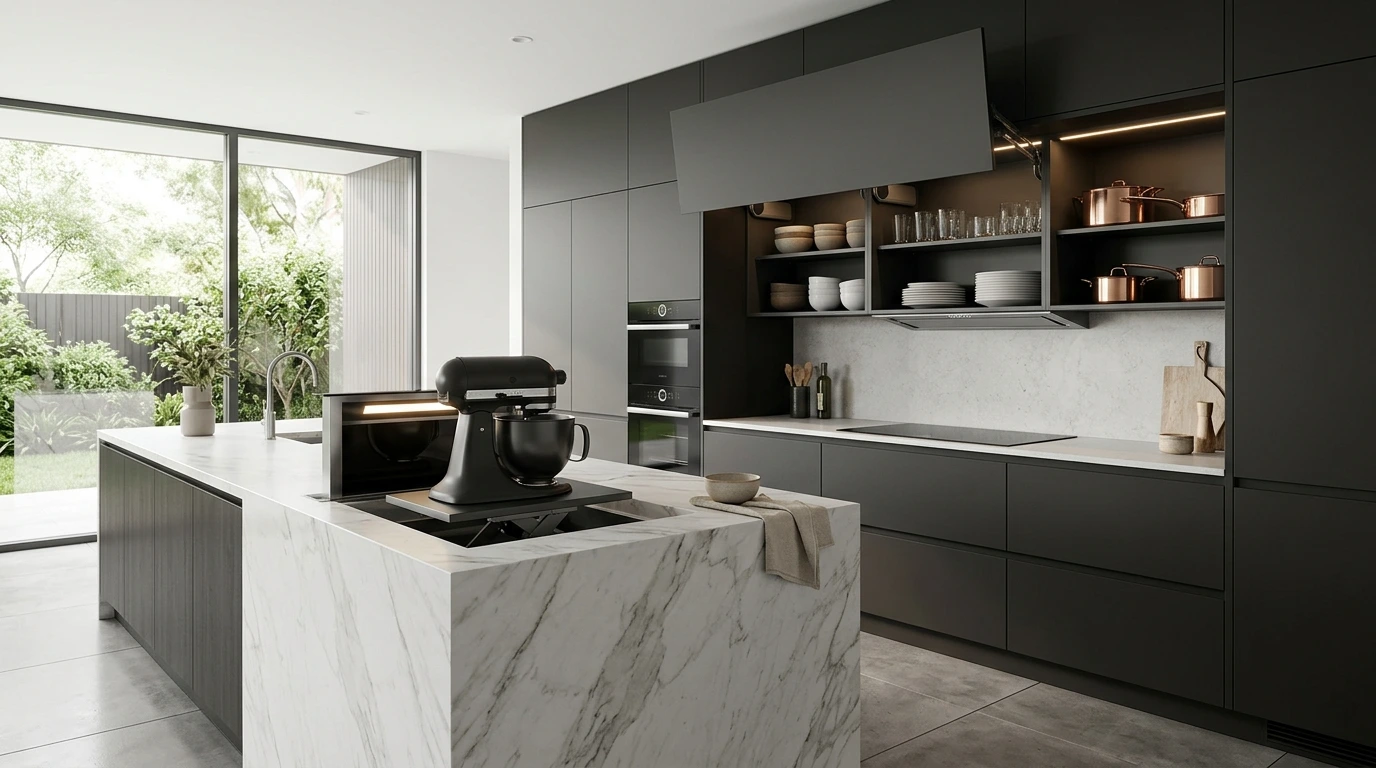
Automated Lift Cabinets & Pop-Up Appliance Storage
Indoor-Outdoor Kitchen Living
In homes with large terraces, gardens, or outdoor entertaining areas, the kitchen does not necessarily need to stop at the exterior wall.
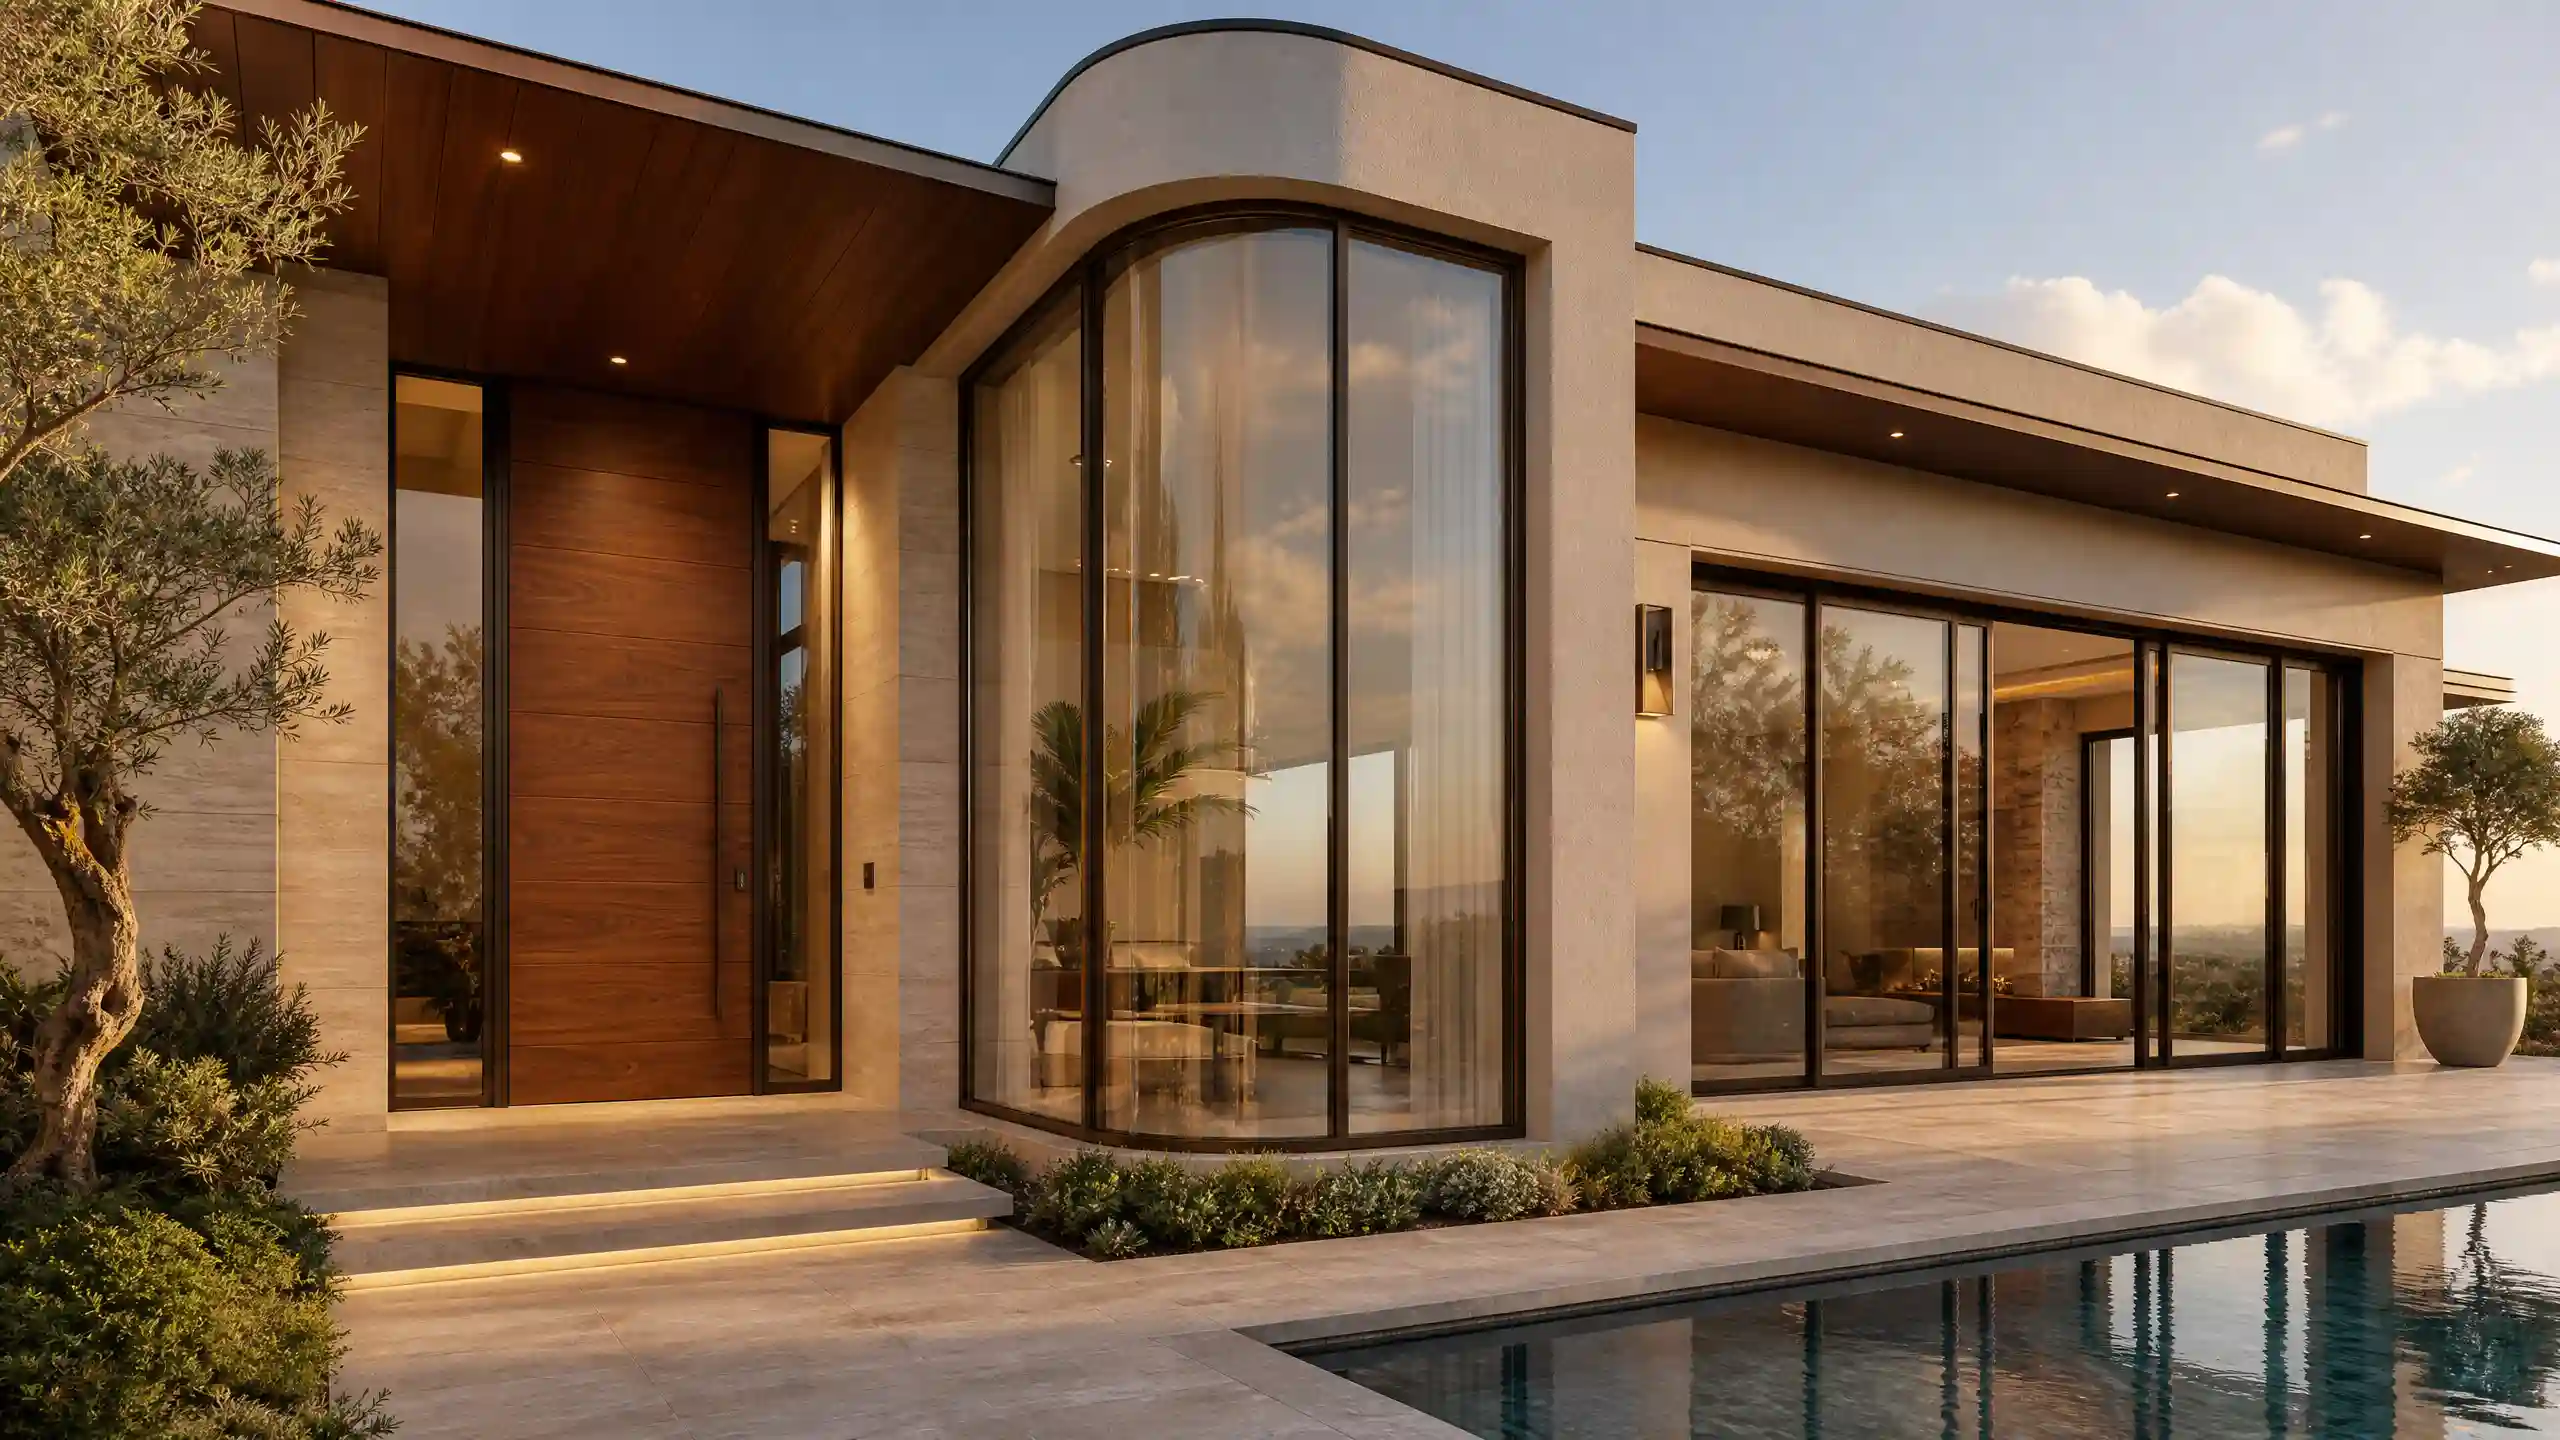
An indoor kitchen can connect visually and functionally with an outdoor dining or cooking area through large glass openings, coordinated cabinetry, matching materials, and a consistent design palette.
For outdoor kitchens, weather-resistant materials and finishes are also important. Exterior-grade cabinetry, UV-resistant finishes, and moisture-resistant materials can help outdoor zones maintain their appearance and performance over time.
The cabinetry and materials do not necessarily need to be identical indoors and outdoors, but they should feel visually related. Matching cabinet profiles, complementary wood tones, stone finishes, or architectural details can help create visual continuity between the two areas.
This can be especially appealing for homeowners who enjoy entertaining. Food preparation can remain connected to the main living area while guests move more freely between indoor and outdoor spaces.
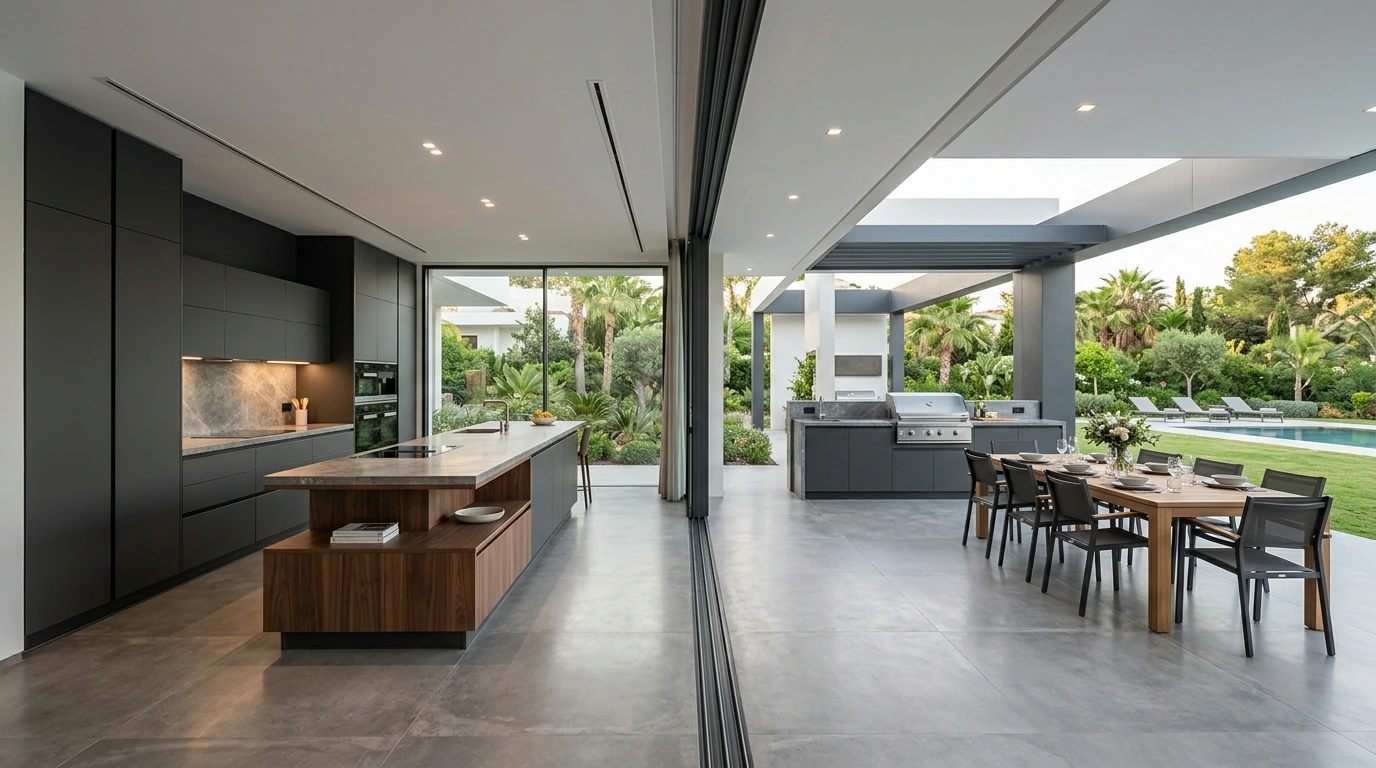
Luxury Indoor-Outdoor Kitchen With Connected Outdoor Kitchen And Dining Area
Choosing Kitchen Cabinet Ideas That Fit Your Home
Looking at kitchen inspiration is the fun part. Deciding what actually works in your home is where things get more complicated.
Before choosing a cabinet style, think about the kitchen as part of the larger residence rather than as a standalone room.
| Consider | Questions to Ask |
| Interior style | Does the cabinetry fit the overall character of your home? |
| Kitchen size | Will the design improve the proportions of the room? |
| Daily use | How does your household actually cook, eat, and entertain? |
| Storage | What needs to be stored, and how often do you use it? |
| Materials | Will the finishes work with your flooring, stone, lighting, and furniture? |
| Appliances | Where should appliances go, and how should they integrate with the cabinetry? |
Think about how you actually use the kitchen. A homeowner who cooks every day may prioritize generous preparation areas and highly organized storage. Someone who mainly uses the kitchen for entertaining may put more emphasis on the island, display cabinetry, beverage storage, and the connection to dining and living areas.
It is also worth considering the rest of the home. Cabinet finishes should not feel disconnected from the flooring, stone, lighting, furniture, and other materials nearby. In an open-plan residence, this becomes even more important because the kitchen is often visible from several living areas.
How George Group Can Support Your Kitchen Project
The right cabinet design is only one part of a great kitchen. Materials, appliances, lighting, stone surfaces, and other elements need to work together as well.
Whether you are planning a kitchen on its own or coordinating a complete residence, George Group can support your project at the level you need. Our kitchen solutions include custom cabinetry, countertops, hardware, and integrated appliances, while our broader residential collection covers walk-in wardrobes, furniture, lighting, bathroom fittings, windows and doors, flooring, marble and stone, ceramic tiles, and other home essentials. Explore George Group custom cabinetry solutions now!
For a standalone kitchen project, you can focus on the cabinetry, materials, appliances, and finishes needed for your space. For whole-house projects, these categories can also be coordinated across different rooms, helping create a more cohesive interior without requiring you to source every category separately.
With a 40,000 sqm high-end showroom, George Group also gives clients the opportunity to see materials and residential products in person. Want to experience the products for yourself? Schedule a Showroom Visit to explore the collection and discuss your project requirements.
For international residential projects, George Group also supports customization communication, quality inspection, packaging, and door-to-door global delivery. Whether you are coordinating a single kitchen or a complete home, these services can help simplify the practical process of managing an overseas project.
George Group Whole-house Customization
Final Thoughts
The best luxury kitchen cabinet design is not necessarily the most elaborate one. It is the one that looks right in your home, stores what you actually need, supports the way you use the kitchen, and works naturally with the spaces around it.
Whether you are drawn to wood cabinetry, a double-island layout, concealed storage, integrated appliances, or a clean indoor-outdoor connection, the right combination should feel personal rather than simply following a trend.
Ready to explore your kitchen project? Share your ideas with George Group and discover cabinetry and residential solutions tailored to your space.
Frequently Asked Questions (FAQs)
What are the most popular kitchen cabinet designs for luxury homes?
Popular choices include floor-to-ceiling cabinetry, handleless cabinets, wood finishes, two-tone designs, large islands, glass-front display cabinets, concealed storage, and integrated appliances. The best option depends on the home’s architecture, kitchen layout, and how the space is used.
Are custom kitchen cabinets worth it for a luxury home?
Custom cabinetry can be particularly valuable when the kitchen has unusual dimensions, a large amount of storage, integrated appliances, or specific design requirements. It allows the cabinet layout and internal organization to be planned around the space and the homeowner’s actual needs.
What materials work well for luxury kitchen cabinets?
Wood veneer, painted finishes, glass, stone, and combinations of different materials can all work well. The right choice depends on the desired aesthetic, maintenance requirements, durability, and how the cabinetry relates to other materials in the home.
What is the most durable wood for high-end kitchen cabinets?
European oak and American walnut are top choices for high-end cabinetry. Both offer exceptional density, structural stability, and rich grain structures. When treated with professional matte polyurethane or UV-cured lacquers, they resist moisture, heat, and daily wear beautifully.
How should kitchen cabinets coordinate with countertops and appliances?
Cabinet finishes, countertops, and appliances should be considered together rather than selected independently. Their colors, proportions, materials, and placement should support the overall kitchen design while leaving enough space for comfortable movement and everyday use.