1. The Welcome: Veranda & Outdoor Utility
First impressions matter, and the home’s exterior sets the tone for the spaces beyond it.
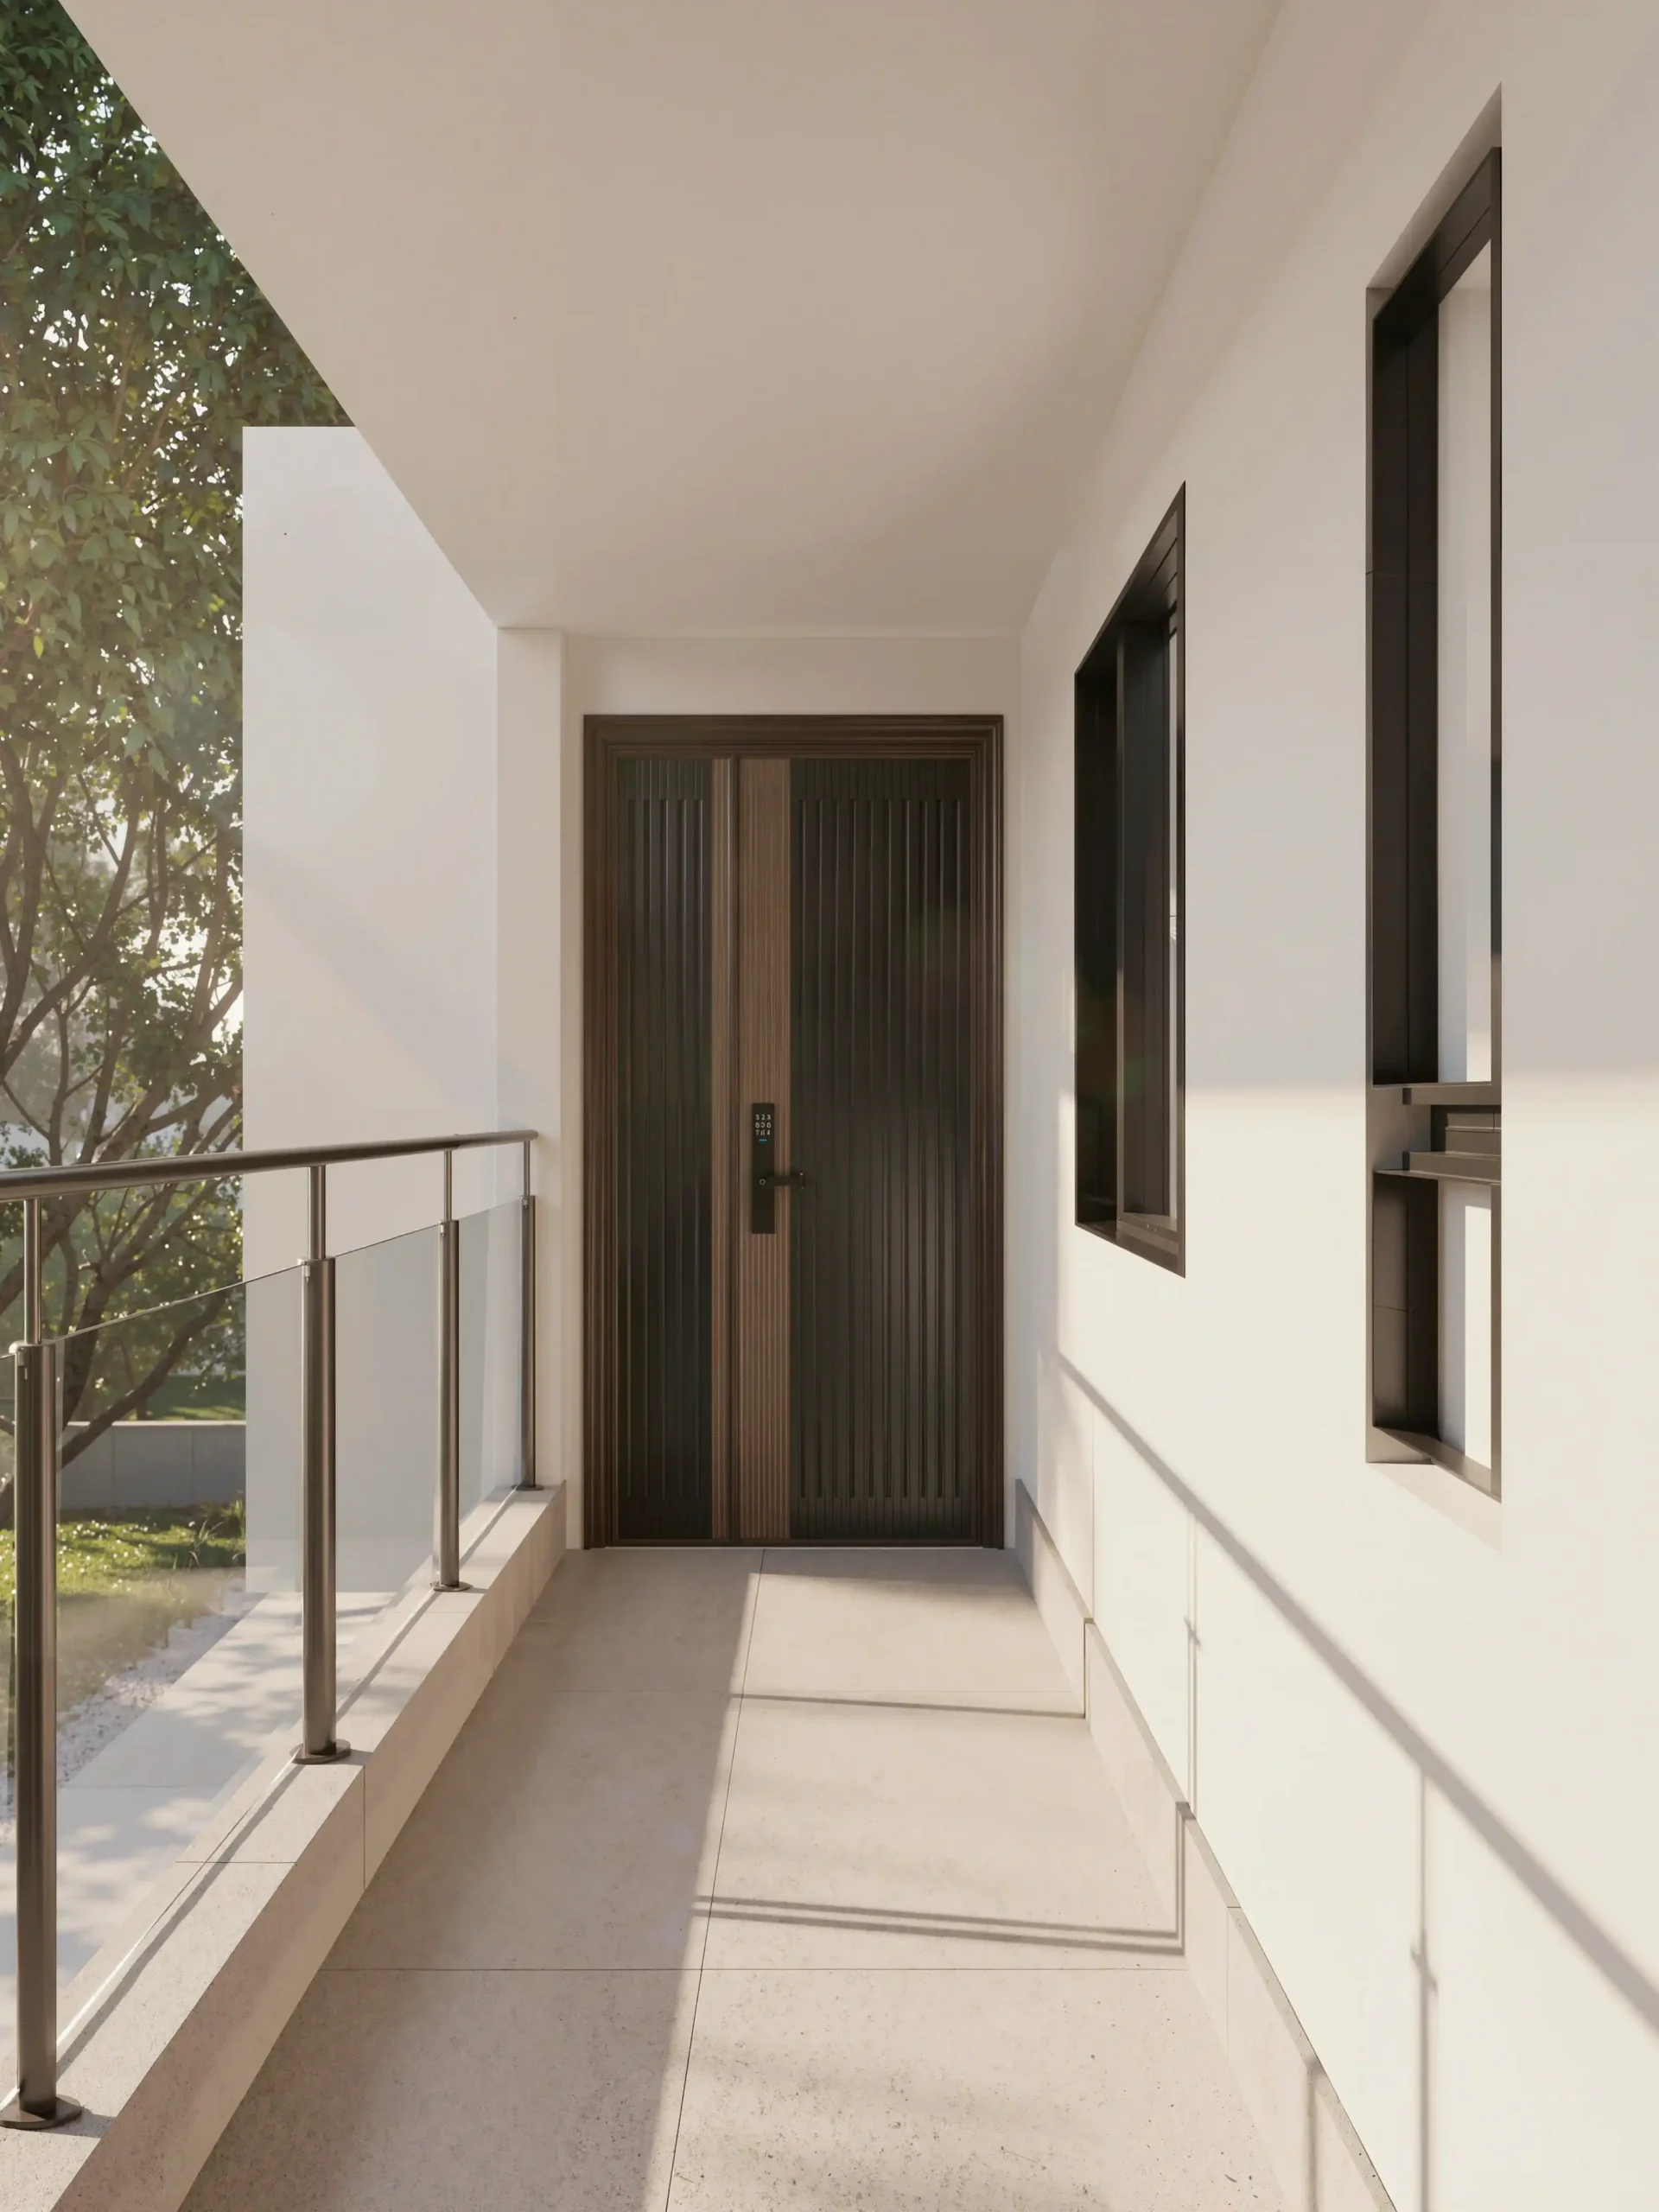
Main Veranda & Entry: Clean architectural lines are paired with a high-security front door and expansive floor-to-ceiling glass, creating a bright and airy entrance while strengthening the connection between the interior and the surrounding outdoors. The generous glazing brings more natural light into the entry area without compromising the residence’s clean, modern character.
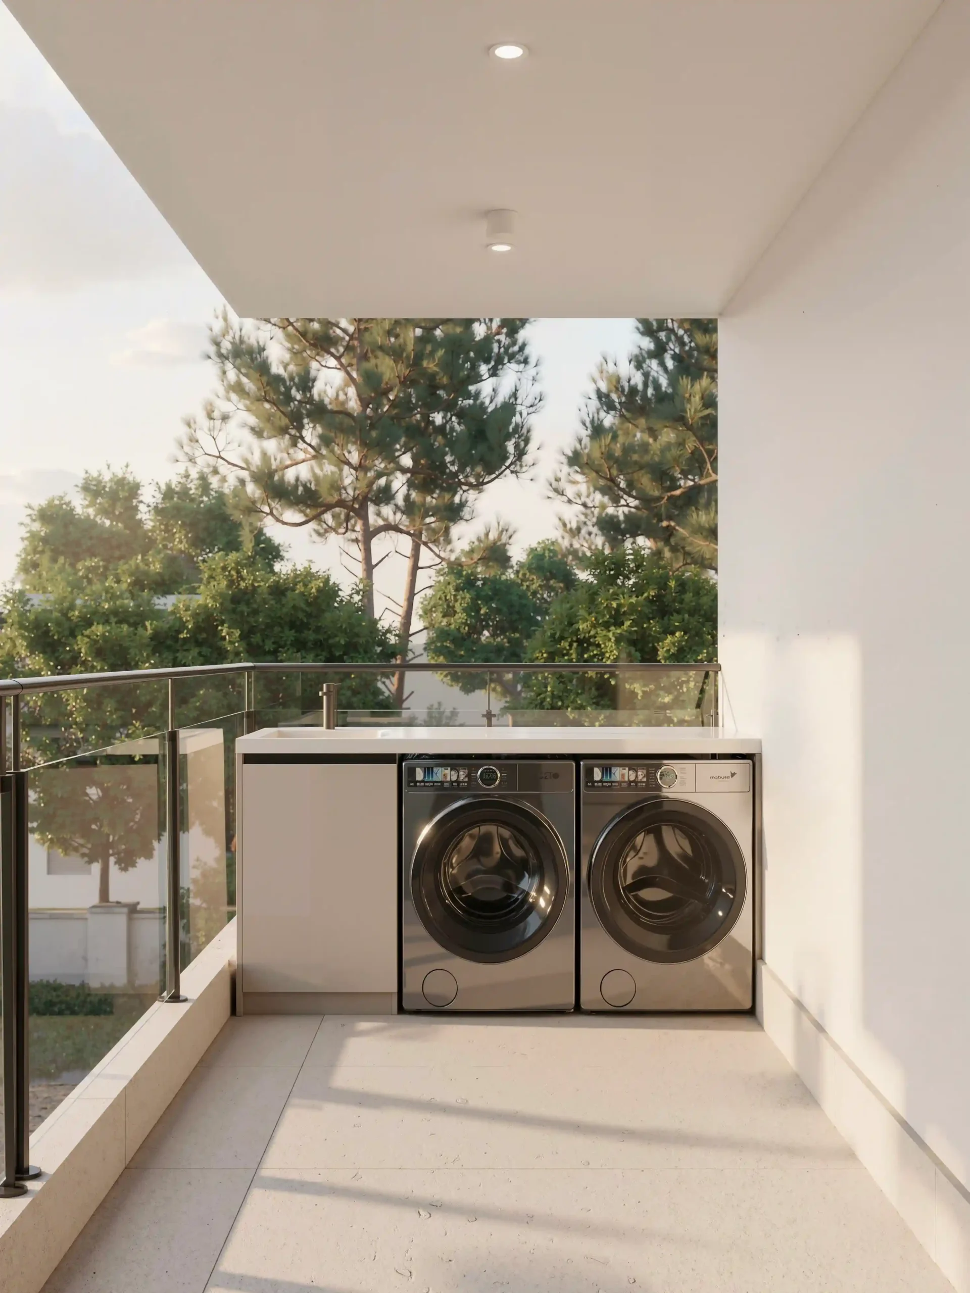
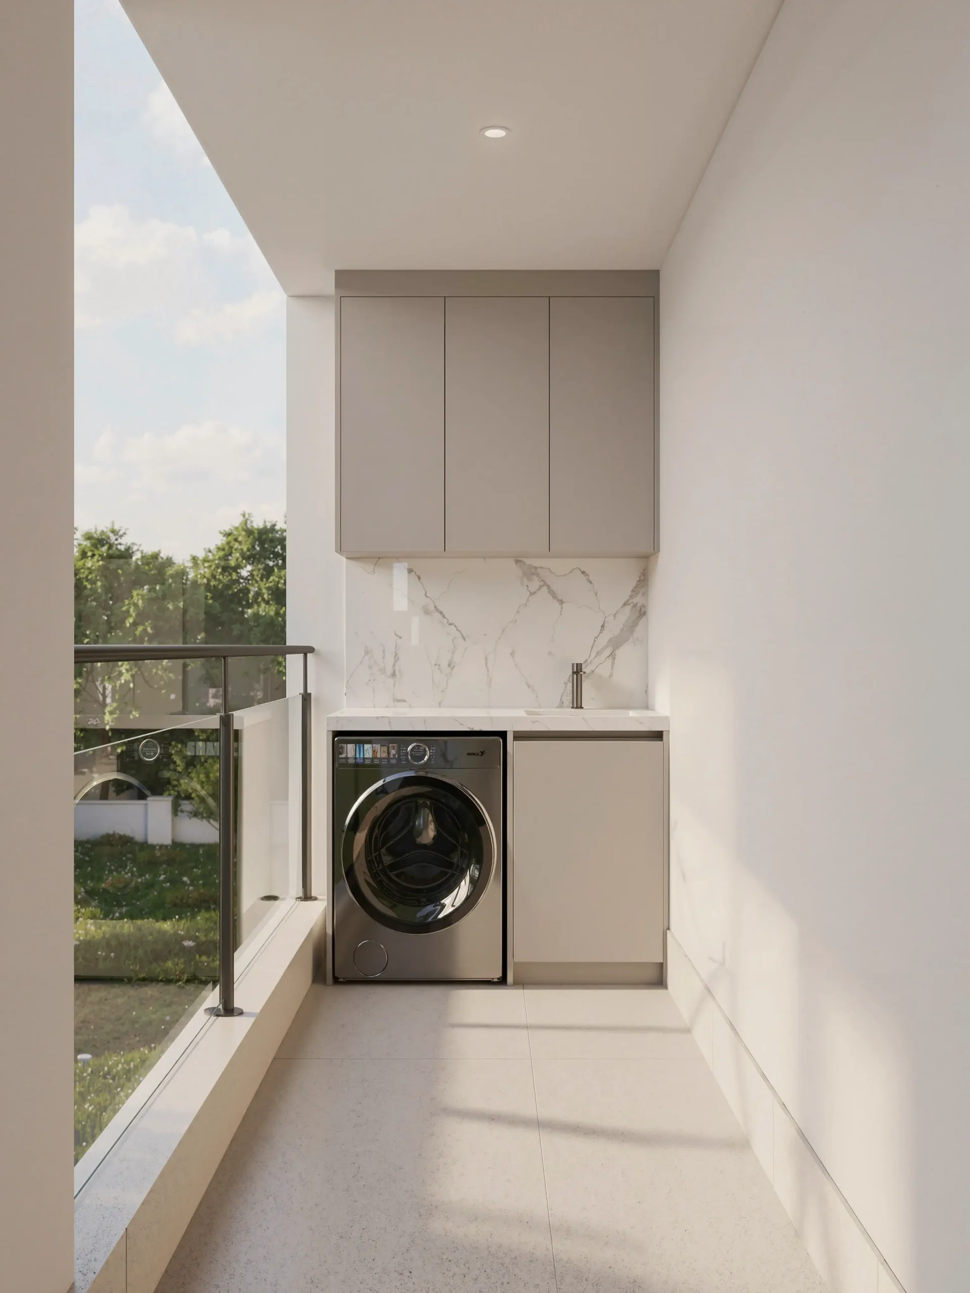
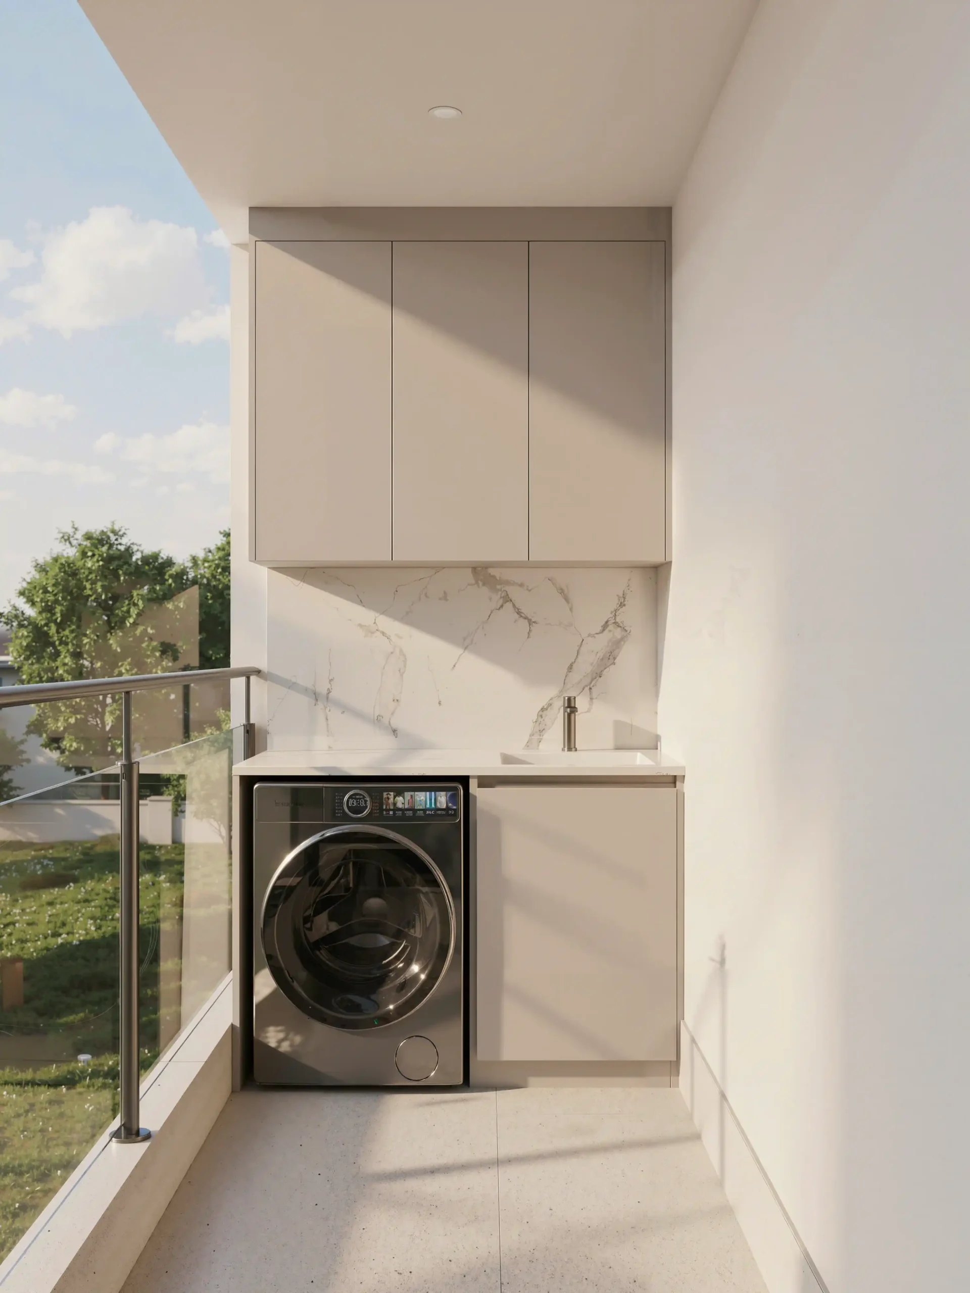
Secondary Veranda & Laundry Nook: Rather than placing laundry appliances within the main living areas, a dedicated utility zone is integrated into the secondary veranda, keeping it separate from the main entry veranda. Custom waterproof cabinetry, built-in washers, and an integrated wash basin make efficient use of the available space while keeping everyday laundry tasks neatly contained and visually discreet.
2. Living Room: A Comfortable Space for Gathering
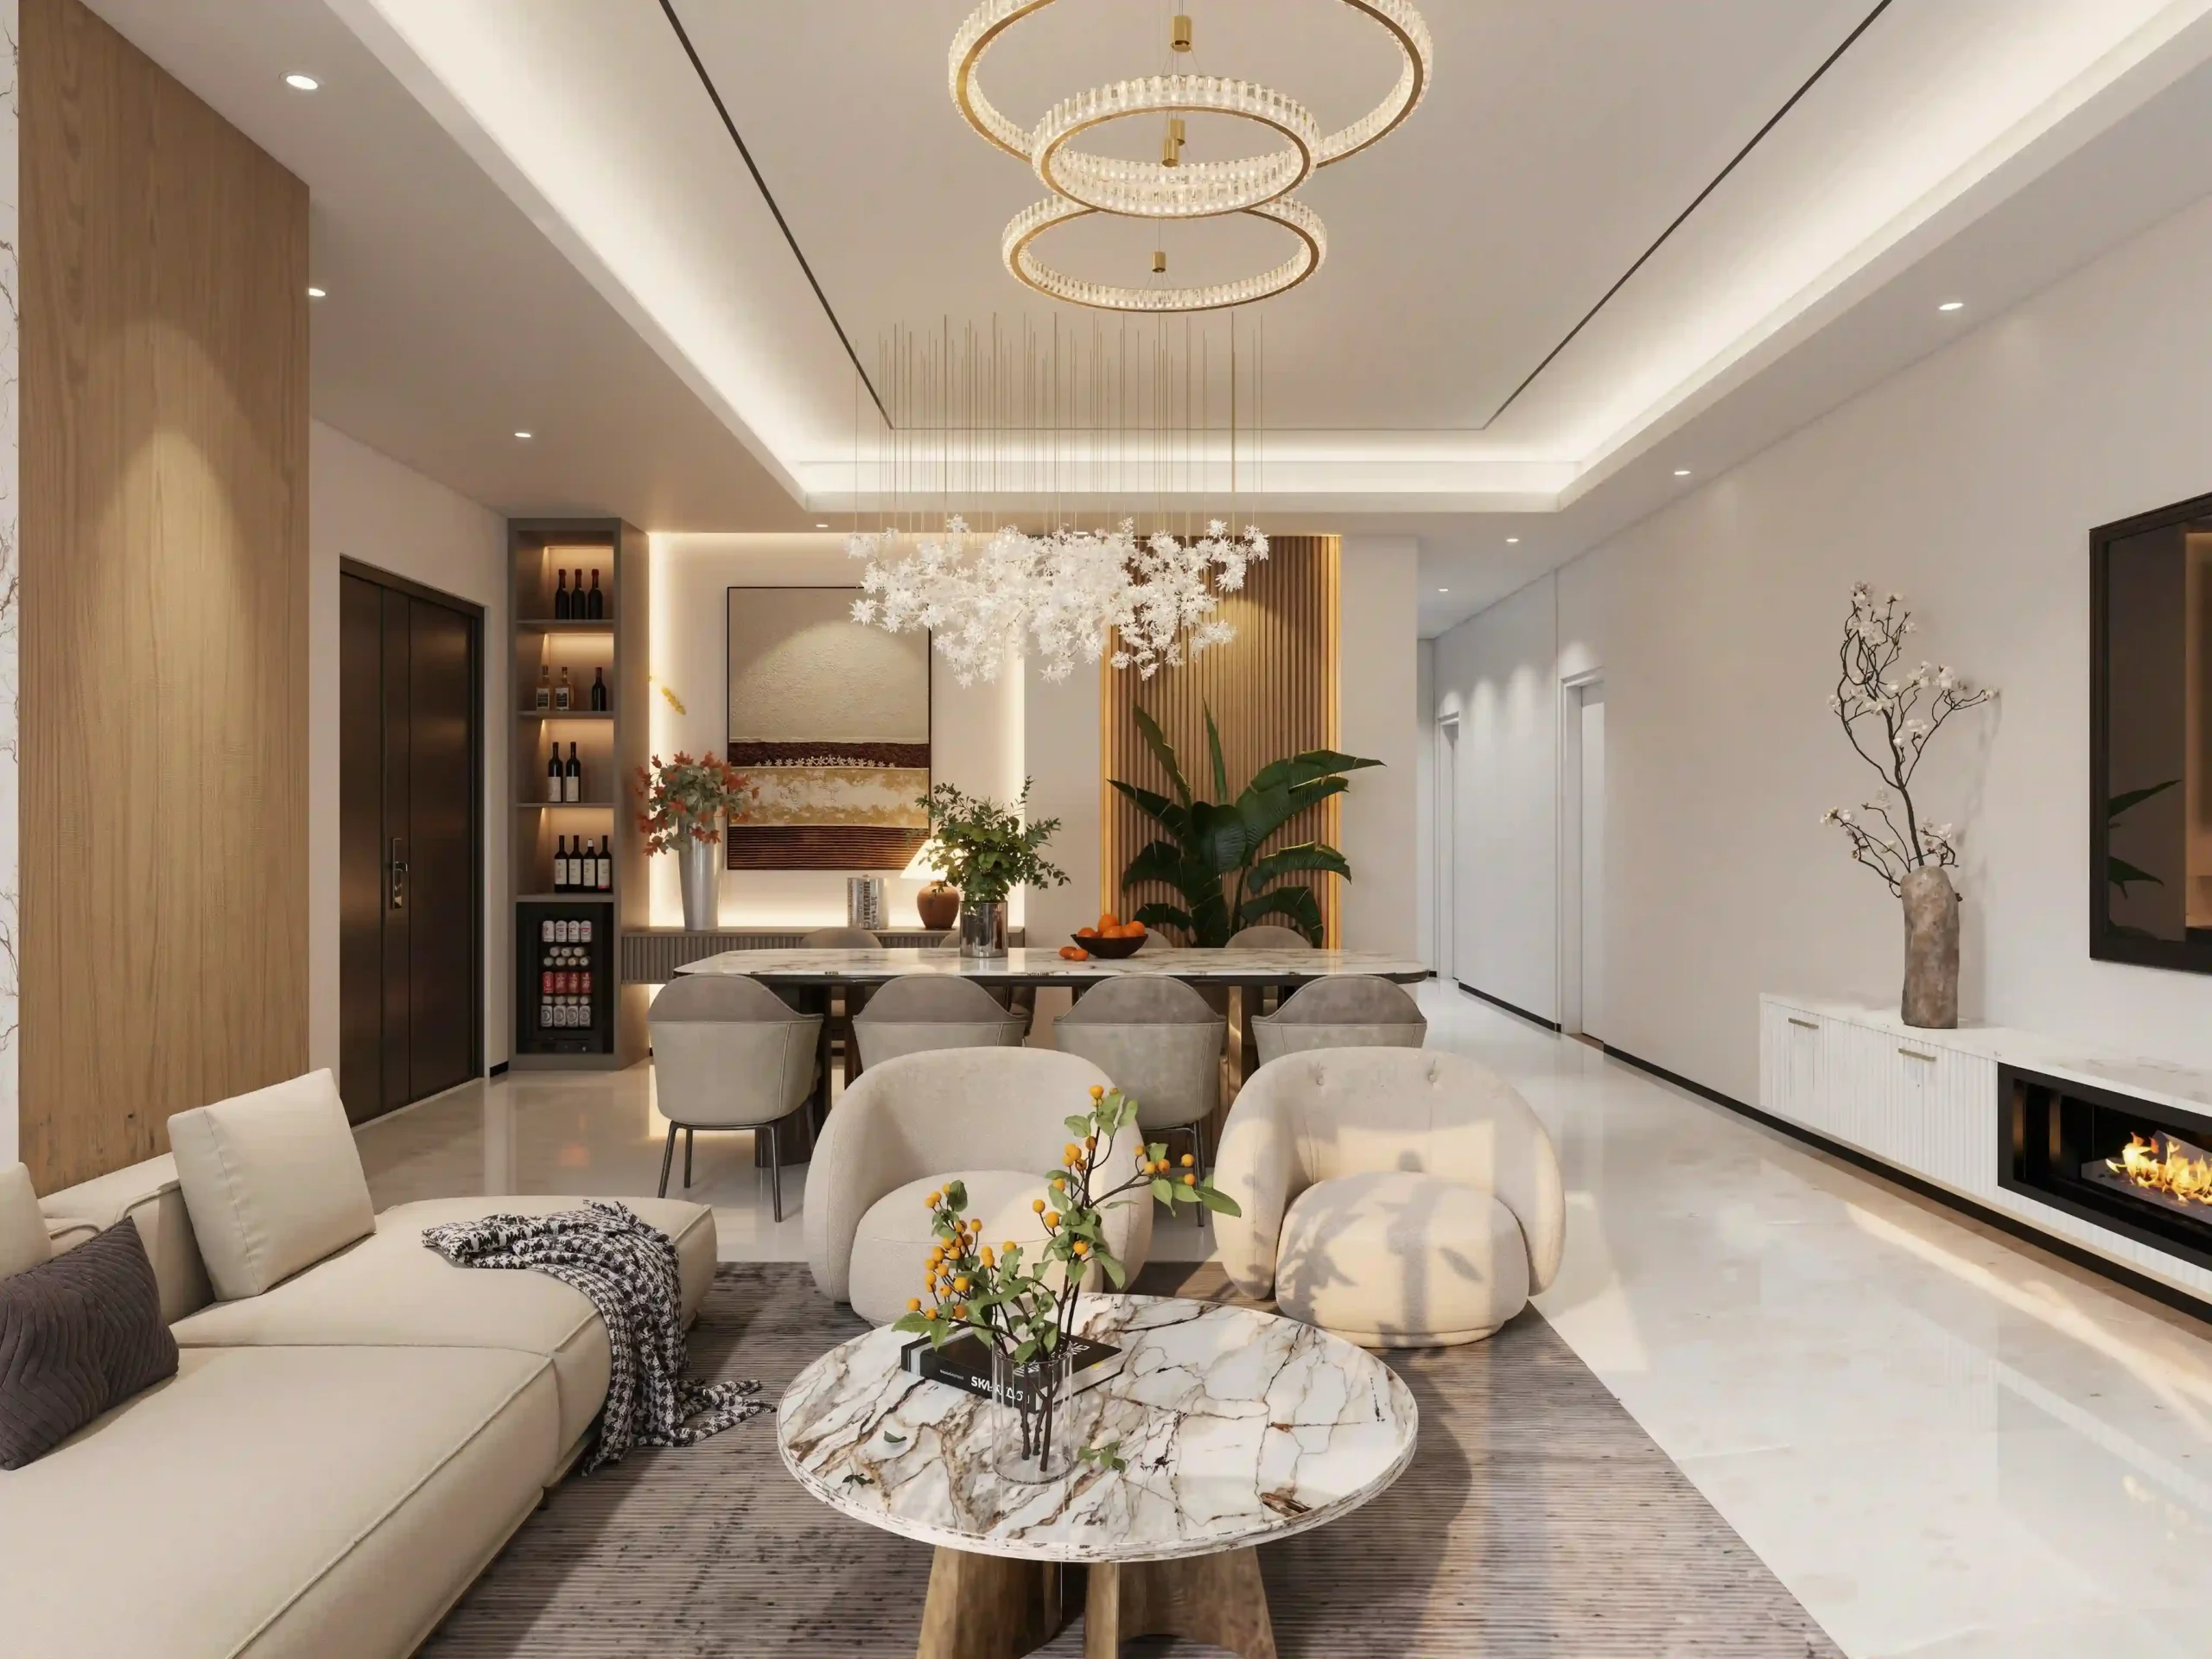
The living and dining area forms the main social space of the apartment, with the layout designed to accommodate both everyday relaxation and entertaining.
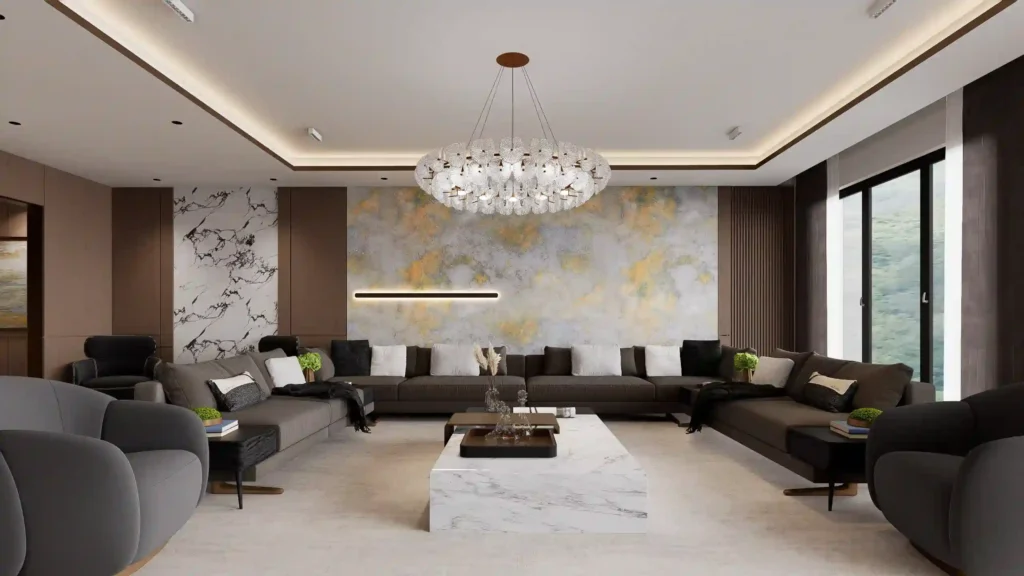
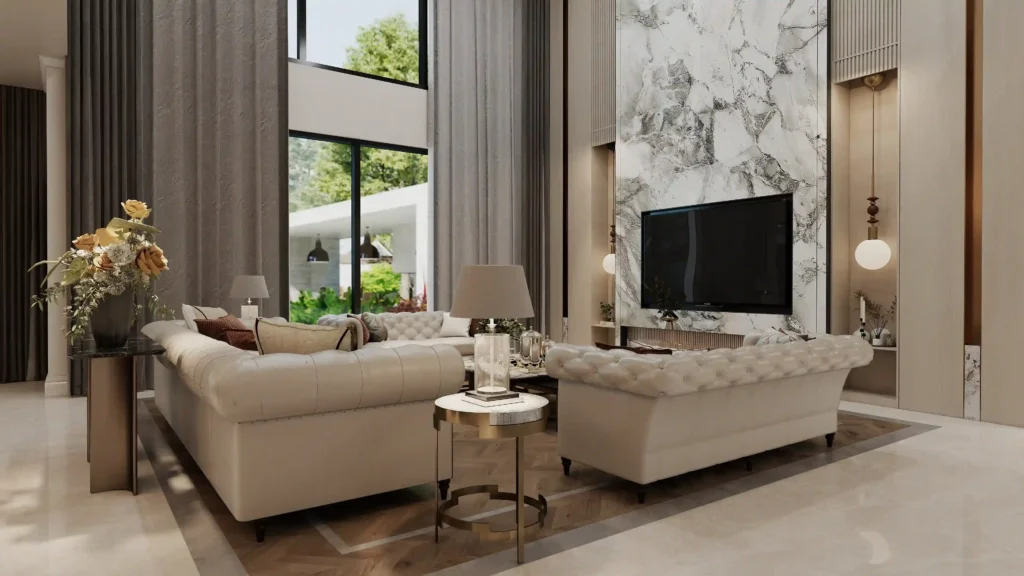
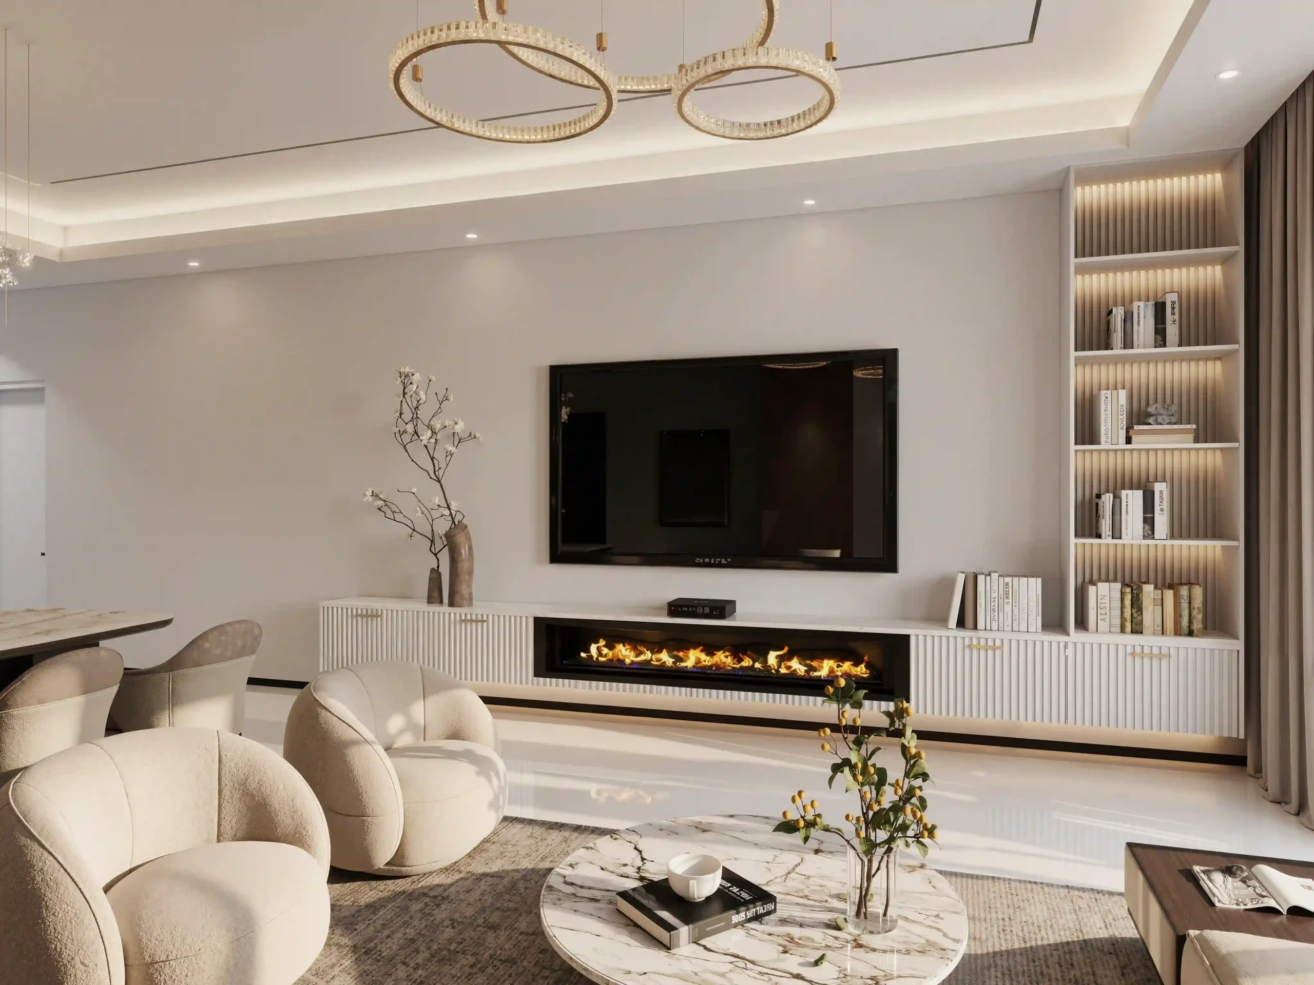
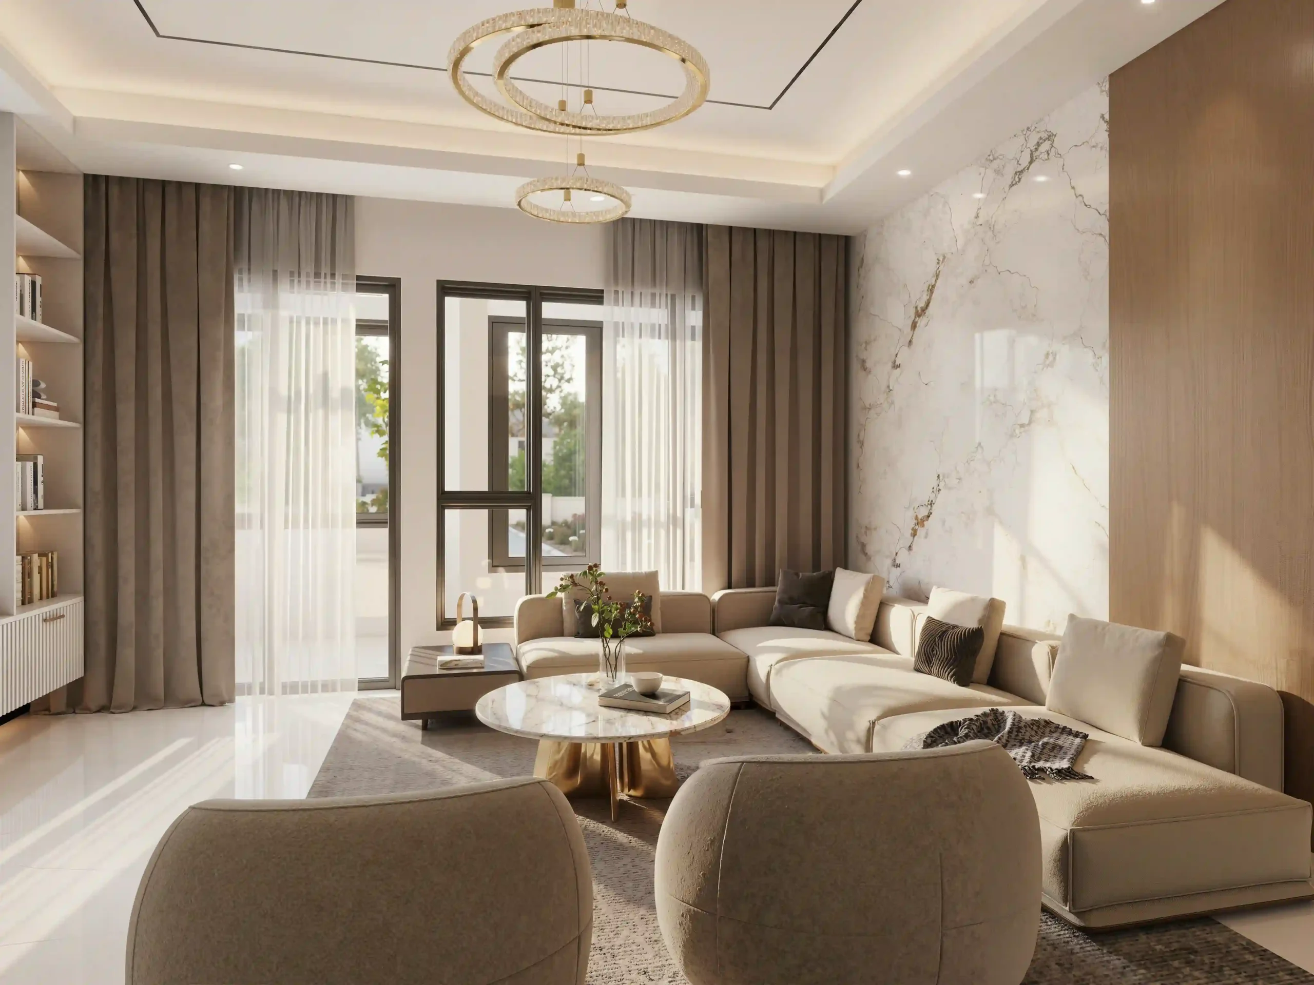
The focal point of the living room is a minimalist media wall featuring a sleek linear electric fire effect beneath a large-screen TV. An off-white sectional sofa and accent armchair are arranged around a textured marble coffee table, creating a comfortable setting for conversation as well as relaxed viewing.
Above, a modern halo chandelier adds a warm layer of light and reinforces the room’s central seating arrangement. The combination of soft upholstery, textured marble, and contemporary lighting gives the space visual depth while keeping the overall look refined and uncluttered.
3. Dining Area: Bringing People Together
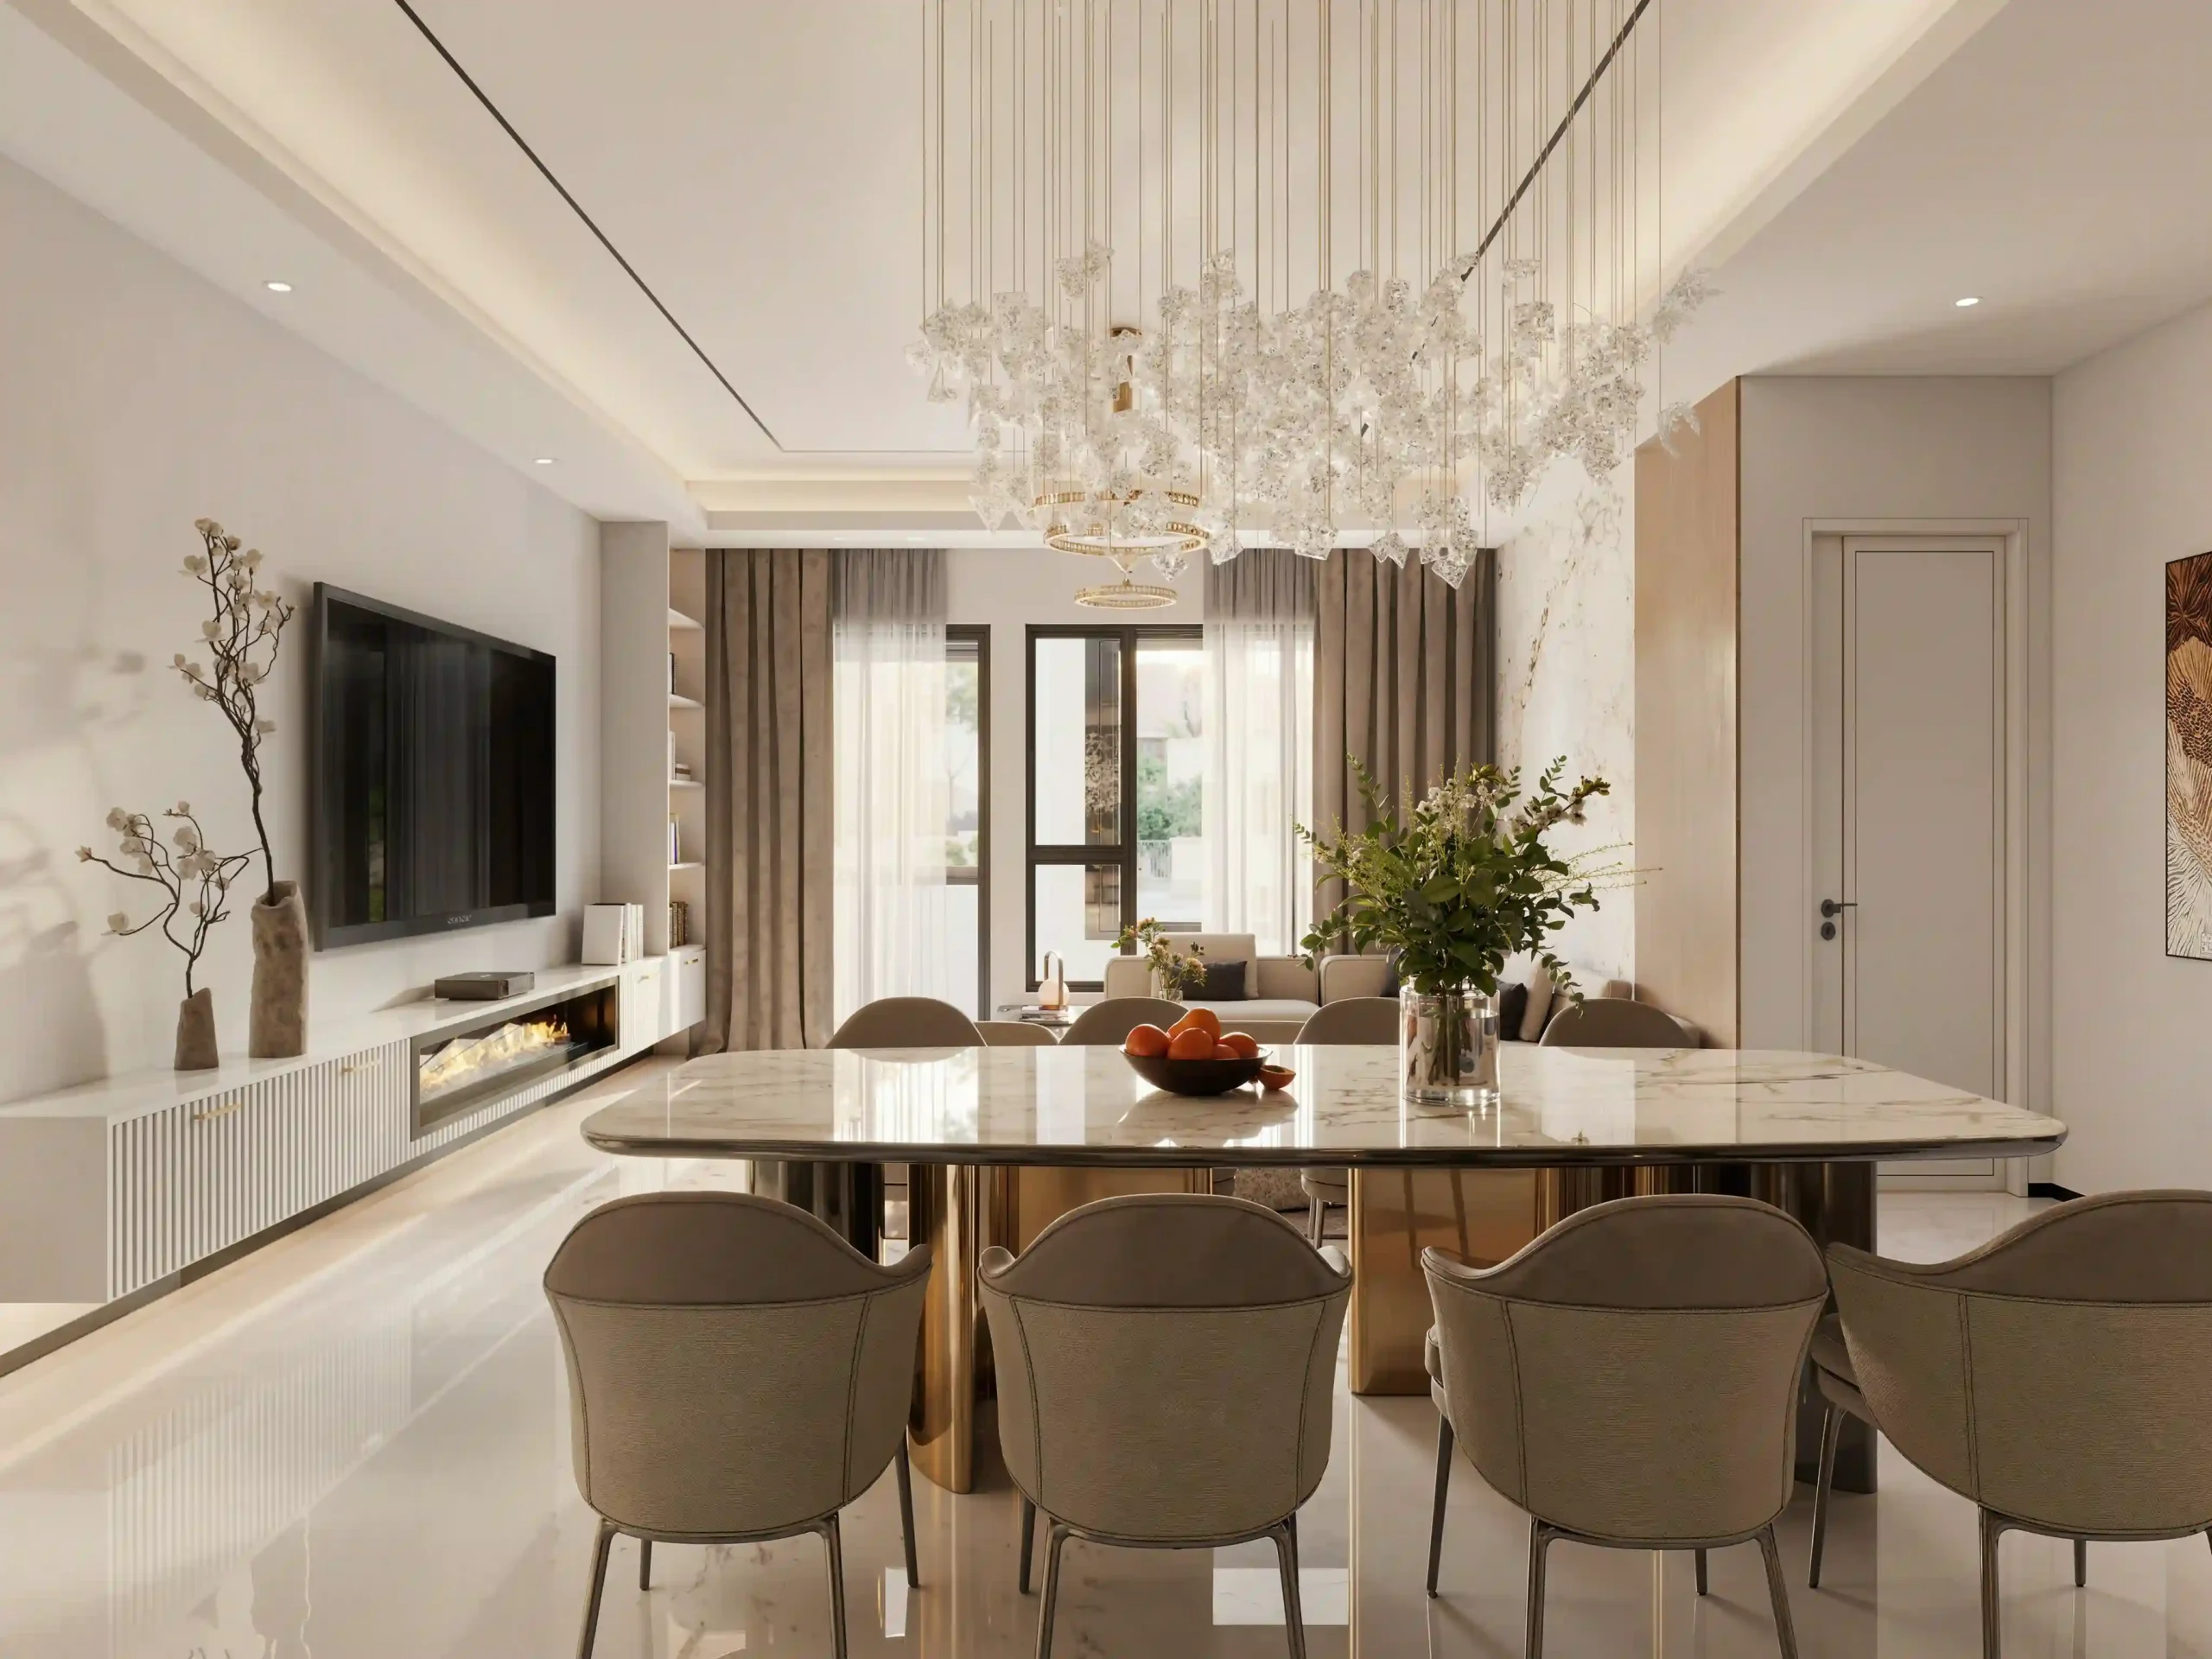
The dining space sits between the living room and kitchen, creating a natural transition between the two areas while providing a dedicated setting for everyday dining and entertaining.
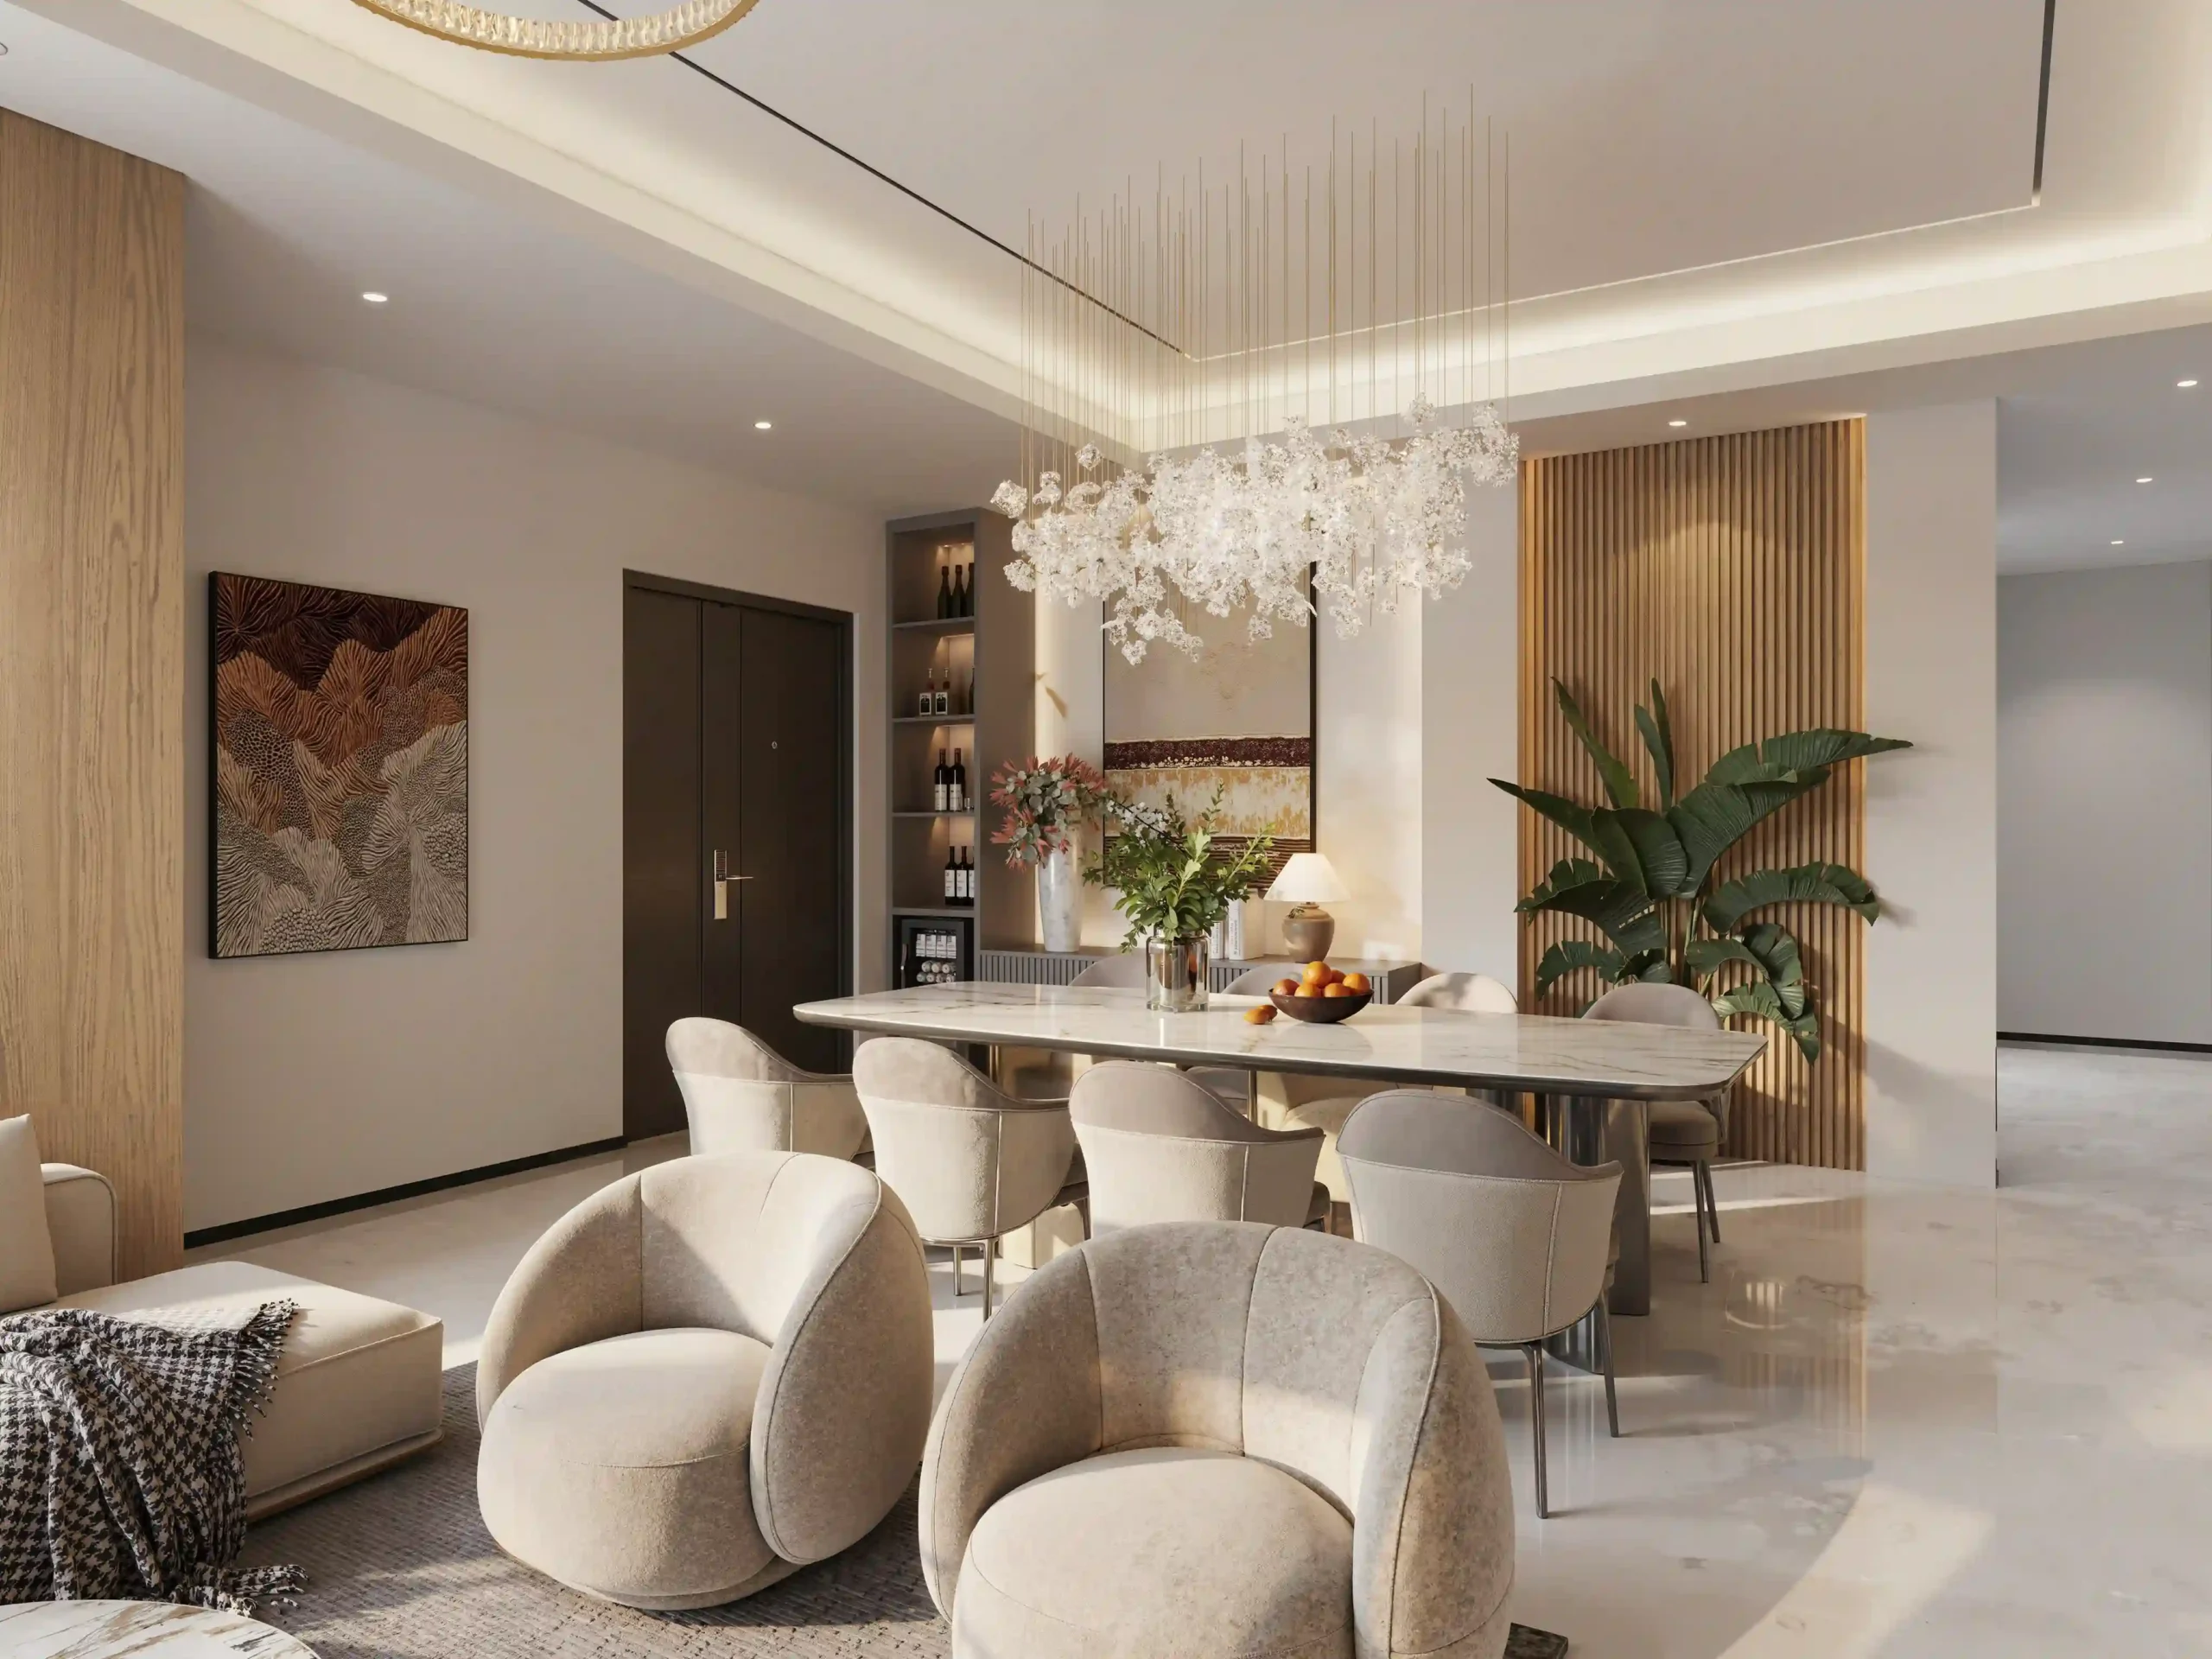
Dining Zone: Positioned adjacent to the living area, the dining space features a striking marble-top table surrounded by refined leather chairs. A contemporary petal-cluster pendant is centered above the table, providing a strong visual focal point while adding a warm layer of light to the dining setting. The combination of marble, leather, and sculptural lighting also carries the material language of the living area into the dining space.
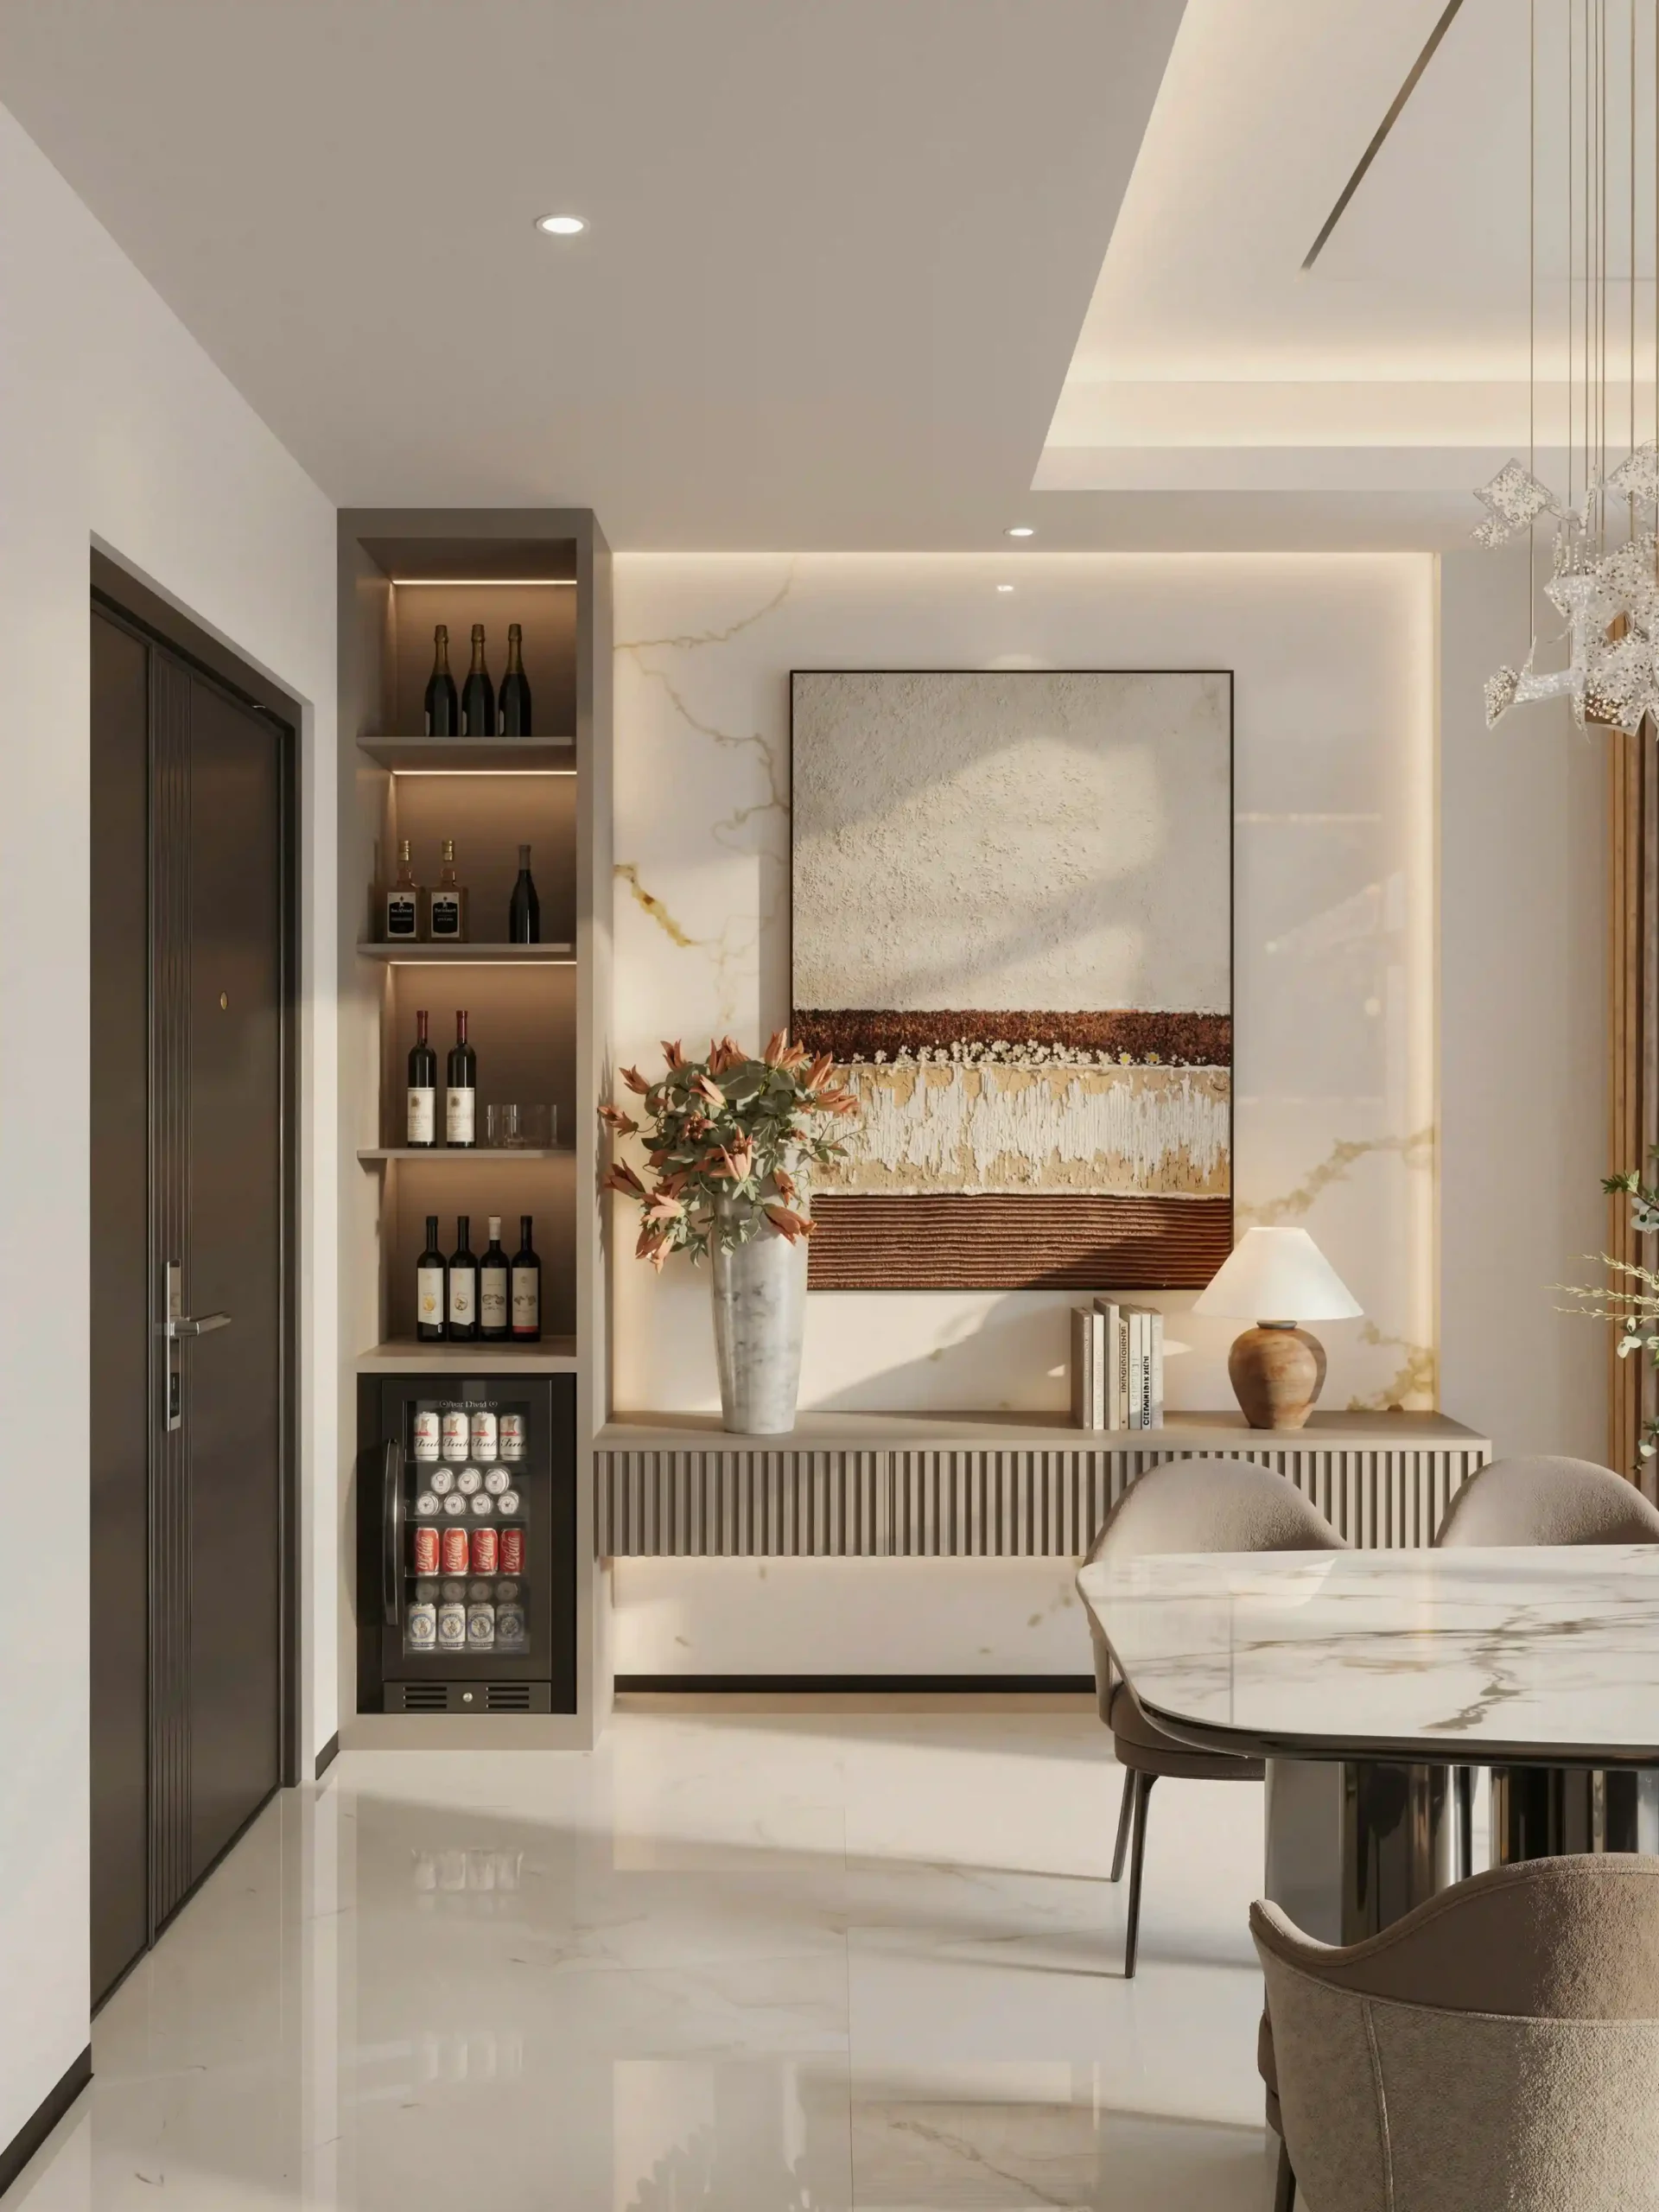
Wine Bar Corner: A custom floor-to-ceiling storage unit makes use of the full vertical wall, combining a compact refrigerator at the bottom with an upper display area for bottles and glassware. Integrated lighting adds depth to the darker backdrop, turning the storage wall into both a practical beverage station and a defined feature within the dining area.
4. The Chef's Kitchen: Beauty Meets Everyday Function
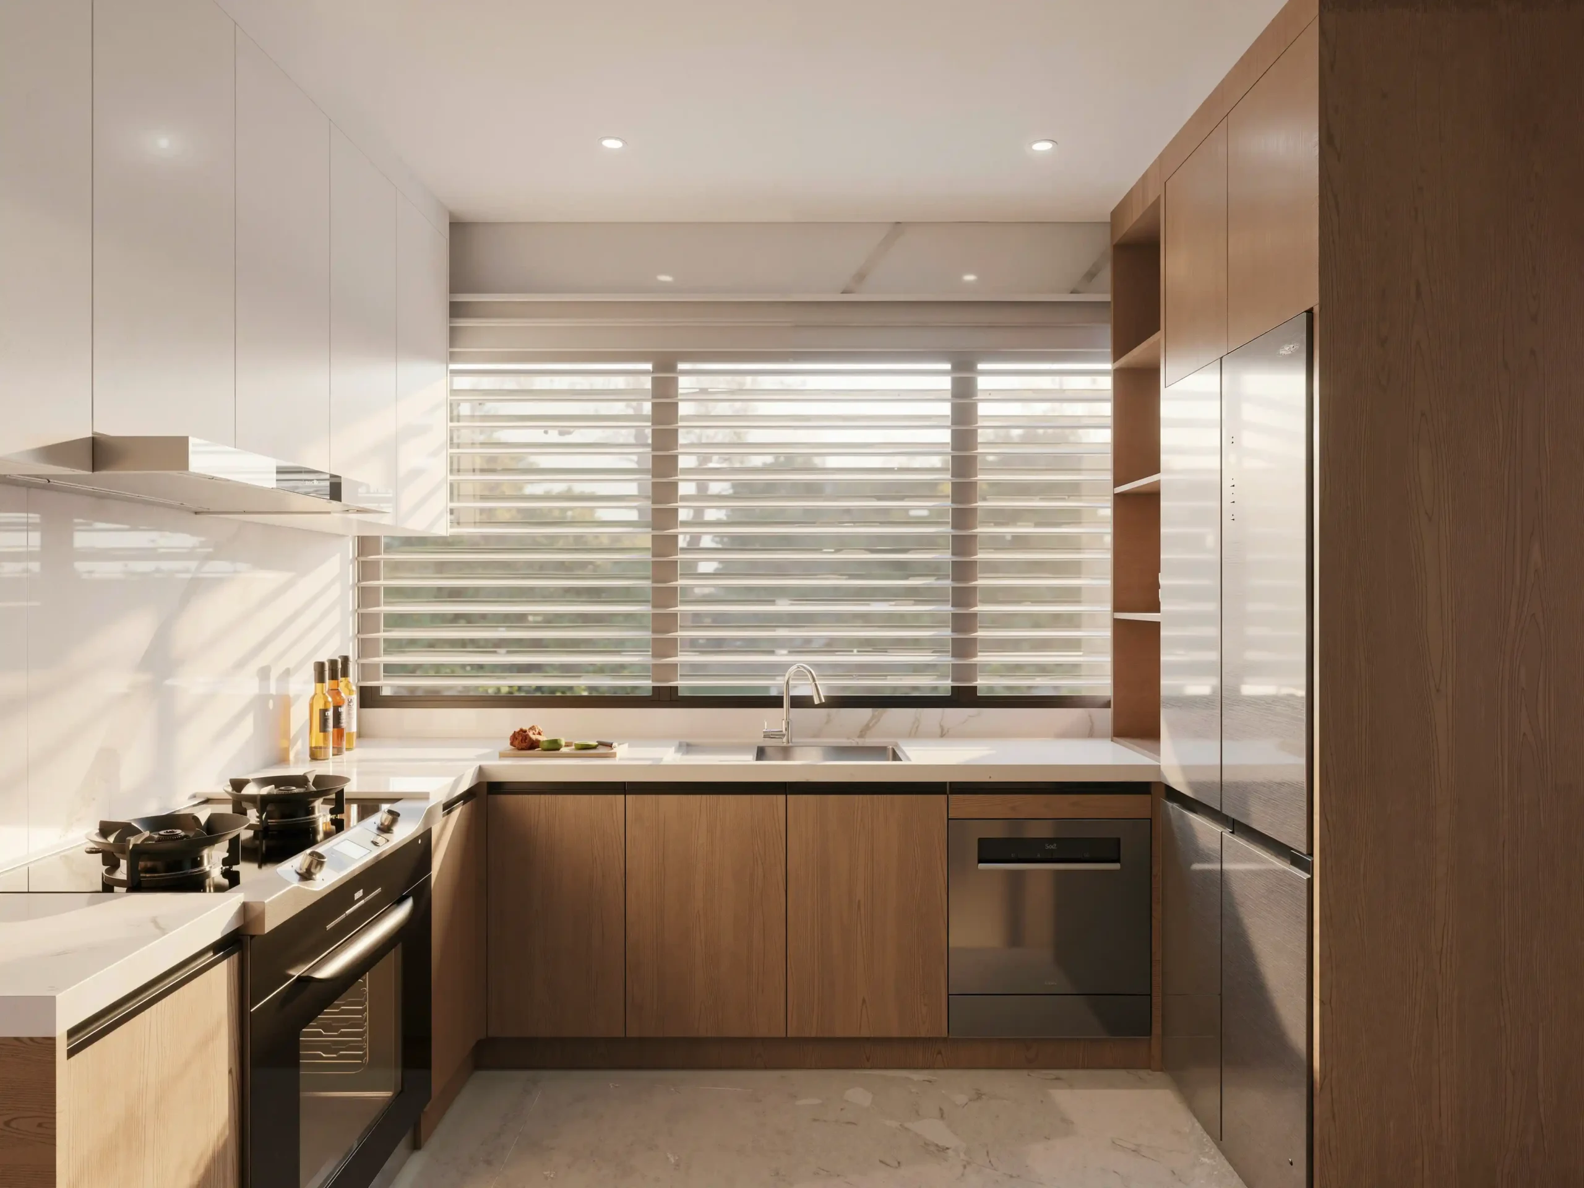
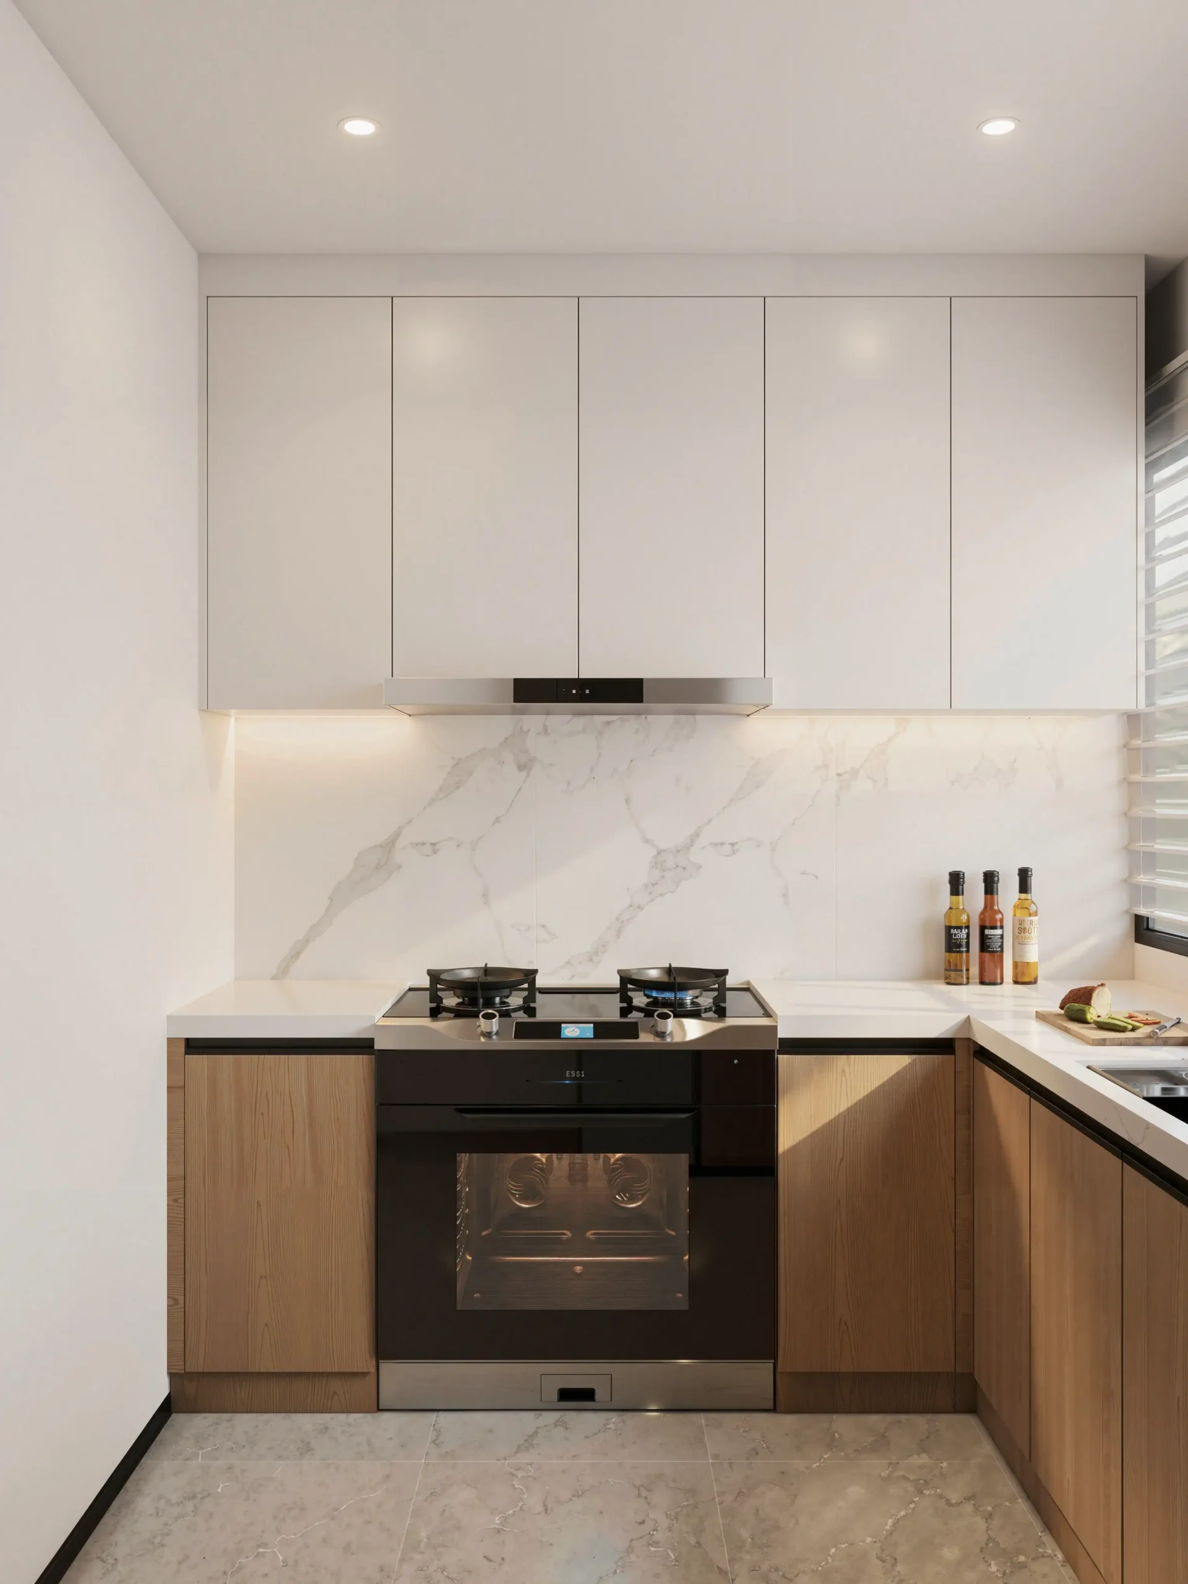
The U-shaped kitchen makes efficient use of a relatively compact footprint, keeping the main cooking and storage functions within easy reach without making the space feel crowded.
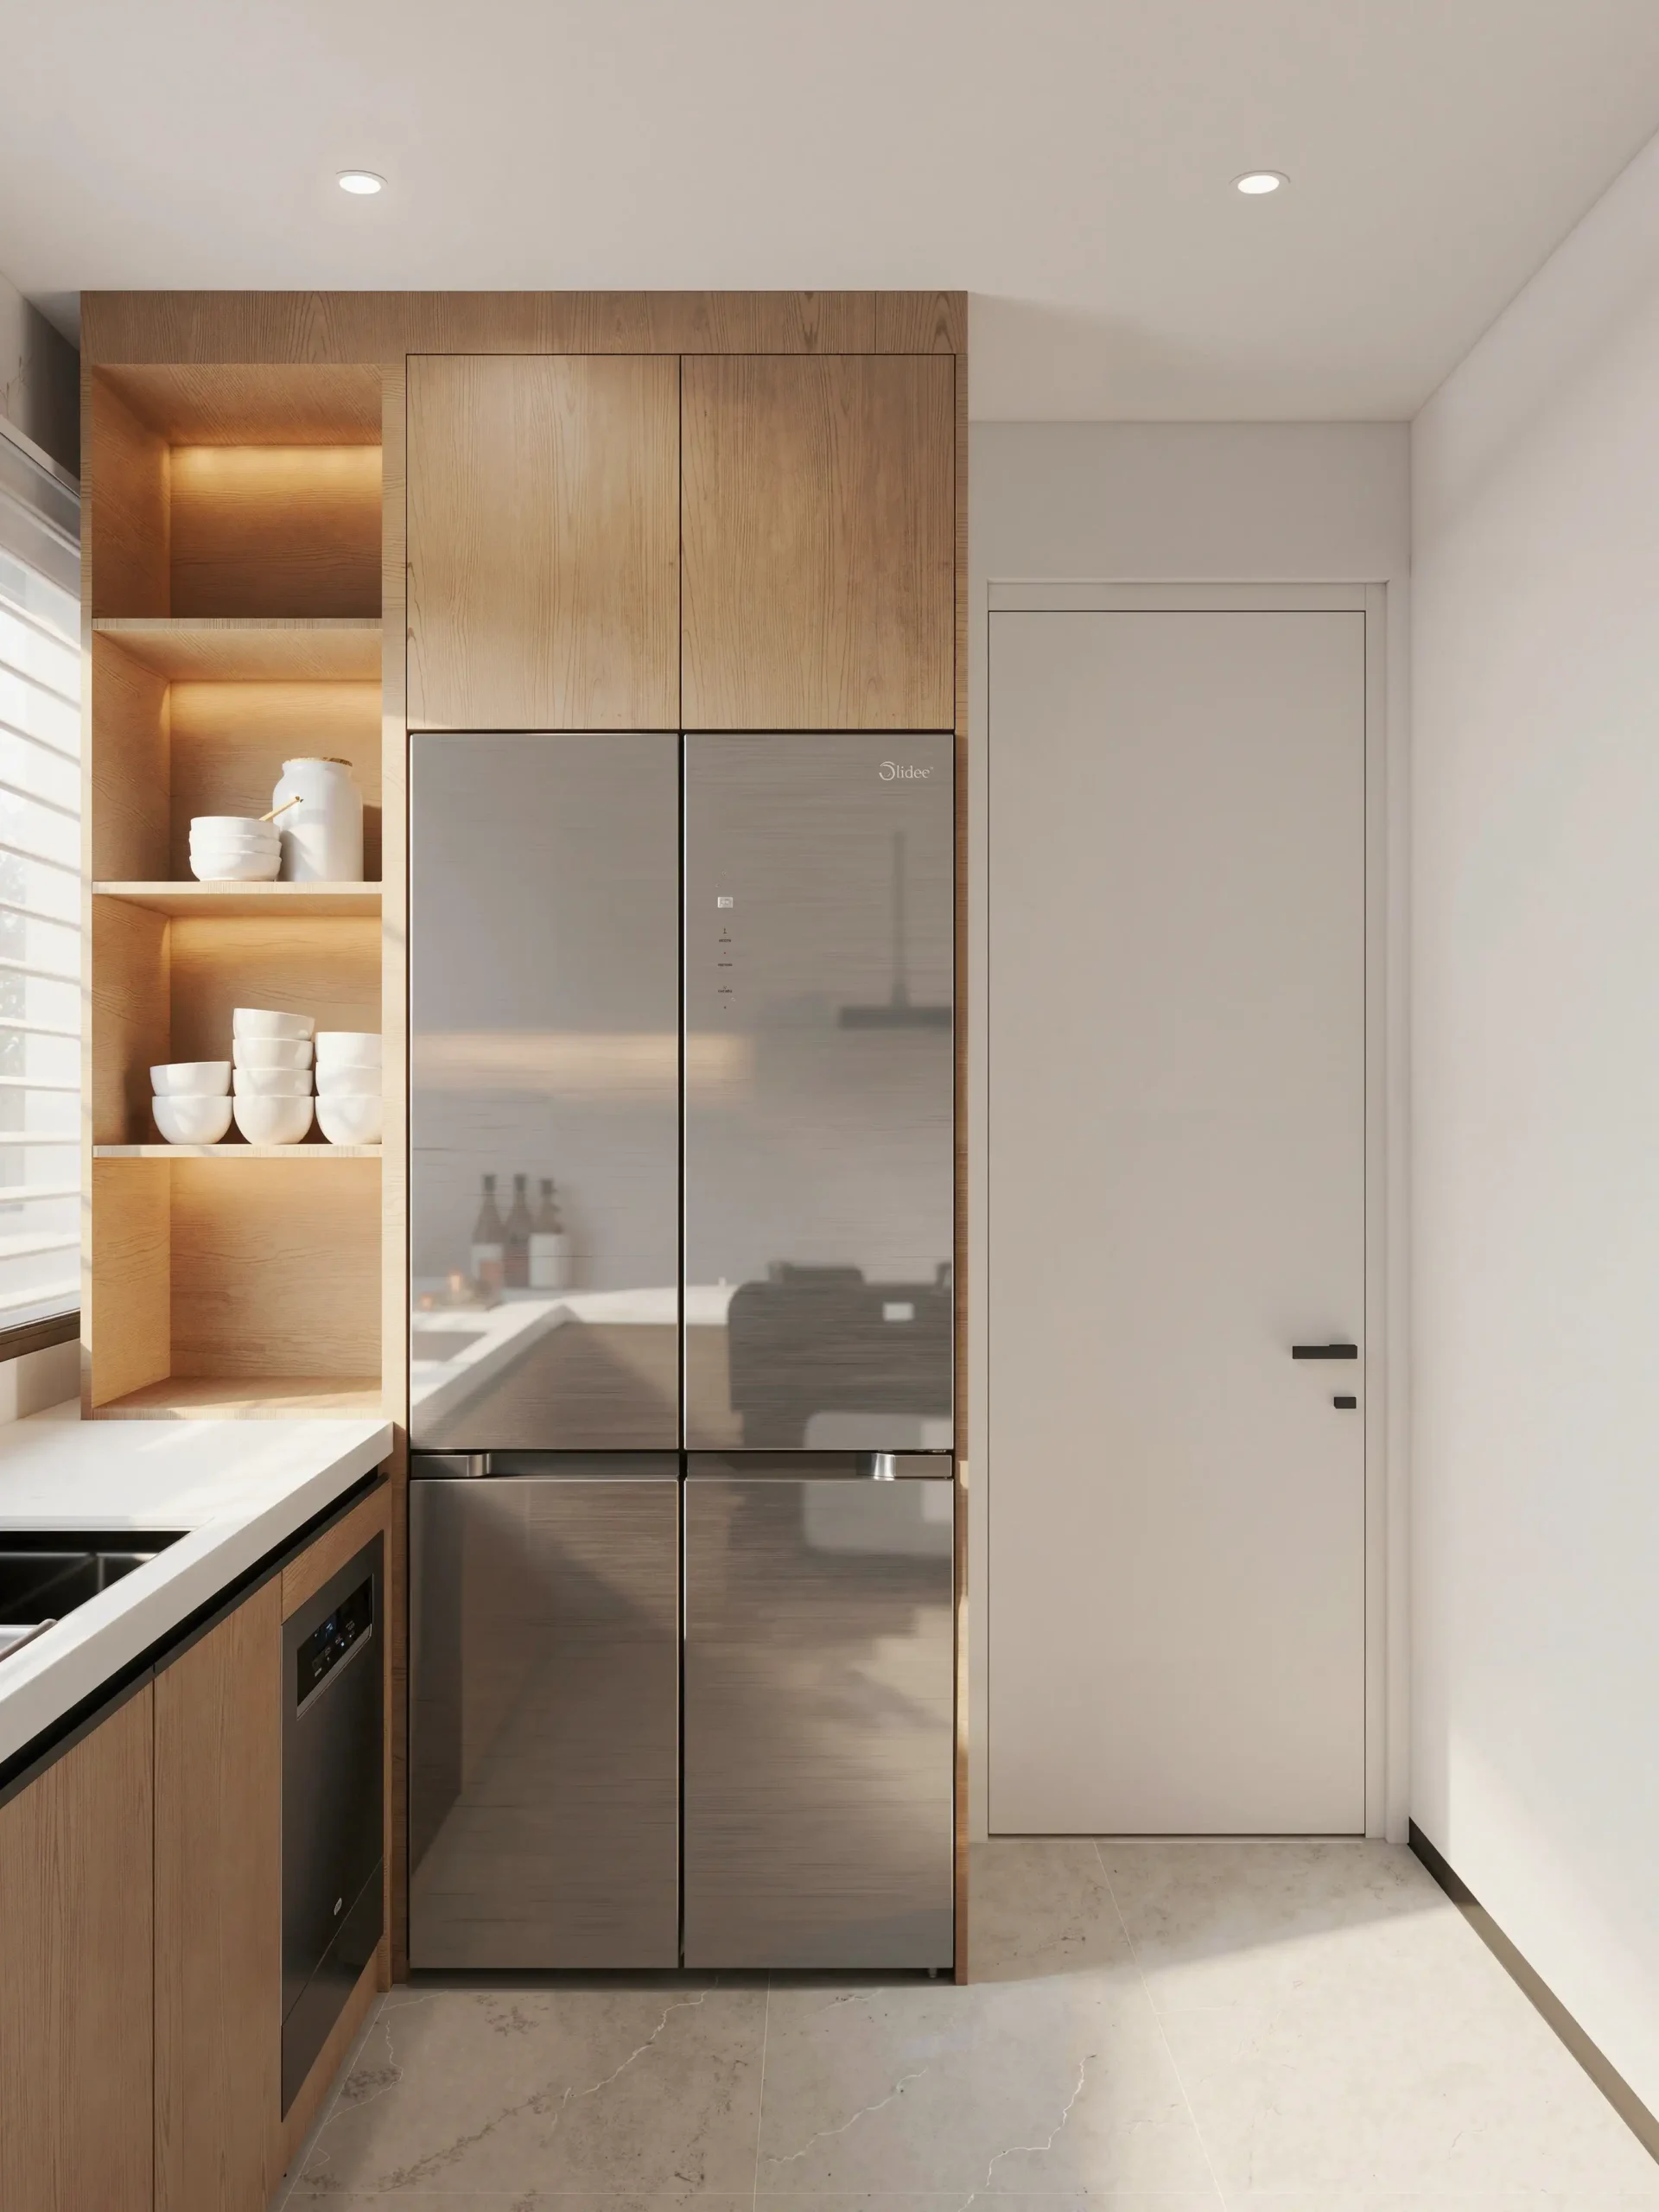
Crisp white lacquer cabinetry is paired with warm wood accents, bringing a softer contrast to the clean-lined layout. The kitchen incorporates a range of built-in appliances, including a double-burner cooktop, integrated oven, side-by-side refrigerator, and a built-in dishwasher positioned beneath the sink. Keeping these appliances integrated within the cabinetry helps maintain clear work areas and a visually clean appearance.
Storage is carefully distributed throughout the kitchen, with tall cabinetry and multi-tier pantry organizers making better use of vertical space. Marble-patterned countertops and matching splashbacks add a durable, easy-to-maintain surface while reinforcing the kitchen’s refined material palette.
The result is a kitchen designed primarily around everyday cooking and daily routines rather than a large entertaining space. Each work zone, appliance, and storage element has a defined role, allowing the compact layout to remain practical, organized, and visually uncluttered.
5. Master Suite: Bedroom, Dressing & Bath
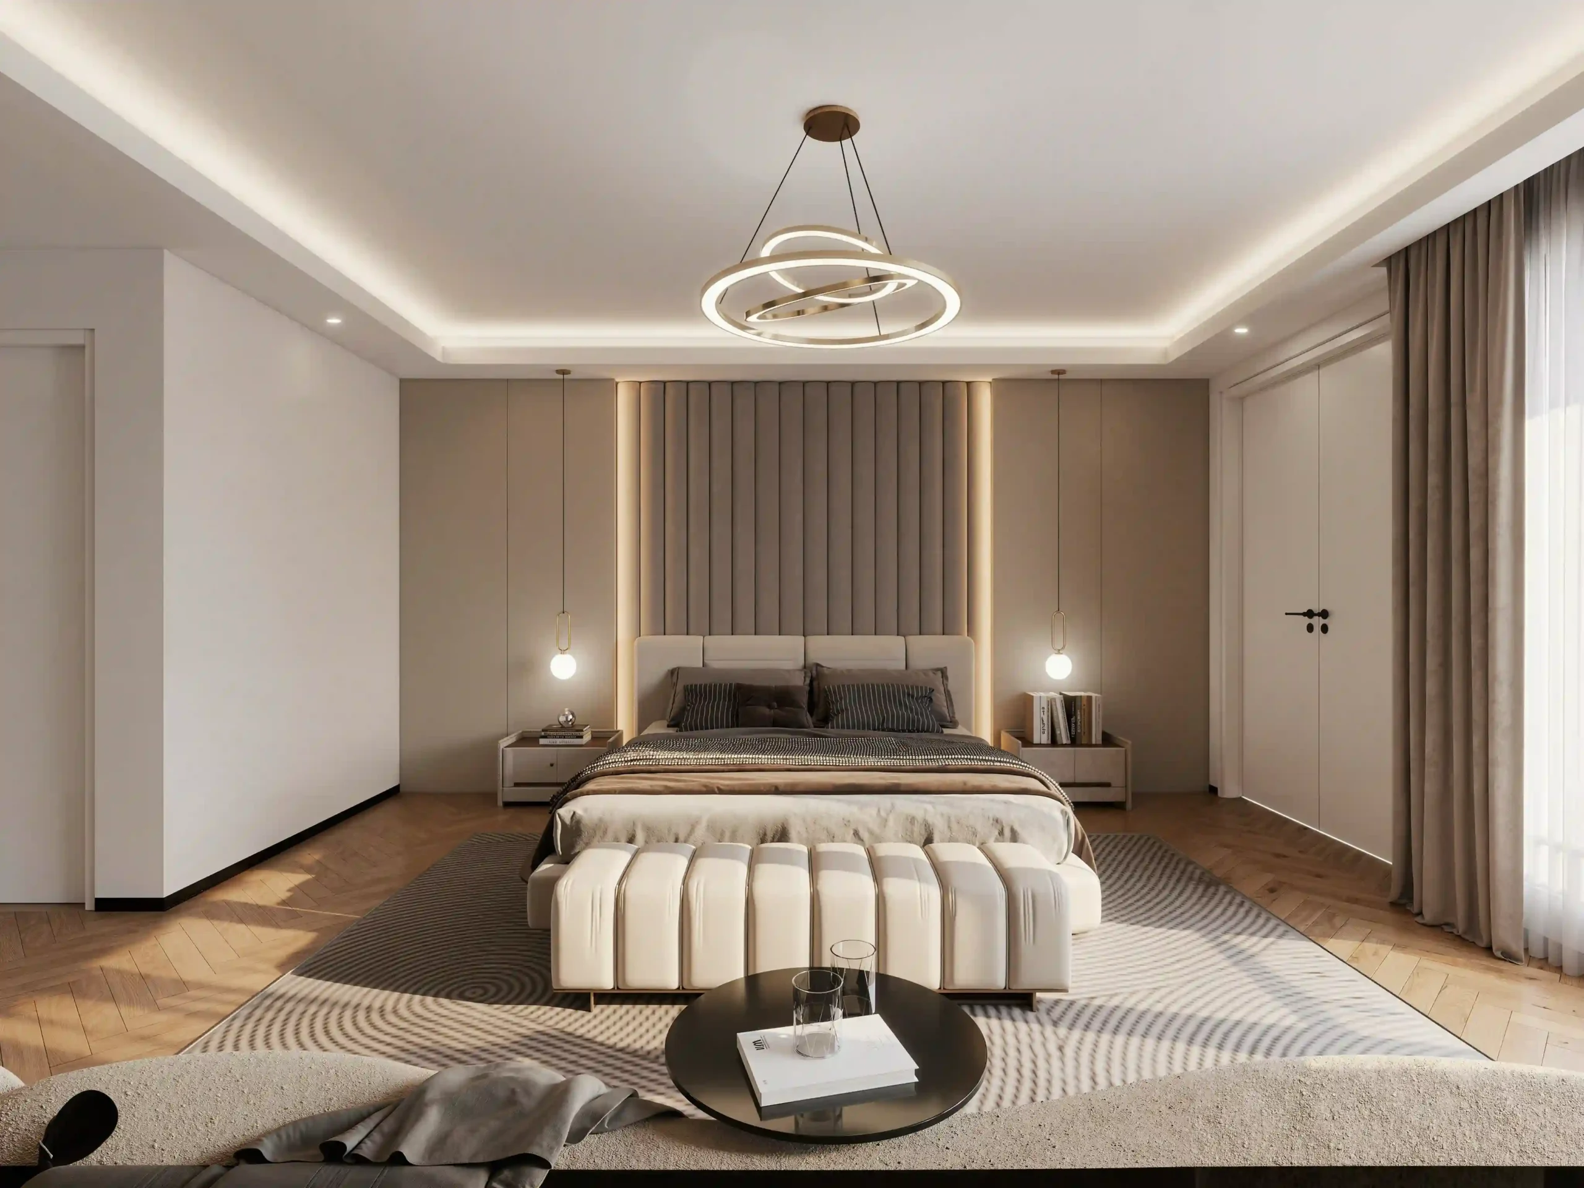
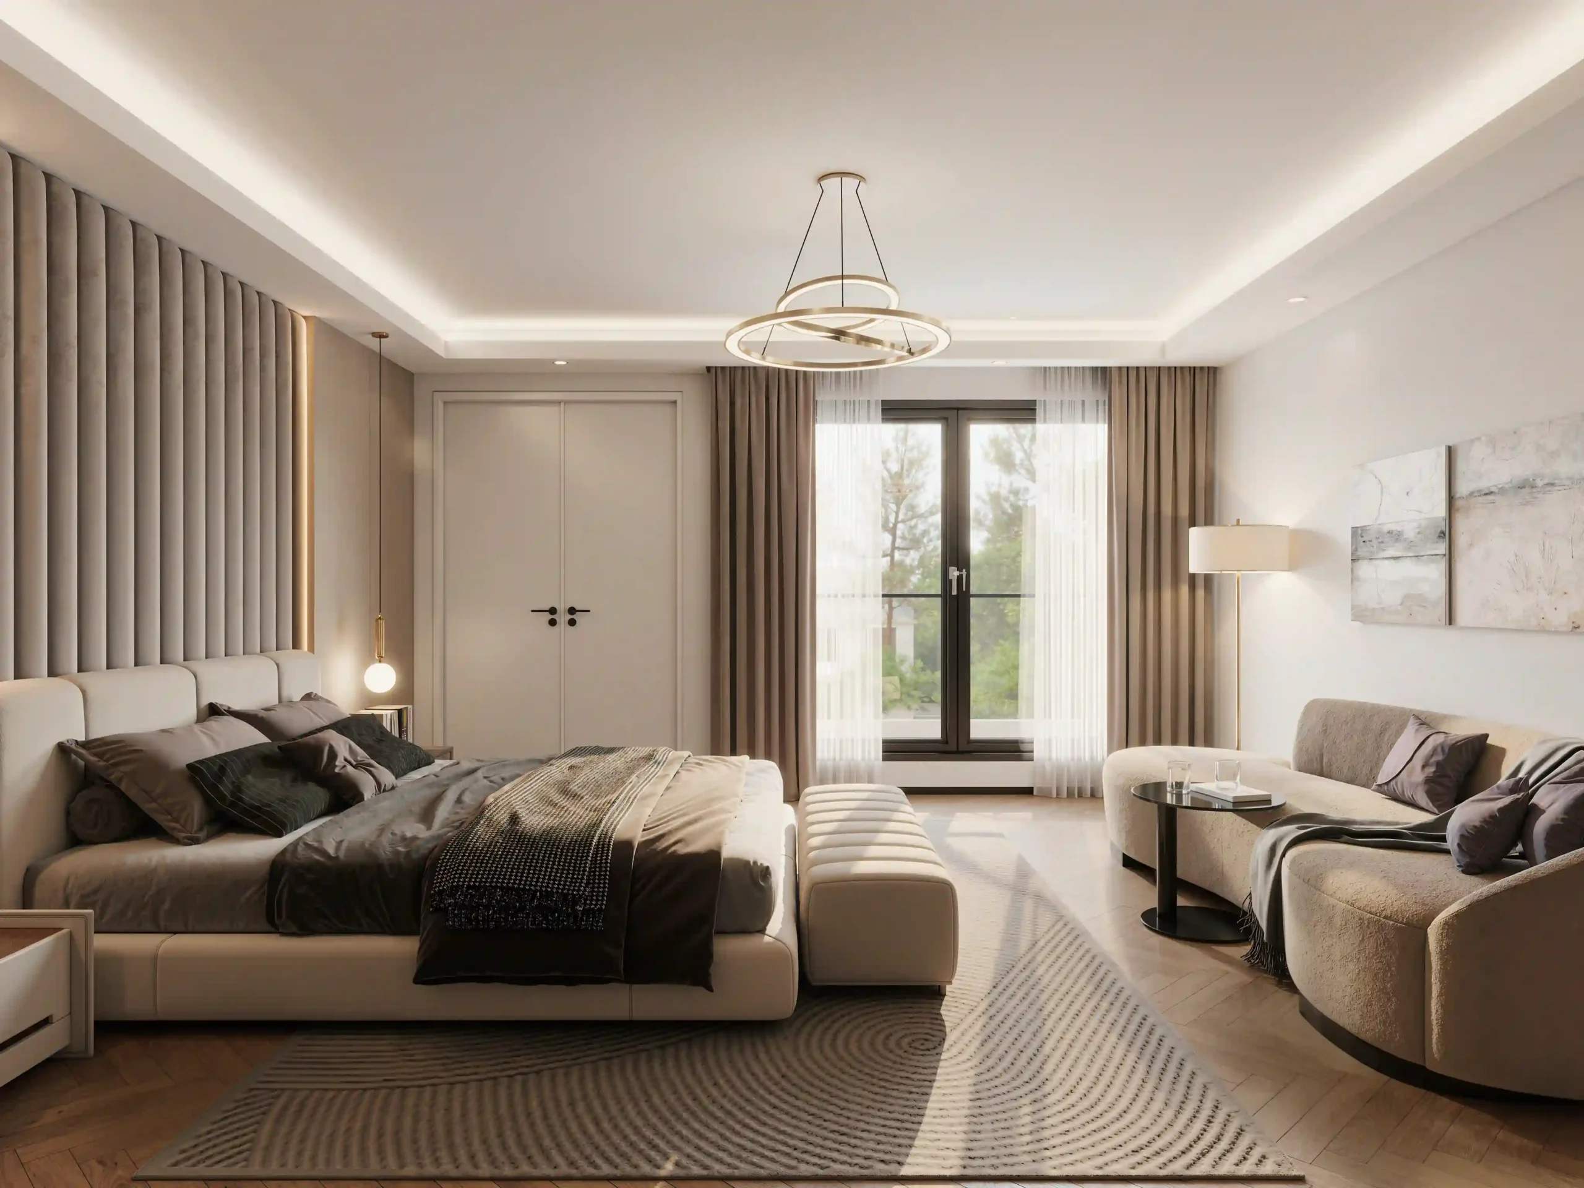
The master suite functions as a private retreat within the residence, bringing sleeping, dressing, grooming, and bathing spaces together in one coordinated area.
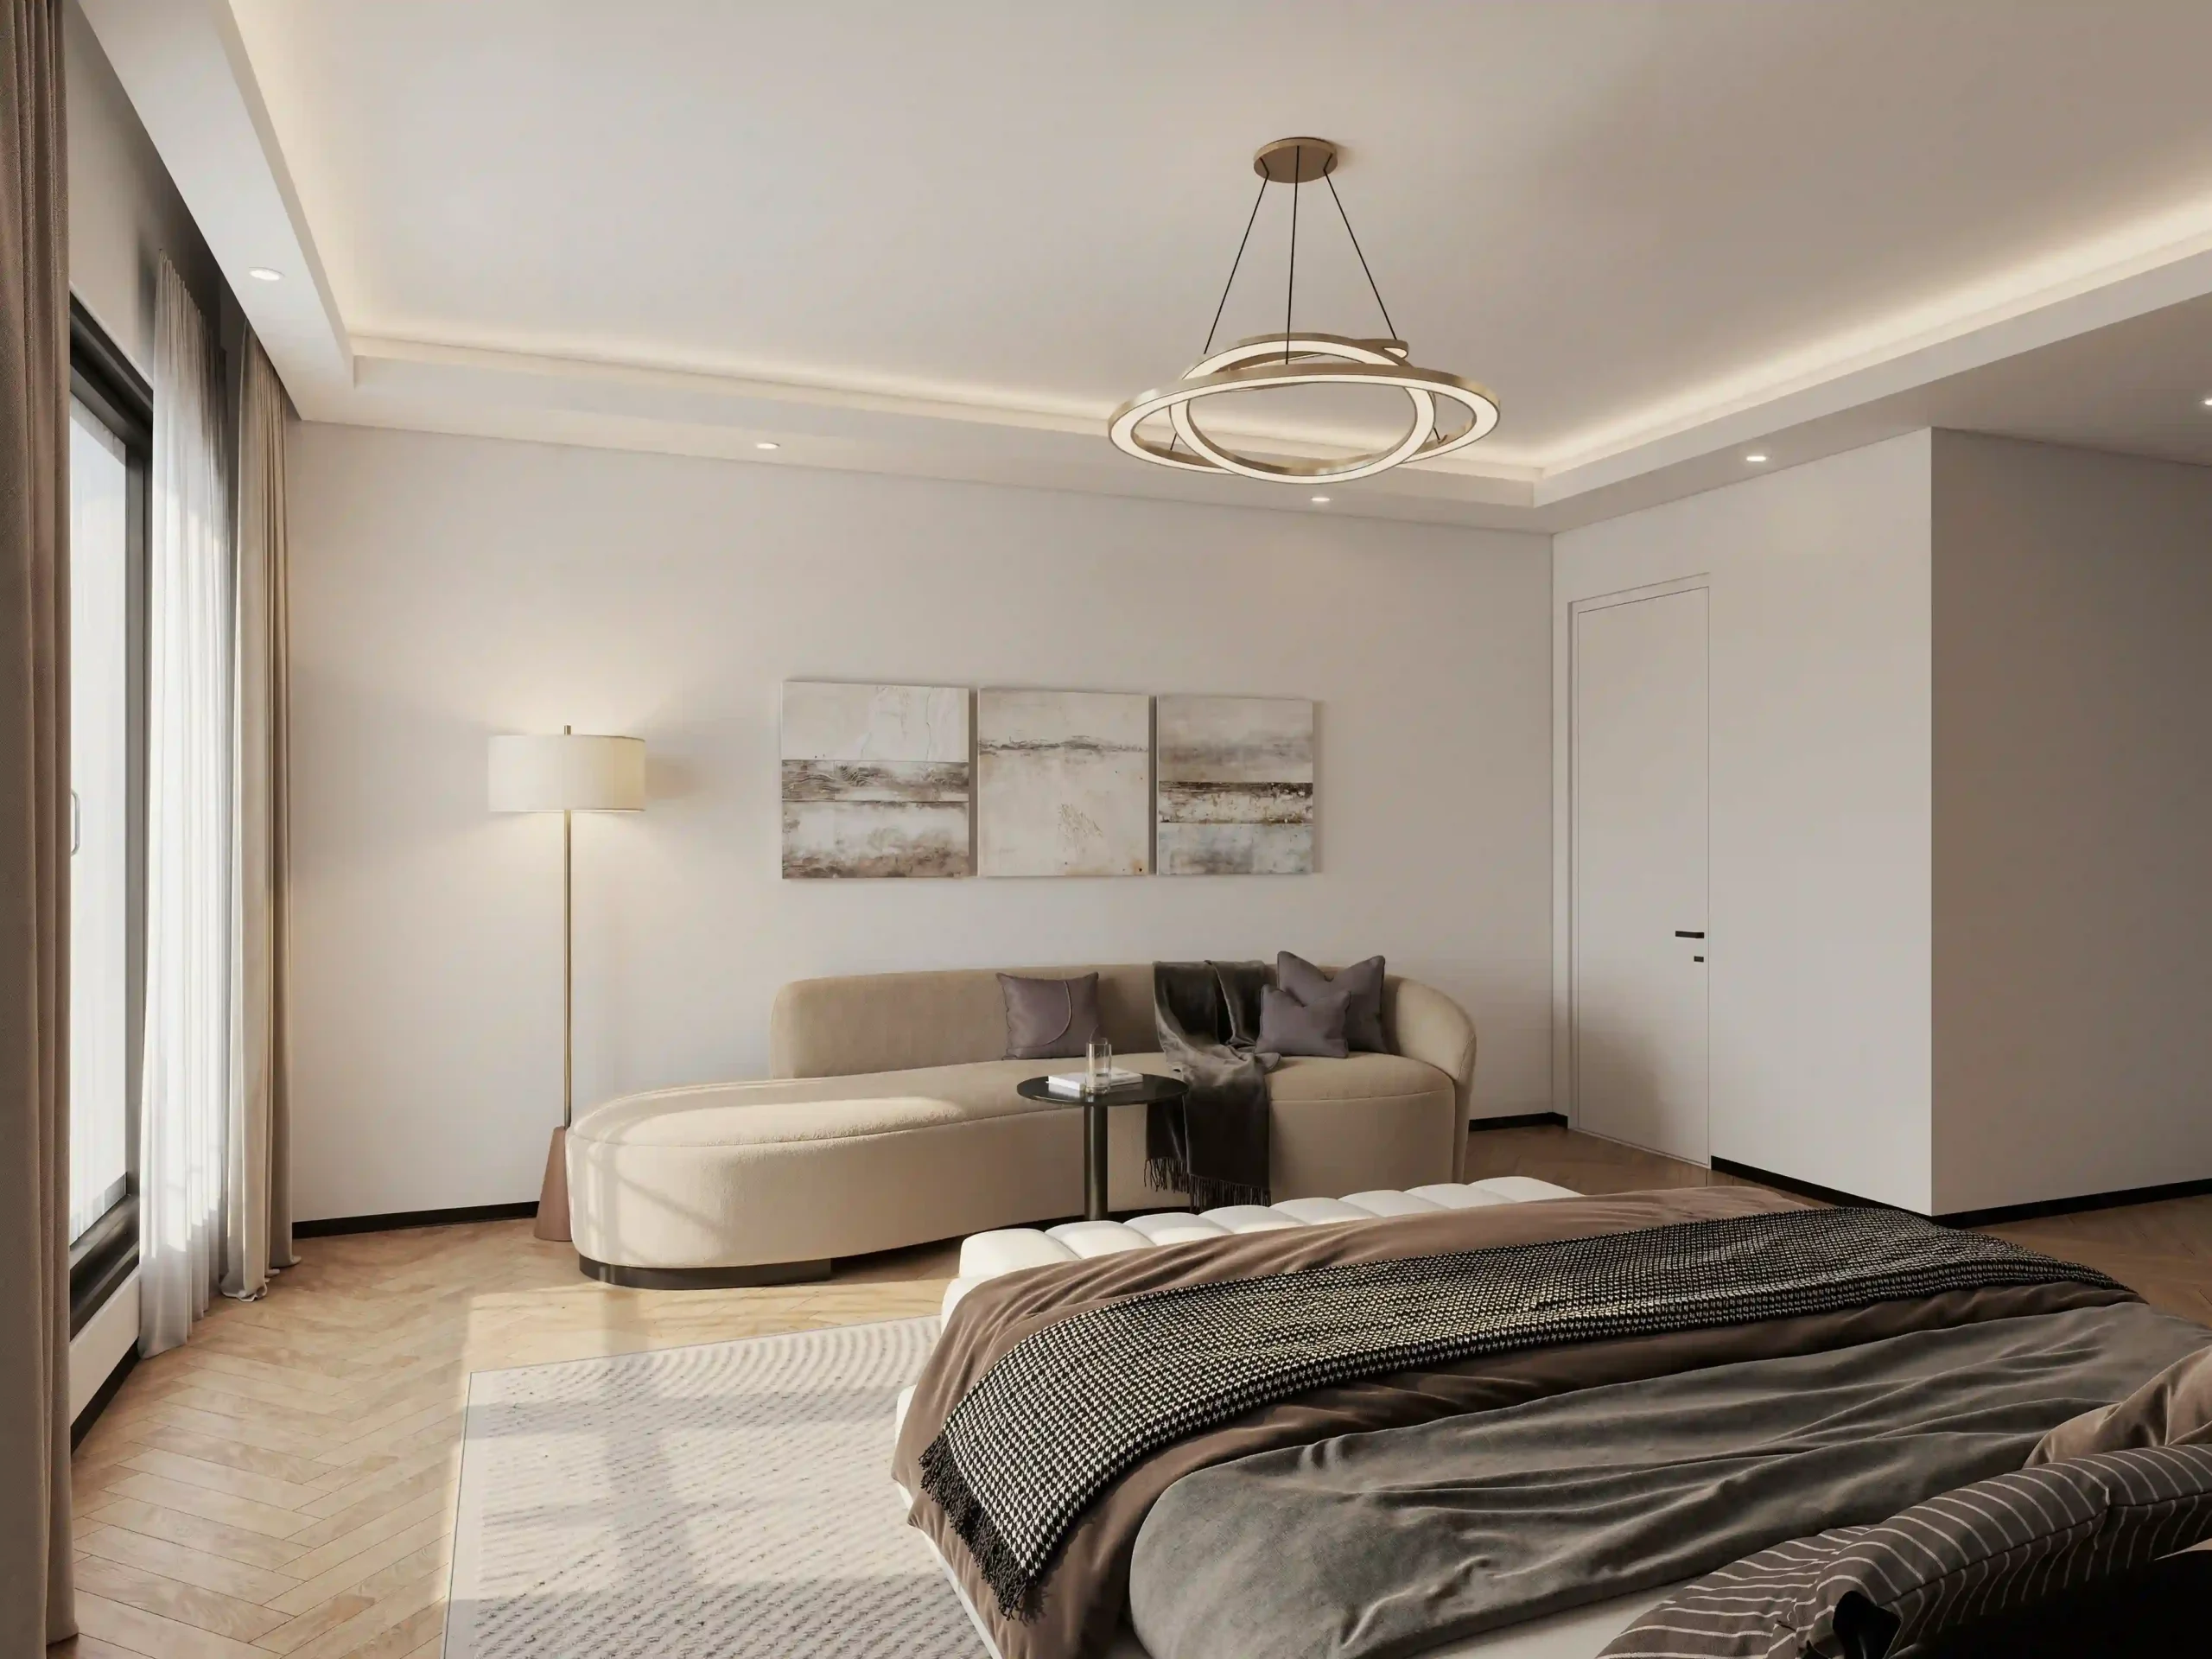
Bedroom (Chambre Principale): Soft wood-look flooring, neutral upholstered wall paneling, and an oversized bed create a calm foundation for the room. Near the windows, a curved fabric lounge chair forms a dedicated reading and relaxation corner, giving the bedroom a distinct space for unwinding beyond the sleeping area. Carefully layered lighting adds warmth while keeping the overall palette soft and understated.
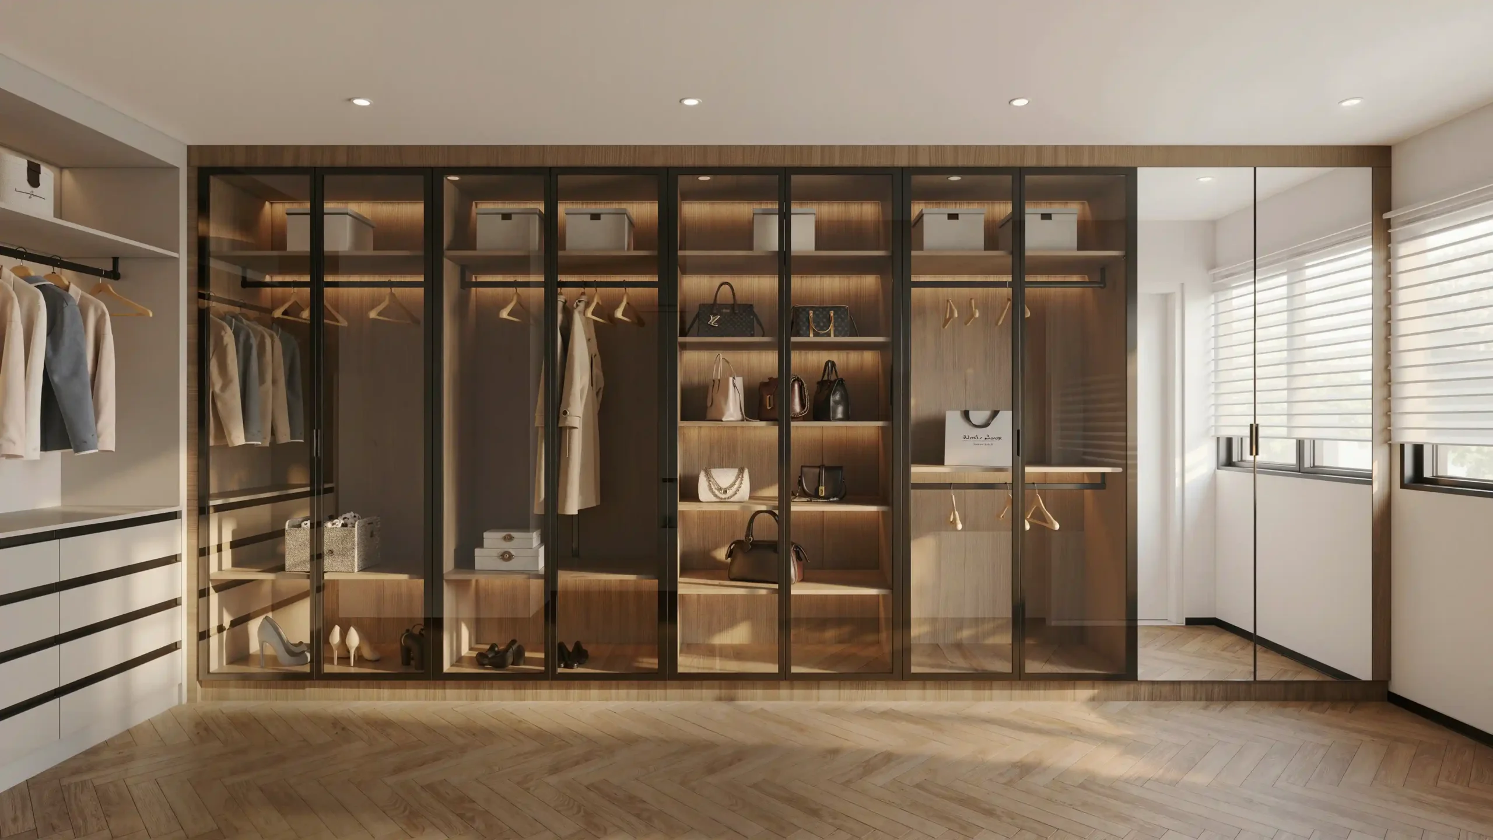
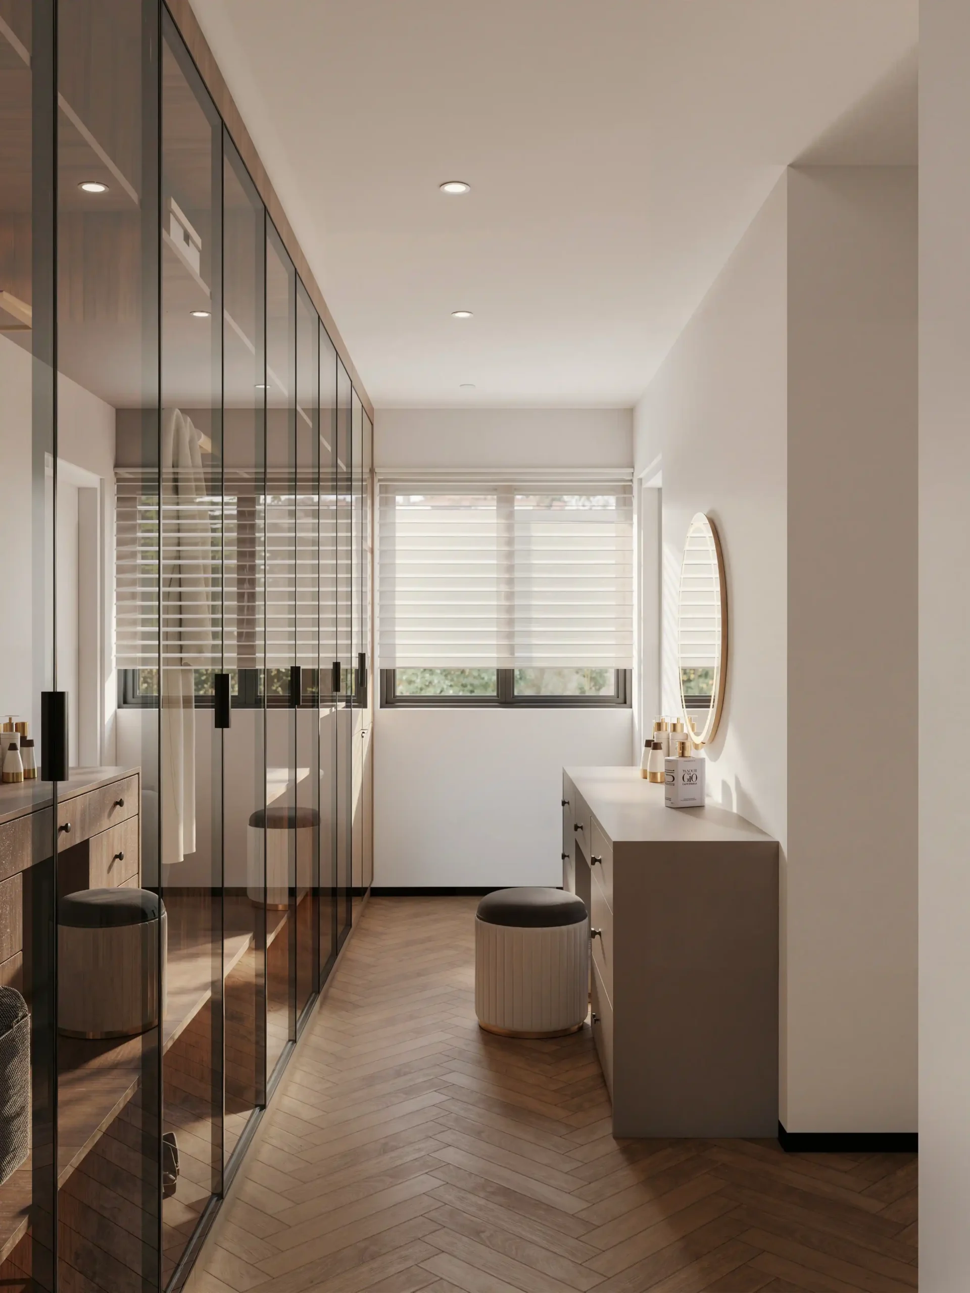
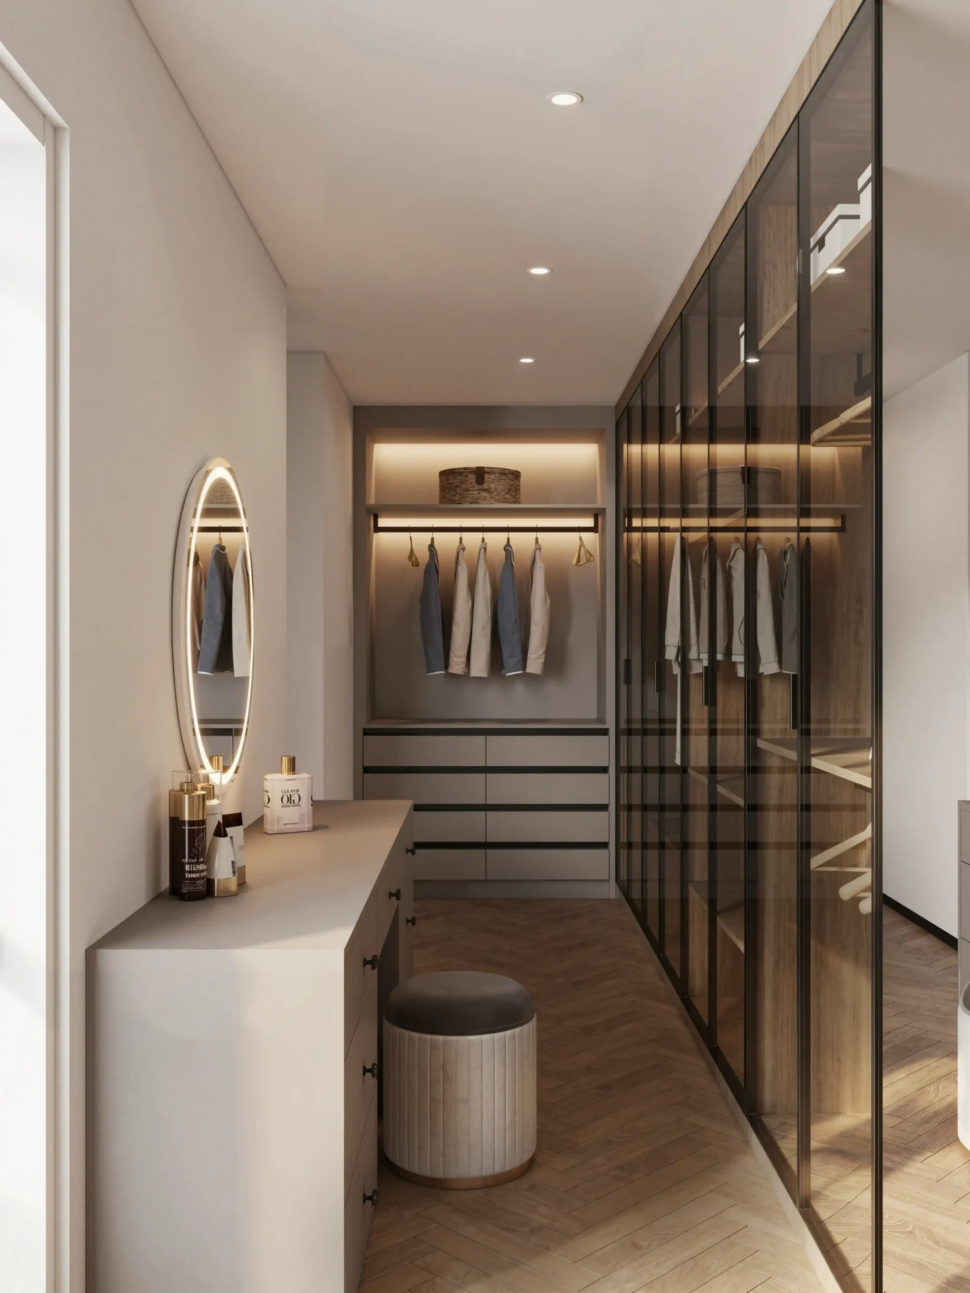
Walk-In Dressing Room: Full-height glass wardrobe doors provide a clear view of the organized interiors, while warm, motion-activated LED strip lighting illuminates the wardrobe storage from within. Customized shoe racks, accessory drawers, and dedicated storage provide a place for different categories of personal belongings, while a dedicated vanity table with an illuminated smart mirror creates a separate space for makeup and personal grooming.
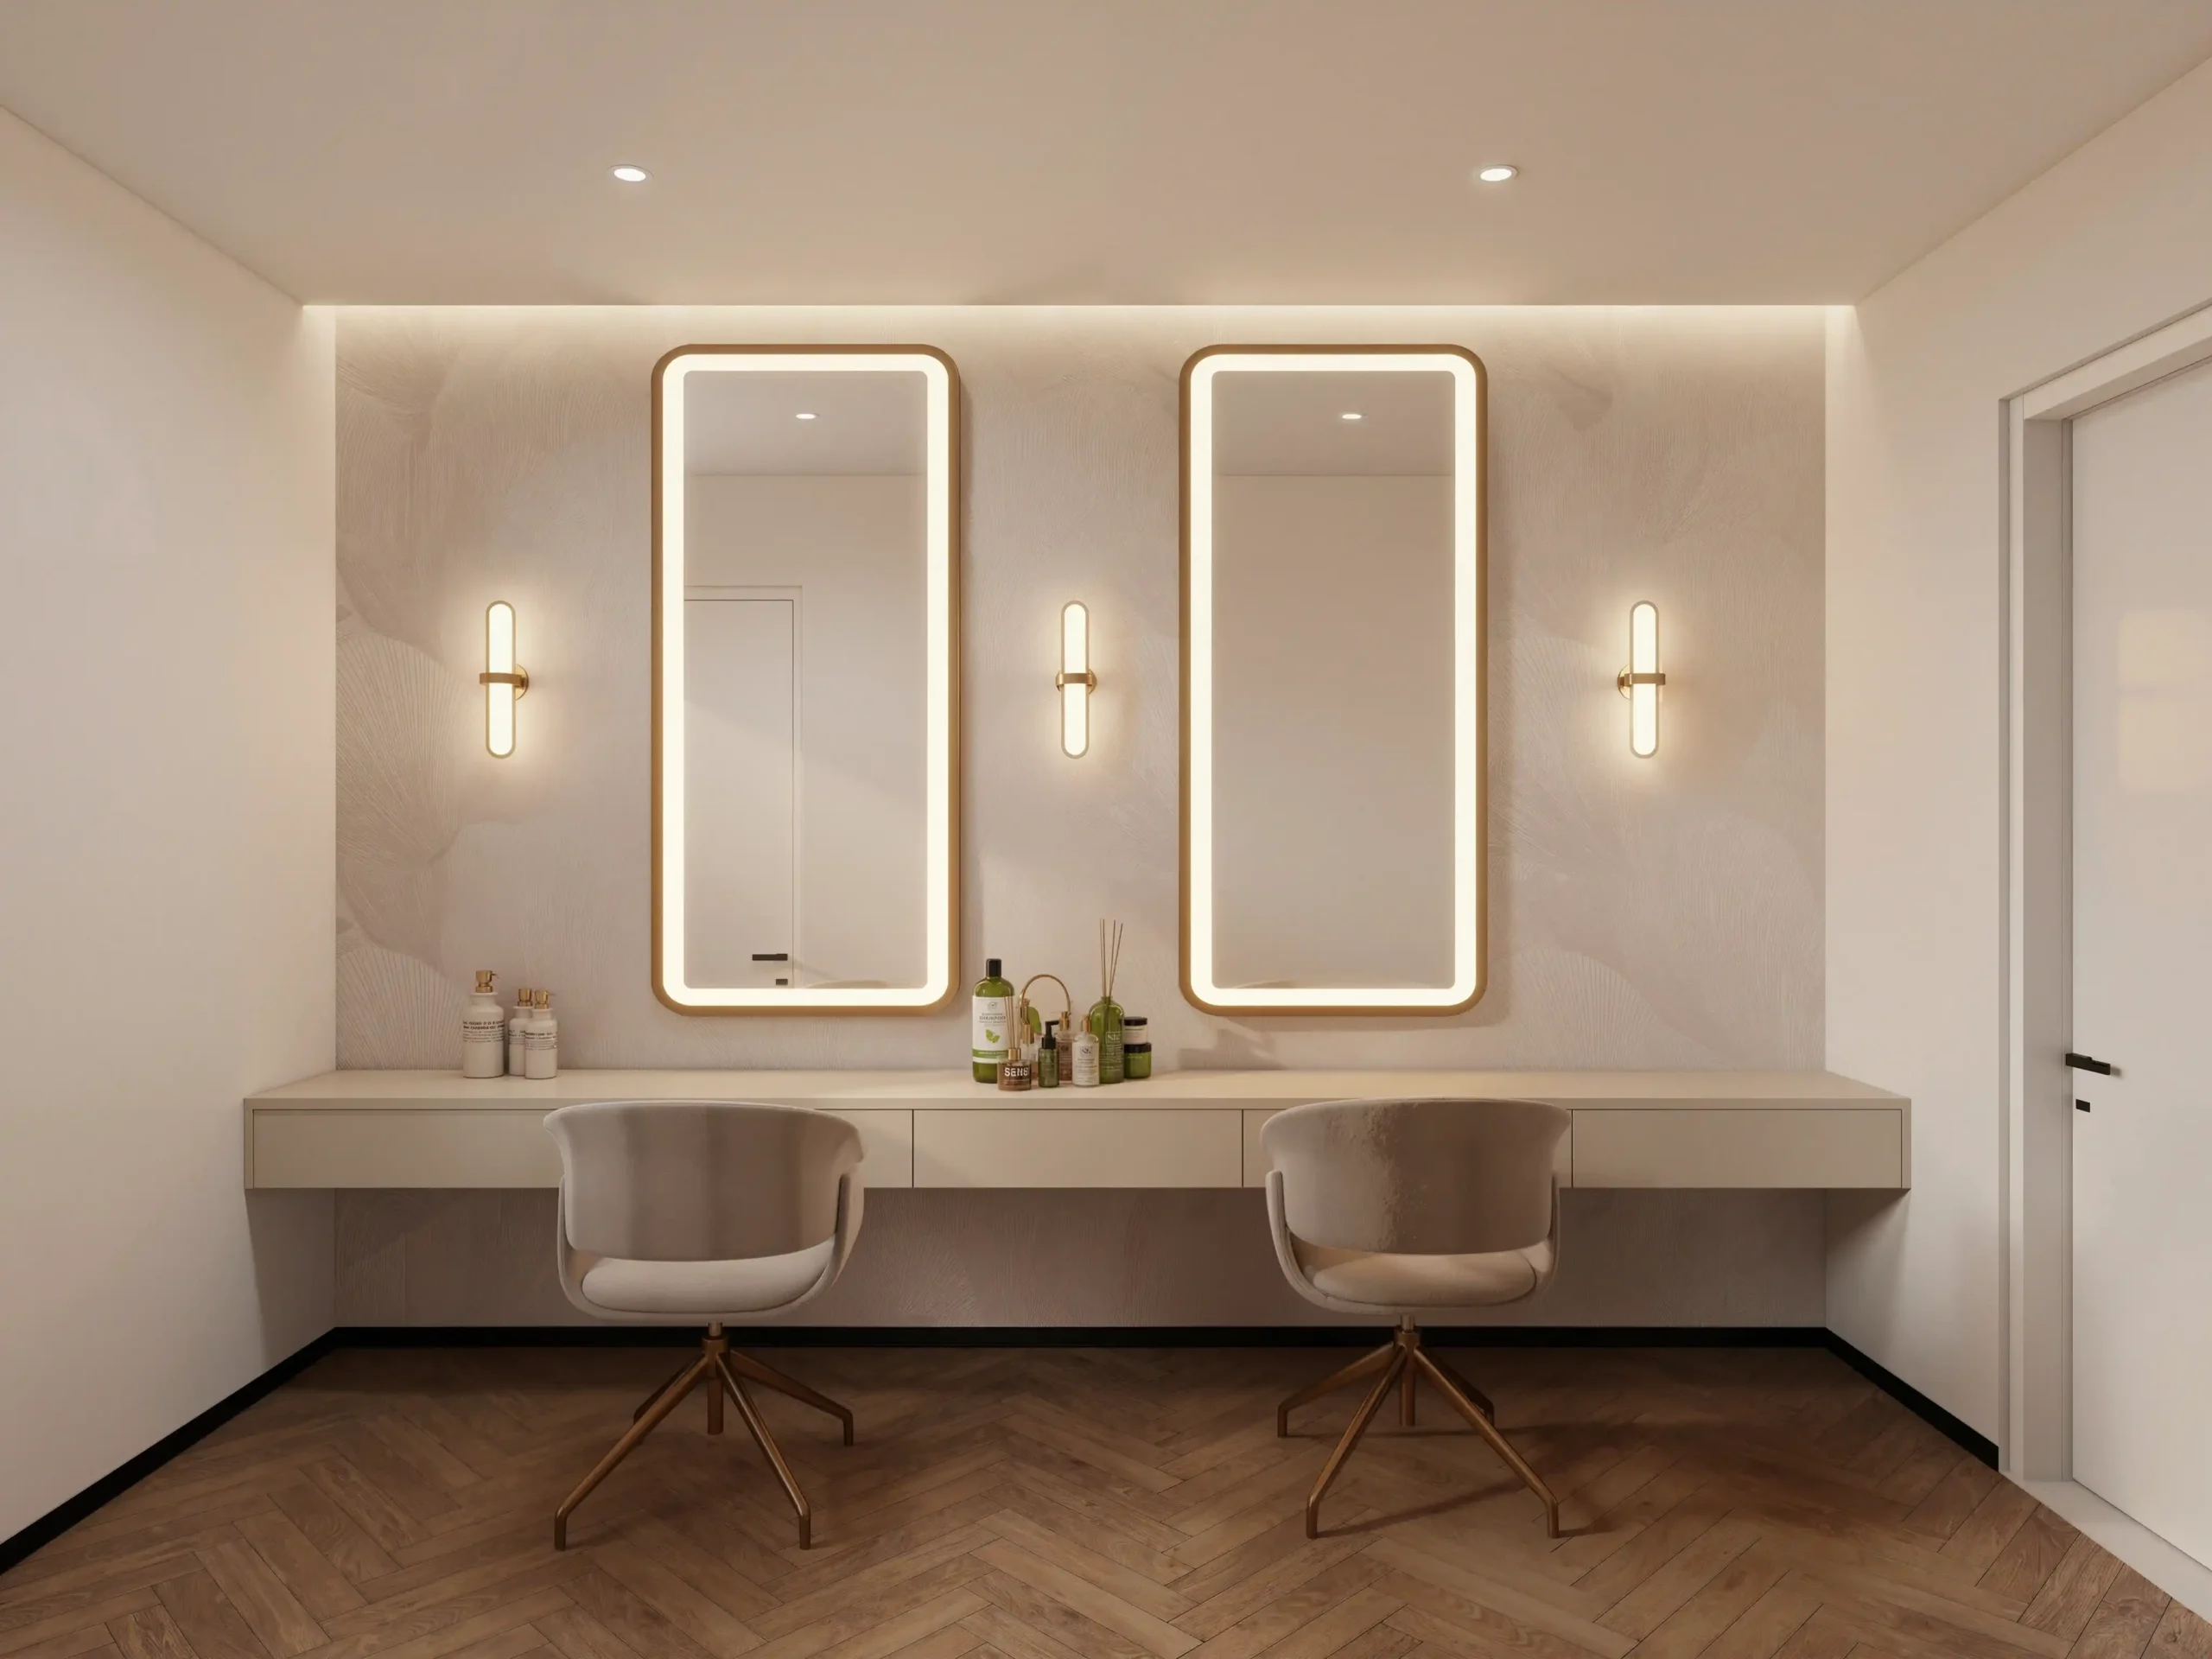
Styling & Salon Area (S.de Coiffure): A dedicated grooming zone extends the dressing room into a more complete personal care space. Professional dual-mirror styling stations, soft wall sconces, and ergonomic swivel chairs create a practical mini-salon for styling and personal grooming at home.
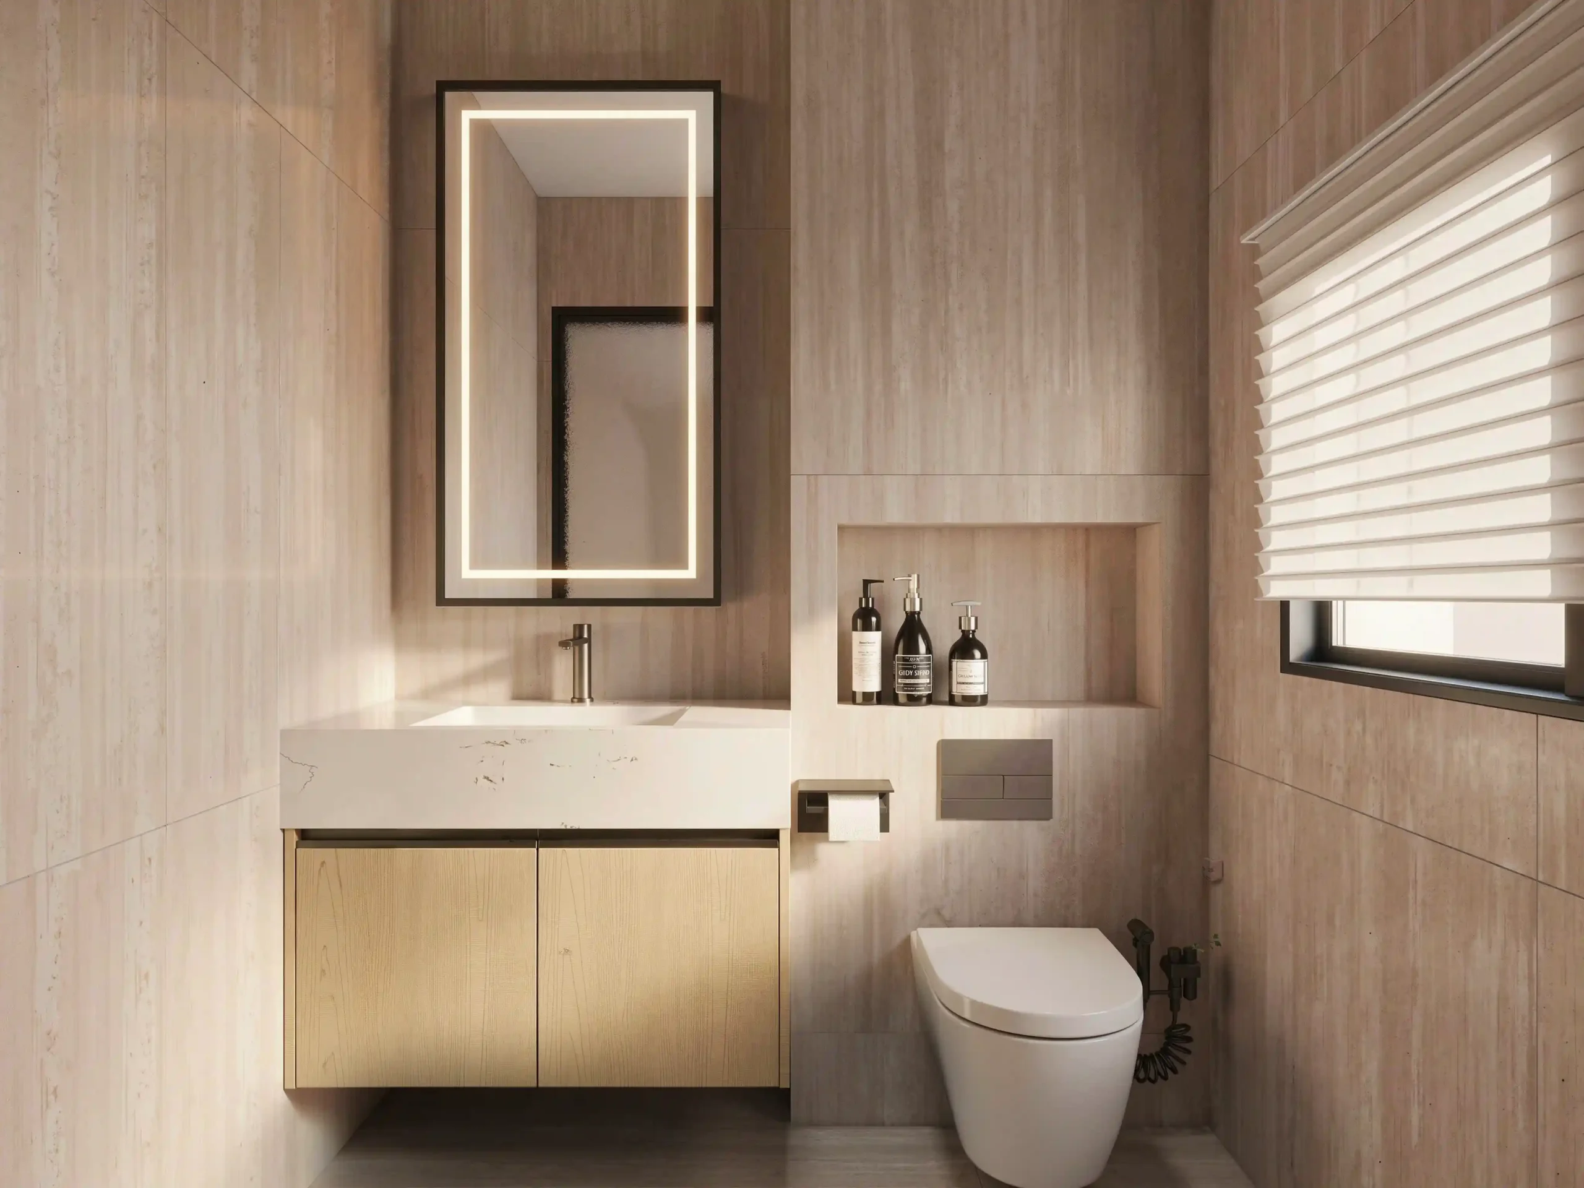
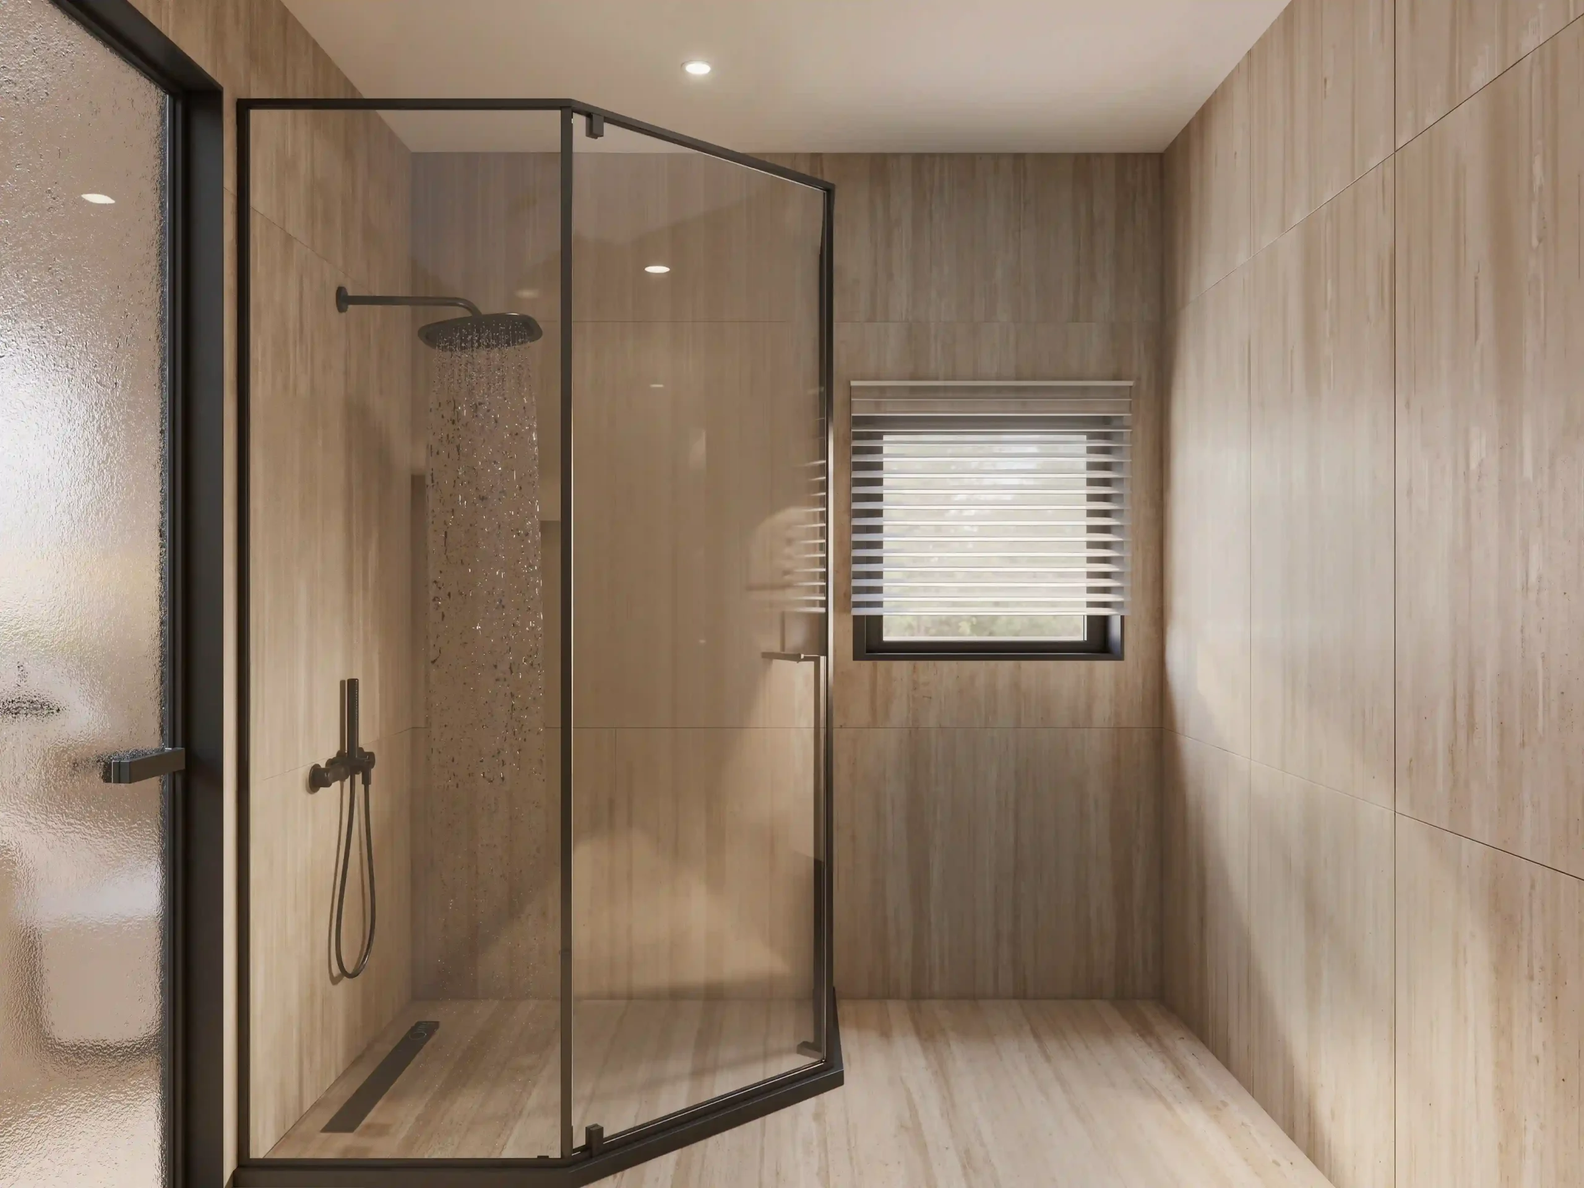
Master En-Suite: Textured wood-look tiles and a marble-topped bathroom vanity establish a warm, refined material palette. The bathroom combines a walk-in glass rain shower, floating smart toilet, hidden wall niches, and a backlit LED mirror, keeping everyday fixtures functional while maintaining a clean, uncluttered appearance.
6. Secondary & Guest Bedrooms: Comfort, Storage & Privacy
The three secondary bedrooms are planned as comfortable, private spaces for family members or guests, with efficient storage and carefully coordinated finishes.
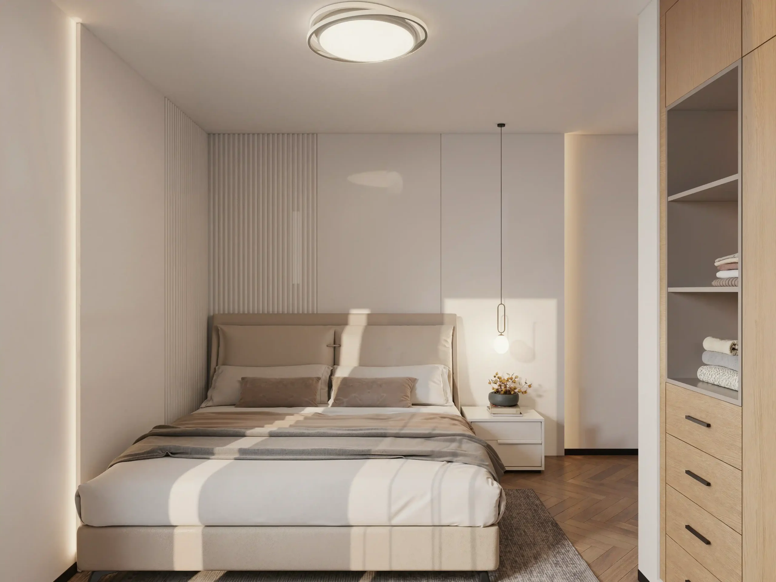
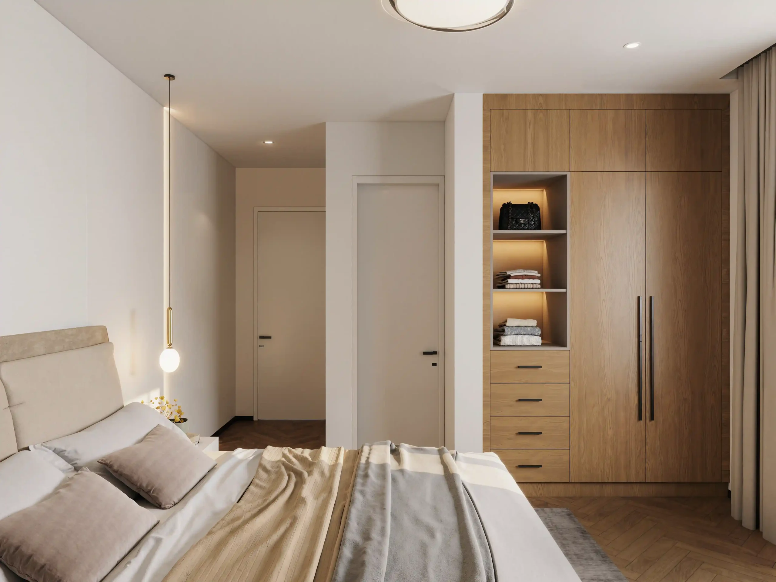
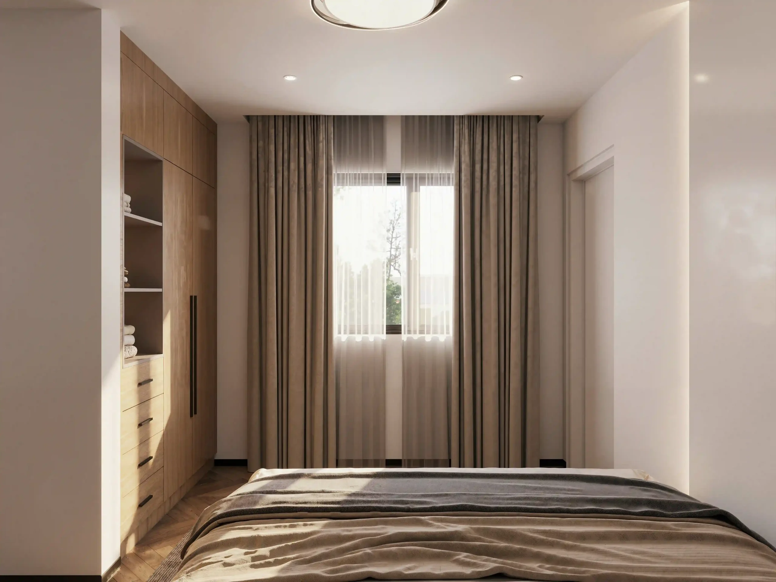
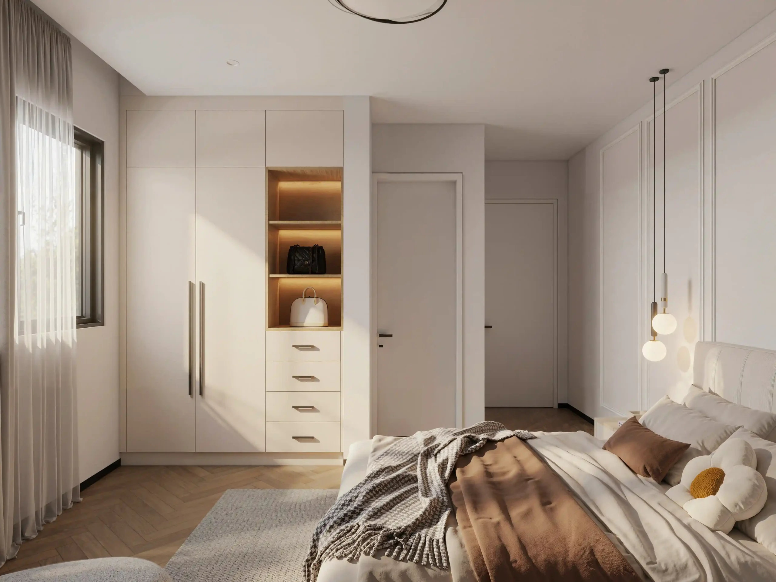
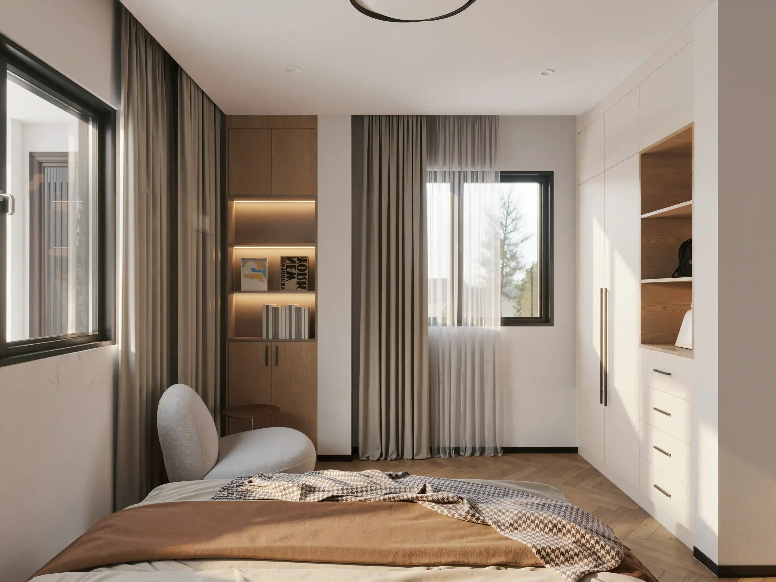
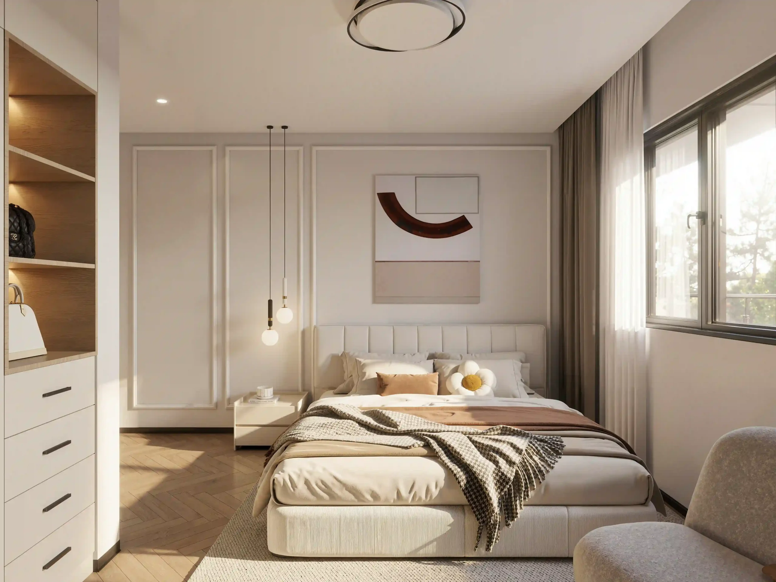
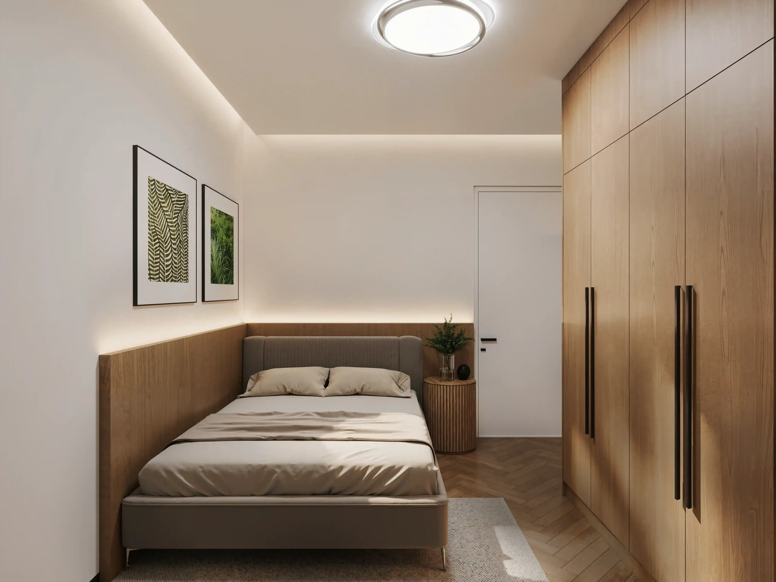
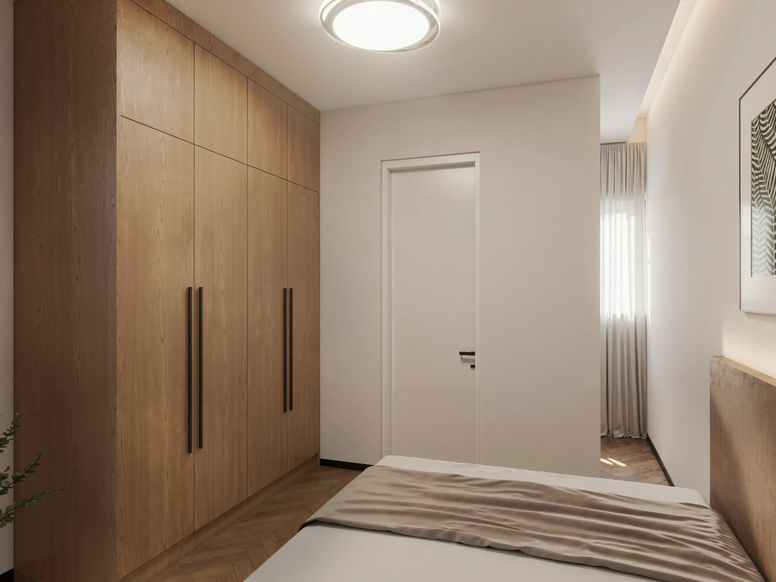
Each bedroom has its own character while maintaining the apartment’s overall design language. Custom built-in wardrobes with integrated open shelving make efficient use of the available wall space, while space-saving bedside tables help preserve floor area. Warm wood veneer finishes, tailored drapery, minimalist artwork, and soft ambient lighting create comfortable retreats without adding unnecessary visual clutter.
Every bedroom connects directly to a private en-suite bathroom, providing greater privacy and convenience for everyday use.
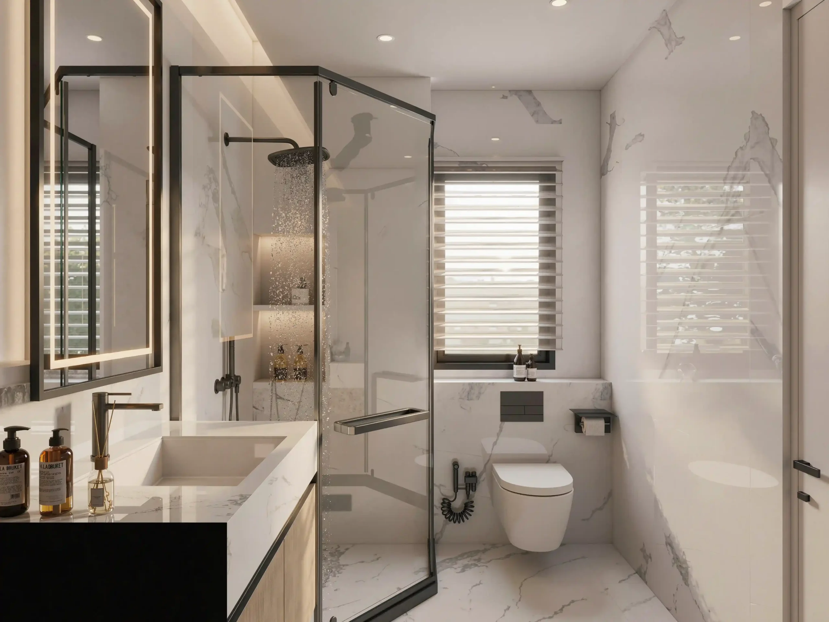
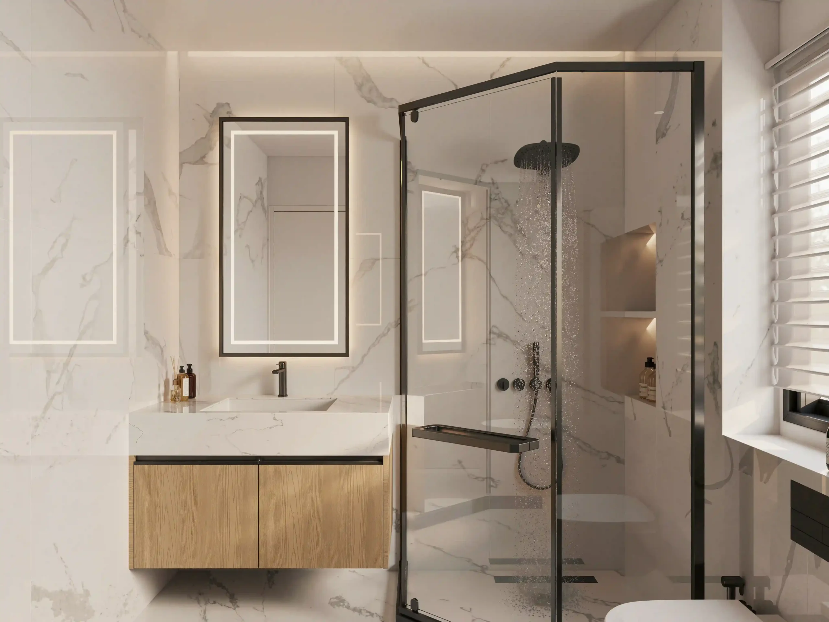
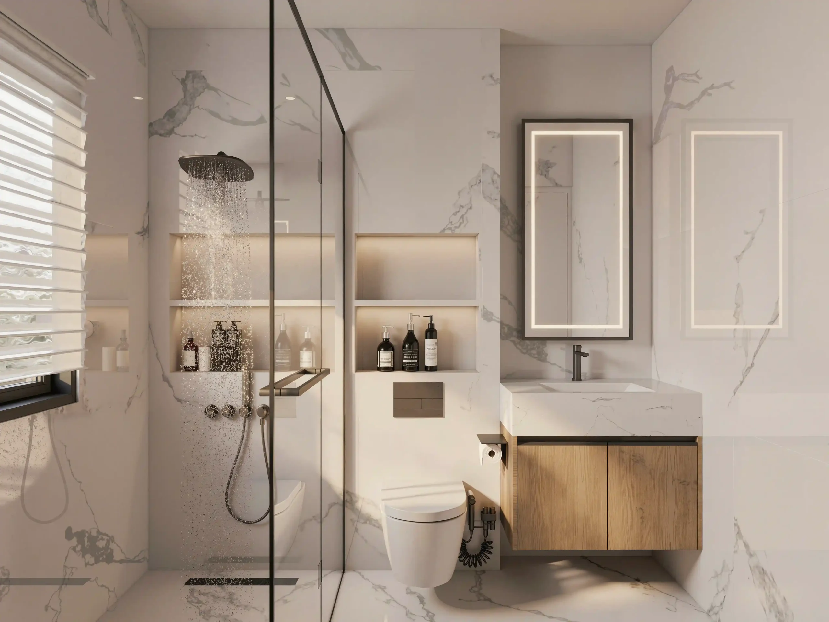
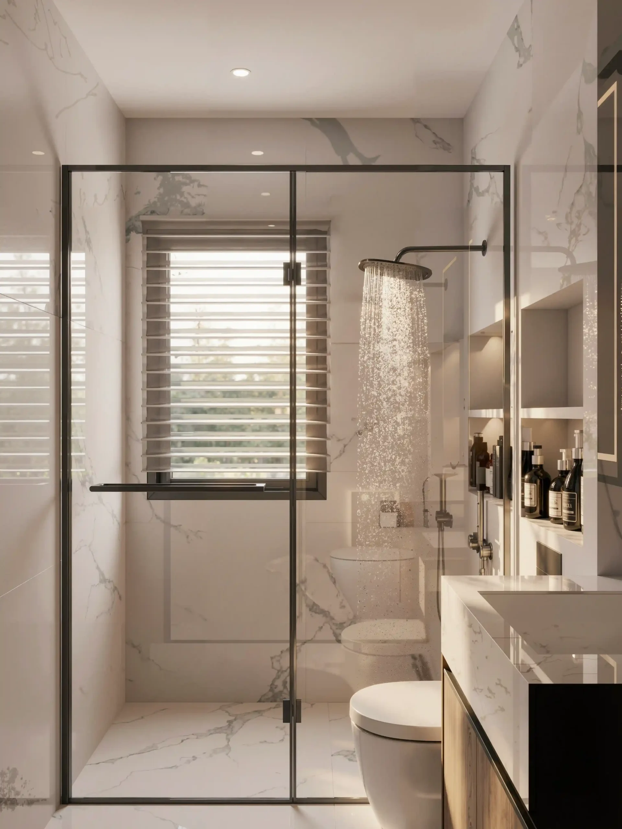
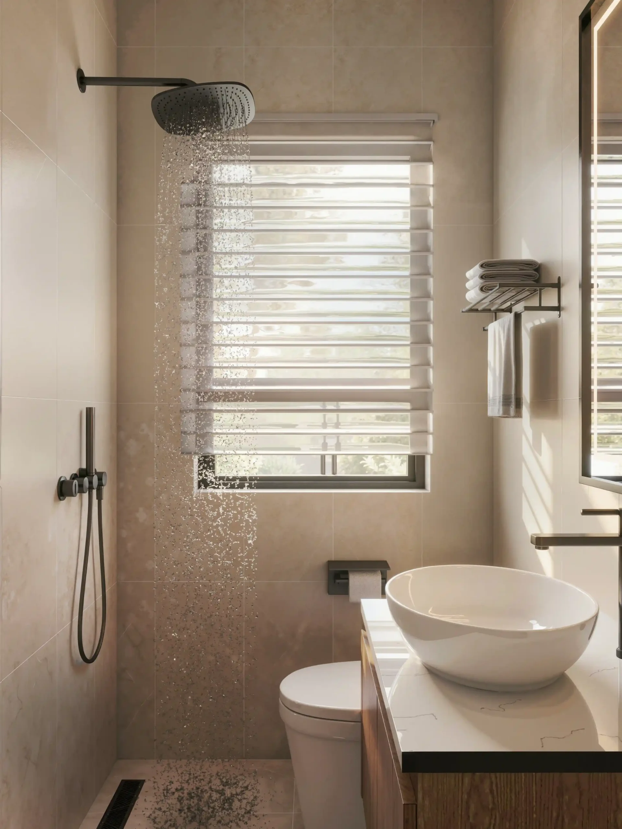
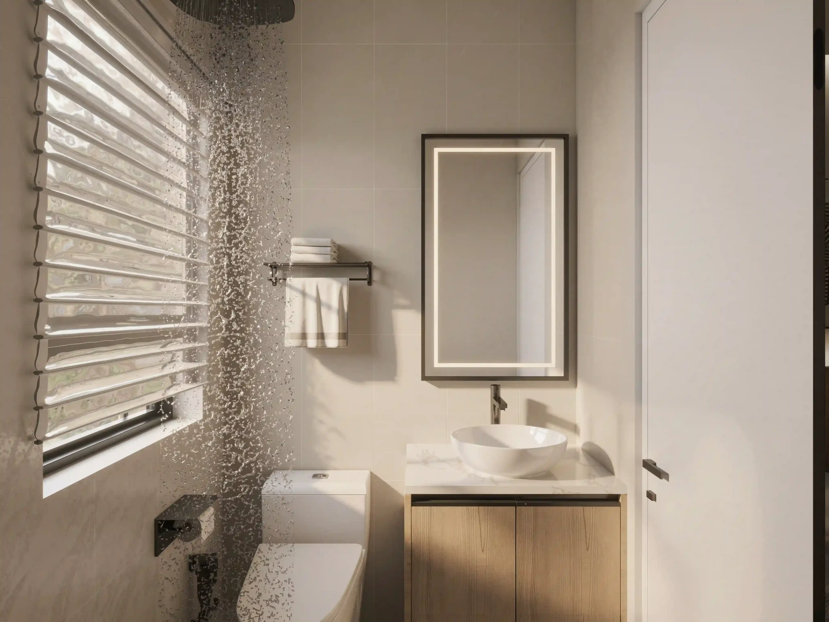
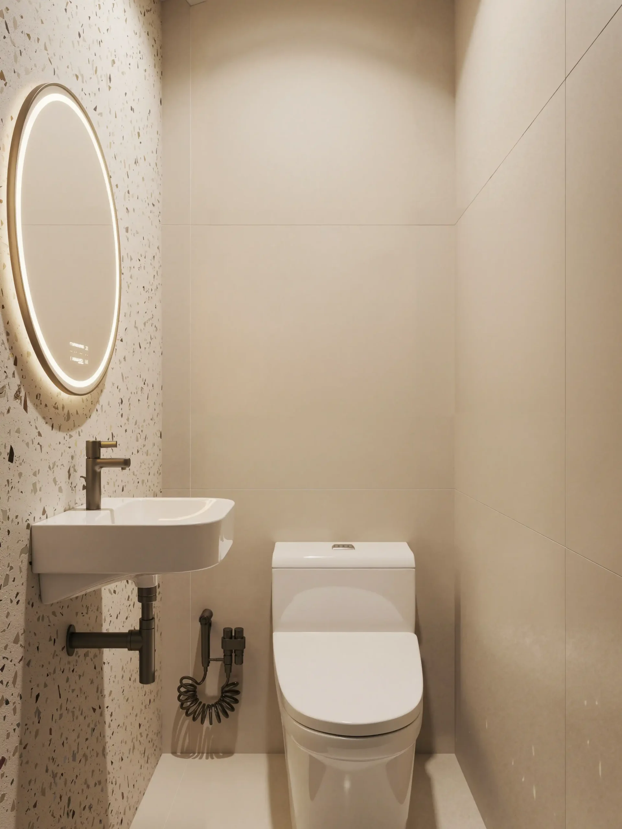
Although compact, each bathroom receives the same level of attention to detail, with three distinct stone and surface combinations giving each space its own character while maintaining a consistent overall palette. Slim-framed glass shower enclosures with black hardware are paired with rainfall showerheads, while smart wall-hung toilets with concealed tanks help maintain a cleaner visual profile. Minimalist stone-finish basins and backlit LED mirrors provide practical functionality without overcrowding the vanity areas.
Large-format finishes are used throughout the three bathrooms, with terrazzo, ceramic tile, and marble-look tiles giving each space a distinct material character. The larger format reduces visual breaks across the walls and floors, helping the compact bathrooms feel more open and spacious. Coordinated sanitary ware, mirrors, hardware, and detailing further tie the three en-suites together, making efficient use of their compact footprints without compromising on comfort or refinement.
Conclusion: A Home Designed as a Whole
Across the apartment, different spaces were given their own character while remaining part of the same overall design language. Furniture, custom cabinetry, wardrobes, lighting, bathroom fittings, and surface materials were coordinated to work together rather than treated as separate selections.
This was particularly important in the more compact areas of the residence, where storage, appliances, lighting, and everyday functions had to be integrated without making the spaces feel crowded. In the larger living areas, the same attention to materials, proportions, and furnishings helped maintain visual continuity from one space to the next.
The result is a residence that balances individual character with consistency—from the living and dining areas to the kitchen, master suite, secondary bedrooms, and en-suite bathrooms. Practical details remain part of the overall design rather than competing with it, allowing the home to feel considered, comfortable, and complete.
George Group: Beyond Design & Material Supply
For a project of this scope, bringing a complete residence together requires more than selecting products one by one. Architectural design, custom interior solutions, furniture, materials, logistics, and project coordination all need to work within the same overall plan.
George Group brings these elements together to support comprehensive residential projects, from the initial design direction through materials, furniture, and whole-home coordination.
Explore More Residential Projects or Discuss Your Residential Project with George Group to explore how the different elements of a home can be coordinated around both design and everyday living.