Designing a home is more than selecting beautiful furniture or choosing a style you like. A truly personalized residence should reflect the way you live, support your daily routines, and create a sense of harmony between every space.
However, planning a complete home can quickly become overwhelming. Many homeowners start with a clear vision but later face challenges such as inconsistent design styles, difficult material choices, unexpected costs, or coordinating multiple suppliers for different areas of the house.
This is why more homeowners are considering a whole-house customization guide as a complete approach to residential design.
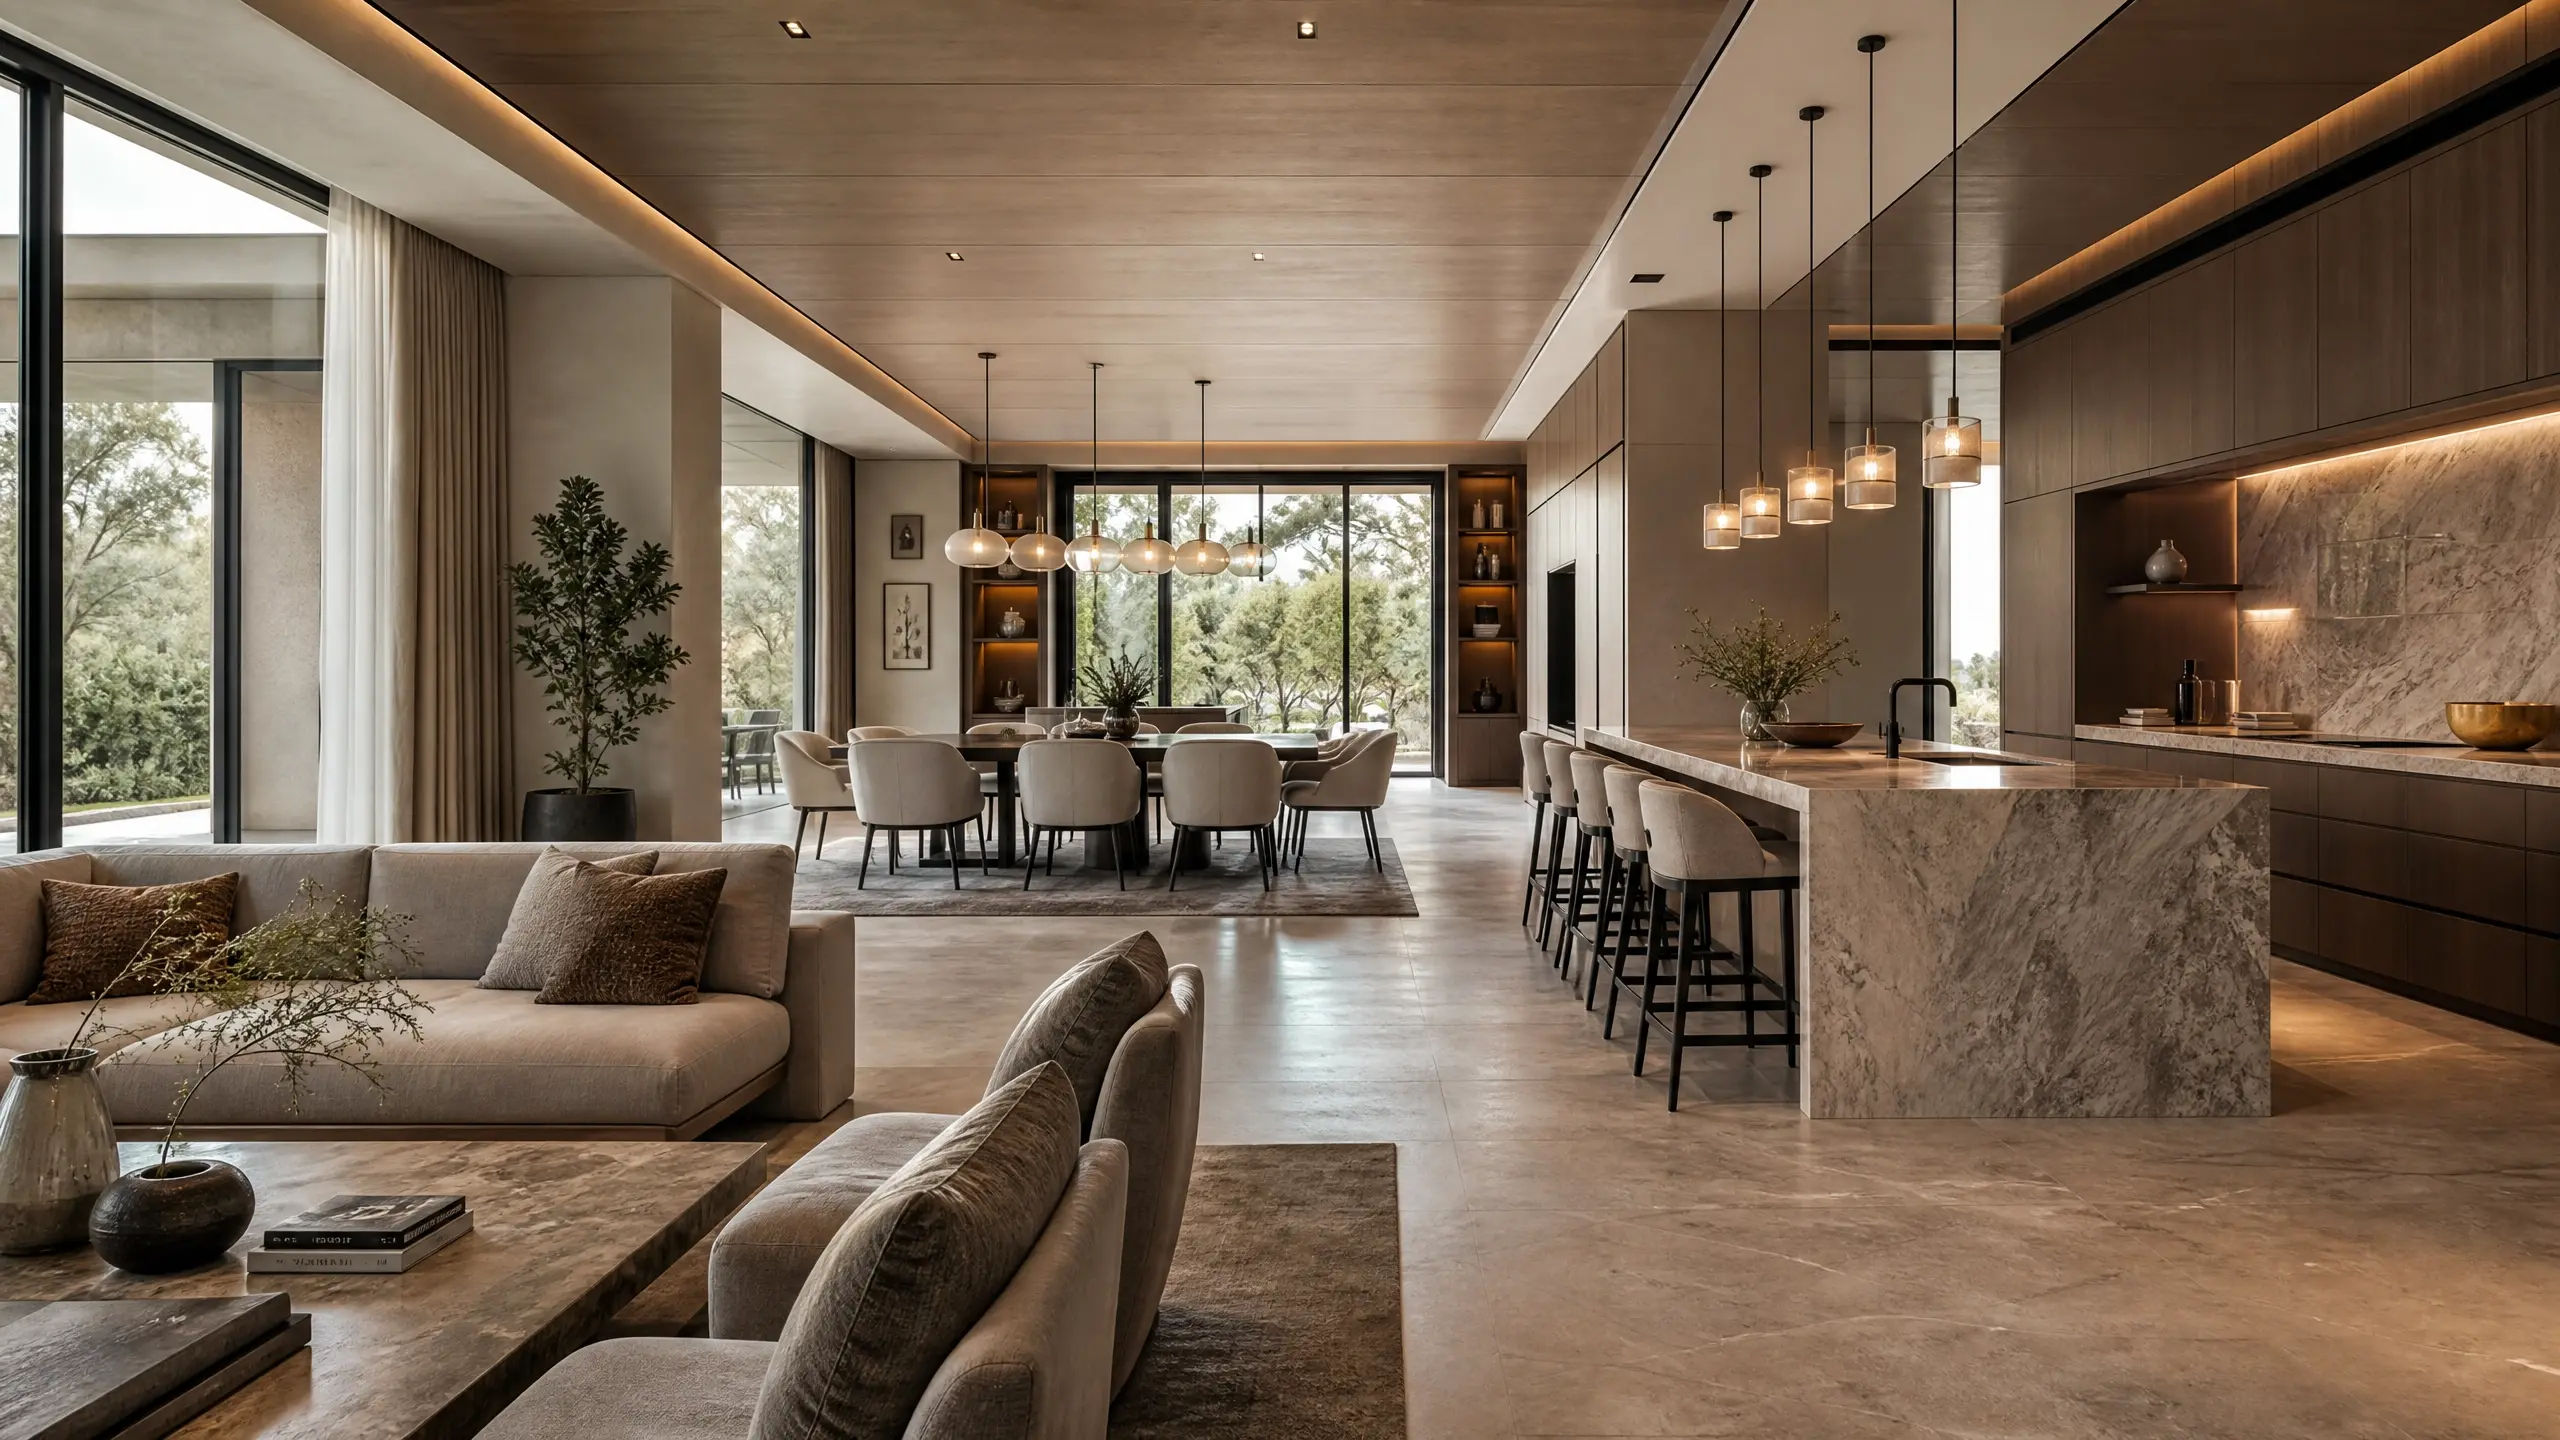
Modern Luxury Villa Interior Design
Unlike traditional renovation methods that handle each room separately, whole-house customization focuses on creating a unified living environment. From kitchen cabinets and wardrobes to lighting, furniture, flooring, bathroom solutions, and architectural finishes, every element is planned together to achieve a consistent design concept.
Whether you are building a new villa, renovating a luxury residence, or upgrading your existing home, understanding the whole-house customization process can help you make informed decisions and create a space that truly reflects your lifestyle.
In this guide, we will explore how whole-house customization works, how to plan your project, how to select the right materials, and the common mistakes you should avoid before creating your dream home.
What Is Whole-house Customization?
Whole-house customization is an integrated approach to residential design where built-in elements, architectural details, and furnishings are planned together according to your home’s dimensions, design vision, and lifestyle needs.
Instead of purchasing individual products from different sources and trying to combine them later, homeowners can develop a complete interior concept where every detail works together. Rather than adapting their lifestyle to standard-sized products, custom interior solutions are designed around the unique dimensions of the home, personal preferences, and everyday needs.
This approach helps create a more cohesive design by coordinating materials, finishes, furniture, and functional elements throughout the entire residence. It also simplifies the planning process by reducing the need to coordinate multiple suppliers, helping homeowners achieve greater consistency in design, materials, and overall quality.
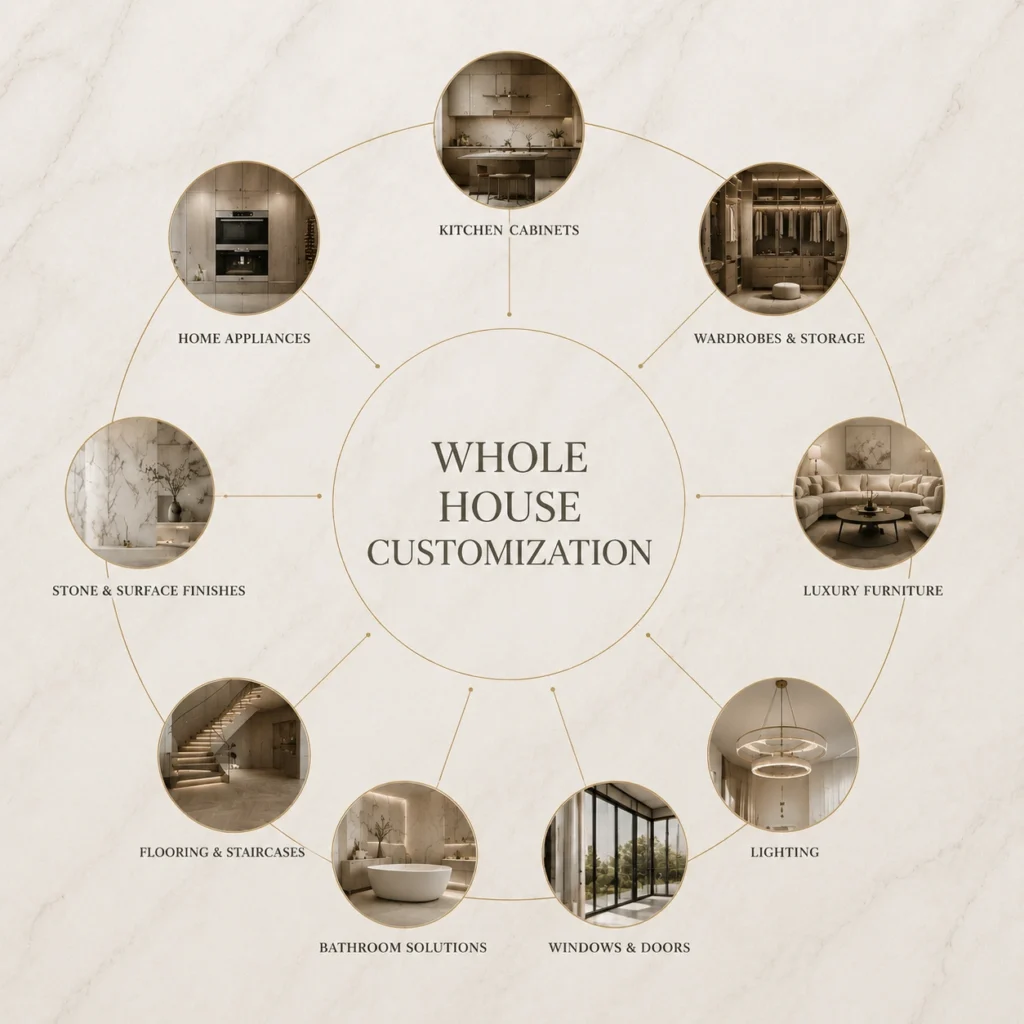
Whole-Home Customization Solutions
A complete whole-house customization solution can cover everything you need to create a fully personalized living space, including:
- Windows, doors, and architectural openings
- Walk-in closets and built-in wardrobes
- Kitchen cabinets and storage solutions
- Luxury furniture and soft furnishings
- Bathroom fittings and sanitary ware
- Flooring and staircase systems
- Stone, marble, ceramic tiles, and surface finishes
- Lighting and decorative fixtures
- Home Appliances & Electrical Systems
The true value of whole-house customization is not simply creating unique products. It is about bringing every element together—including design, functionality, materials, and craftsmanship—to create a home that feels complete and harmonious.
In a luxury villa, more than beautifully designed individual rooms are required. The kitchen cabinetry, dining area, living room furniture, lighting atmosphere, flooring materials, and architectural finishes should all support the same overall design language.
By coordinating different areas under one design concept, whole-house customization helps reduce style inconsistencies, improve space utilization, and elevate the overall living experience.
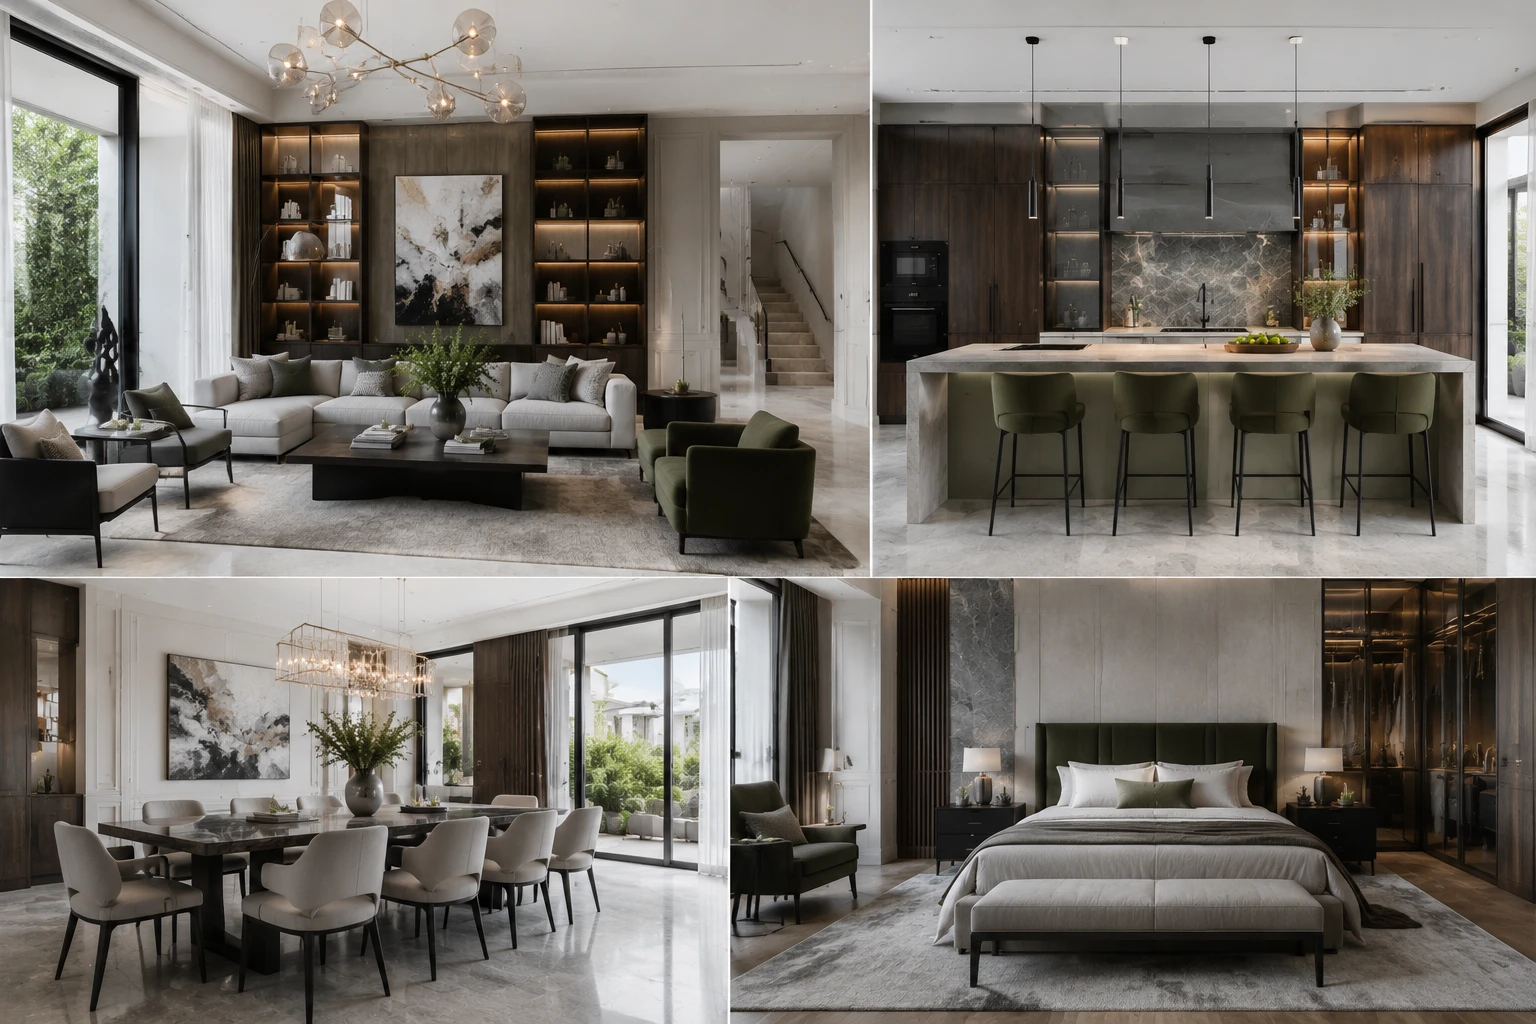
Whole Home Customization for Luxury Villas with Cohesive Interior Design
Whole House Customization vs Traditional Home Furnishing
Many homeowners begin creating their dream home by selecting individual products one by one — choosing furniture, lighting, cabinets, flooring, and finishes from different sources. While this approach may work for smaller spaces, it can become challenging when designing an entire residence where every element needs to work together.
The difference is not only in the products you choose, but in how those elements are planned and connected throughout the home.
| Traditional Home Furnishing | Whole House Customization | |
| Planning Approach | Selecting products and furnishings gradually as different spaces are developed | Creating a complete interior concept before selecting individual elements |
| Design Process | Making design decisions separately for each area | Creating a unified design direction across all spaces |
| Material Selection | Choosing finishes, colors, and materials from different sources | Coordinating materials, finishes, and textures within one design system |
| Space Planning | Adapting standard products to fit the available space | Customizing solutions based on the home’s layout and specific requirements |
| Project Management | Coordinating multiple suppliers, schedules, and deliveries independently | Managing different elements through one integrated customization process |
For larger residential projects, especially villas and luxury homes, an integrated approach helps create stronger connections between different spaces.
For example, the wood finish selected for kitchen cabinetry can be coordinated with wardrobe systems, wall panels, flooring, and furniture details to create a consistent interior style. Lighting can also be planned together with room functions, architectural features, and material choices instead of being added after the main design decisions have already been made.
This level of coordination is one of the key reasons homeowners choose whole-house customization. By planning the home as a complete environment rather than a collection of separate products, every element can contribute to a more refined and personalized living space.
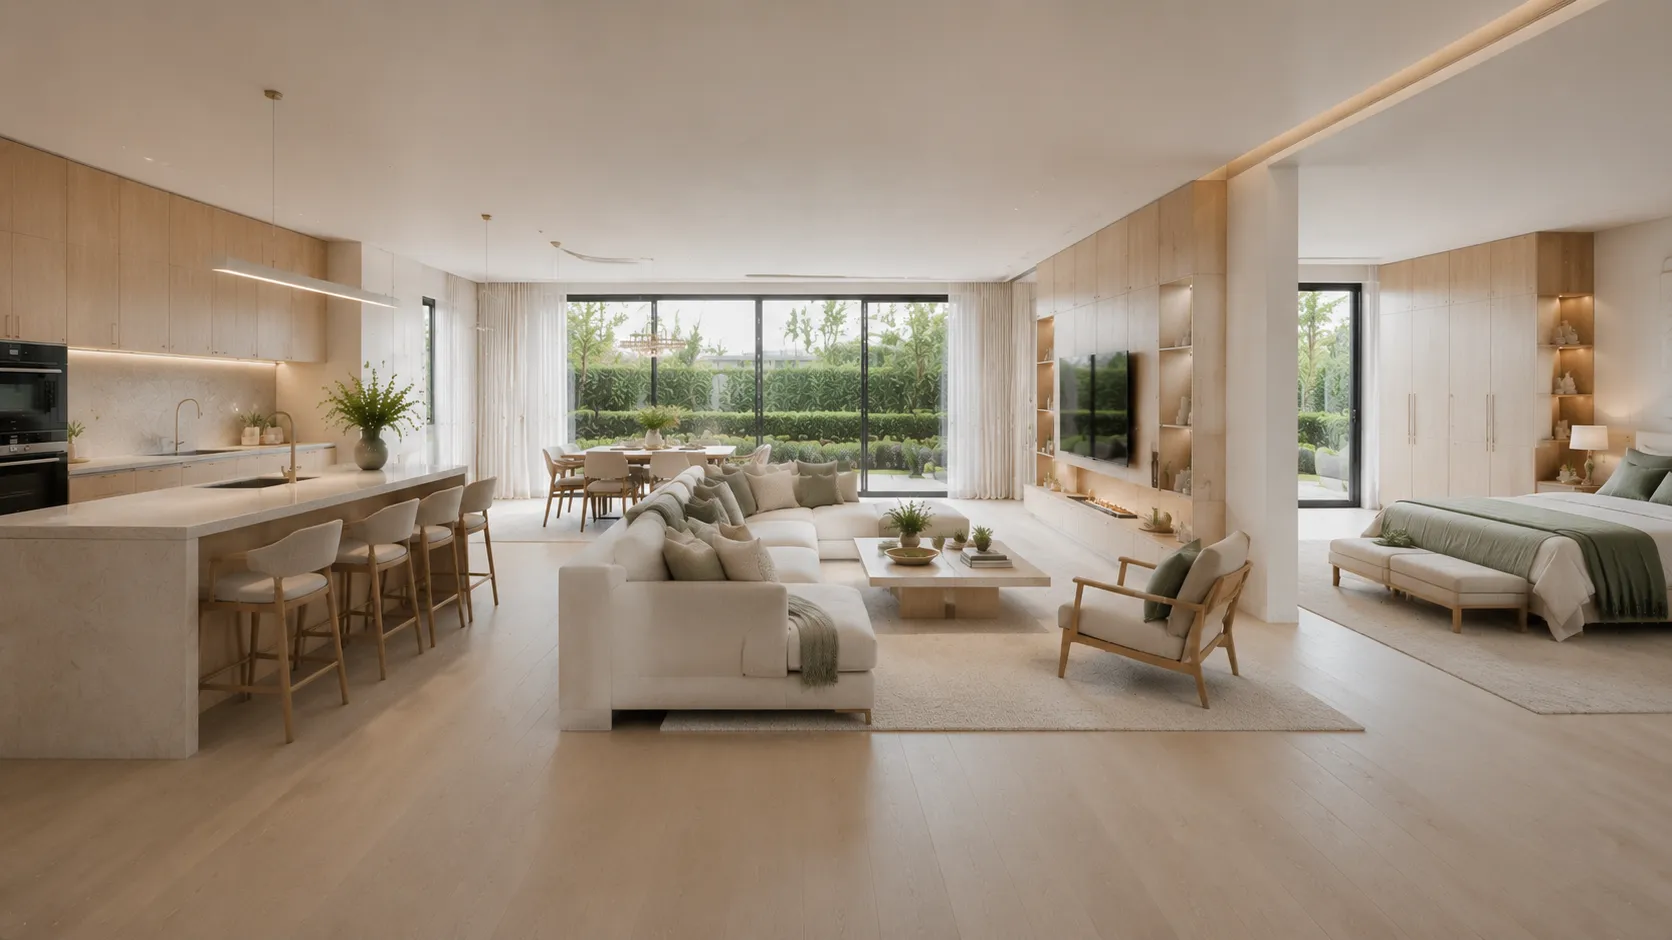
Light Wood Luxury Villa Interior In Natural Tones
Step 1: Planning Your Whole House Customization
Creating a personalized home requires more than choosing beautiful finishes. Jumping straight into veneer selections and surface colors before defining how the space will be used can lead to design compromises and costly adjustments later on.
Before discussing materials or furniture, consider:
- How many people will use the home?
- How do you usually spend time in different areas of the house?
- Do you frequently host family and guests?
- Do you prefer open social spaces or more private areas?
- How much storage will you need for daily and seasonal items?
- Which rooms are the most important to your daily routines?
- How might your needs change in the future?
For homeowners who enjoy entertaining, a spacious kitchen, dining area, and comfortable living space designed for gatherings may become important priorities. A homeowner who values privacy may place more focus on private suites, walk-in closets, and relaxing personal areas.
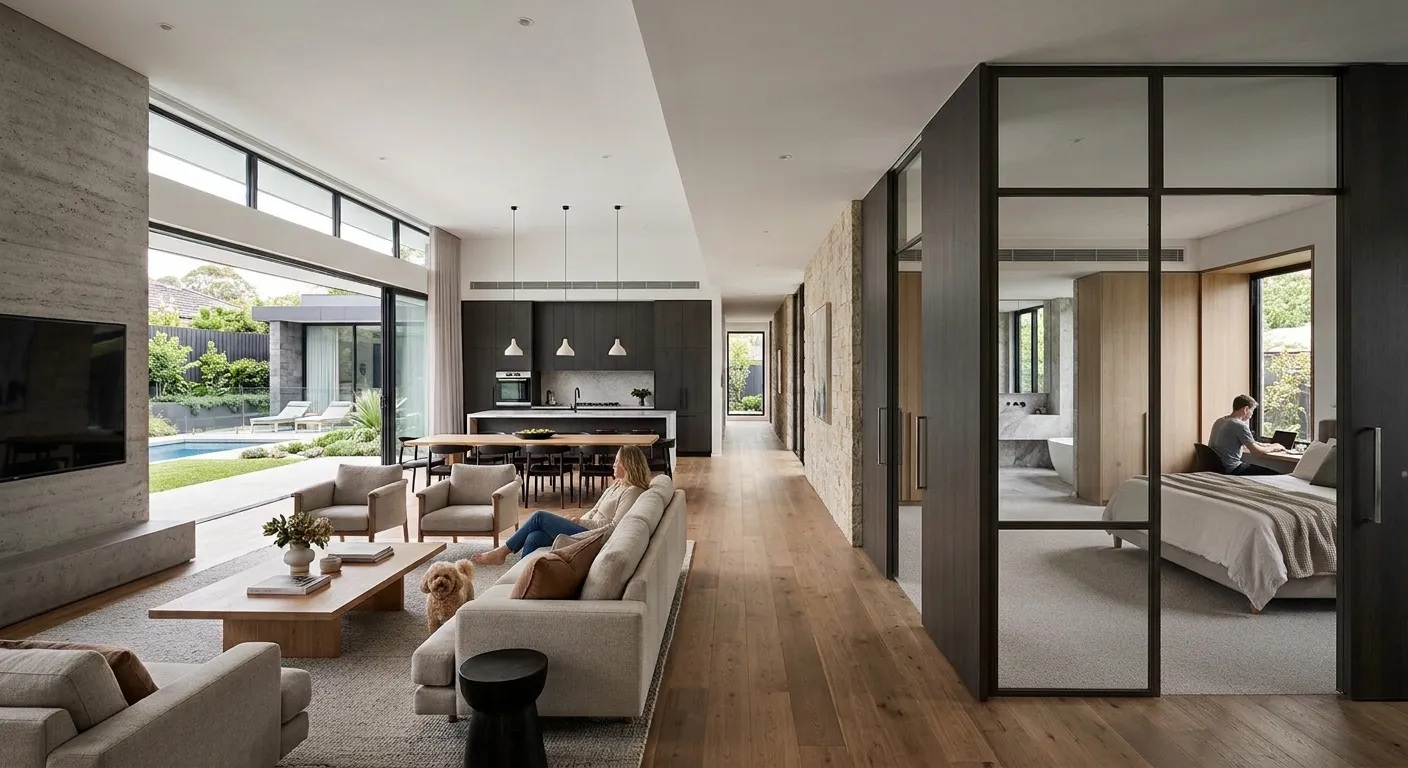
Modern Villa Open Living & Bedroom Suite
Evaluate Family Habits and Household Flow
Before committing to a specific design style, analyze how your family interacts with the home every day. Good design is not only about visual appeal — it is about creating spaces that feel natural and practical to use.
Lifestyle Integration
Consider how different spaces support your routines. Do you enjoy preparing meals and hosting guests in an open kitchen environment? Would a separate preparation kitchen help keep cooking areas organized during gatherings? These decisions can influence the layout, storage planning, and overall design direction.
Space Planning and Movement
Review the floor plan with your designer to ensure comfortable circulation throughout the home. Details such as kitchen island spacing, hallway width, furniture placement, and wardrobe access should be carefully considered to create a practical and comfortable environment.
Storage Planning
Effective storage design goes beyond simply adding more cabinets. Divide storage according to how frequently items are used — from everyday essentials such as entryway storage and kitchen drawers to less frequently used belongings stored in higher wardrobe sections or dedicated utility areas. Thoughtful storage planning helps maintain a cleaner and more organized home over time.
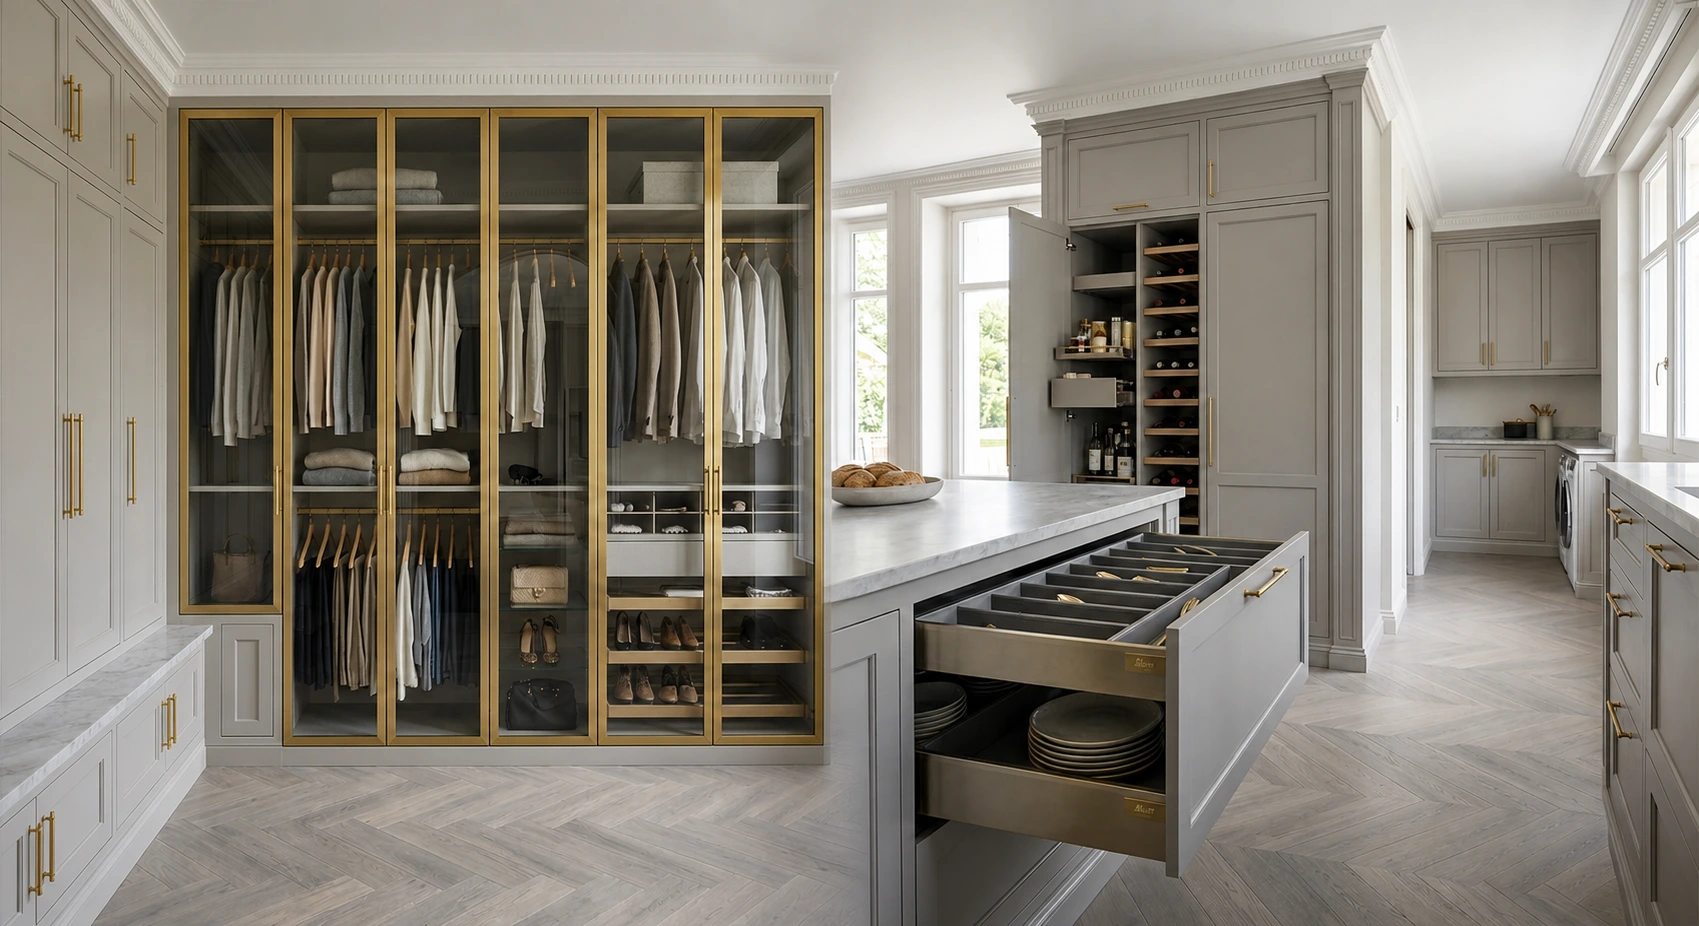
Luxury European Custom Walk-In Closet & Kitchen Cabinetry
Establish a Balanced Budget Plan
A clear budget helps you make better decisions throughout the customization process. Instead of focusing only on visible elements such as furniture and decorative details, it is important to prioritize the elements that influence the long-term quality, functionality, and durability of the home.
Budget planning should consider different project areas, including:
| Key Considerations | |
| Built-in Elements | Kitchen cabinets, walk-in wardrobes, bathroom vanities, wall panels, and integrated storage solutions |
| Architectural Finishes | Flooring, stone surfaces, ceramic tiles, doors, windows, and other interior finishes |
| Furniture and Lighting | Sofas, dining furniture, beds, decorative lighting, and interior accessories |
| Project Coordination | Transportation, installation planning, quality checks, and contingency preparation |
The exact budget allocation depends on factors such as the size of the residence, level of customization, material selection, location, and overall design goals. A well-planned budget allows homeowners to invest in the areas that have the greatest impact on both appearance and everyday comfort.
Define Your Aesthetic Direction
A successful whole-house customization project requires more than selecting individual colors or furniture pieces. Establishing an overall design direction helps ensure that every space feels connected while still maintaining its own character.
Whether you prefer Modern Minimalism, Warm Organic, Contemporary Luxury, or Modern Classic design, focus on creating consistency through materials, textures, colors, and architectural details across different areas of the home.
Instead of collecting unrelated inspiration images online, consider how you want your home to feel and function in daily life. The best interiors are not only visually impressive — they reflect personal preferences and create spaces that feel comfortable over time.
* Tip:
Don’t start your project by focusing only on 3D renderings or individual design details. First ask yourself: “How will we actually use this space every morning and evening?” A thoughtful design process begins with real-life needs, while materials and aesthetics help shape the final result.
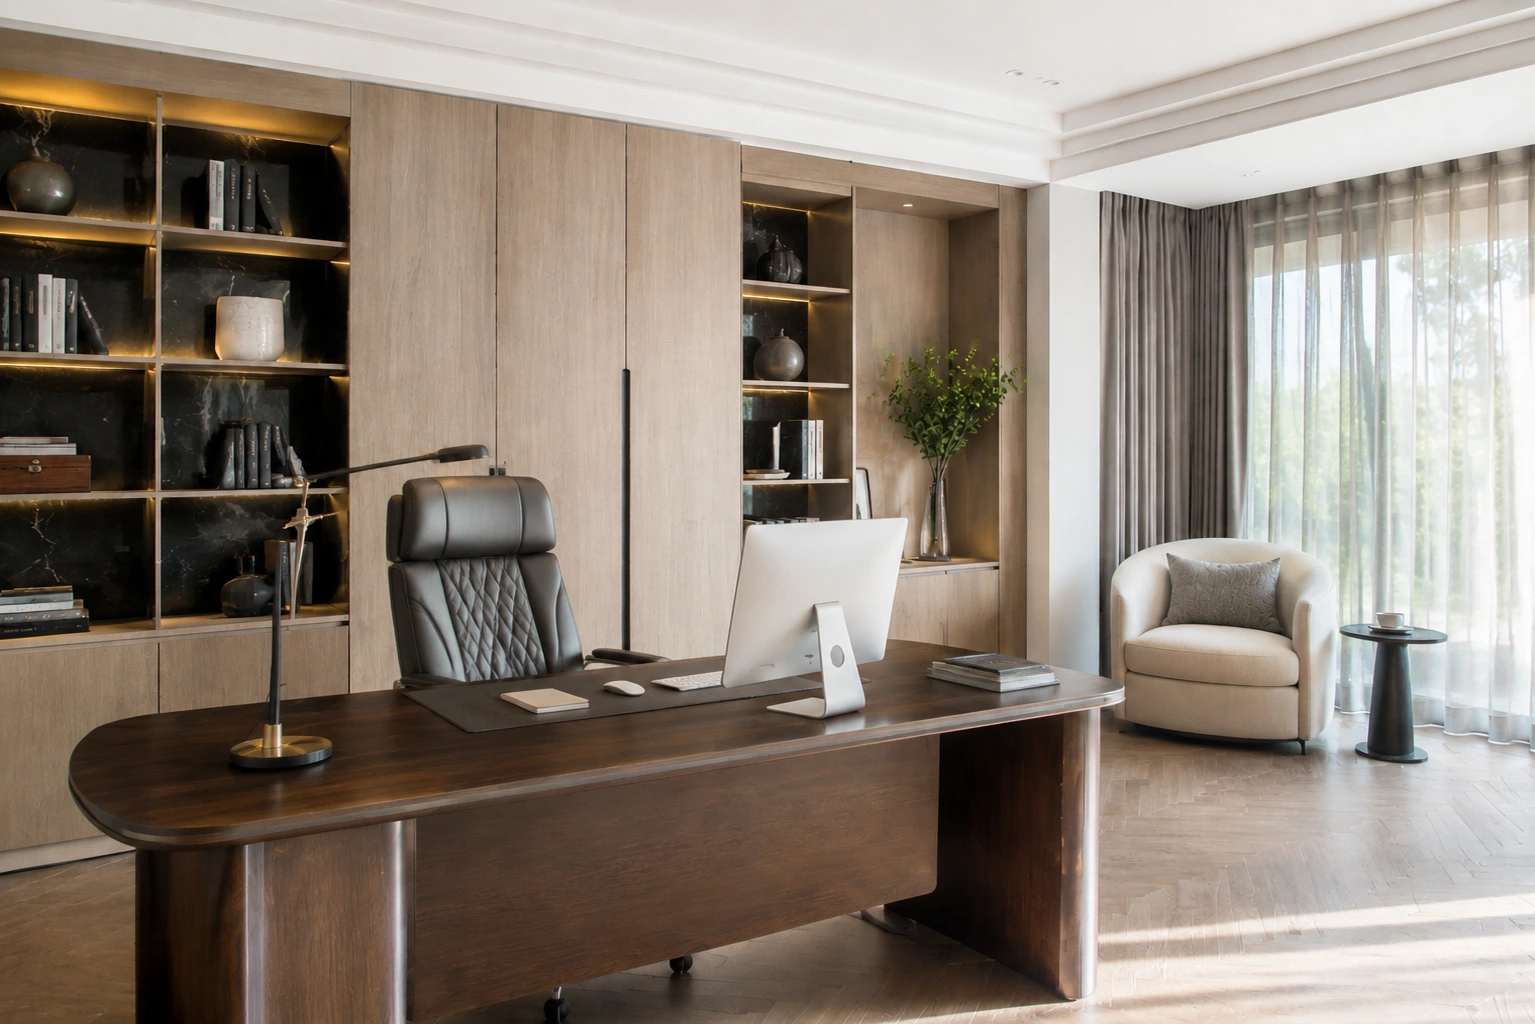
Luxury Home Office Design With Dark Wooden Desk
Step 2: Choosing the Right Materials and Finishes
The materials selected for a home influence far more than its visual appearance. They determine how each space feels, how well it performs over time, and how easily it can be maintained throughout daily use.
From flooring and stone surfaces to wall finishes and cabinetry surfaces, every material contributes to the overall character of the residence. A thoughtful material selection process balances aesthetics, durability, maintenance requirements, and long-term value.
Rather than simply choosing the most expensive materials available, homeowners should consider how each material performs within a specific environment and how different finishes work together throughout the entire home.
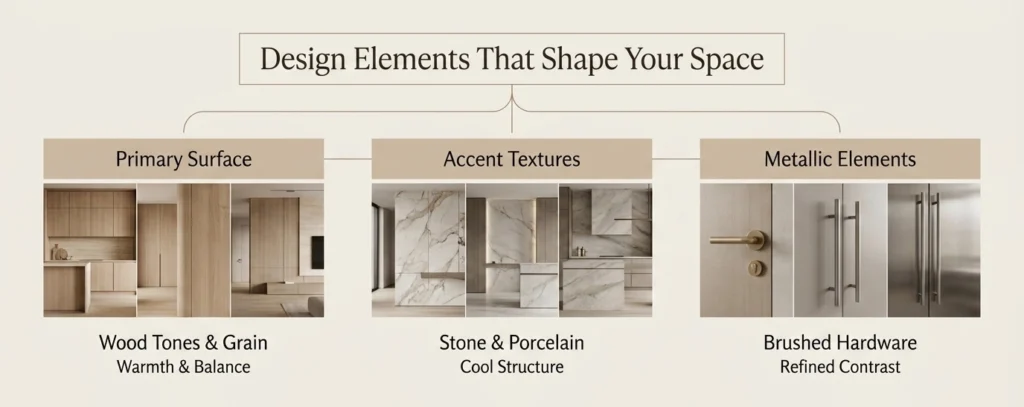
Key Interior Design Elements: Wood Tones, Stone Textures, And Metallic Hardware
Understanding Material Categories
A whole-house customization project involves a variety of interior materials and finishes, with each category contributing to a different aspect of the home’s appearance and functionality.
| Material Category | Role in Home Design |
| Flooring materials | Establish the foundation of each space and influence comfort, durability, and overall atmosphere |
| Stone surfaces | Add texture, visual depth, and a refined architectural feel to kitchens, bathrooms, and living areas |
| Ceramic tiles | Provide versatile solutions for walls and floors with different patterns, textures, and performance characteristics |
| Wood finishes | Introduce warmth, natural texture, and visual balance throughout interior spaces |
| Cabinet surface finishes | Define the appearance of kitchens, wardrobes, and built-in storage systems |
| Wall finishes | Create background layers that connect architectural elements, furniture, and decorative details |
Different materials create different visual effects and practical advantages. Stone surfaces, for instance, can bring a sense of permanence and sophistication, while wood finishes can create a warmer and more inviting atmosphere.
The goal is not to select materials individually, but to understand how each choice contributes to the complete interior concept.
| Space | Key Material Considerations |
| Kitchen | Stain resistance, non-porous surfaces, moisture resistance, heat endurance, low maintenance, and durability for frequent daily use |
| Bathroom | Moisture resistance, low water absorption, anti-slip performance, mold-resistant sealing, easy maintenance, and long-term durability in humid environments |
| Living & Dining Areas | Visual impact, tactile comfort, texture, acoustic performance, light reflection, and the ability to create a warm and welcoming atmosphere |
| High-Traffic Areas | Wear resistance, scratch resistance, durability, easy maintenance, and long-term performance under frequent use |
For kitchen surfaces, the material selection should not only complement the overall design style but also withstand everyday activities such as cooking and cleaning. Similarly, bathroom finishes should maintain their appearance and performance despite continuous exposure to moisture.
Creating a Material Palette
A well-designed home is not created by selecting beautiful materials separately. Effective material selection focuses on how different surfaces, textures, and finishes interact within a space rather than evaluating each material individually.
Instead of choosing isolated finishes, consider how the complete material palette works together across the residence:
- Wood tones add warmth, depth, and a sense of comfort to interior spaces.
- Stone textures introduce visual interest, natural variation, and an architectural sense of refinement.
- Metal accents bring subtle contrast, detail, and a contemporary touch to the overall design.
- Balanced colors help connect different areas of the home and maintain visual continuity throughout the residence.
For example, a modern luxury residence may combine warm wood finishes, elegant stone surfaces, and subtle metal details to create a balanced and sophisticated interior atmosphere.
A carefully planned material palette allows different rooms to maintain their own character while still feeling connected as part of the same home.
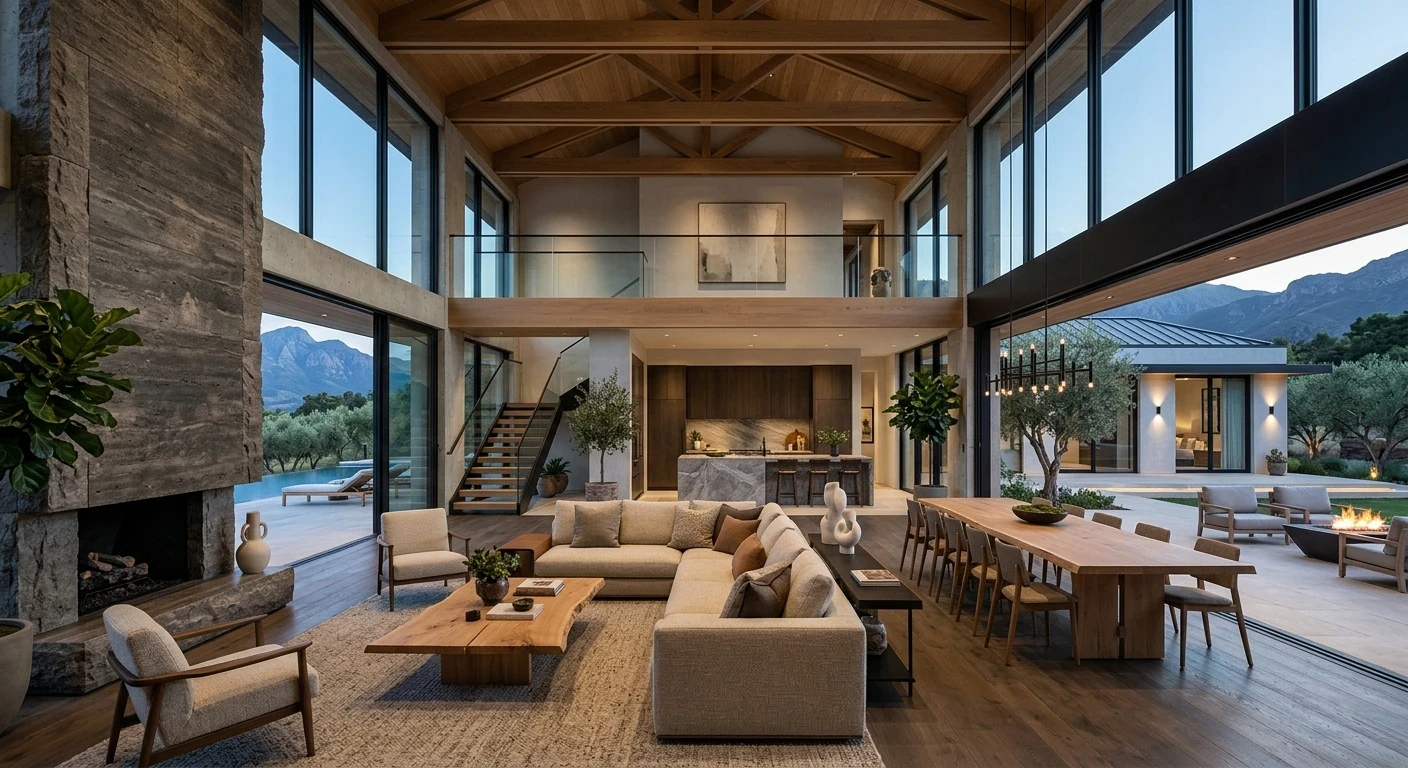
Modern Villa Living Room With Double-Height Ceiling
Step 3: Selecting Windows & Doors, Cabinetry, and Functional Elements
After establishing the material direction, the next step is selecting the key residential elements that influence how the home functions every day.
Unlike decorative details, these elements directly affect comfort, organization, efficiency, and long-term usability. They should be selected according to both the design concept and the practical needs of the household.
Windows & Doors
Windows and doors are important architectural elements that influence both the appearance and performance of a residence. When selecting window and door systems, homeowners should consider factors such as:
| Consideration | Importance |
| Thermal & Energy Efficiency | Supports year-round indoor comfort through improved insulation, glazing performance, and climate control |
| Security & Durability | Enhances residential safety with reliable locking systems and high-performance construction |
| Acoustic Privacy | Reduces external noise and creates more peaceful private spaces within the residence |
| Architectural Integration | Ensures window profiles, door proportions, and framing details align with the home’s architectural language |
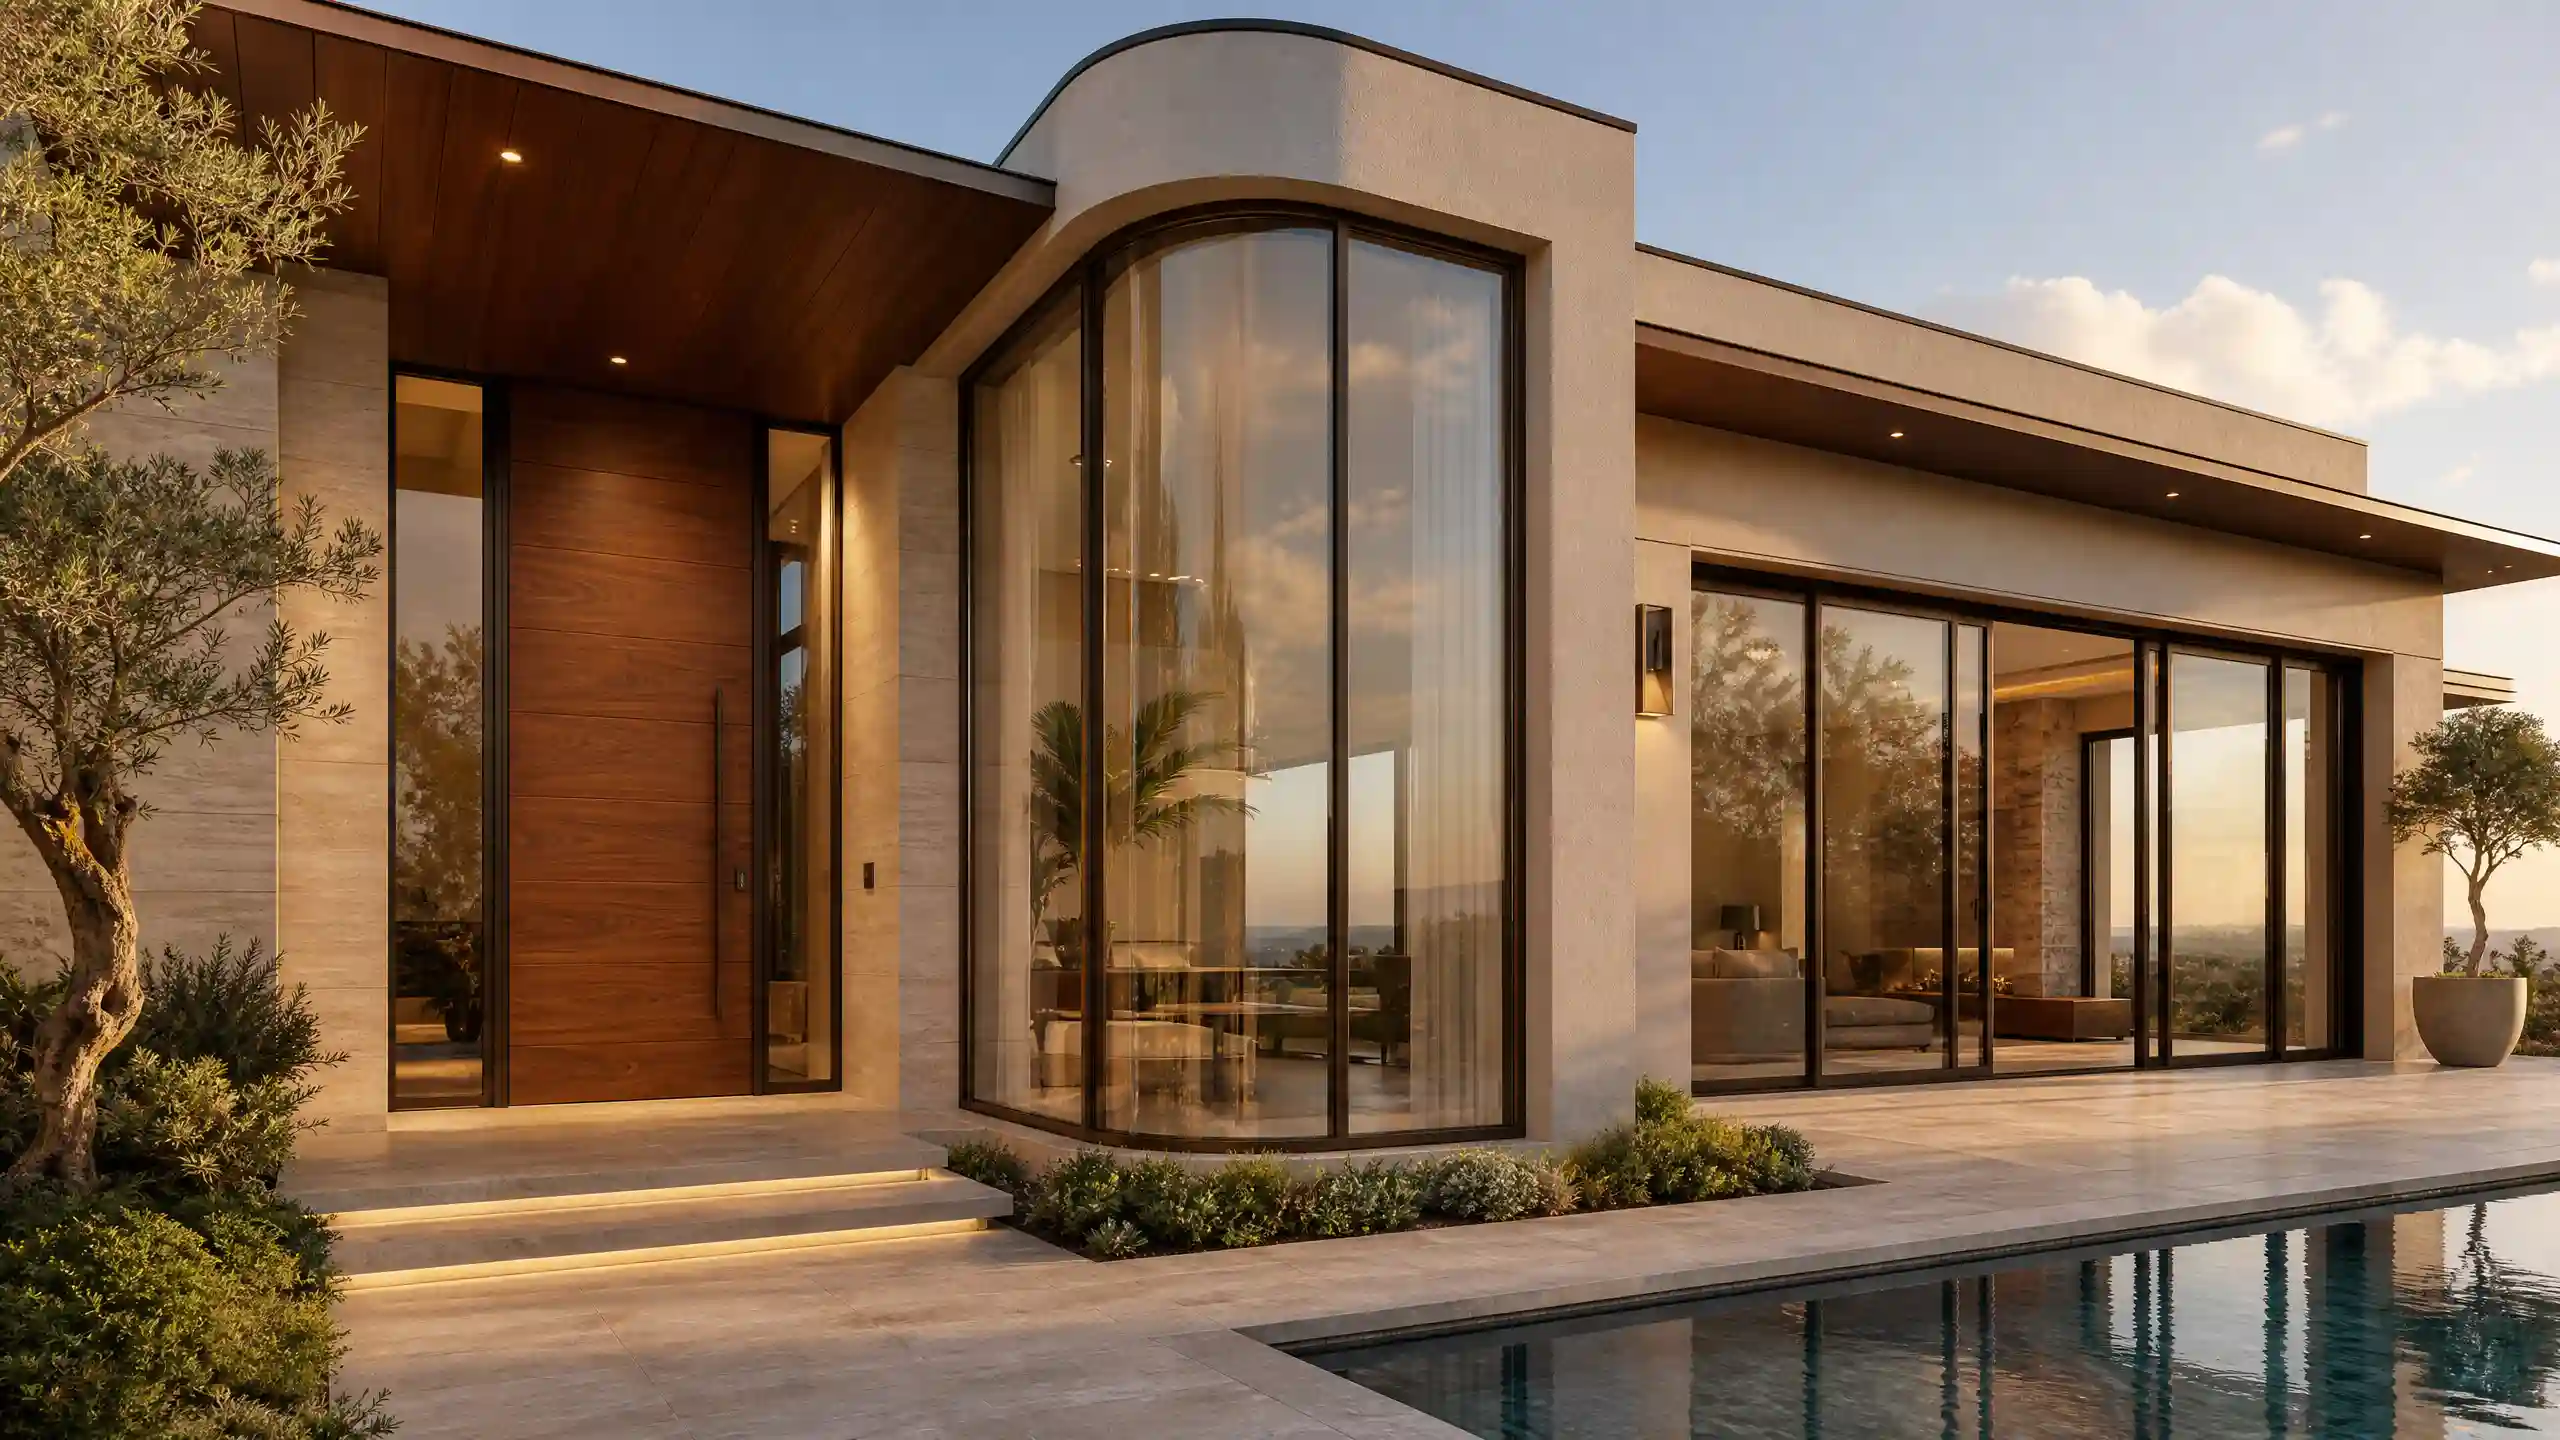
The right window and door solutions should enhance the architectural character of the residence while supporting practical needs such as natural light, privacy, and indoor comfort.
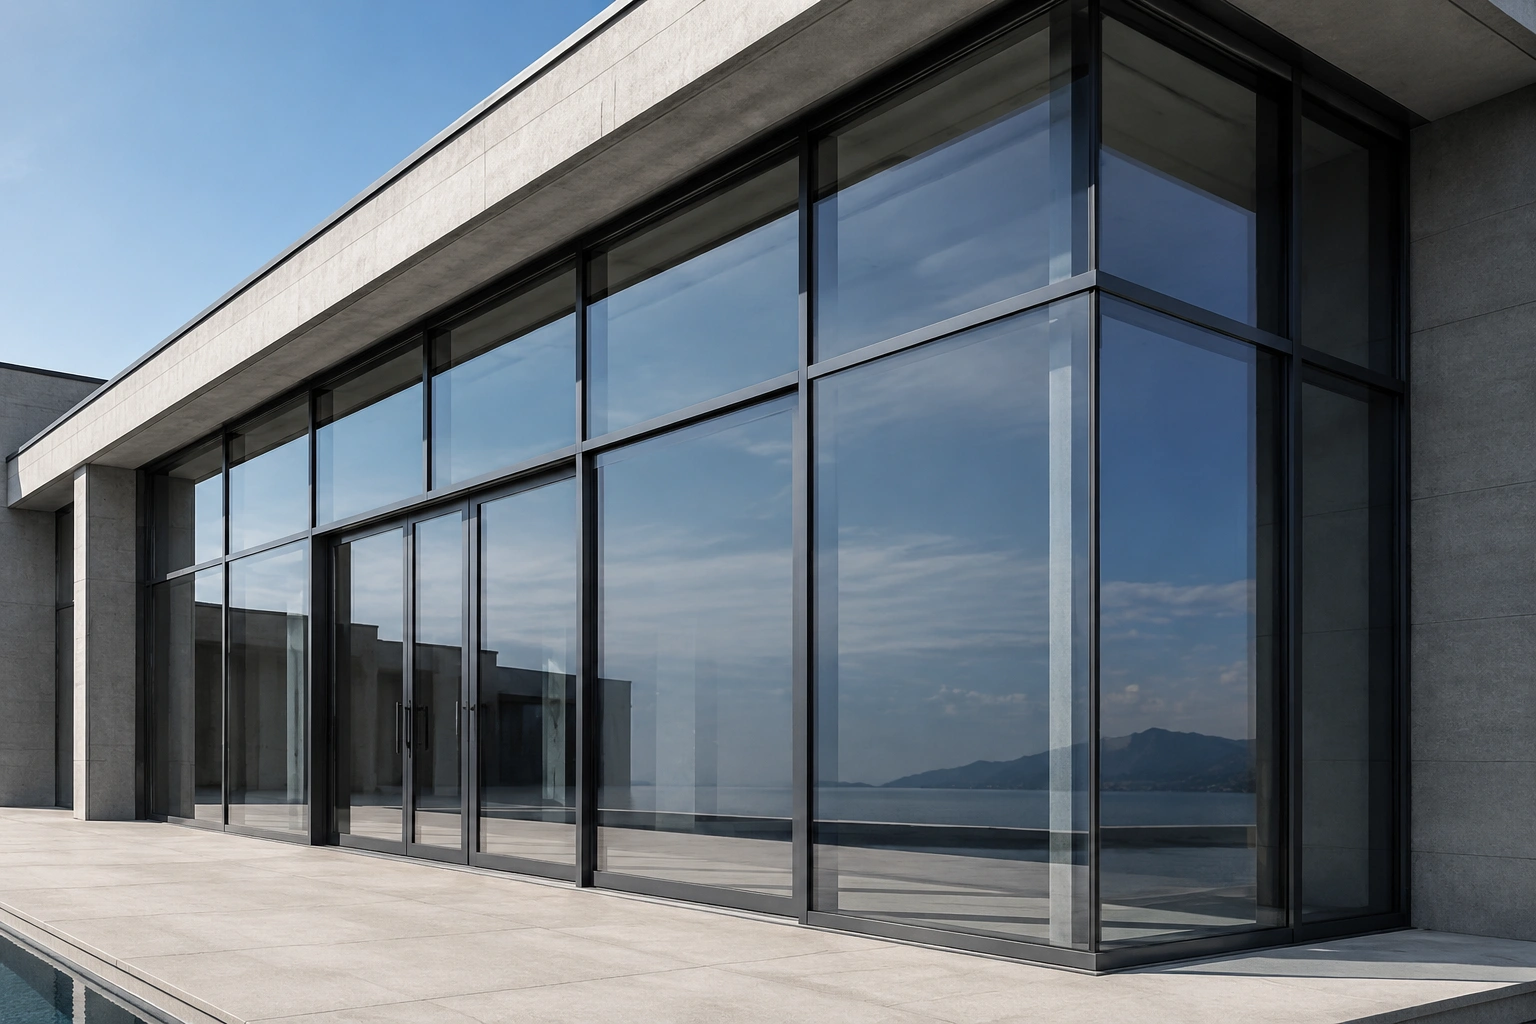
Floor-To-Ceiling Glass Sliding Doors & Aluminum Curtain Wall
Cabinetry and Storage Systems
Cabinetry is one of the most important functional components in whole-house customization because it directly influences how efficiently a home supports daily routines.
Well-planned cabinetry should consider:
- Kitchen workflow and preparation habits
- Storage capacity and organization
- Wardrobe layout and clothing management
- Accessibility of frequently used items
In practice, kitchen cabinets should be designed around cooking patterns by considering the relationship between preparation, cooking, and cleaning areas. Thoughtful layouts can improve movement efficiency and make frequently used items easier to access during daily routines.
Walk-in wardrobes and built-in closets should also be planned around personal storage habits, including clothing organization, hanging requirements, drawer arrangements, and accessory storage. A well-designed storage system adapts to the homeowner’s needs rather than simply adding more cabinet space.
Effective custom cabinetry design goes beyond adding more storage; it creates organized solutions that improve everyday convenience and make the home easier to use over time.
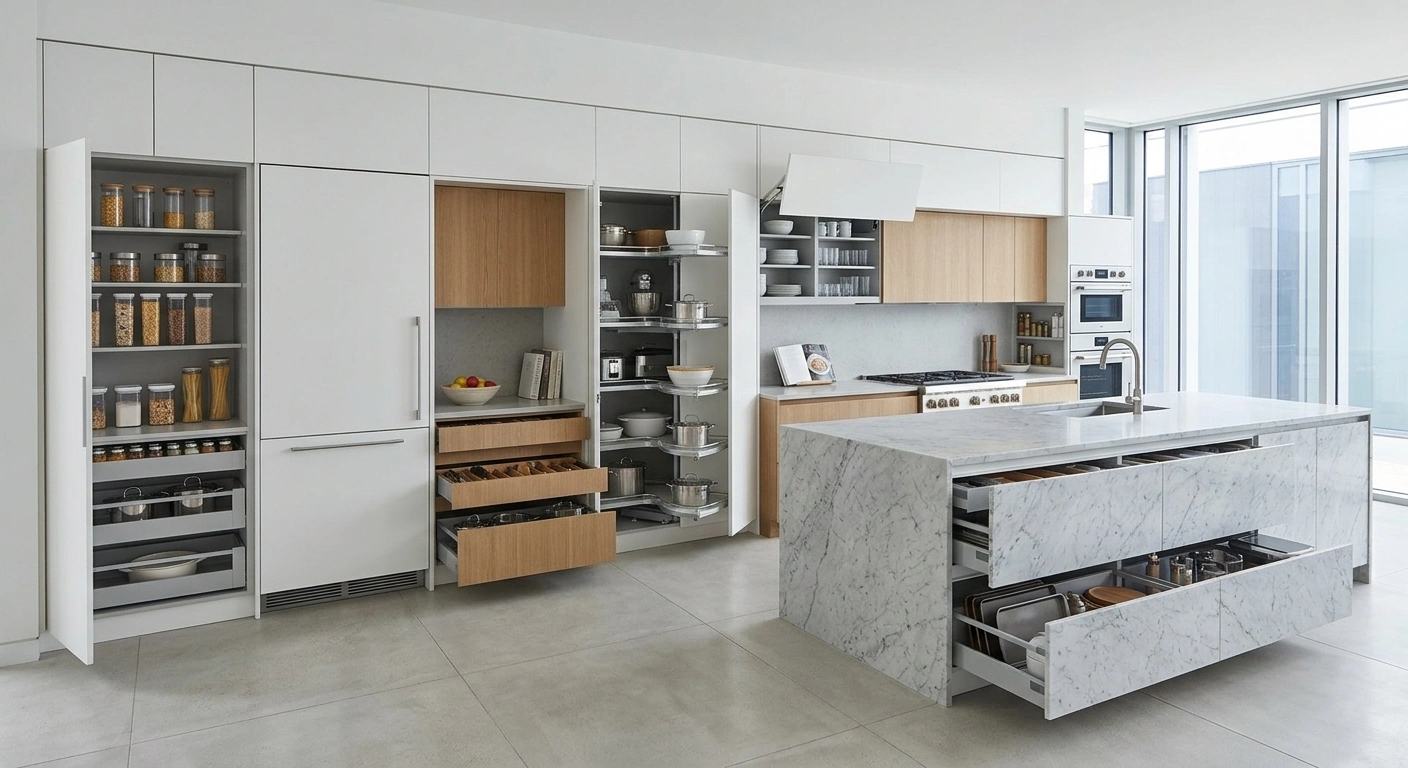
Custom Kitchen Cabinet Storage System With Tall Pantry
Bathroom Fixtures and Sanitary Solutions
Bathroom fixtures play an important role in both the functionality and visual quality of residential spaces. Selecting the right solutions requires consideration of daily comfort, water efficiency, maintenance requirements, and overall design integration.
Well-planned bathroom solutions should consider:
- Water-efficient fixtures that support responsible daily water use while maintaining comfortable performance
- Comfort-focused layouts and ergonomic designs that improve accessibility and create a more relaxing bathing experience
- Concealed drainage and installation systems that reduce visual clutter and maintain clean architectural lines
- Durable and easy-to-maintain finishes that perform well in humid environments and preserve their appearance over time
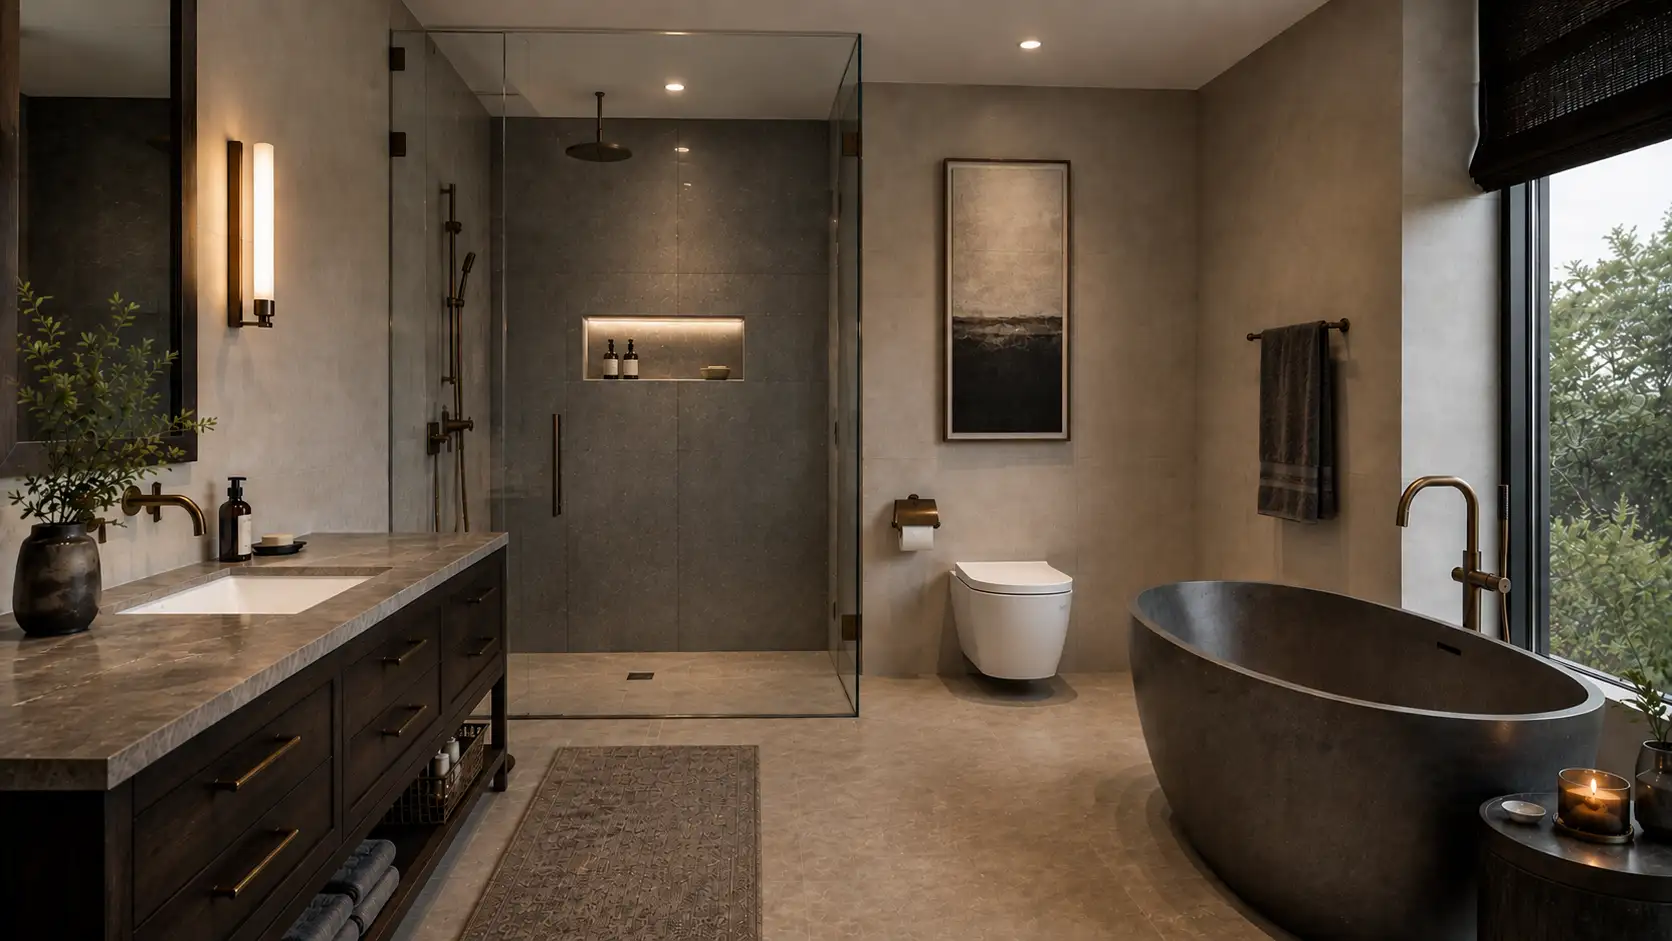
Modern bathroom spaces may integrate elements such as freestanding bathtubs, shower systems, wall-hung toilets, vanity units, minimalist faucets, and carefully selected finishes to create a refined and functional environment.
Beyond aesthetics, thoughtful fixture selection can improve everyday comfort through features such as consistent water temperature control, efficient water usage, easy-clean surfaces, and practical storage solutions.
A bathroom that balances visual simplicity with practical performance creates a comfortable space that supports daily routines while maintaining its quality over time.
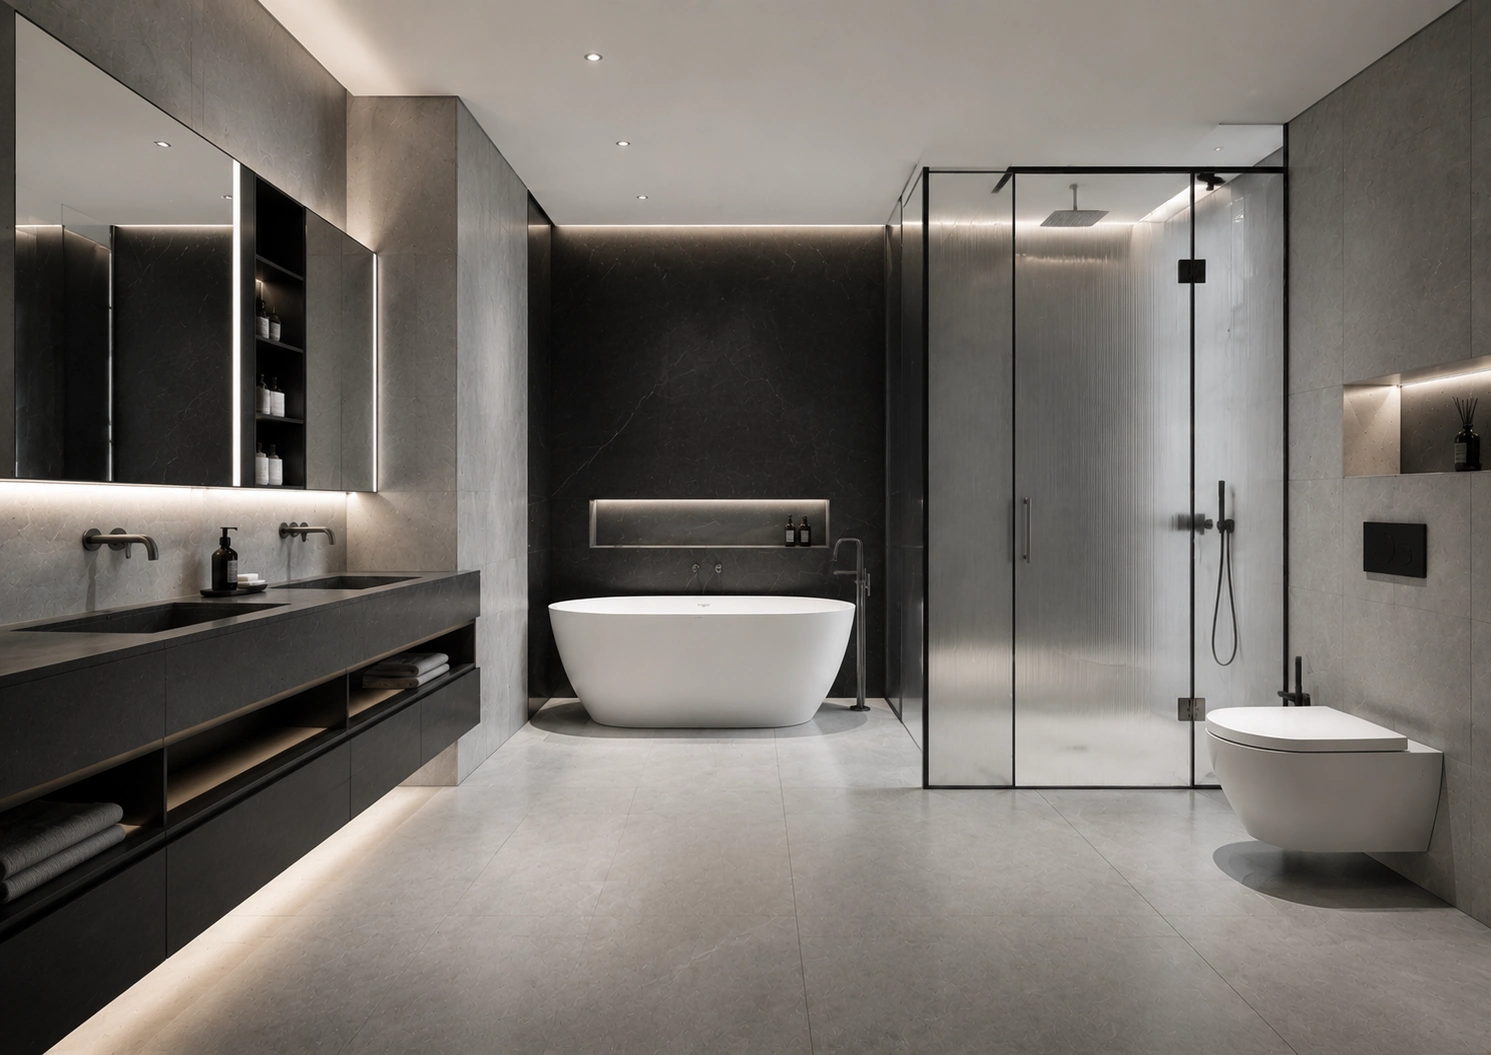
Contemporary Bathroom With Floating Double Vanity
Integrated Functional Elements and Appliances
Modern functional elements should feel integrated into the architecture rather than added as separate components after the main design decisions have been made.
Beyond furniture and finishes, a complete residential solution may include essential systems and appliances that support daily comfort, convenience, and efficiency. Key considerations include:
Integrated Appliances: Kitchen appliances, utility solutions, and built-in equipment should be coordinated with cabinetry layouts to maintain clean lines and improve everyday functionality.
Home Convenience Systems: Practical solutions such as hidden utility areas, organized storage systems, and integrated household equipment can help create a cleaner and more efficient living environment.
Multi-Story Home Solutions: For villas and larger residences, features such as residential lift solutions can improve accessibility and make movement between floors more convenient.
These elements should be selected based on how the household uses each space and coordinated with the overall planning of the residence. Considering functional requirements early allows appliances and residential systems to support comfort, efficiency, and long-term usability.
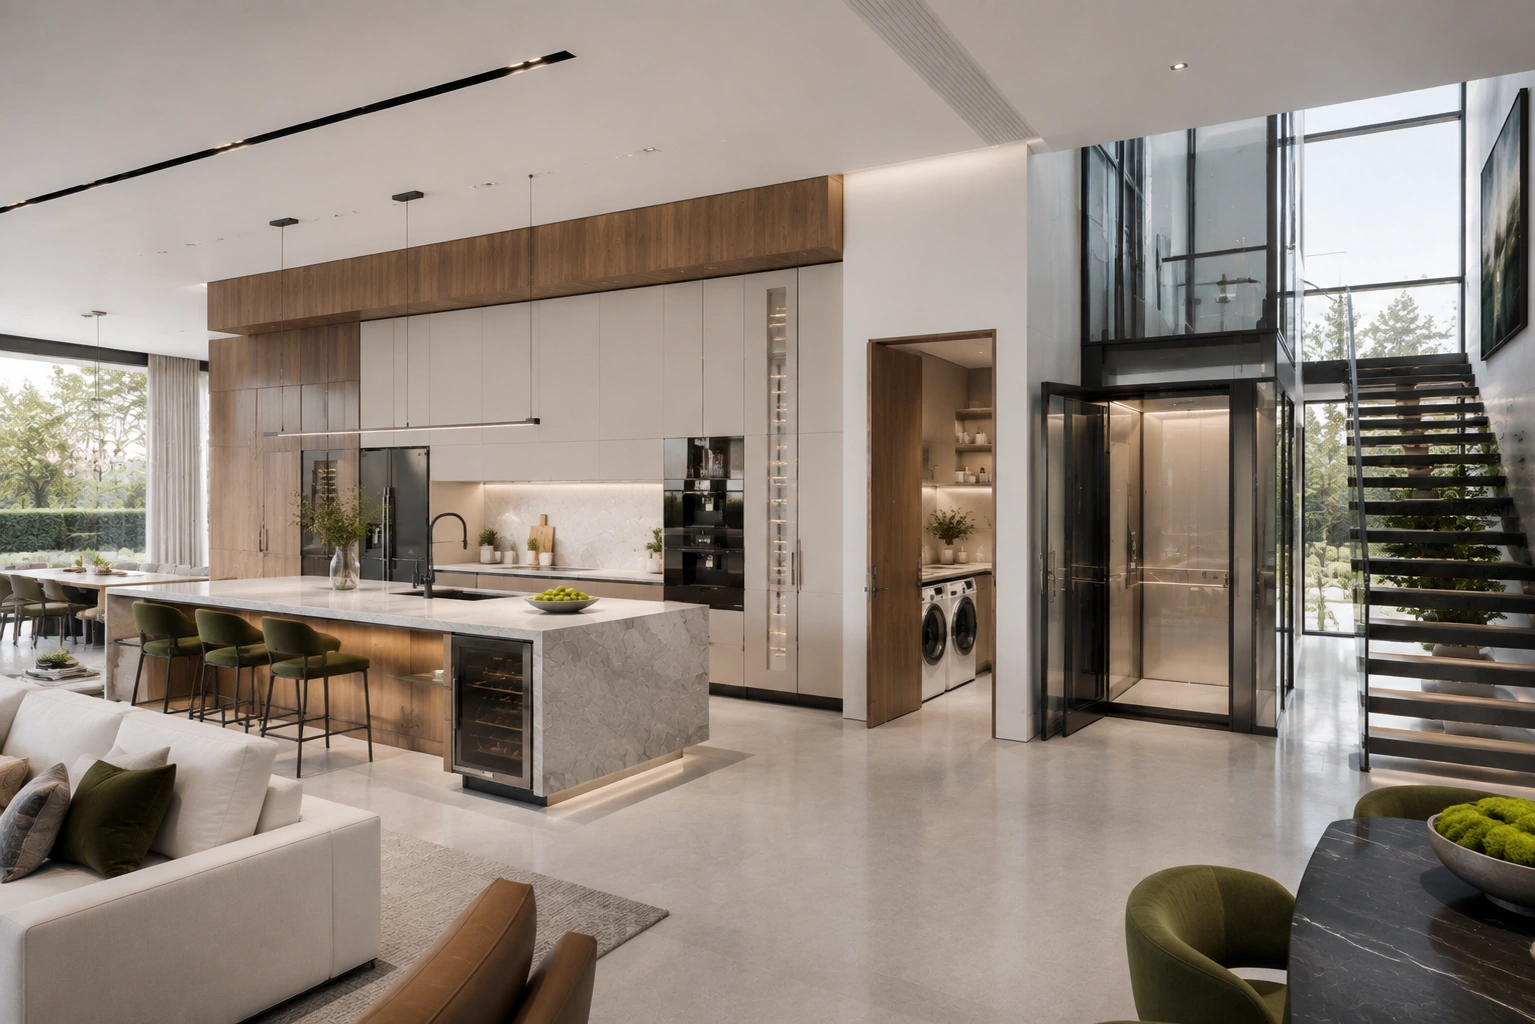
Whole Home Appliances And Electrical System
Step 4: Coordinating Furniture, Lighting, and Decorative Details
Once the main architectural elements, materials, and functional components are planned, furniture, lighting, and decorative details help complete the overall interior experience.
Loose furniture, lighting layers, and soft furnishings add comfort, personality, and visual balance to residential spaces. These elements finally influence how spaces are experienced throughout the day and shape how the interior feels beyond its basic structure.
Furniture Selection and Spatial Arrangement
Furniture plays an important role in defining how each space functions and feels. Beyond individual style preferences, furniture selection should consider proportions, circulation, comfort, and the relationship between different areas of the home.
Key considerations include:
- Scale and Proportion: Furniture dimensions should complement the size of the room, ceiling height, and architectural features while maintaining a balanced visual relationship with the overall space.
- Layout and Traffic Flow: Furniture placement should support comfortable movement, maintain clear walkways, and create natural connections between living, dining, and private areas without affecting access to built-in cabinetry or doors.
- Comfort and Functionality: Sofas, dining furniture, beds, and seating areas should reflect how the household uses each space in daily life while providing appropriate comfort and practicality.
- Material Harmony: Furniture finishes and textures should complement the material palette established earlier, helping different elements feel connected within the overall interior concept.
The right furniture arrangement allows rooms to feel comfortable and purposeful while maintaining the overall design direction of the residence.
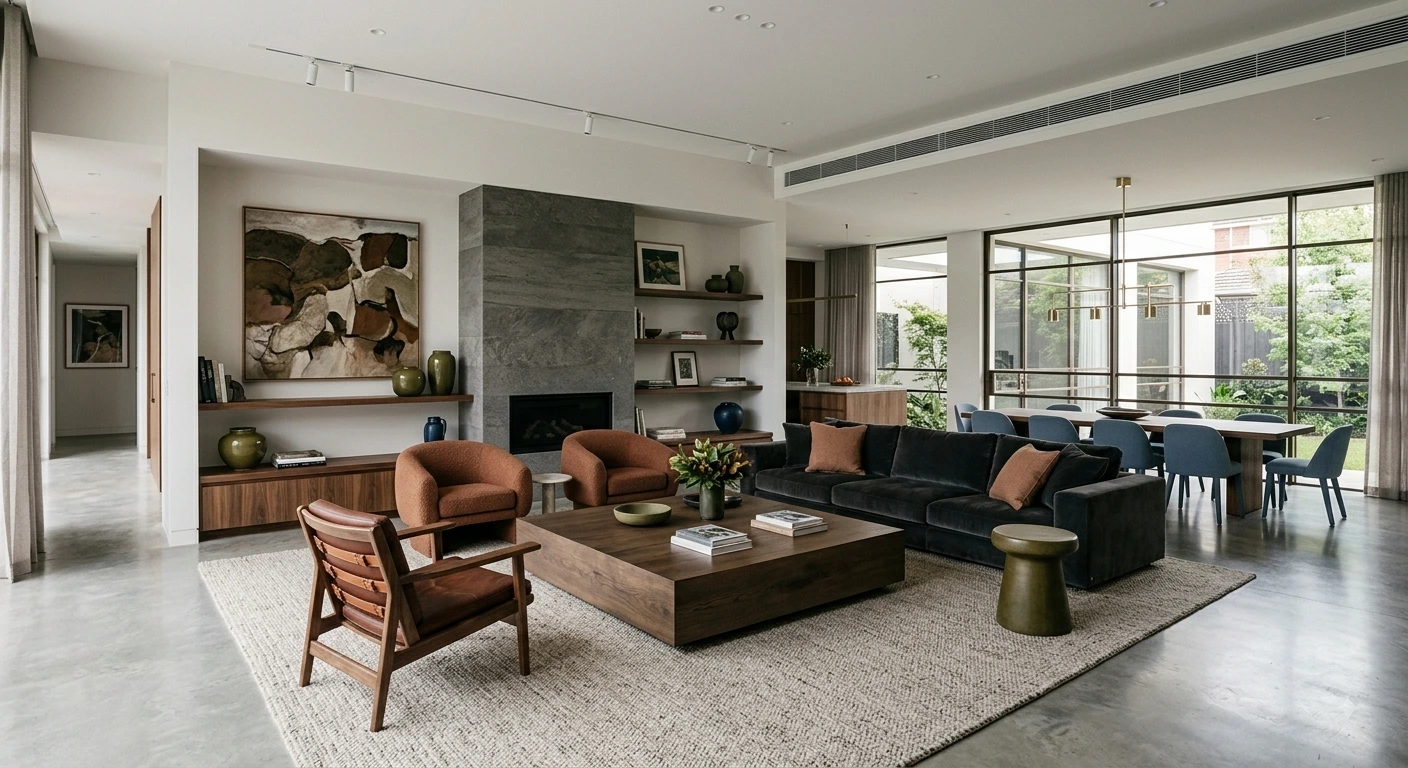
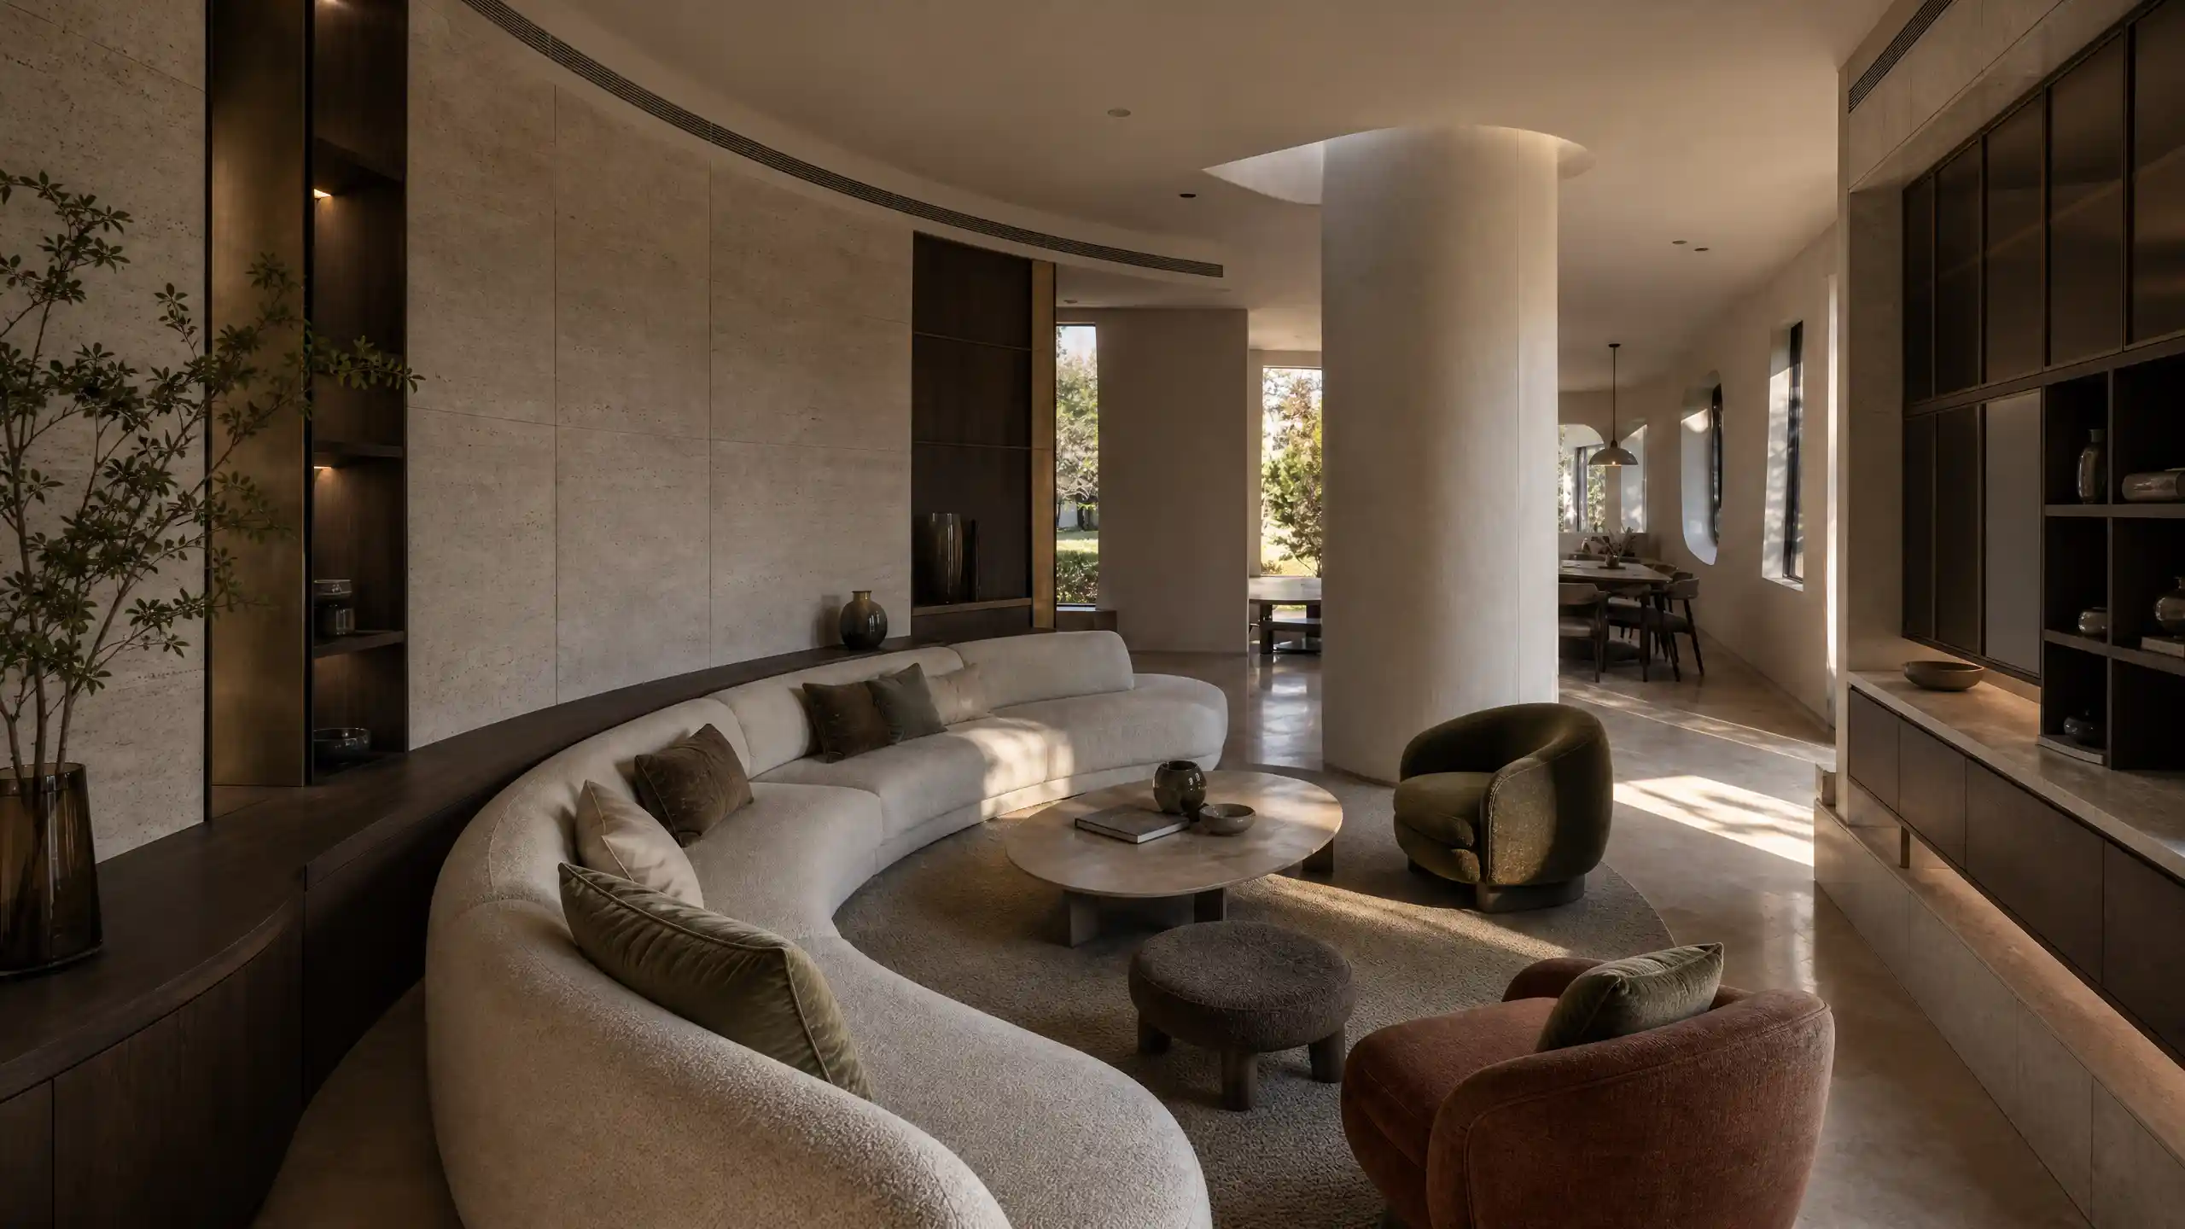
Modern Living Room Interior Design
Lighting Systems
Lighting should be considered as part of the overall interior concept rather than added as a final decoration.
A balanced lighting plan combines multiple lighting layers instead of relying on a single central fixture, creating a more comfortable and adaptable environment throughout the home.
| Lighting Type | Purpose |
| Ambient Lighting | Provides overall illumination and establishes the general atmosphere of the space through solutions such as concealed LED lighting and architectural downlights |
| Task Lighting | Supports specific activities such as cooking, reading, or working with focused lighting in areas where daily tasks take place |
| Accent Lighting | Highlights architectural features, artwork, decorative elements, or material details to add depth and visual interest |
Modern residential lighting can also incorporate smart control systems, allowing homeowners to adjust brightness, color temperature, and lighting scenes according to different activities and times of day.
By combining layered lighting with intelligent controls, homeowners can create spaces that are practical for daily routines while offering different moods and experiences throughout the home.
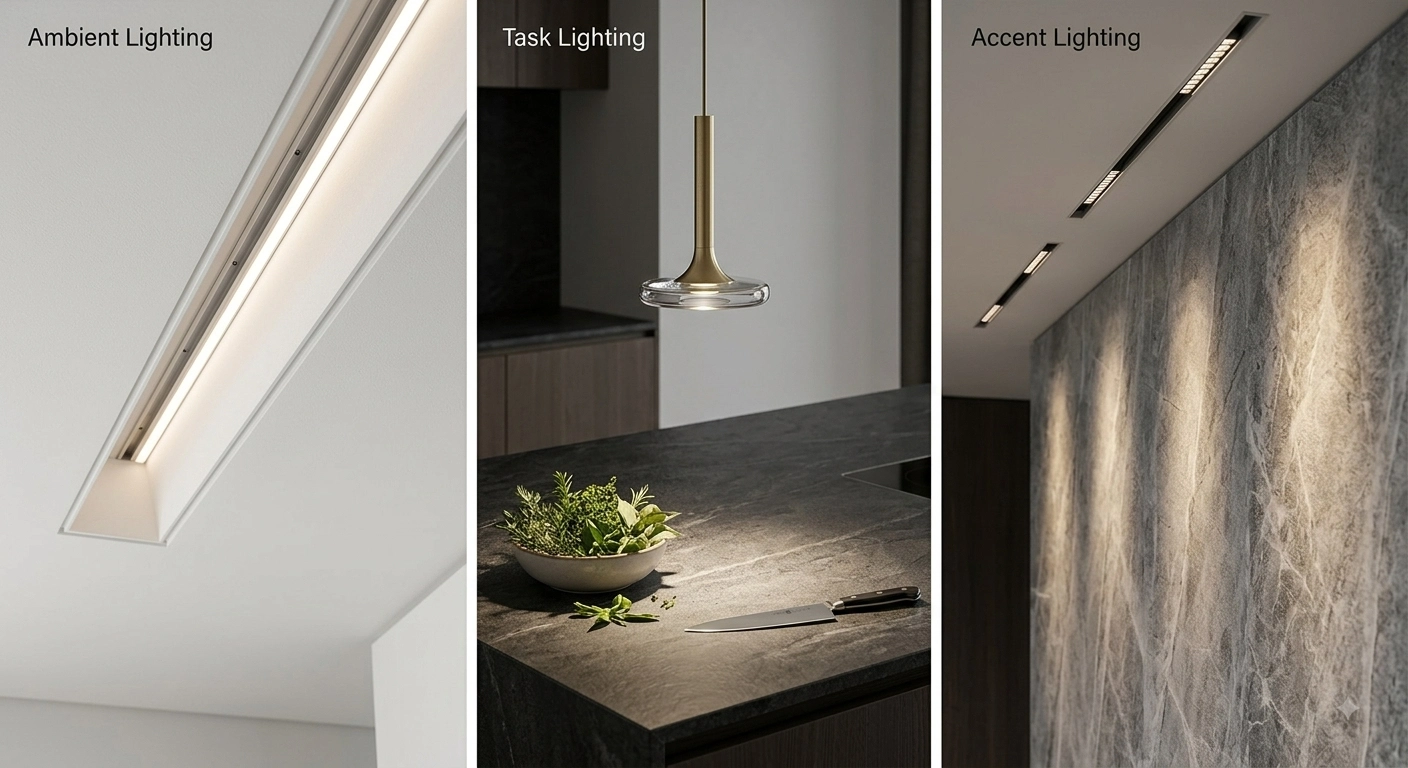
Architectural Interior Lighting Design
Soft Furnishings and Final Styling
Soft furnishings and decorative details add the final layer of comfort, personality, and visual balance to a residential space. While architectural elements and major furniture pieces define the structure and character of the interior, these finishing layers help create a more welcoming and personalized home environment.
- Soft Furnishings and Textiles: Curtains, rugs, upholstered furniture, cushions, and other textiles introduce softness, improve comfort, and help balance the visual weight of larger architectural elements.
- Artwork and Decorative Accessories: Artwork, sculptures, personal collections, and decorative objects create focal points and bring individual character into different areas of the home.
- Spatial Balance and Layering: Decorative elements should complement furniture arrangement, lighting effects, and material selections rather than appear as separate additions. The right combination of textures, proportions, and details helps each space feel complete.
Rather than treating these elements as final decorations added at the end, they should be considered part of the overall interior concept. When furniture, lighting, textiles, and decorative details work together, the home can achieve a more balanced and comfortable living experience.
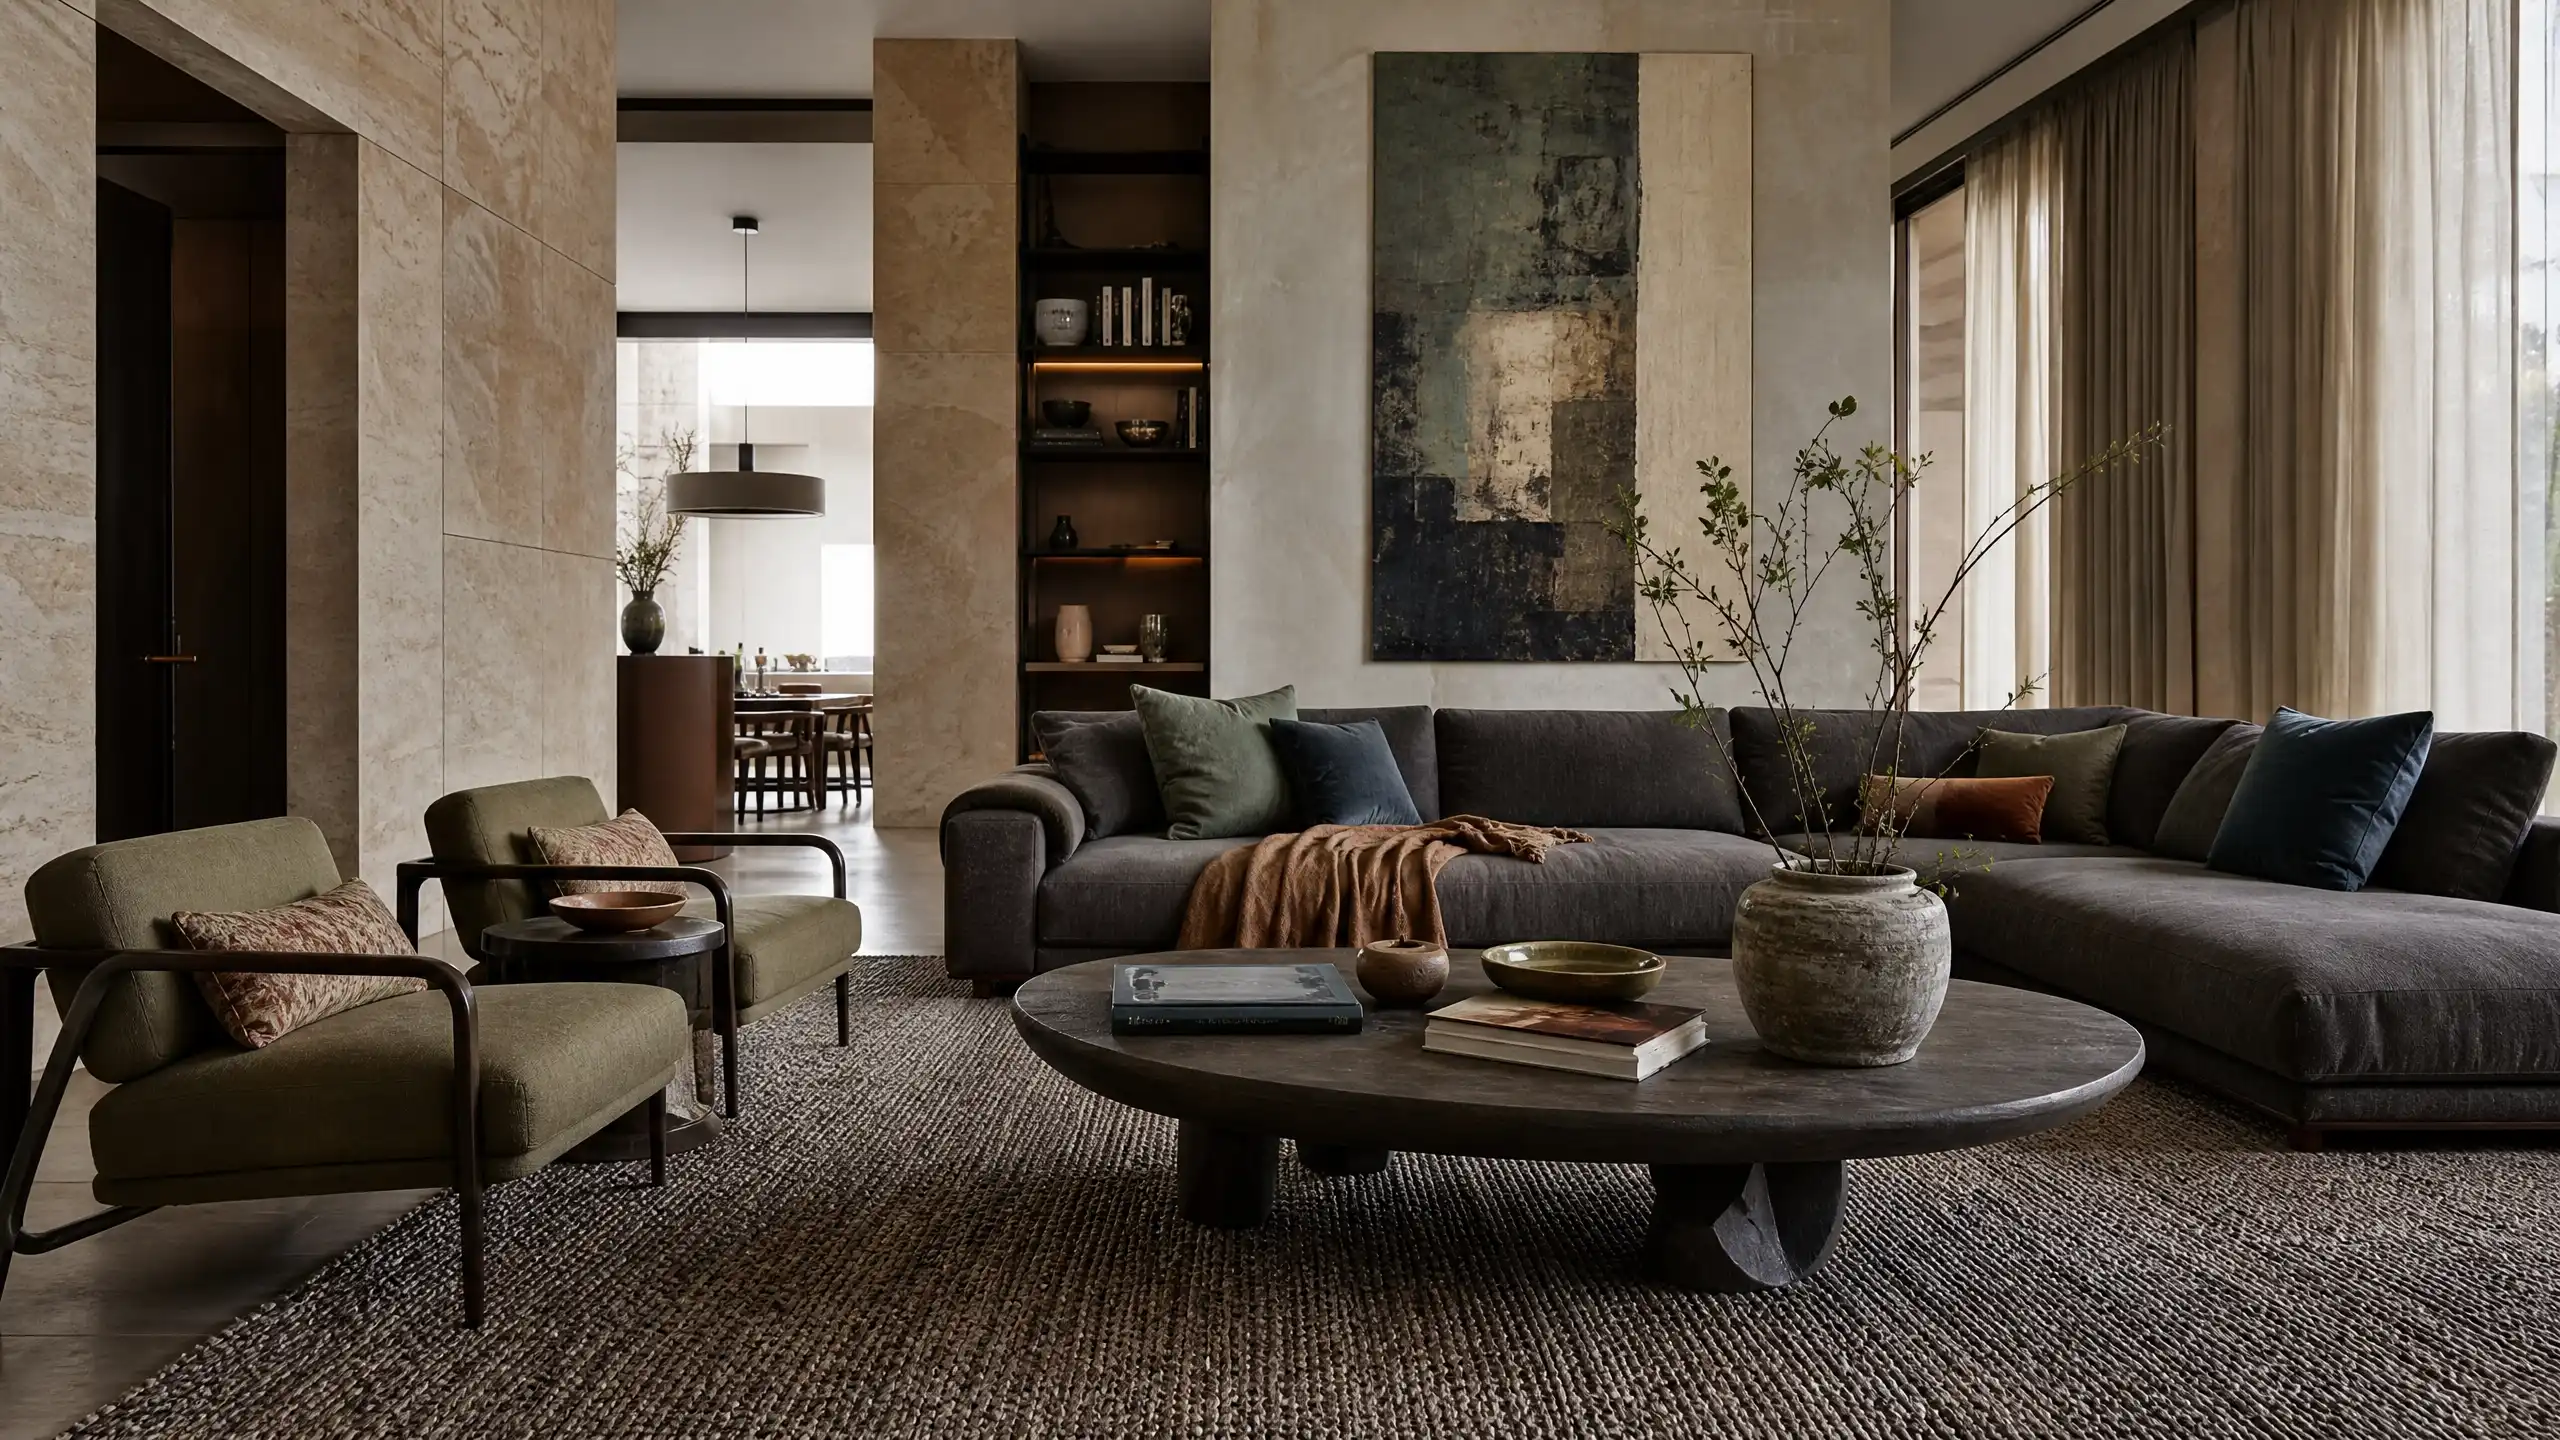
Luxury Villa Living Room Soft Furnishings
Bringing Every Stage Together
A successful whole-house customization project requires a clear process that connects every decision from the initial planning stage to the final details.
By moving through these four stages — from understanding how the home should function and selecting the right materials to choosing functional elements and completing the space with furniture, lighting, and decorative layers — homeowners can make more informed decisions while maintaining better control over budget, quality, and the overall design direction.
This step-by-step approach allows different elements of the residence to work together more effectively, creating a home that is visually consistent, practical for everyday living, and built around the needs of the household.
Common Mistakes to Avoid in Whole House Customization
A great whole-house customization project involves many decisions, from design concepts and material selections to production and installation. Even with careful preparation, certain mistakes can lead to unexpected costs, communication issues, quality concerns, or difficulties during installation.
Before discussing each consideration in more detail, the following quick checklist highlights the potential challenges homeowners should be aware of:
| Common Mistake | Why It Causes Problems |
| Focusing Only on Price | Unexpected costs and compromises in quality |
| Ignoring Storage Planning | Inefficient space utilization and daily inconvenience |
| Poor Communication | Misunderstandings between design, production, and installation teams |
| Choosing Aesthetics Over Function | Spaces that look impressive but may not support everyday needs |
| Skipping Quality Checks | Installation issues caused by incorrect dimensions or missing details |
Each of these challenges can affect the final outcome of a customization project in different ways. Let’s take a closer look at why these mistakes happen and how homeowners can avoid them during the decision-making process.
Focusing Only on the Initial Price
One of the most common mistakes in whole-house customization is choosing a solution based only on the lowest initial quotation.
A lower price may not always represent better value. Some proposals may exclude important details such as hardware upgrades, internal storage features, installation requirements, or specific finishing standards, which can lead to additional costs later in the project.
Instead of comparing prices alone, homeowners should evaluate the complete scope of the solution, including material specifications, included services, quality standards, and long-term performance.
A fully itemized Bill of Quantities (BOQ) and transparent quotation with clear specifications help create better expectations and reduce unexpected adjustments during the project.
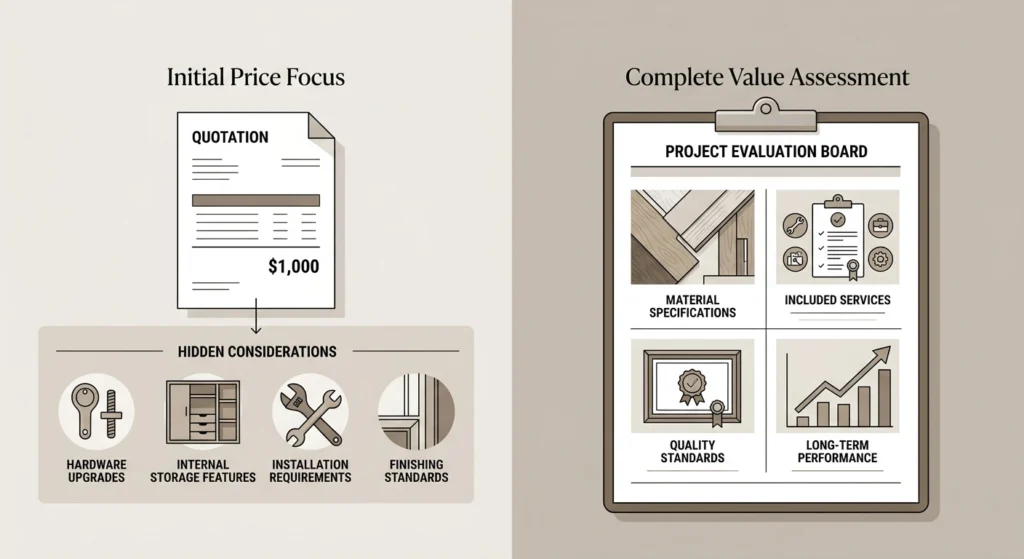
Initial Cost Vs. Complete Value Assessment
Ignoring Detailed Storage Planning
Storage planning is often overlooked because homeowners naturally focus on the visible appearance of cabinetry and interior design details. However, a beautiful space can become inconvenient if storage solutions do not match the household’s actual needs.
Cabinetry should be designed around how items are used in daily life rather than based only on exterior symmetry. For example, a wardrobe may appear spacious but lack practical areas for shoes, accessories, or seasonal clothing, while kitchen drawers may not provide enough space for frequently used appliances and cookware.
Before finalizing the design, consider the belongings that need to be stored, how often they are used, and how each area of the home supports daily routines. A well-planned storage system helps create a more organized living environment while making better use of available space.
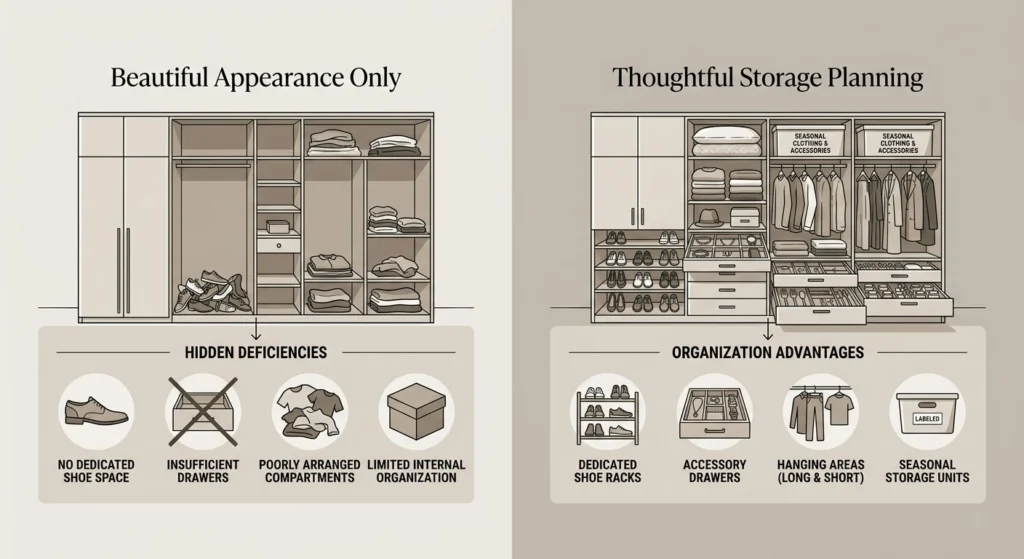
Modern Closet Organization Systems & Bedroom Storage Ideas
Making Decisions Without Confirming Technical Details
Visual concepts and 3D renderings are important parts of the design process, but they do not always show every practical detail required for production and installation.
Problems can occur when homeowners approve the overall appearance without confirming dimensions, functional requirements, electrical positions, appliance integration, or installation conditions.
Before production begins, clear communication between homeowners, designers, and project teams helps ensure that design expectations are accurately translated into the final result.
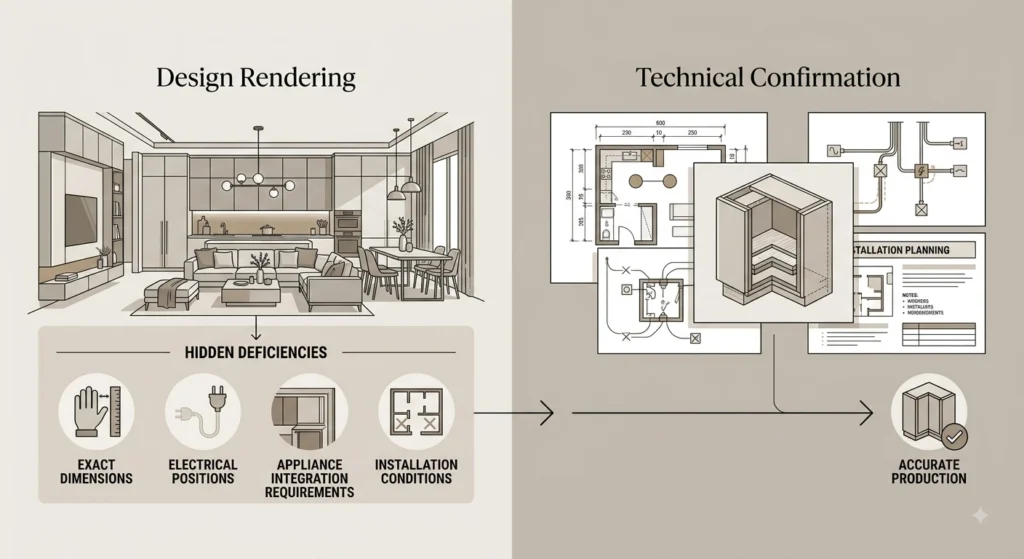
Open-plan Living And Kitchen Design Rendering & Floor Plans
Choosing Aesthetic Features That Do Not Match Daily Use
A home should reflect personal taste, but design decisions also need to support everyday living.
Some materials, layouts, or decorative choices may look impressive in images but may not provide the comfort and practicality required for daily routines.
For instance, an open-concept kitchen may create a spacious and elegant appearance, but a household that cooks frequently may require additional preparation space, better ventilation planning, or more practical storage solutions. Similarly, a minimalist living space with limited storage may look visually clean but may become difficult to maintain as daily belongings accumulate.
The best interiors are not only visually attractive but also comfortable and functional over time.
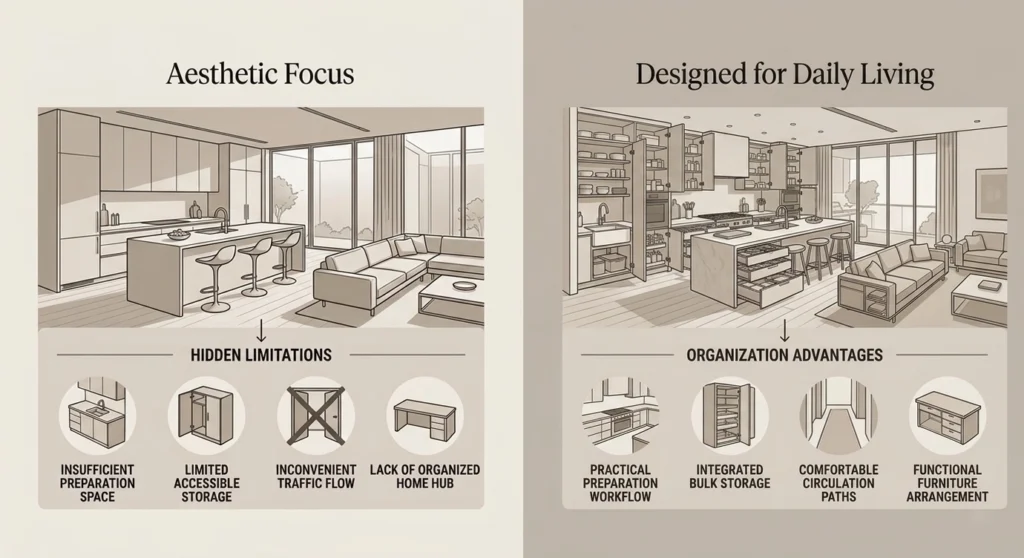
Modern Interior Design Comparison: Aesthetic Focus Vs Daily Living Functionality
Skipping Material Quality and Factory Assembly Checks
For customized residential projects, production accuracy and installation preparation are essential parts of the final outcome.
Without proper quality checks before delivery, issues such as incorrect dimensions, inconsistent finishes, missing components, or installation difficulties may only be discovered after products arrive on site.
Working with an experienced customization partner that conducts complete quality checks before delivery can help reduce installation issues and ensure that approved designs are accurately executed. Pre-assembly inspections, hardware verification, dimension checks, and photo or video records allow homeowners and project teams to confirm product accuracy before shipment.
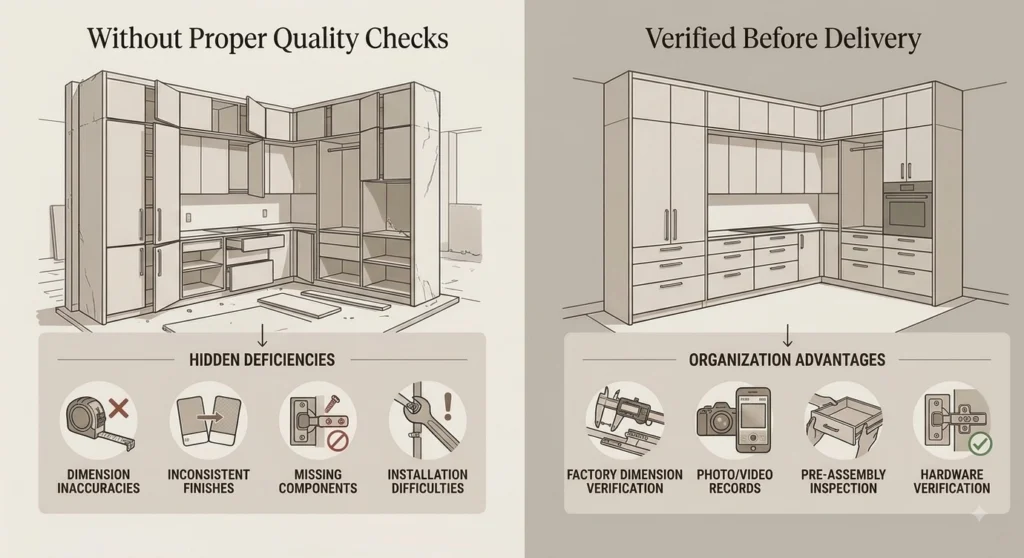
Custom Cabinetry Quality Control: Verified Inspection Vs Faulty Installation
How to Choose a Reliable Whole House Customization Supplier
When planning a complete residential project, choosing the right customization supplier is as important as selecting the materials and design direction. A suitable partner should not only provide quality products but also help coordinate different stages of the project, from design communication and customization to production and delivery.
For international residential projects, especially villas and luxury homes, a reliable whole-house customization company can help reduce coordination challenges, simplify communication between different categories, and ensure that every element of the residence works together as one complete solution.
When evaluating a whole-house customization supplier, consider the following key factors.
One Coordinated Solution
Managing a complete home project through multiple independent suppliers can create unnecessary complexity, from different communication channels and delivery schedules to inconsistent design details. An integrated customization provider can coordinate windows and doors, cabinetry, furniture, lighting, bathroom solutions, and interior finishes under one overall approach, making the process easier to manage.
Lower Communication Complexity
Whole-house projects involve countless decisions, including dimensions, materials, finishes, specifications, and delivery arrangements. Working with one experienced team reduces repeated communication between different suppliers and helps ensure that project information remains clear and consistent throughout the process.
Experience with International Projects
Residential projects in different countries often involve different expectations for design styles, product standards, dimensions, and delivery requirements. A customization company familiar with international projects can better support overseas homeowners, designers, and contractors throughout the customization process.
George Group Project Review: Real Client Experiences Worldwide
Customization and Design Coordination
A complete solution requires more than supplying individual products. The right customization provider should help coordinate how different elements work together, ensuring that materials, finishes, proportions, and functional requirements align with the overall residential concept.
Quality Control Before Delivery
Customized products require careful checking before shipment. Quality inspections, dimension verification, finish checks, and production confirmation help reduce potential issues during installation and provide greater confidence before products arrive on site.
Global Delivery Support
For overseas projects, transportation and delivery coordination can be one of the most challenging parts of working with multiple suppliers. A reliable supplier should provide professional export support, including packaging coordination and door-to-door delivery arrangements, helping simplify the process from production to final destination.
Why Choose George Group?
For homeowners, designers, and project professionals seeking a more efficient way to create complete residences, George Group provides a coordinated whole-house customization solution that brings design, products, and project support together in one place.
Creating a complete home involves much more than selecting individual products. It requires careful coordination between different categories, materials, specifications, and delivery processes. George Group helps simplify this journey by providing integrated solutions and professional support from initial selection through final delivery.
With a 30,000 sqm flagship showroom and extensive product resources, George Group covers a wide range of residential categories, including windows and doors, cabinetry, furniture, lighting, bathroom solutions, flooring, stone, tiles, and home appliances.
Want to see the materials, finishes, and complete room settings in person? Visit our showroom to explore different design options, compare details, and experience how different elements work together in a real residential environment. Schedule Your Showroom Visit and let our team help you find the right solutions for your project.
For international homeowners and design professionals, this all-in-one approach reduces the complexity of working with multiple suppliers while helping maintain consistency across the entire residence. From product selection and customization communication to quality checks and door-to-door delivery, George Group supports projects throughout the complete customization process.
Final Word
Whole-house customization is not simply about selecting individual products. It is about creating a home where materials, functional elements, furniture, and design details work together to support your daily needs and preferences.
With careful planning and the right customization partner, homeowners can create a residence that balances aesthetics, comfort, and long-term usability.
Ready to explore your whole-house customization project? Share your requirements with George Group and discover solutions tailored to your space.
FAQs
How Much Does Whole-House Customization Cost?
The cost of whole-house customization depends on factors such as home size, materials, customization level, product selection, and project requirements. A clear budget plan should consider built-in elements, furniture, finishes, lighting, and installation services rather than focusing only on individual product prices.
How Long Does a Whole House Customization Project Take?
The timeline depends on project size, customization requirements, product categories, and delivery arrangements. A typical process may include design confirmation, product selection, production, quality inspection, and shipment. Starting planning early helps avoid unnecessary delays.
What Should I Prepare Before Starting a Whole House Customization Project?
Before starting a whole-house customization project, homeowners should prepare basic information such as floor plans, room dimensions, preferred design styles, functional requirements, and budget expectations. Clear preparation helps the customization team provide more accurate recommendations and solutions.