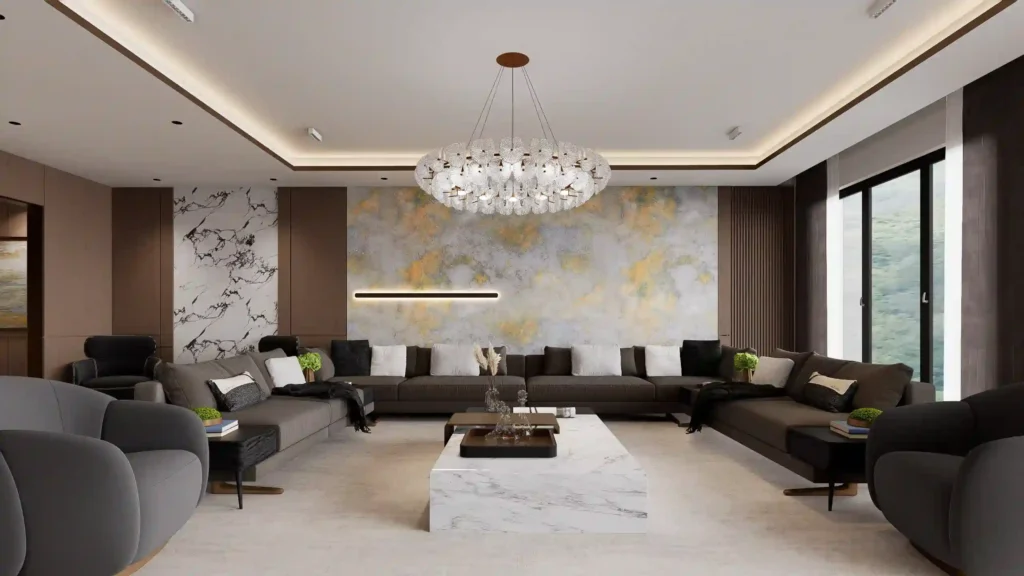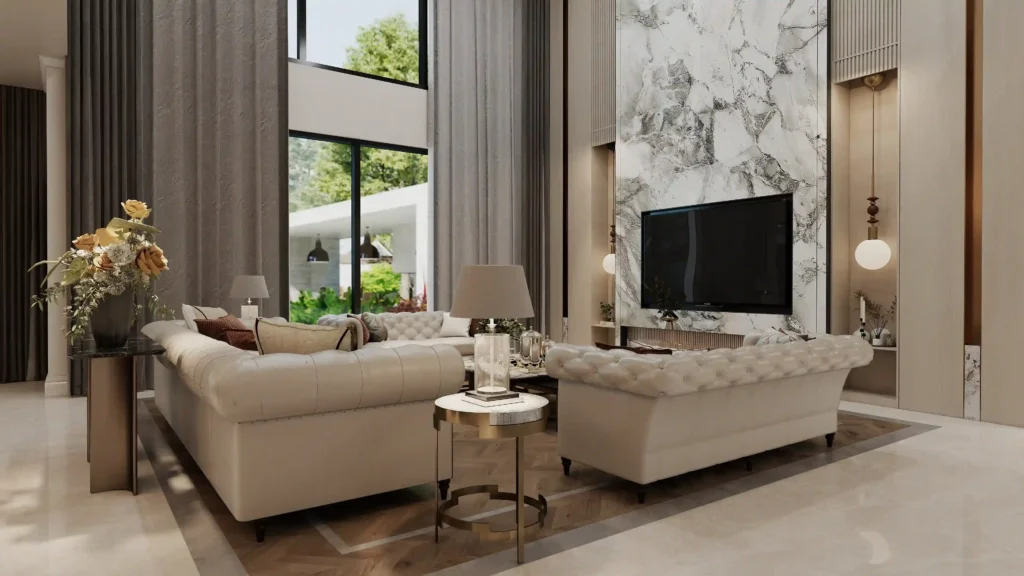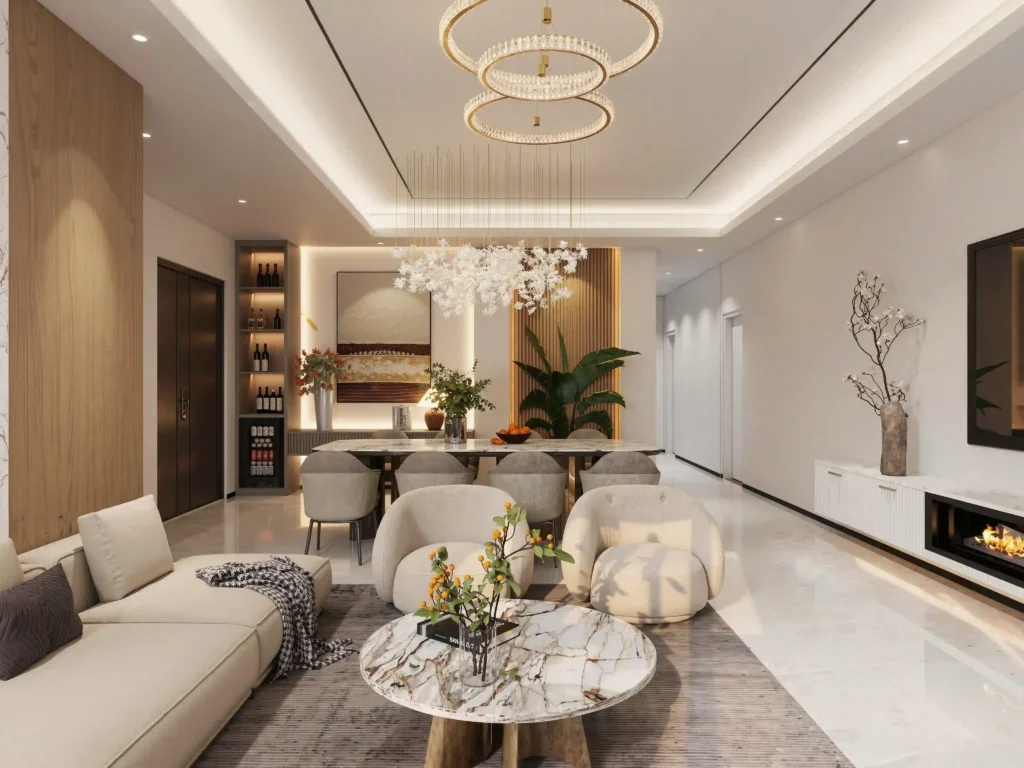
Entrance Hall & Formal Living Spaces
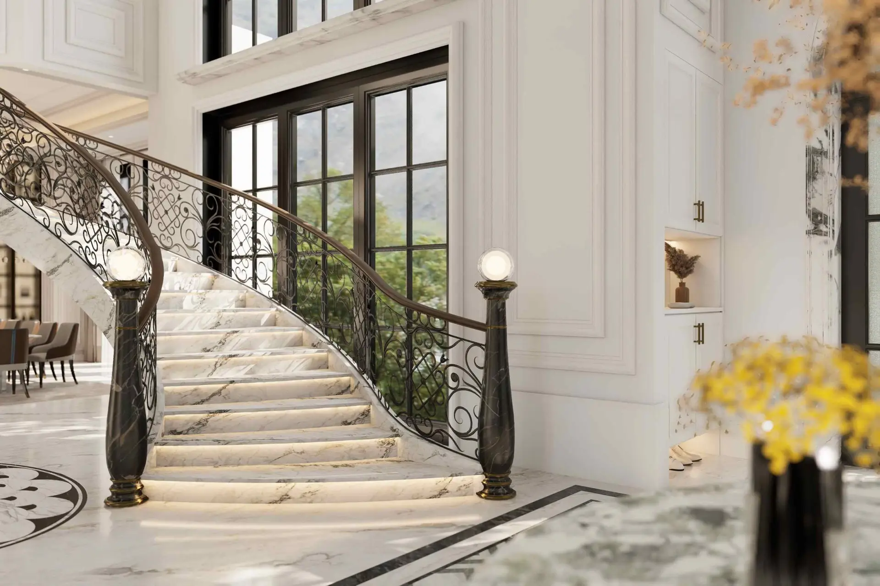
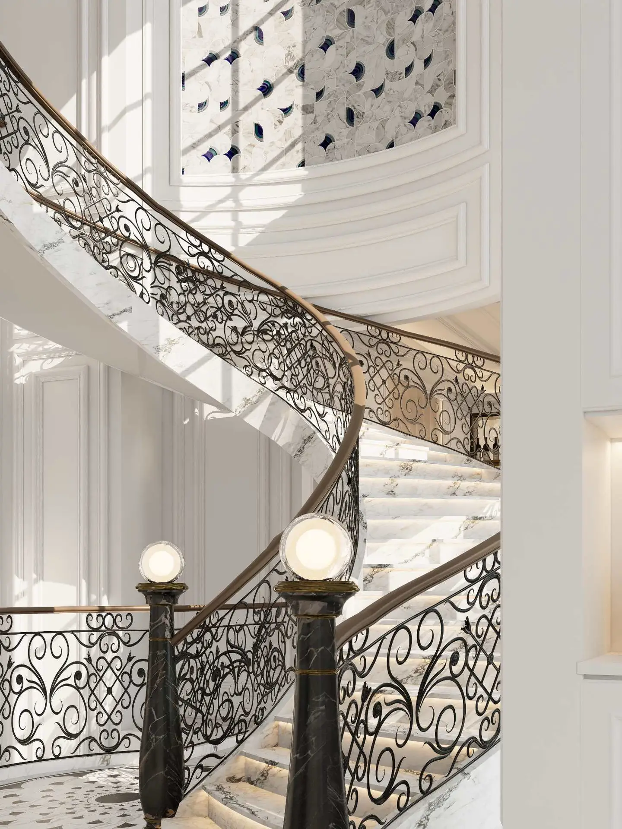
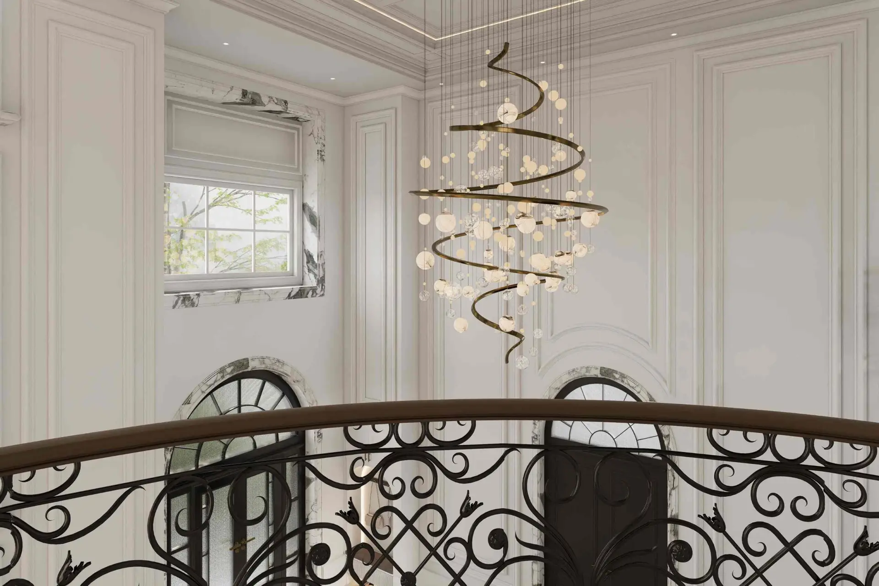
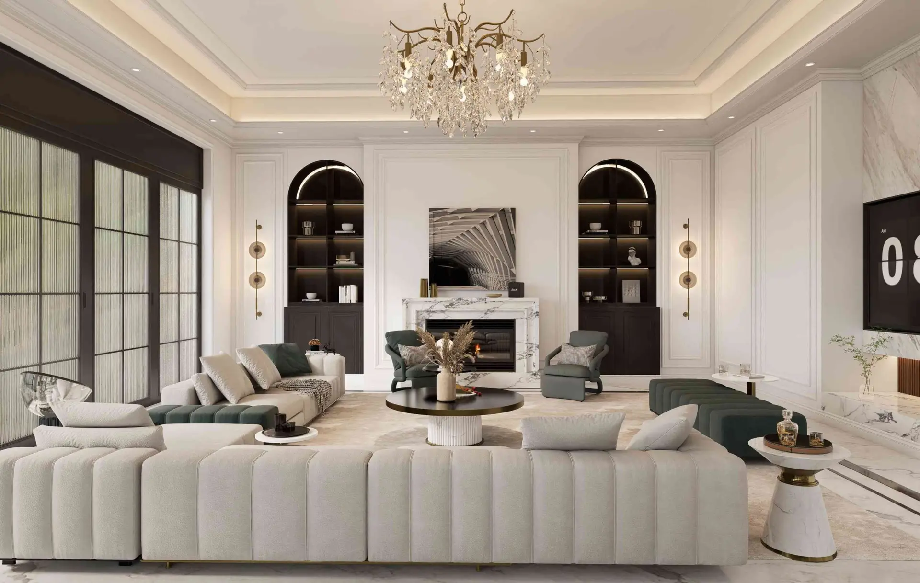
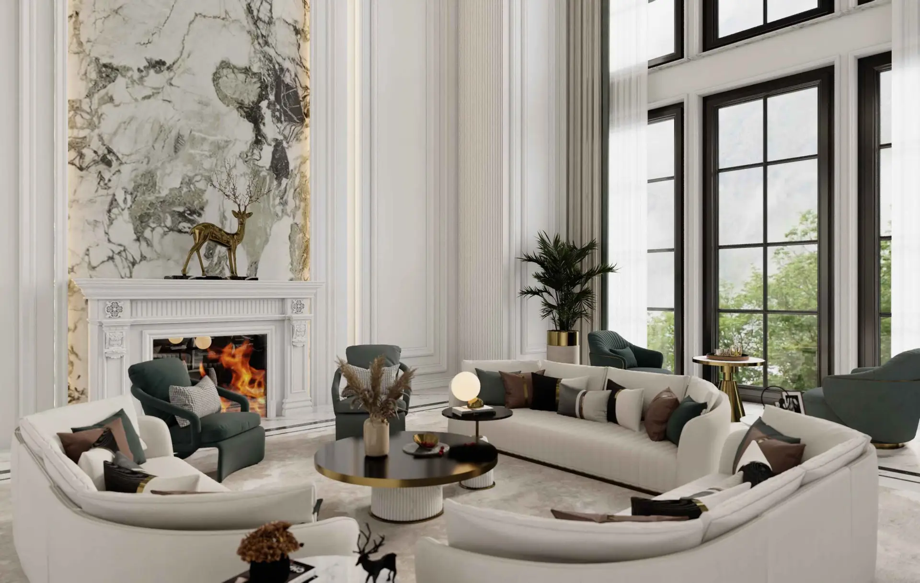
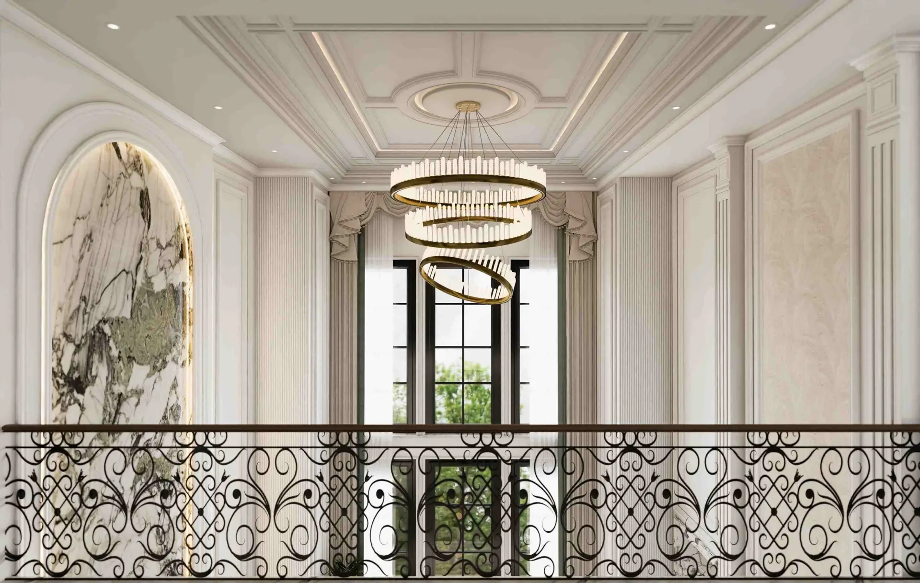
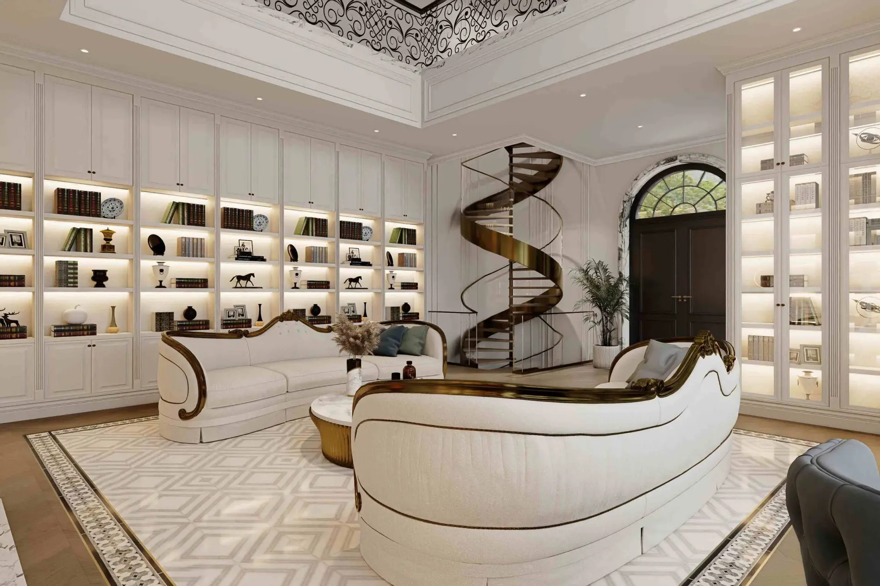
The entrance hall and formal living areas set the tone for this luxury villa interior, featuring a spacious foyer, open-to-below ceiling, custom iron-railed spiral staircase, and refined marble flooring.
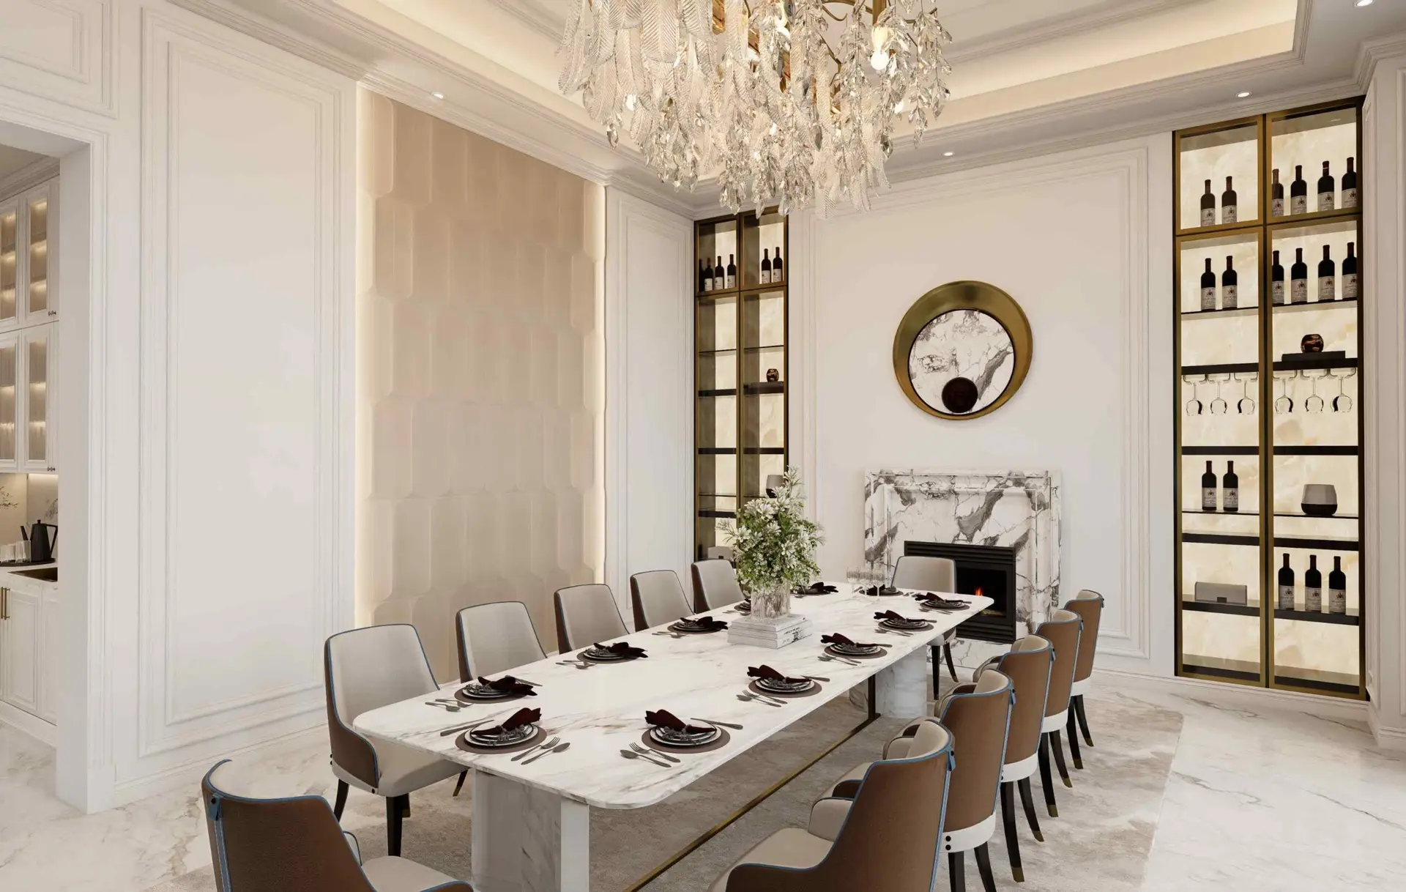
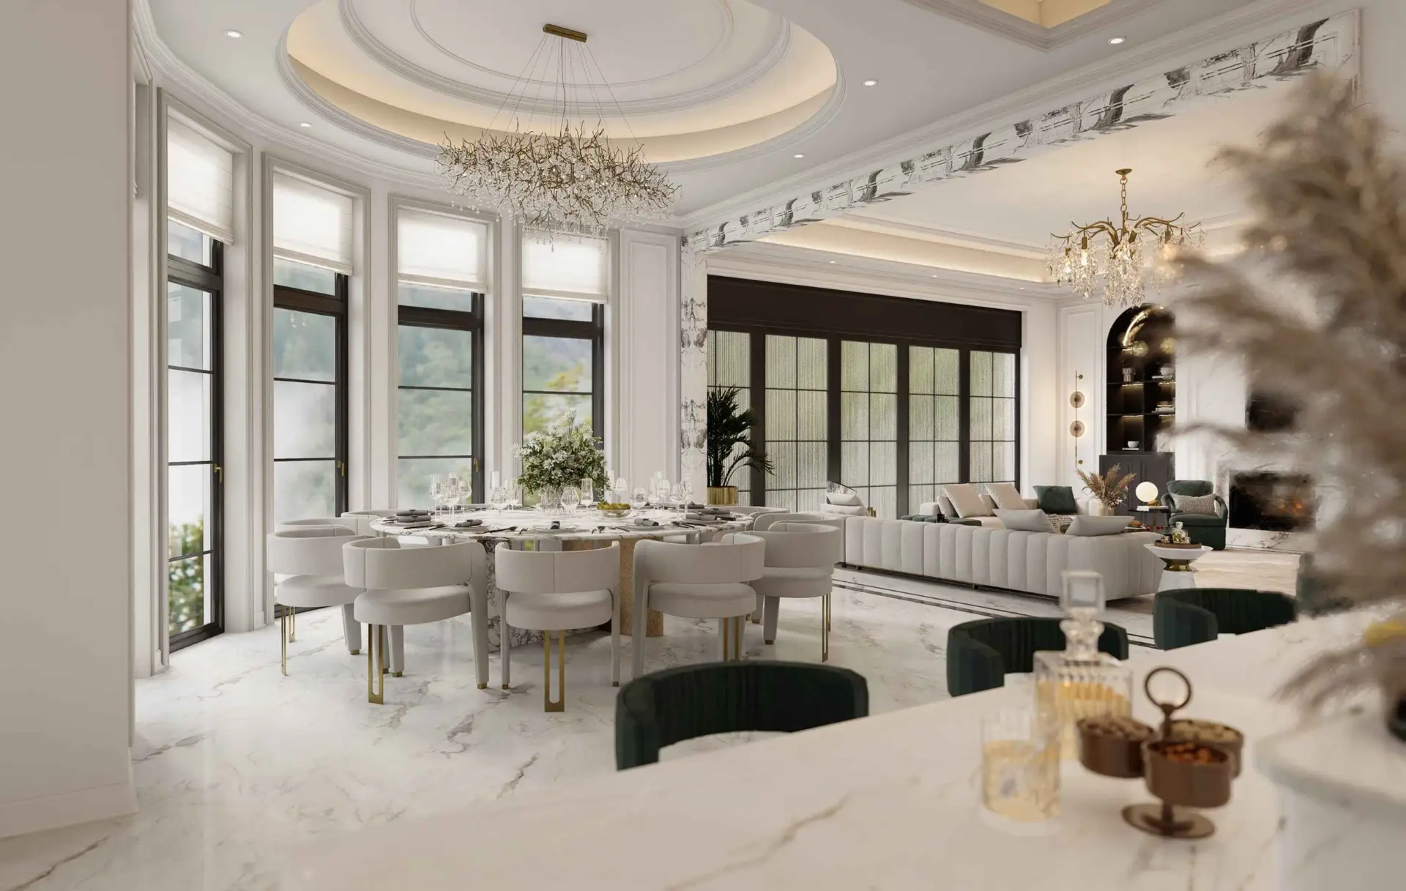
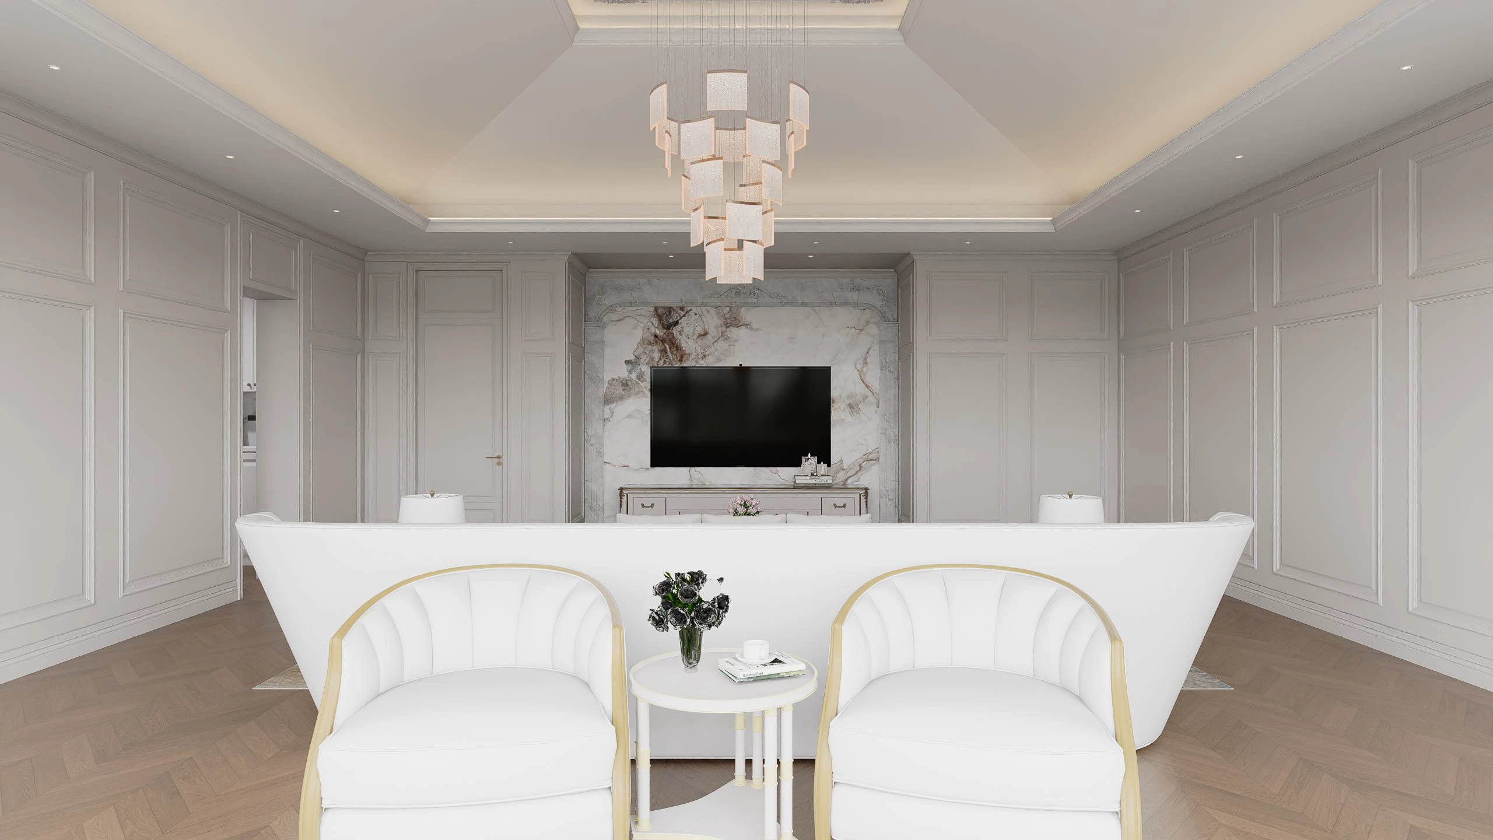
Classic French wainscoting and arched architectural openings transition from the entry areas into the formal gathering room and dining space. These interconnected areas are thoughtfully designed to support elegant entertaining while maintaining the comfort and warmth of everyday residential living.
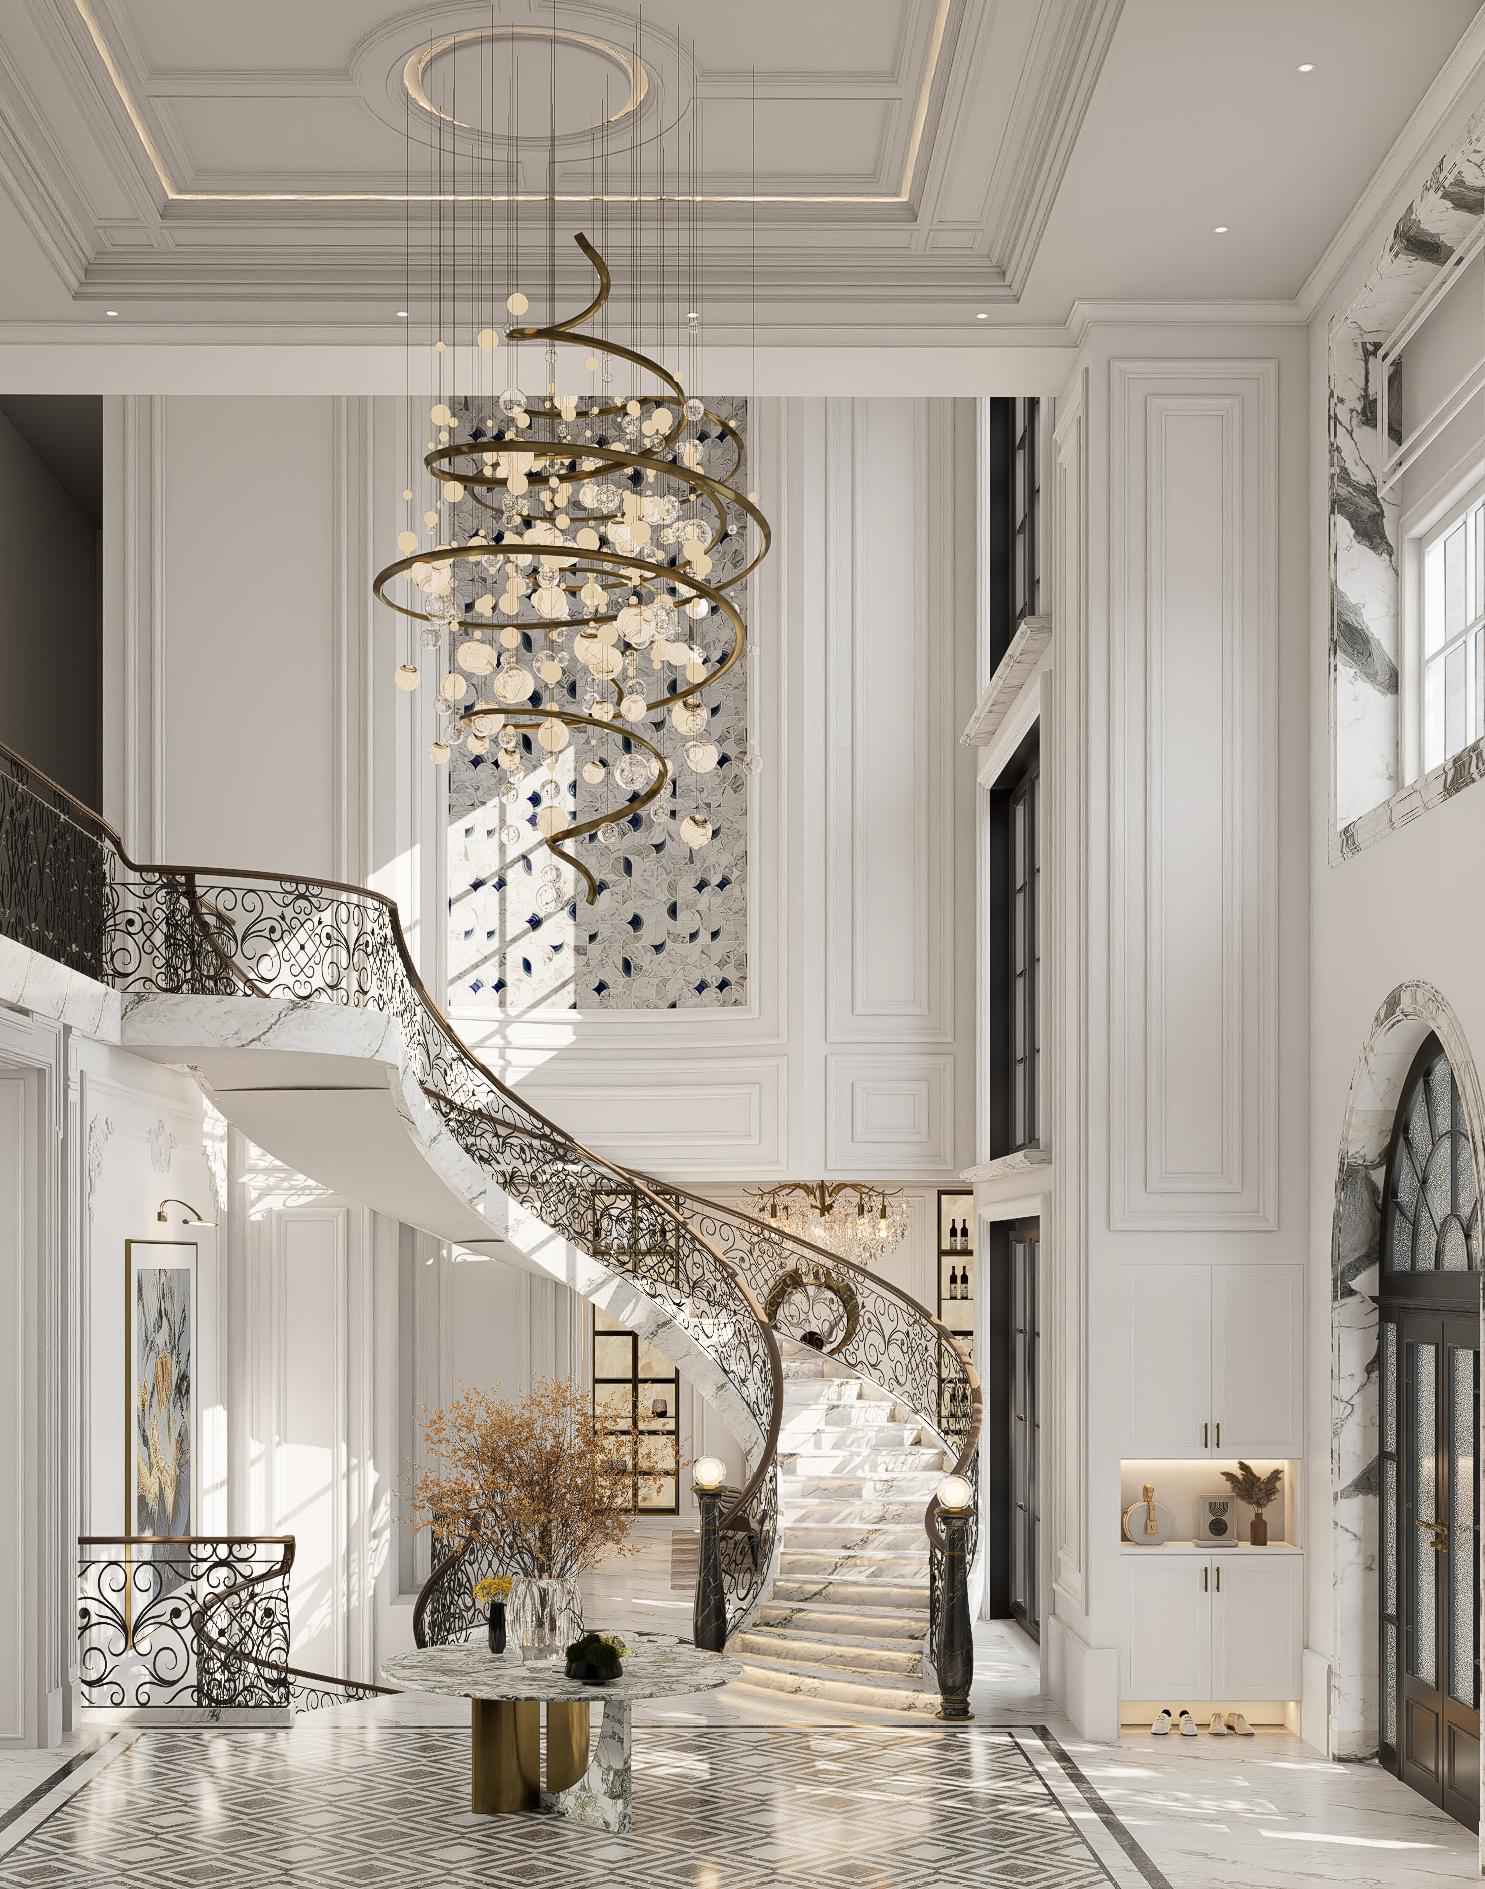
Luxury Kitchen & Family Living Spaces
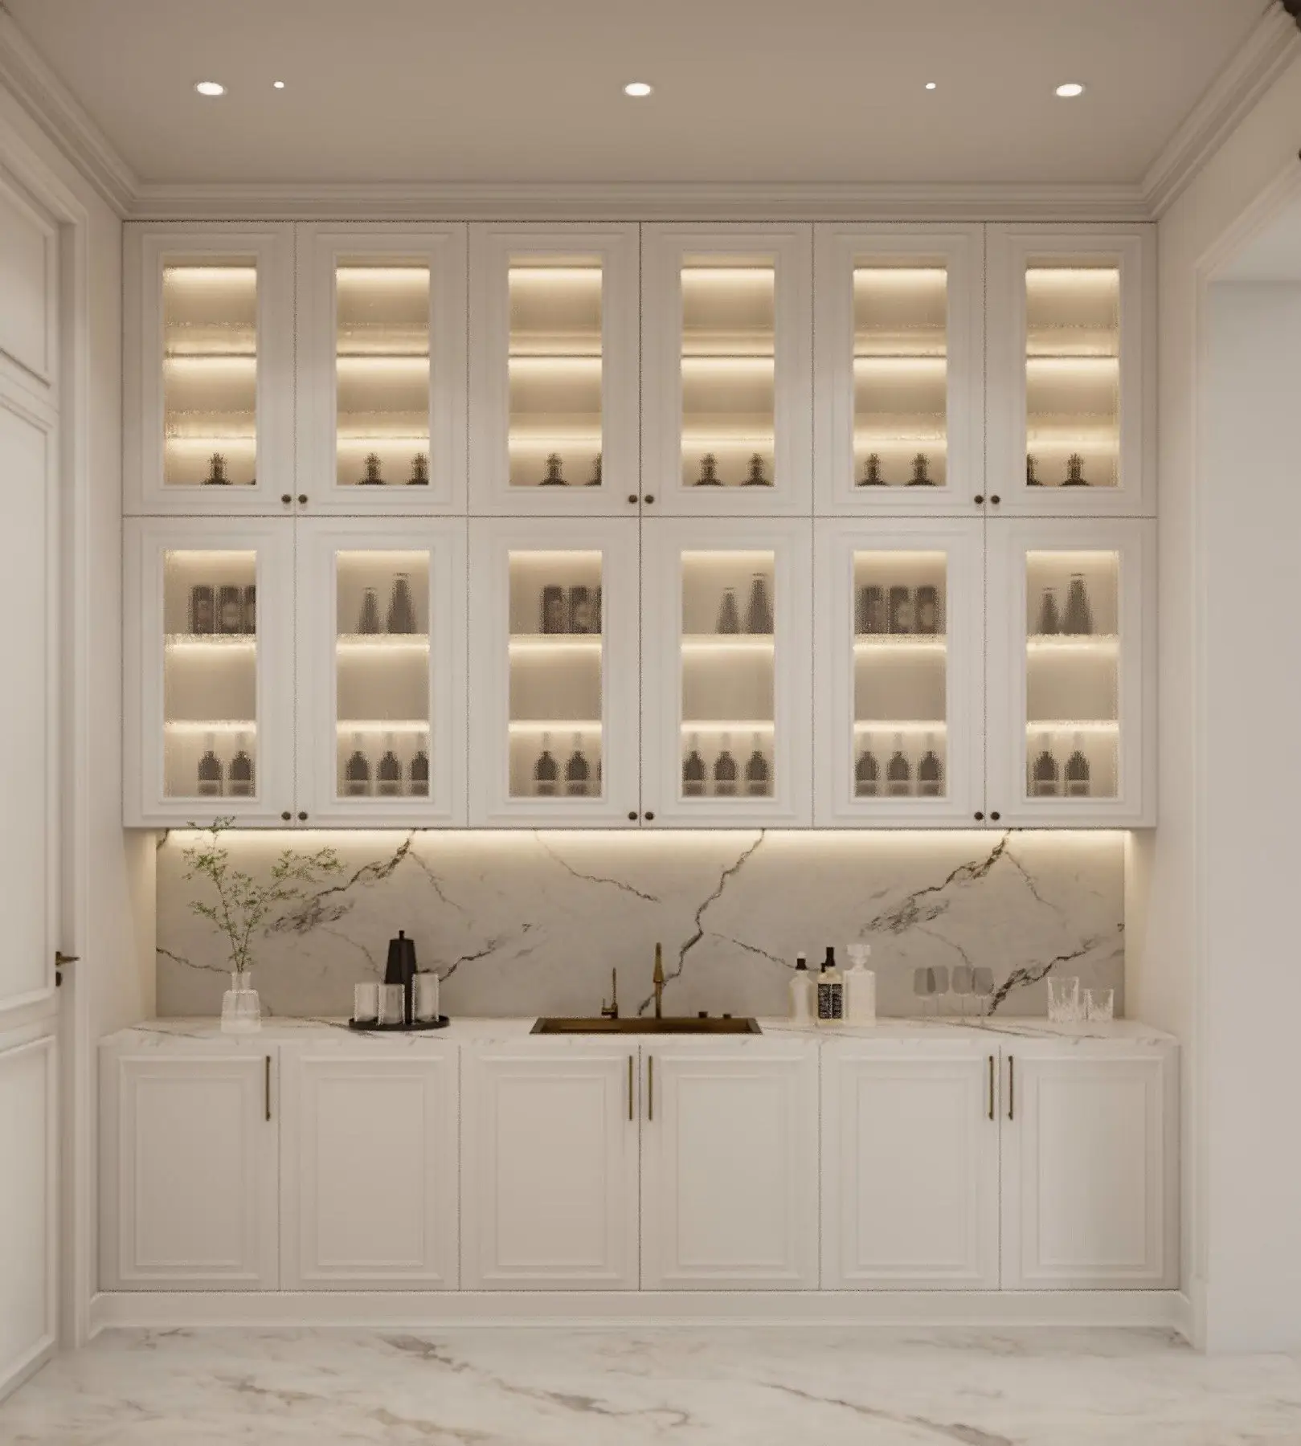
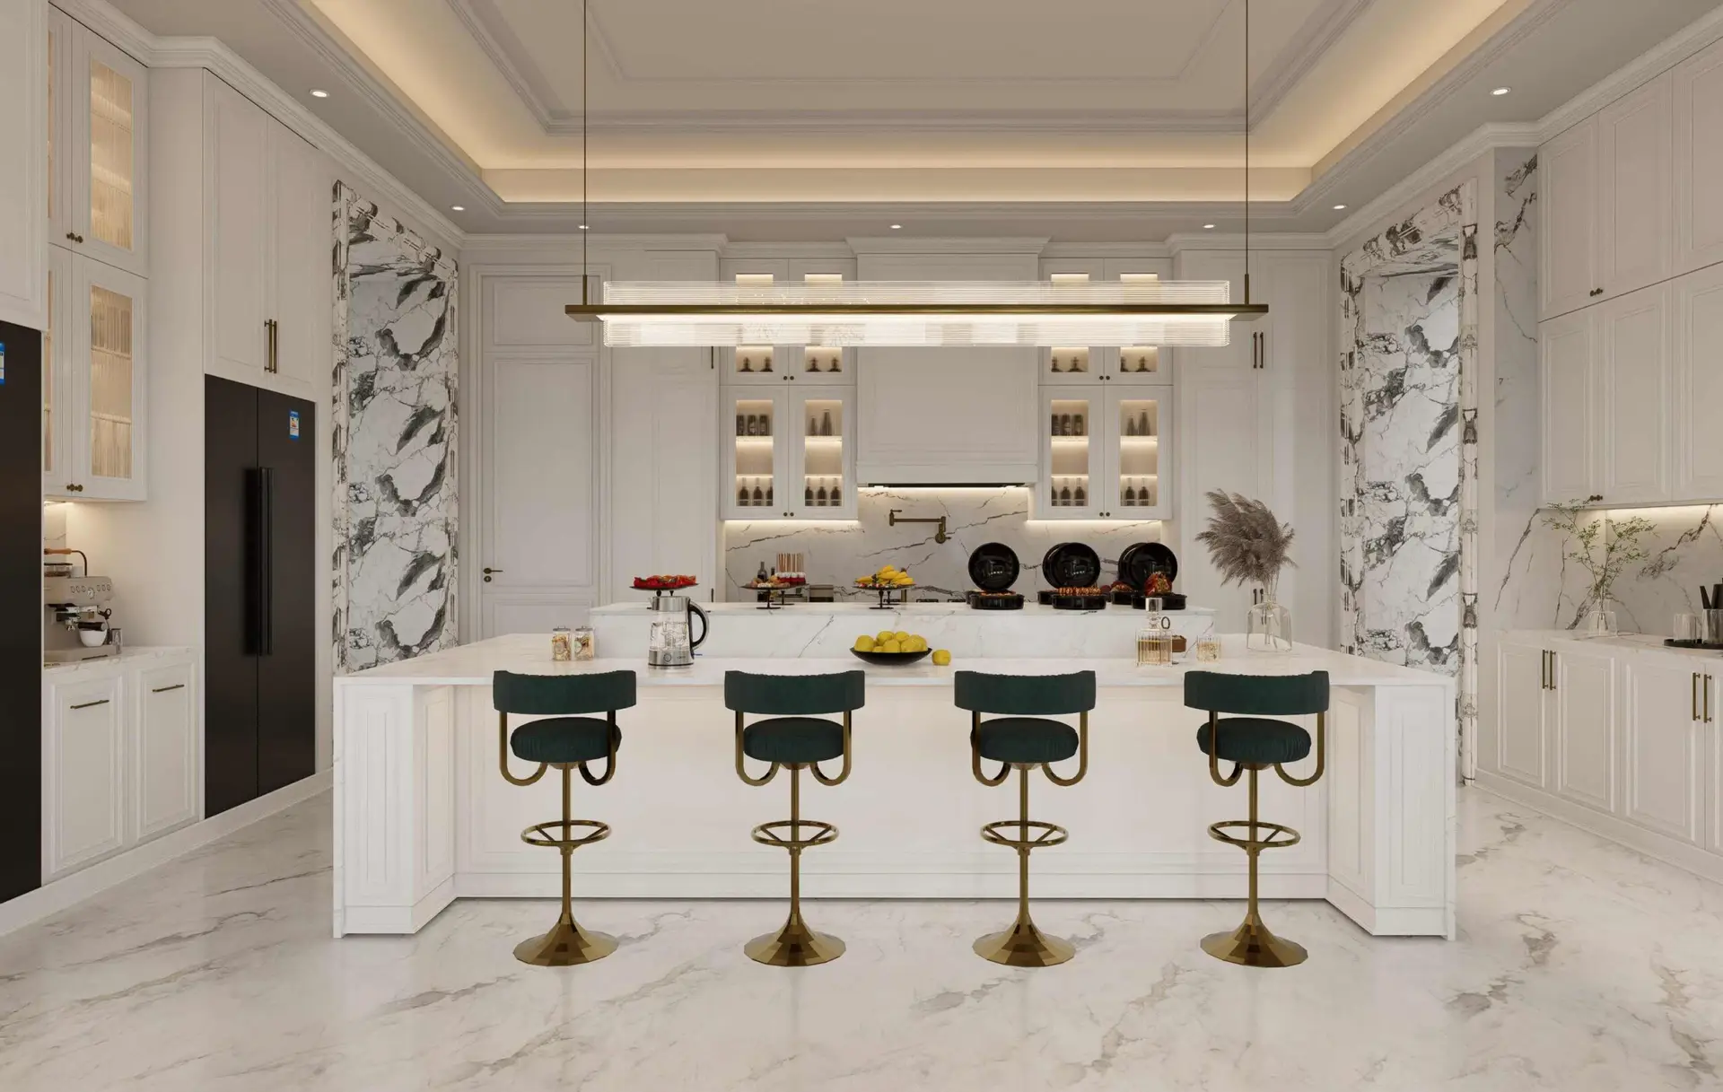
Designed for both fine dining preparation and casual family mornings, the main kitchen features a sophisticated luxury kitchen design with a discreet secondary scullery and pantry. Premium custom kitchen cabinets, marble countertops, and integrated kitchen storage solutions enhance both everyday cooking and family gatherings.
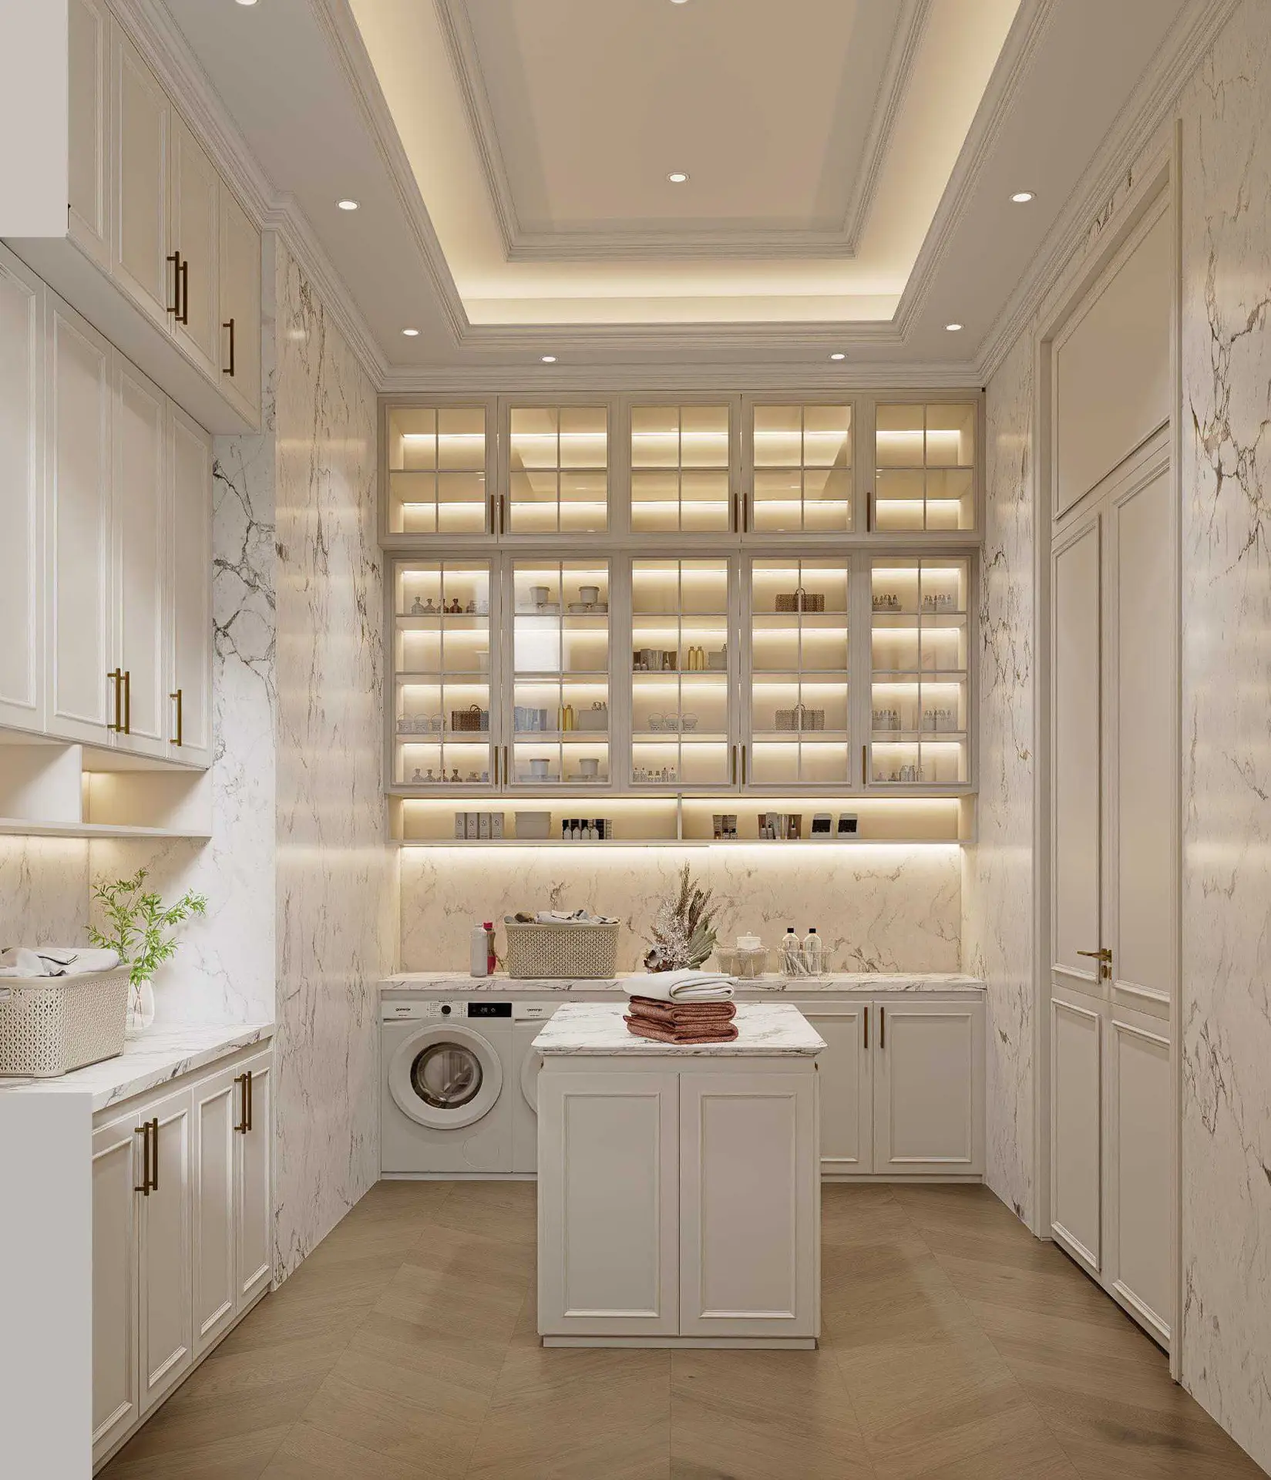
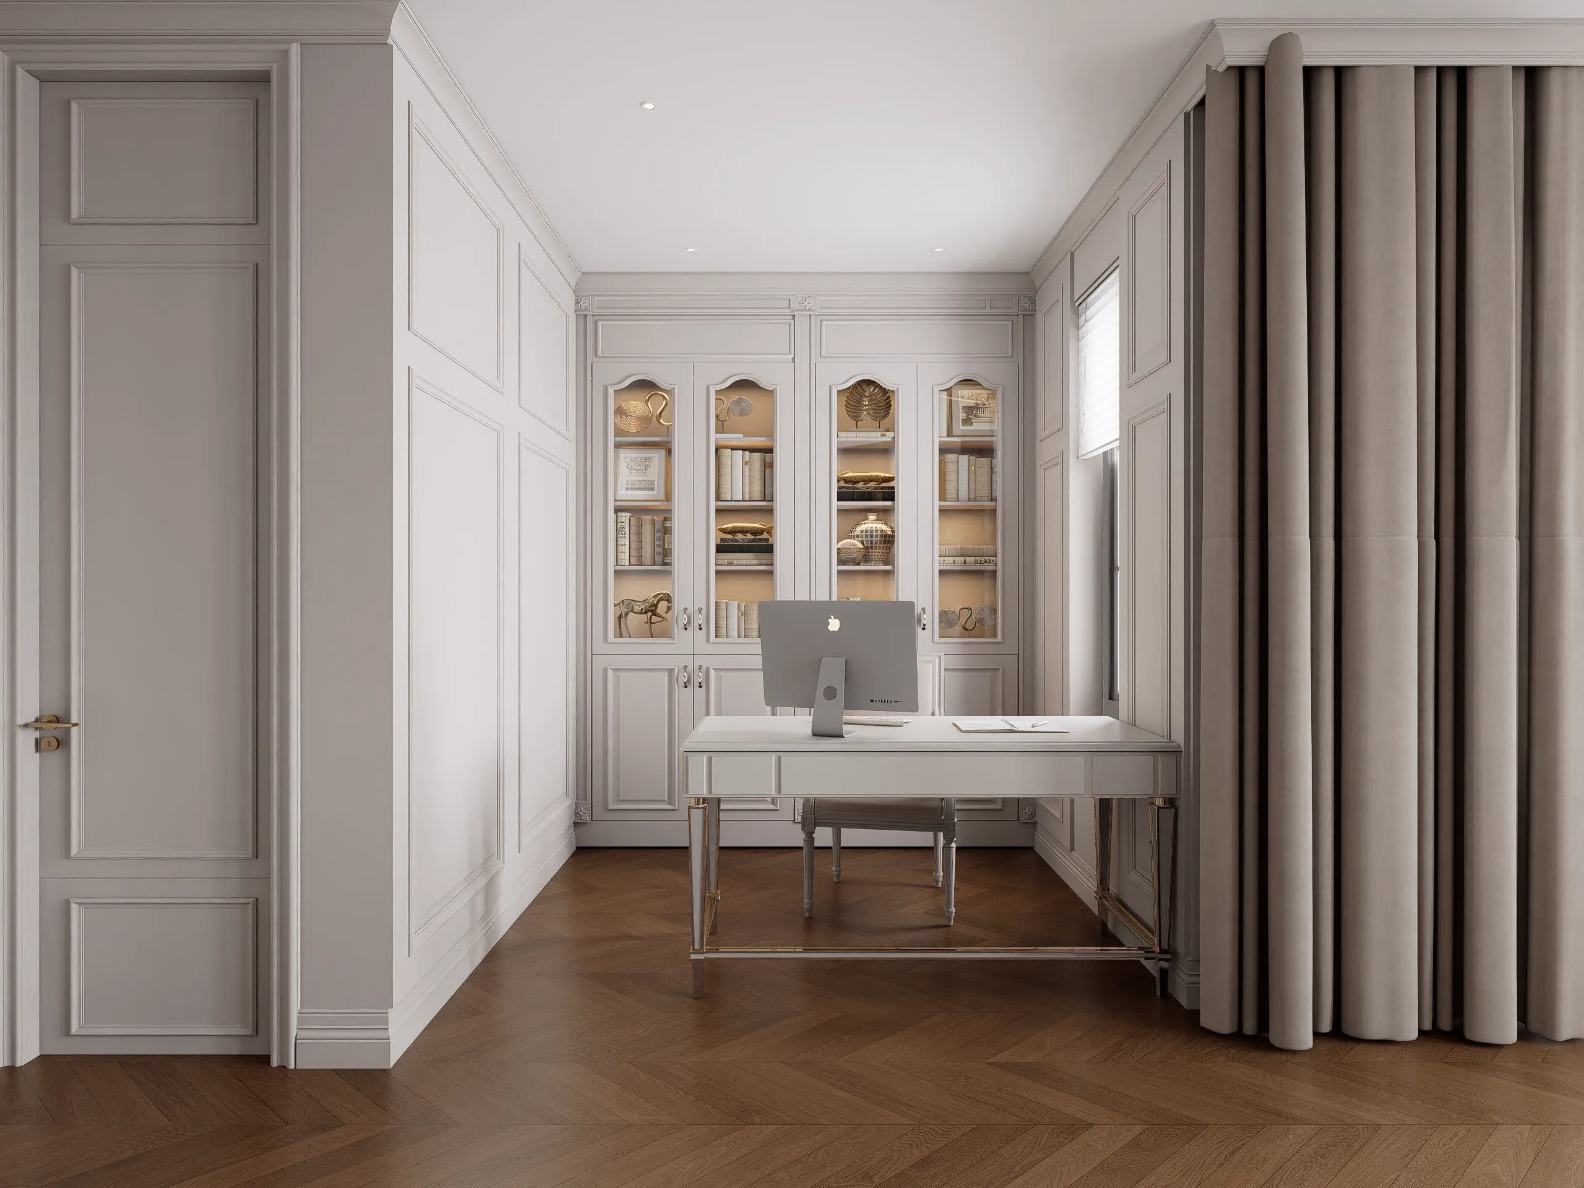
Extending beyond the kitchen, the space flows naturally into a warm family dining area and an inviting family room for relaxed daily living. Nearby, a quiet custom-built library provides a dedicated space for reading and focus, while a well-organized laundry room ensures even the home’s essential service areas are designed with the same attention to detail and everyday functionality.
Private Primary Suite
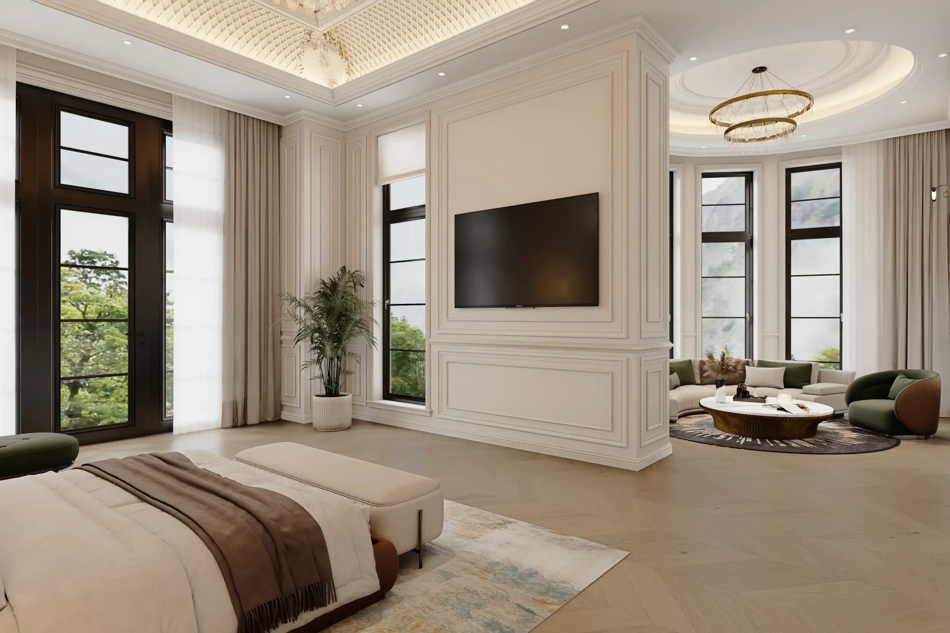
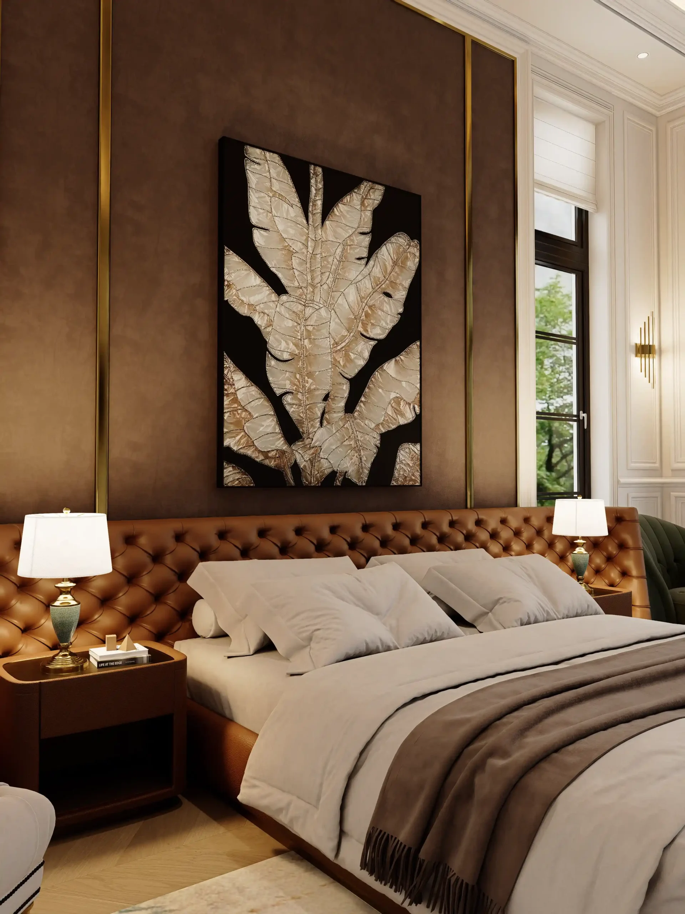
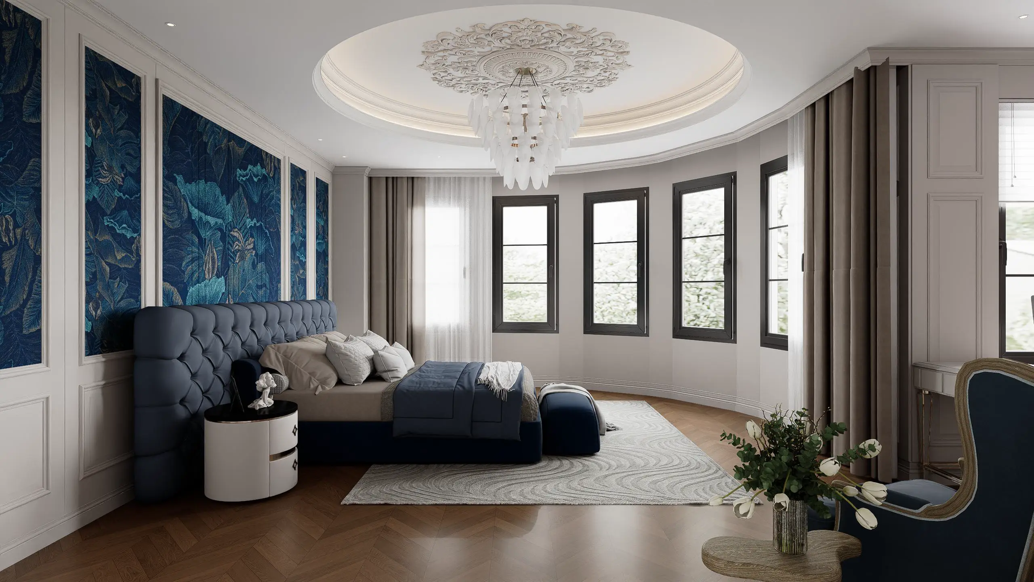
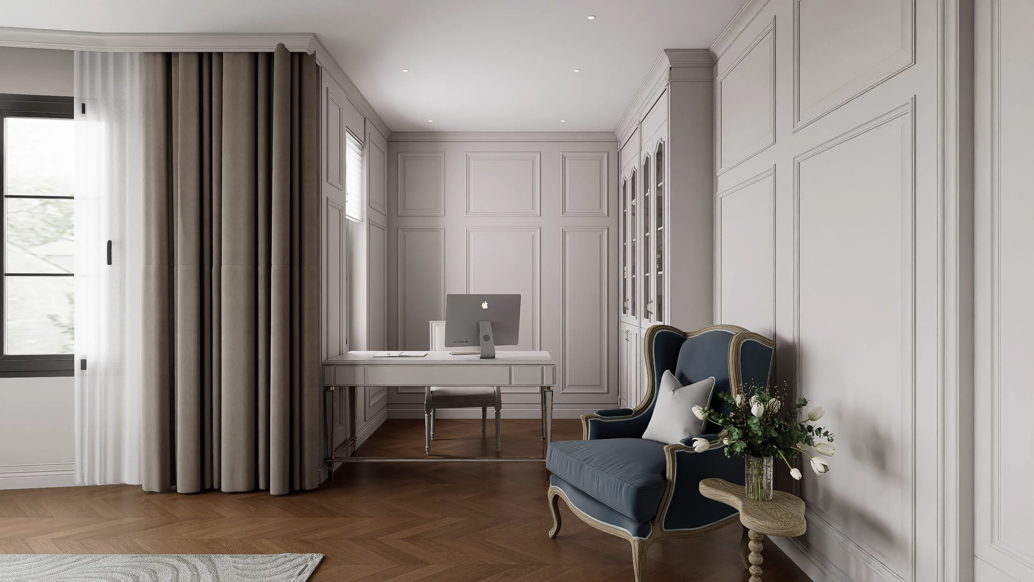
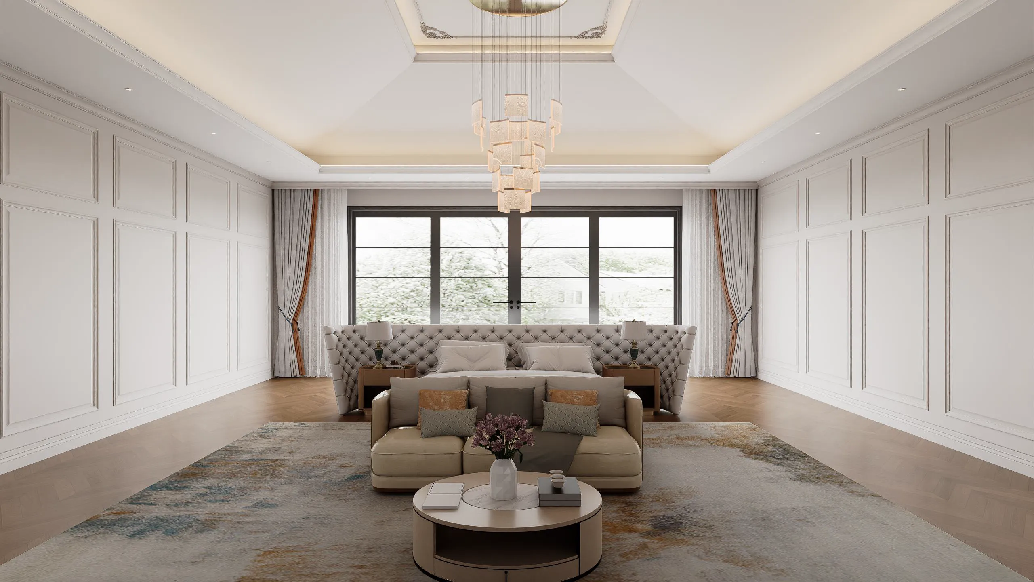
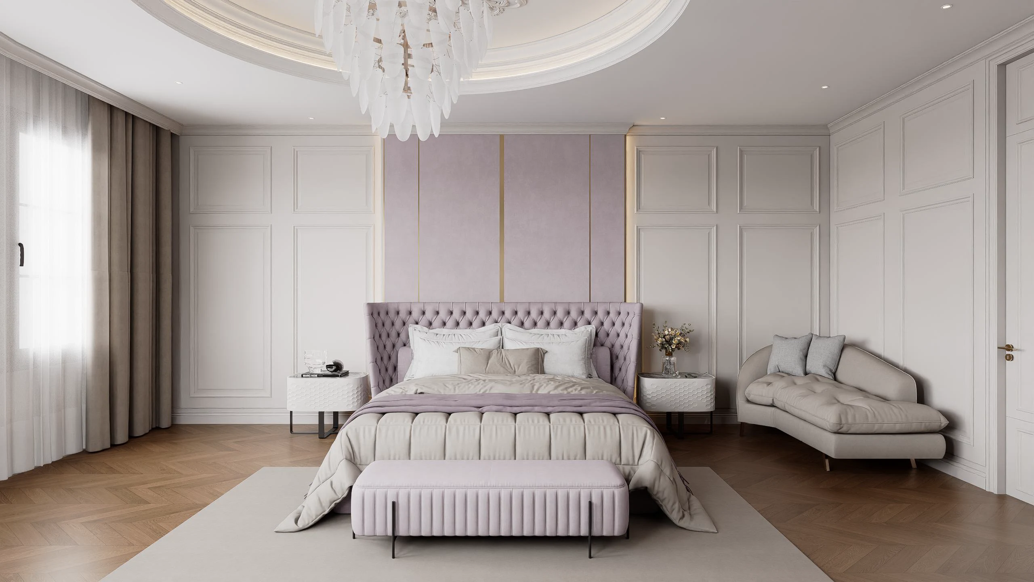
Designed as a private retreat within the villa, the primary suite combines comfort, privacy, and refined residential design. The spacious bedroom area is complemented by a dedicated sitting area, creating a quiet extension for relaxation and personal moments. A neutral color palette, elegant millwork, and carefully selected finishes bring warmth and timeless elegance to the overall bedroom design.
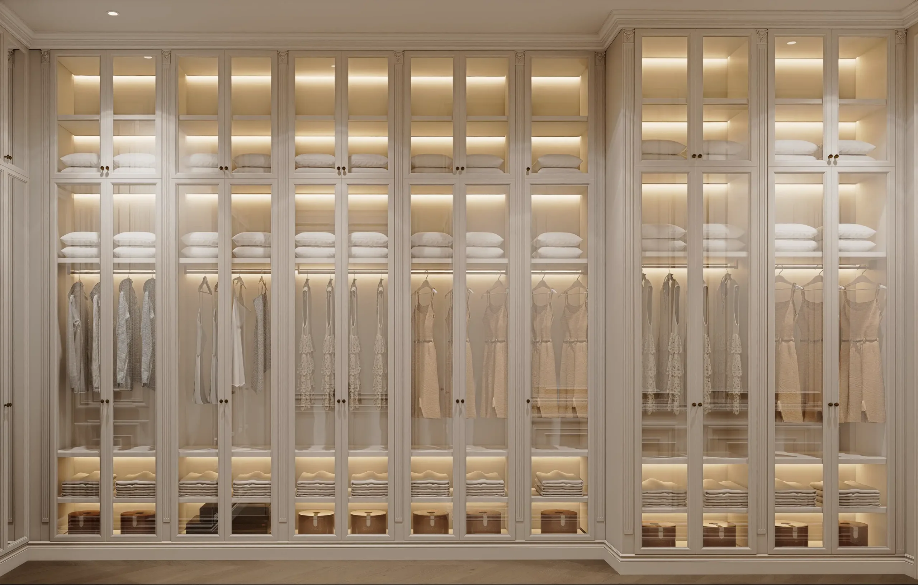
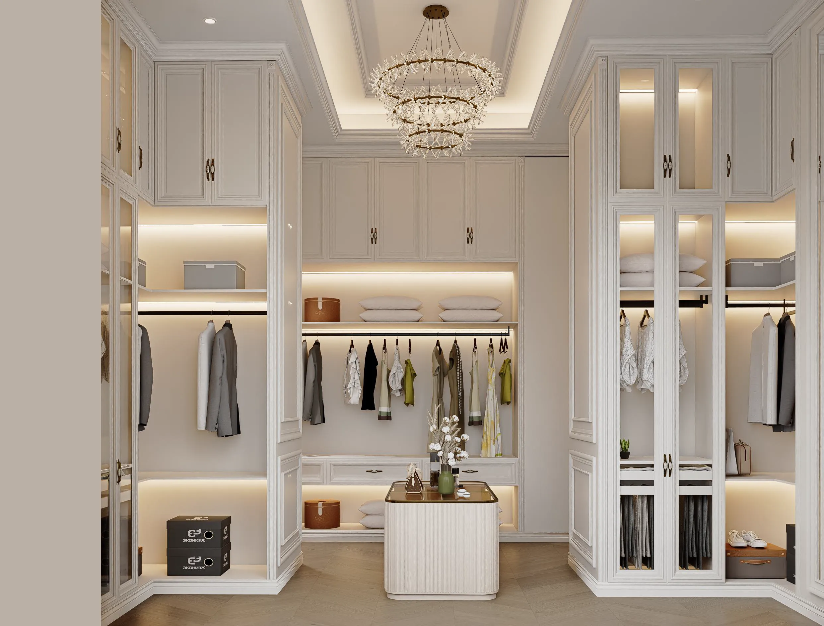
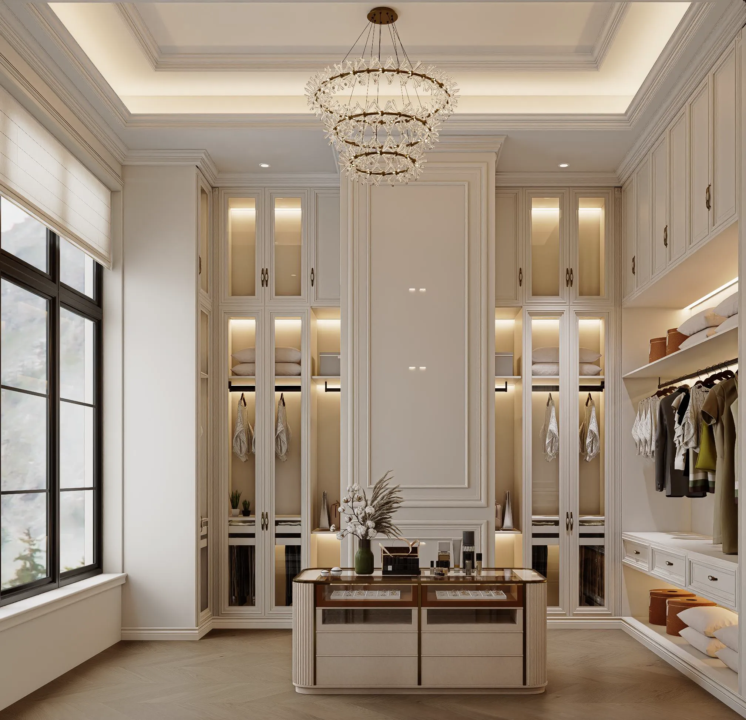
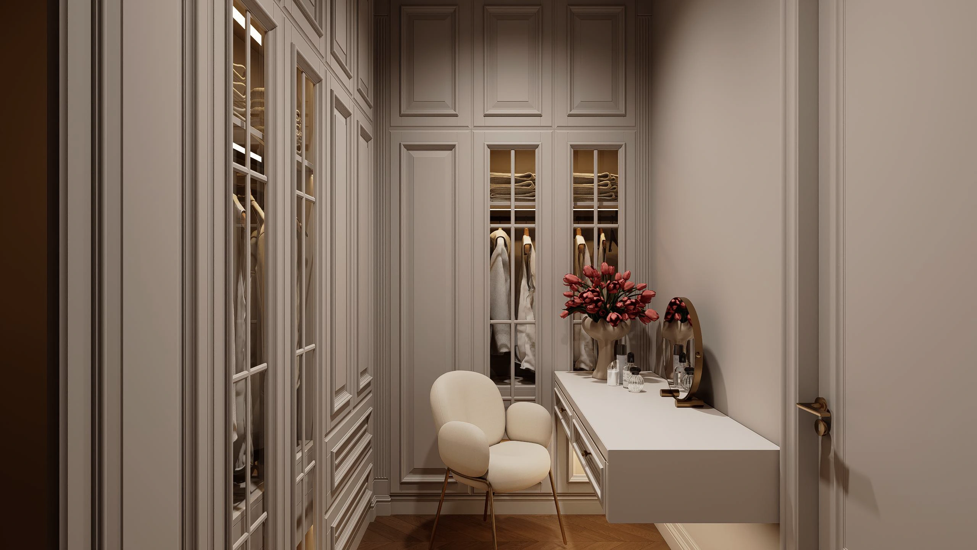
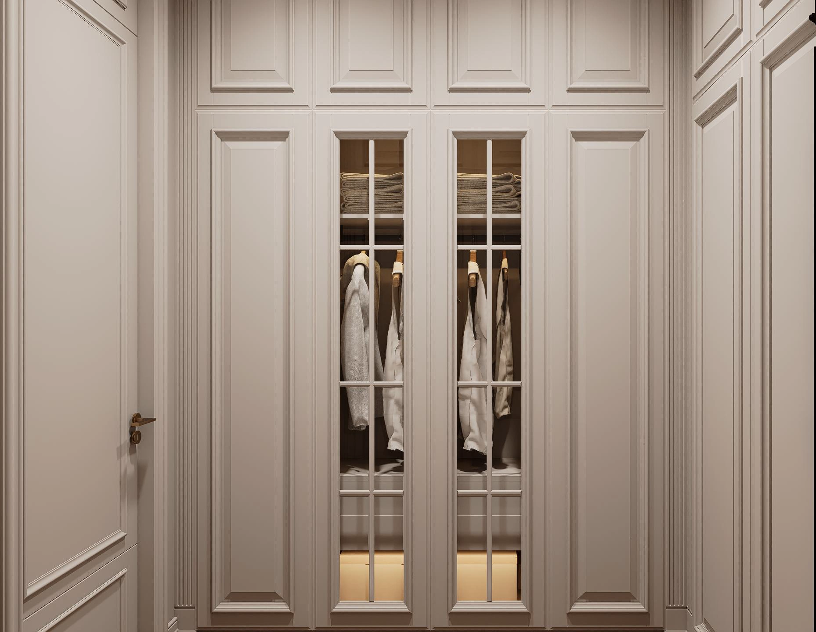
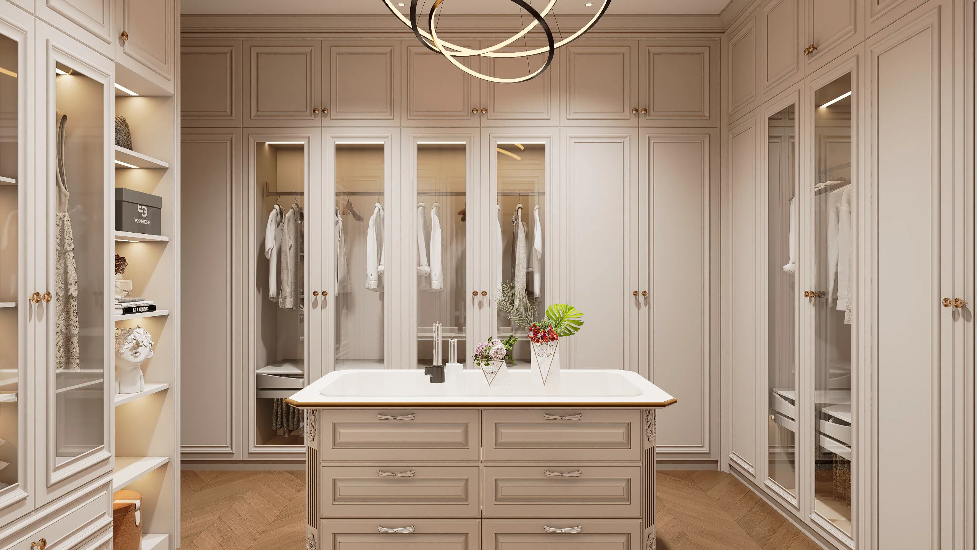
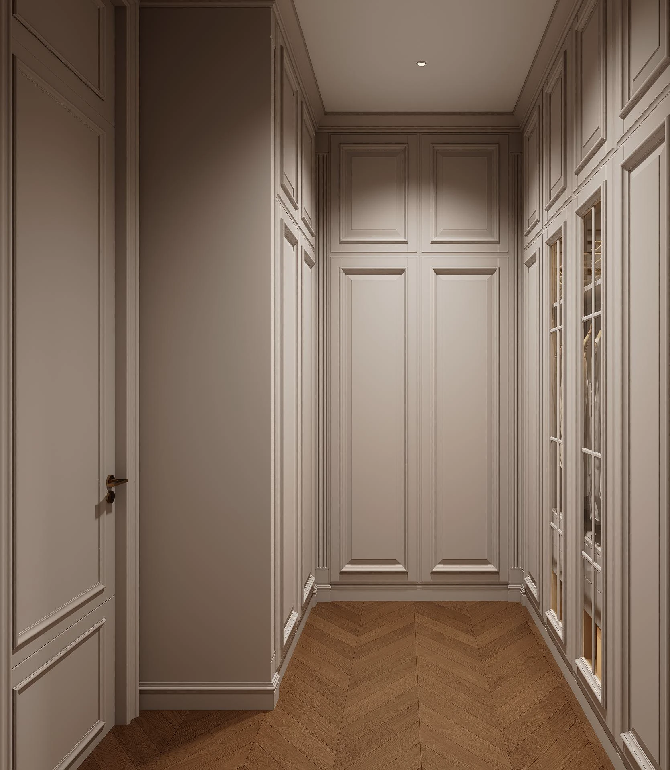
The private dressing area features custom walk-in closets and tailored storage solutions designed around modern lifestyles. Built-in wardrobe systems, glass display doors, and organized accessory storage create a personalized dressing experience while maintaining effortless daily functionality.
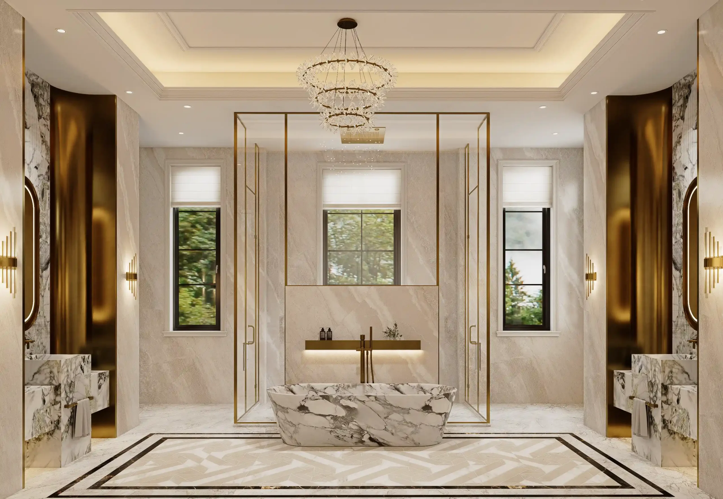
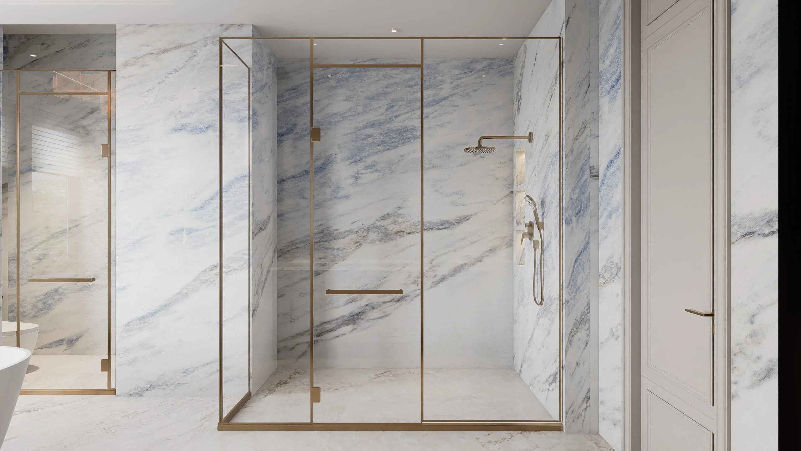
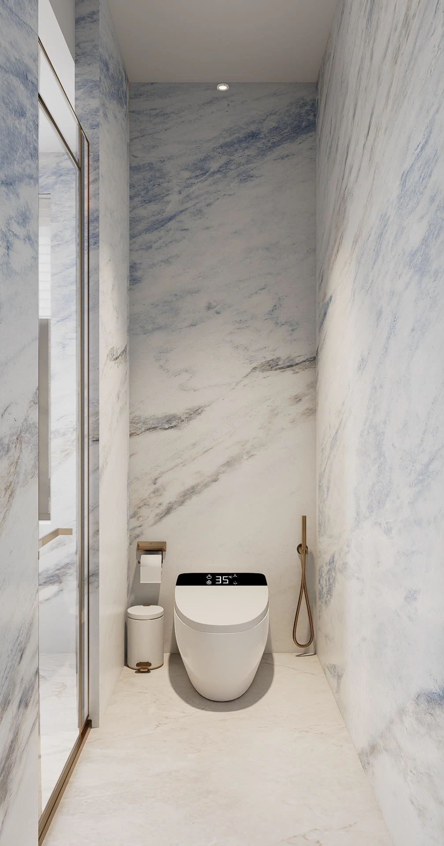
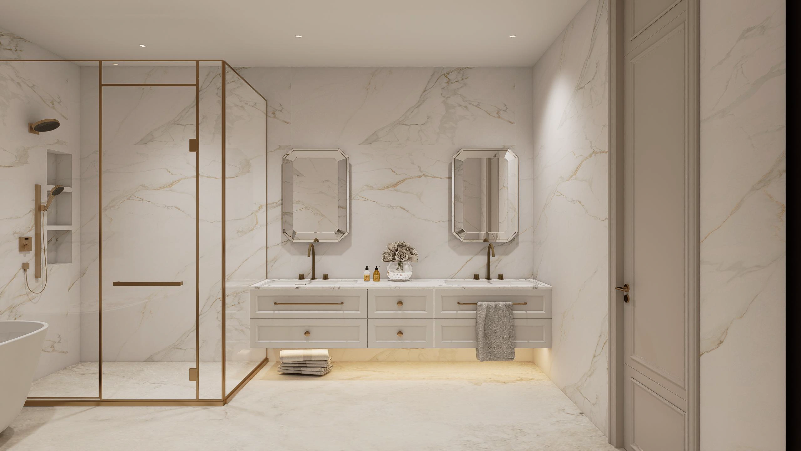
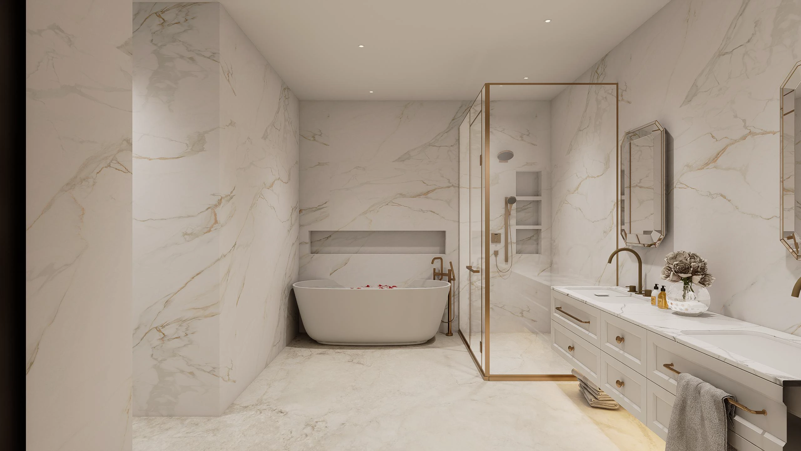
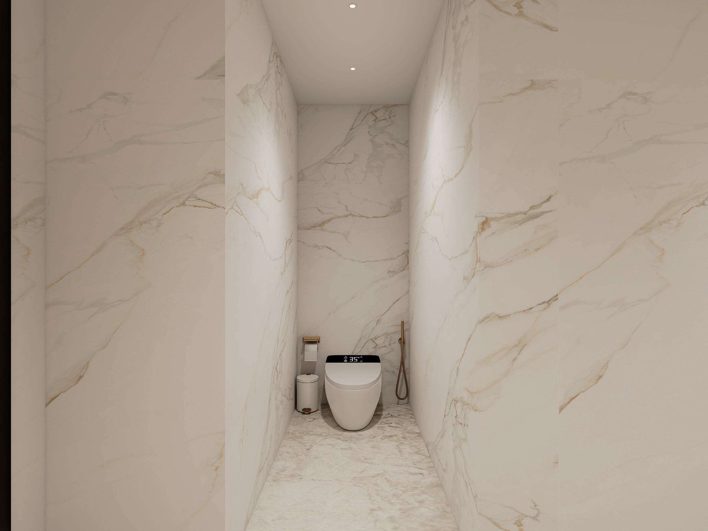
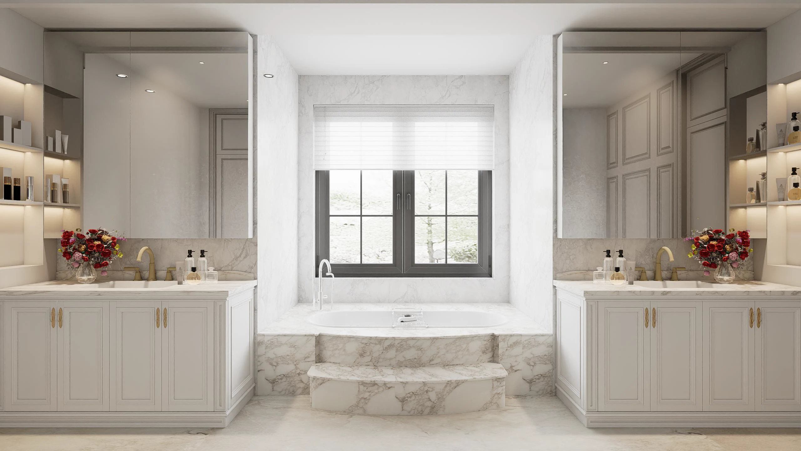
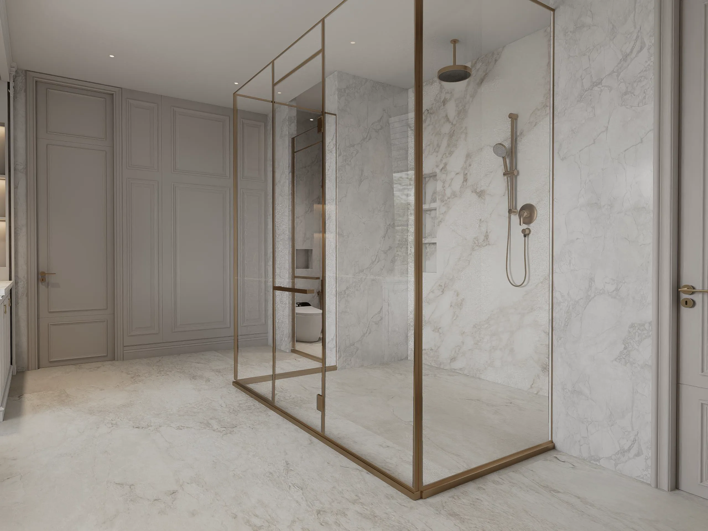
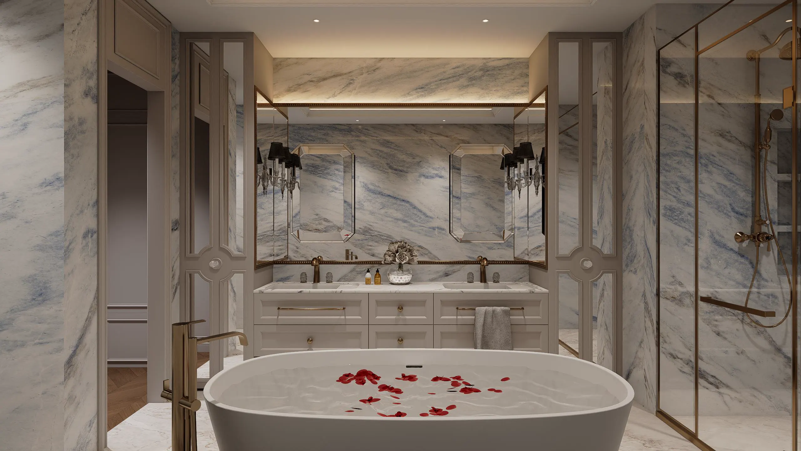
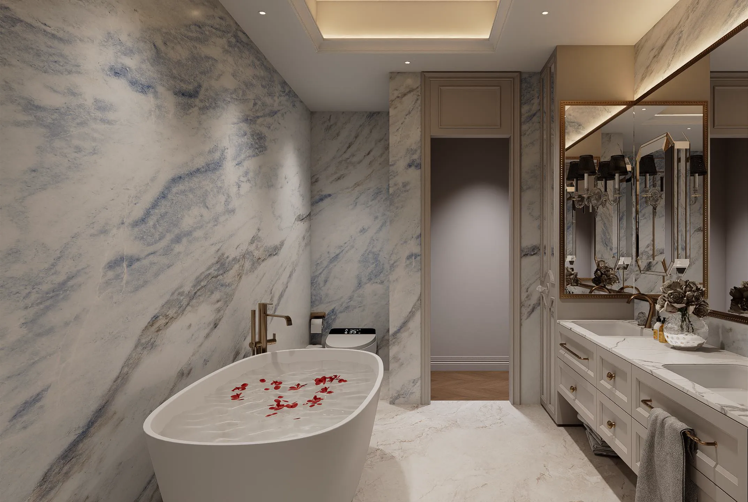
The primary bathroom offers a spa-like atmosphere with large-format sintered stone surfaces, a custom vanity, matte metallic fixtures, and glass partitions. From the freestanding soaking tub to the refined material details, every element combines thoughtful functionality with a clean, modern aesthetic for everyday comfort.
Guest & Secondary Suites
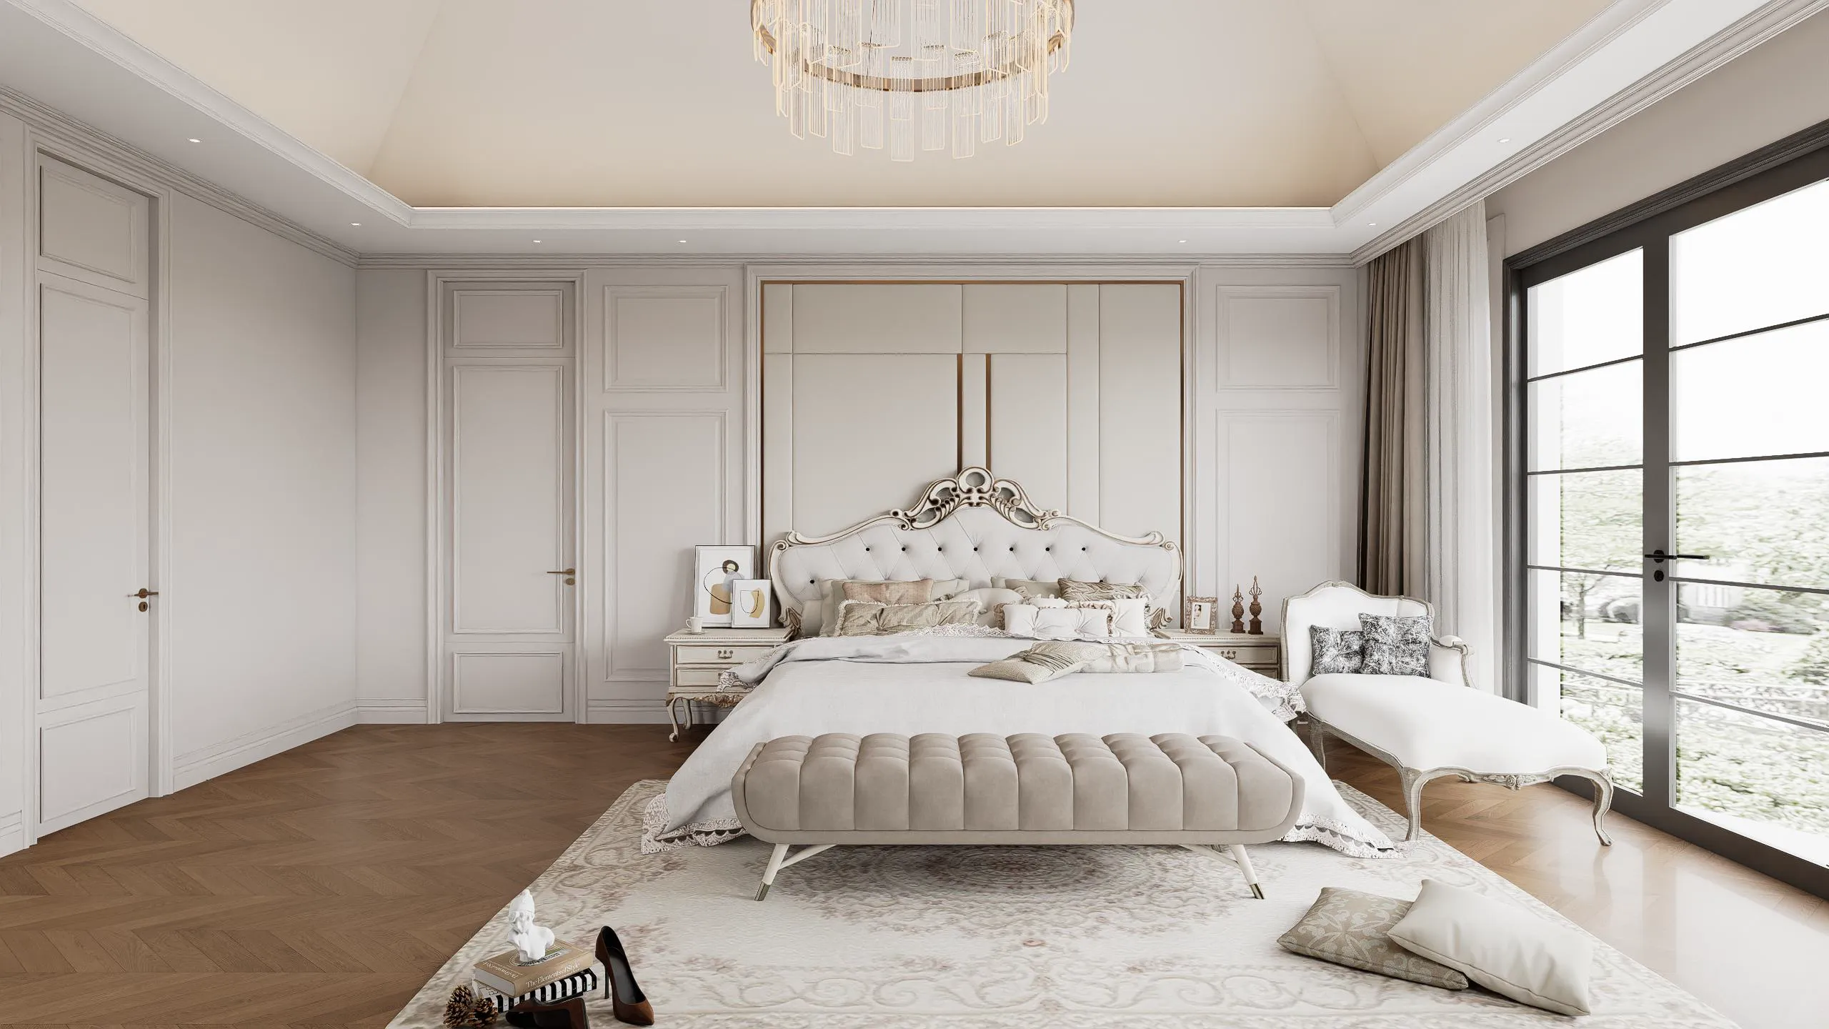
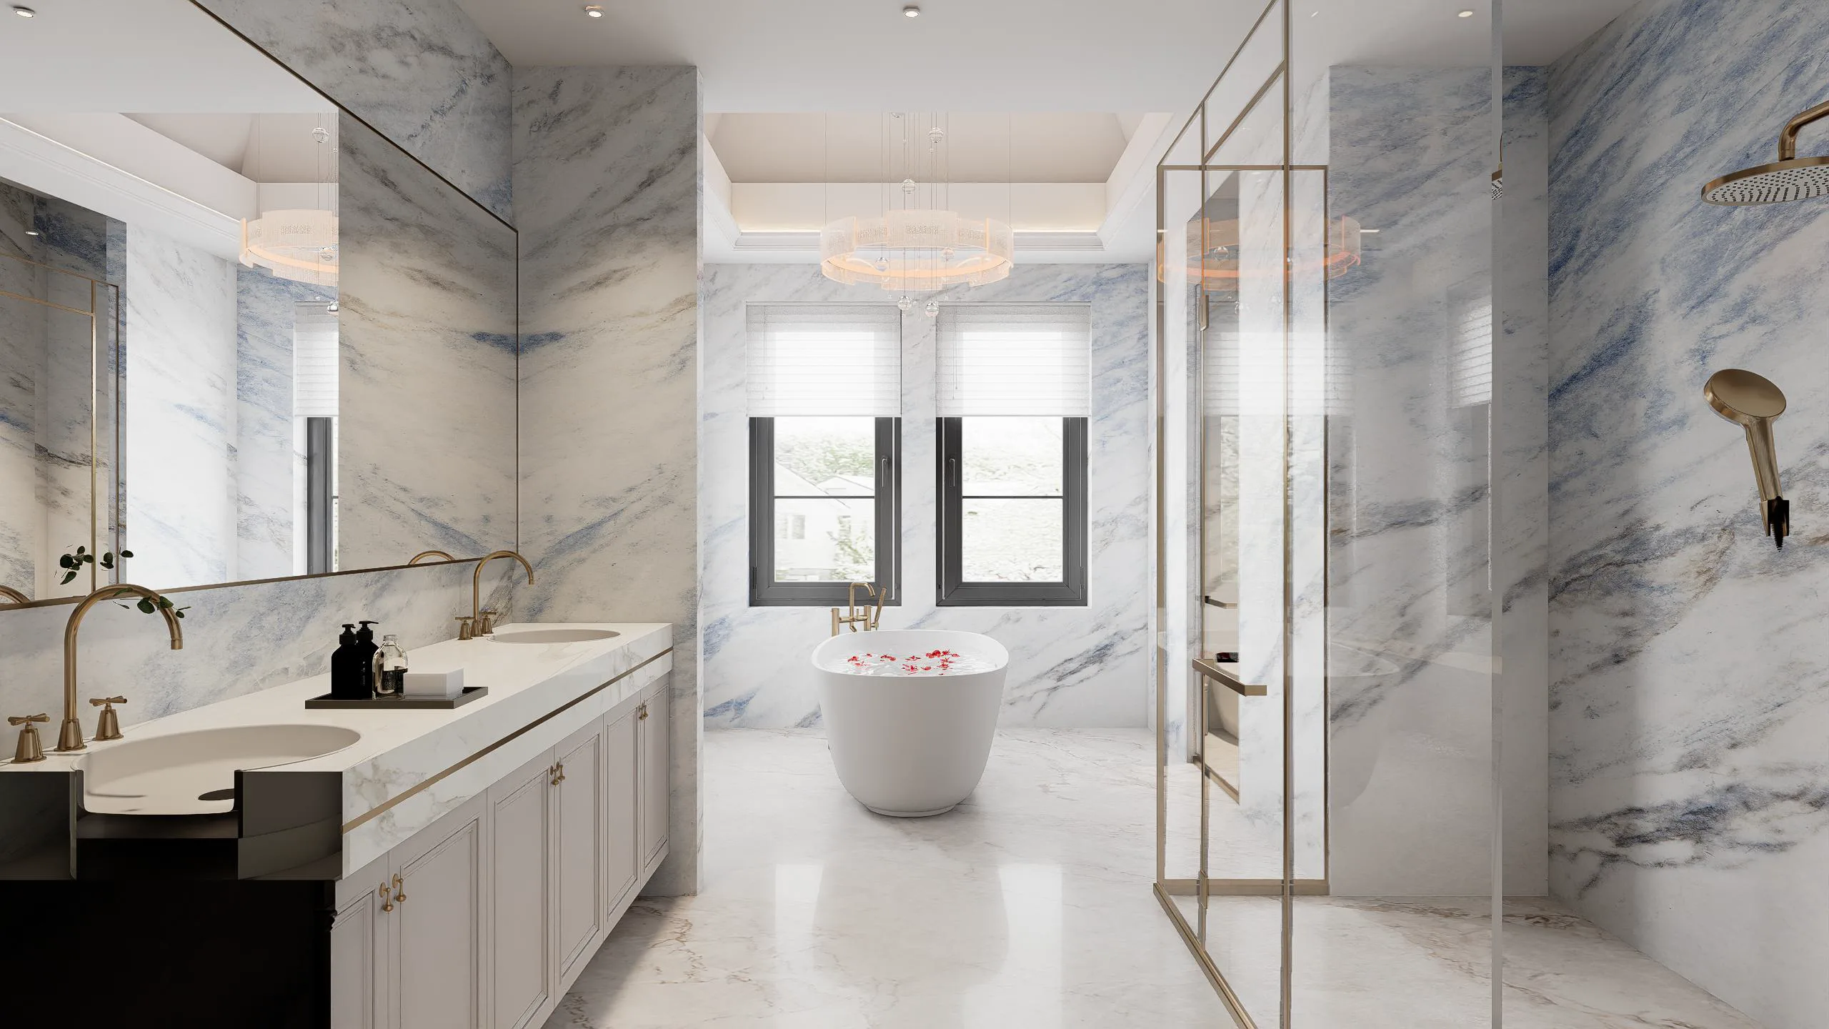
Designed to provide comfort and privacy for family members and guests, the additional bedroom suites on the second floor feature thoughtfully planned layouts with private bathrooms and dedicated closet spaces. Each suite combines functional storage, refined finishes, and a calm residential atmosphere to create a comfortable and welcoming space.
Consistent material selections, custom cabinetry details, and carefully considered lighting create a cohesive design language throughout the guest suites while allowing each space to maintain its own character.
Each bedroom suite is individually tailored with unique furniture arrangements, color palettes, and decorative details to reflect different lifestyles and preferences.
Why Choose Whole-House Customization Solutions?
Managing a multi-level home project from thousands of miles away can easily turn into a headache. With our all-in-one package, you won’t have to juggle separate suppliers for furniture, cabinetry, lighting, and interior materials.
At George Group, we handle everything from 3D layout matching and factory-direct production to complete spatial delivery—helping you simplify the process from concept planning to final delivery, ensuring what you see in the design is exactly what shows up at your door.
Zero Hassle, One Contact
Avoid the endless back-and-forth with separate vendors for furniture, cabinetry, lighting, and interior materials. We bring your entire interior package under one roof to create a consistent style throughout the entire residence.
1:1 3D Render Alignment
Visualize your home before production with 3D planning based on your floor plans. This helps align spatial layouts, design concepts, dimensions, and customized solutions before execution.
Multi-Level Home Coordination
Furnishing a two-story villa takes tight planning. We coordinate every detail—from built-in storage and furniture placement to spatial flow—ensuring every piece fits seamlessly through doors, stairwells, and modern living spaces.
Whether you are a homeowner or an industry professional, share your floor plans or design ideas with our team. We will help you explore a personalized whole-house solution tailored to your space, style, and project requirements. Start your project consultation today!